$179,000
1180 SADDLEBACK RD NW
Edmonton
- 2 bedrooms
- 1 bathrooms
- 892 sq ft
About this home
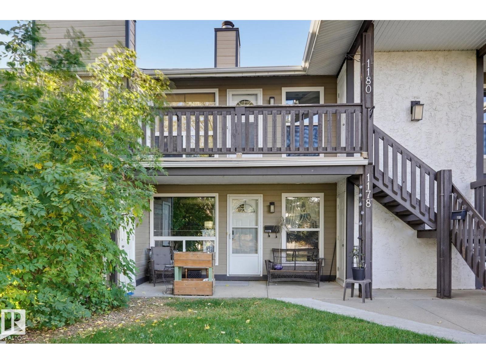
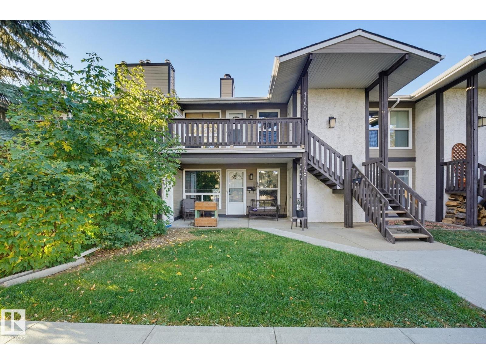
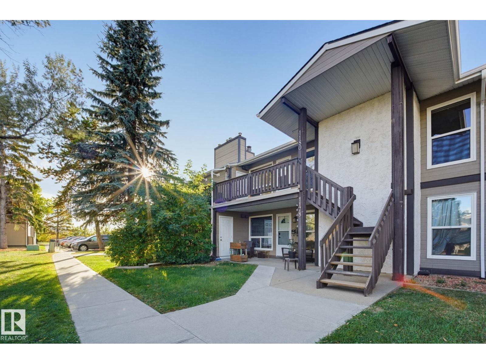
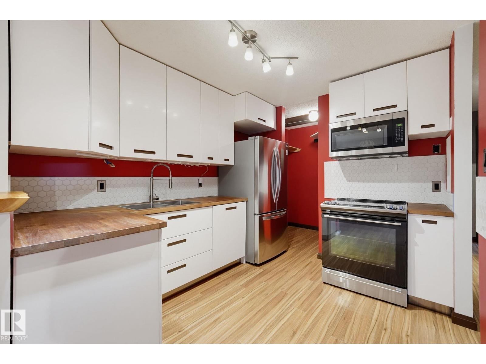
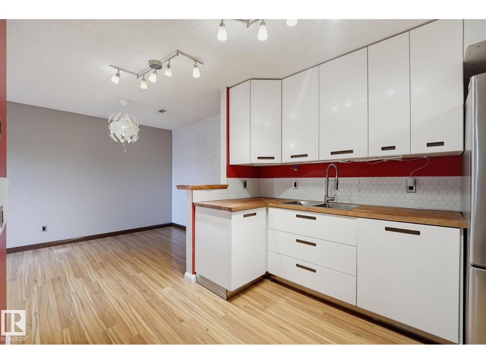
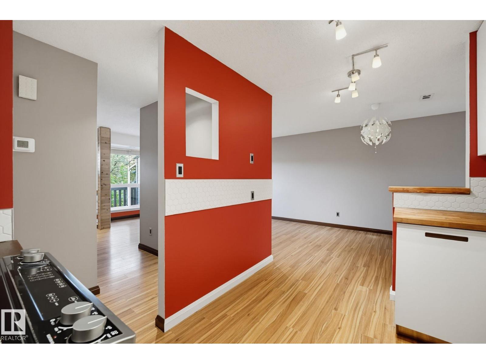
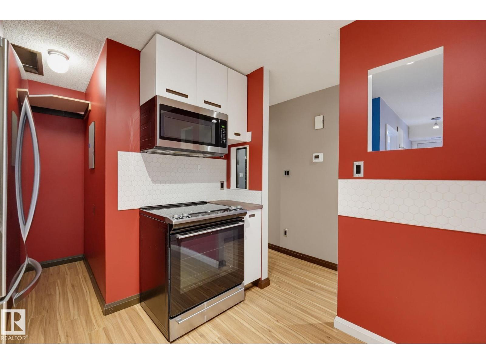
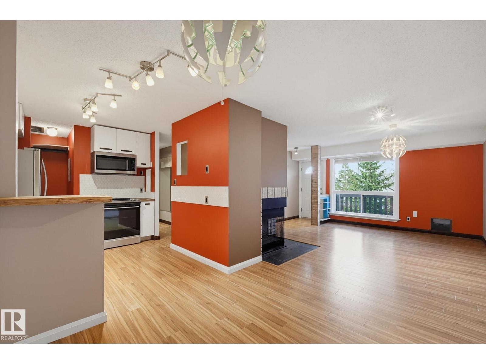
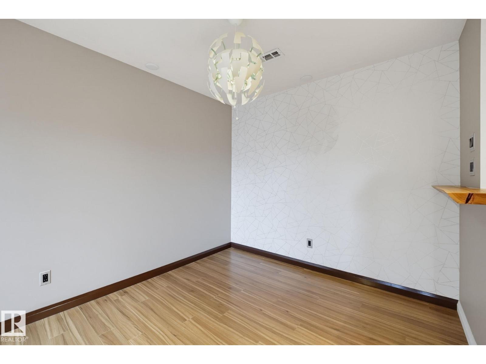
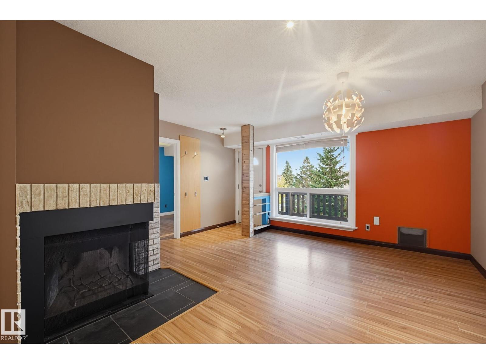
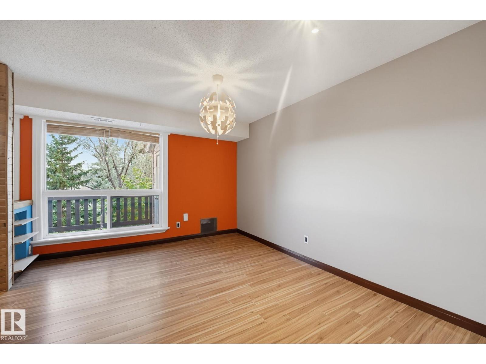
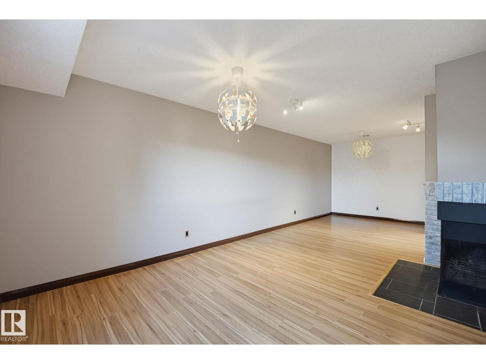
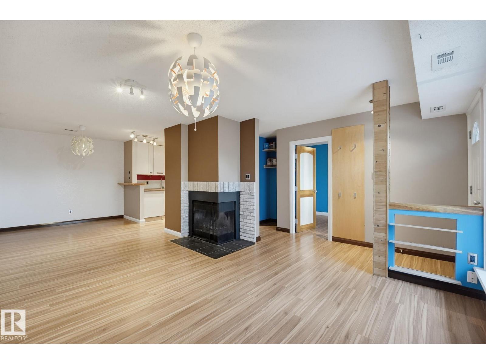
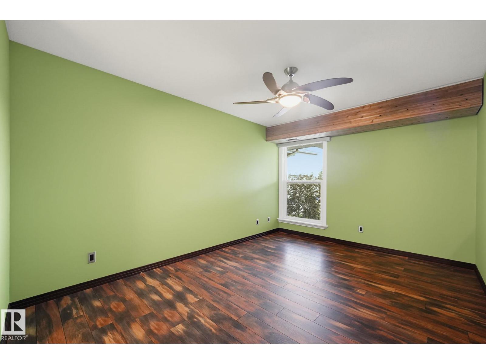
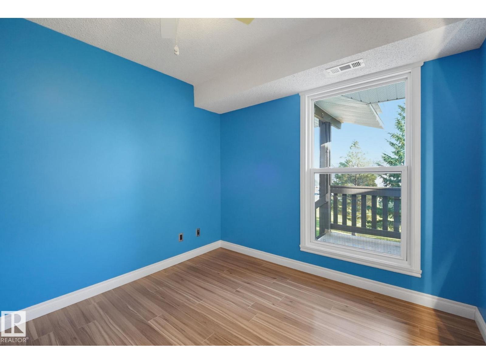
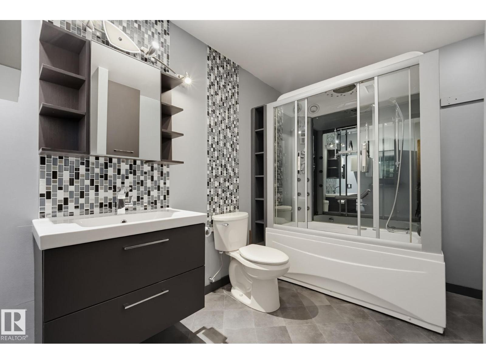
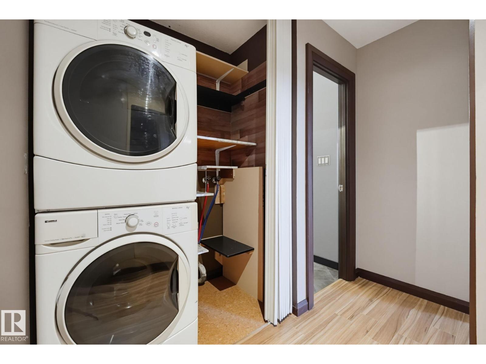
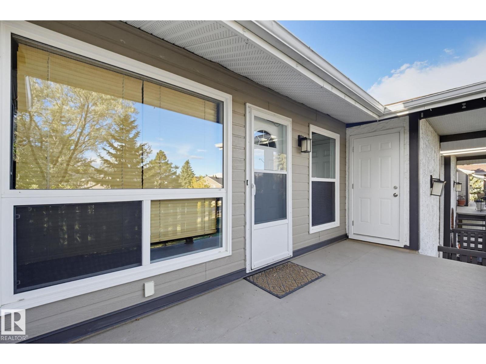
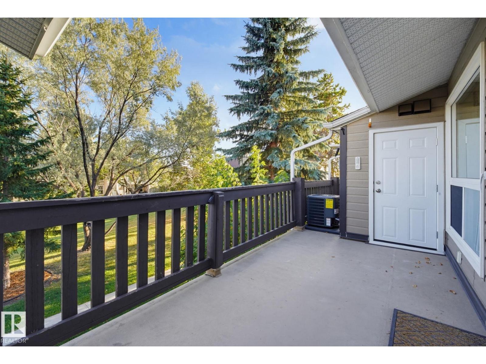
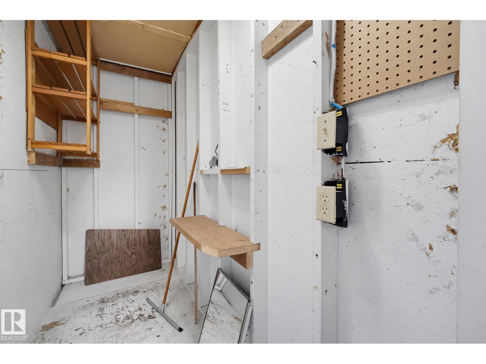
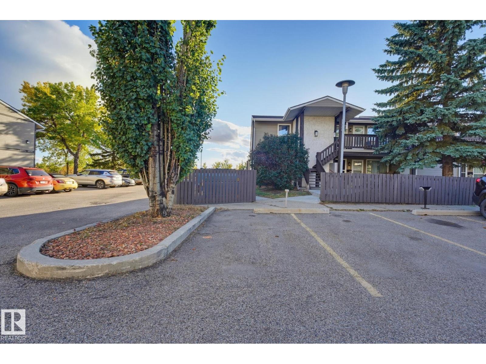
Welcome to this beautifully updated top-floor air conditioned condo in the desirable community of Skyrattler! **As an added bonus, the seller is offering to cover the first six months of condo fees upon purchase!** Offering 2 bedrooms, 1 bathroom, and a peaceful setting beside a beautiful ravine, this home perfectly combines comfort, style, and functionality Inside, you’ll find clever storage solutions, a stylish kitchen with a hidden dishwasher and garburator, warm real-wood accents, and custom hardwood doors. Freshly painted and move-in ready, the home also features upgraded R60 insulation completed last year, central air conditioning, and a fully operational wood-burning fireplace that has been WETT inspected. The bathroom adds a touch of luxury with its relaxing steam shower Enjoy the privacy of top-floor living with no neighbors above, all while being just minutes from South Common, Southgate Centre, the LRT, schools, parks, and everyday amenities. (id:67770)
Facts
- Bedrooms
- 2
- Bathrooms
- 1
- Living area
- 892 sq ft
- Home type
- Row / Townhouse
- Year built
- 1978
- Lot size
- 222.08 square meters
- Parking
- 1
- Condo / HOA fee
- $350 monthly
- MLS® number
- E4511379
Features
- Heating
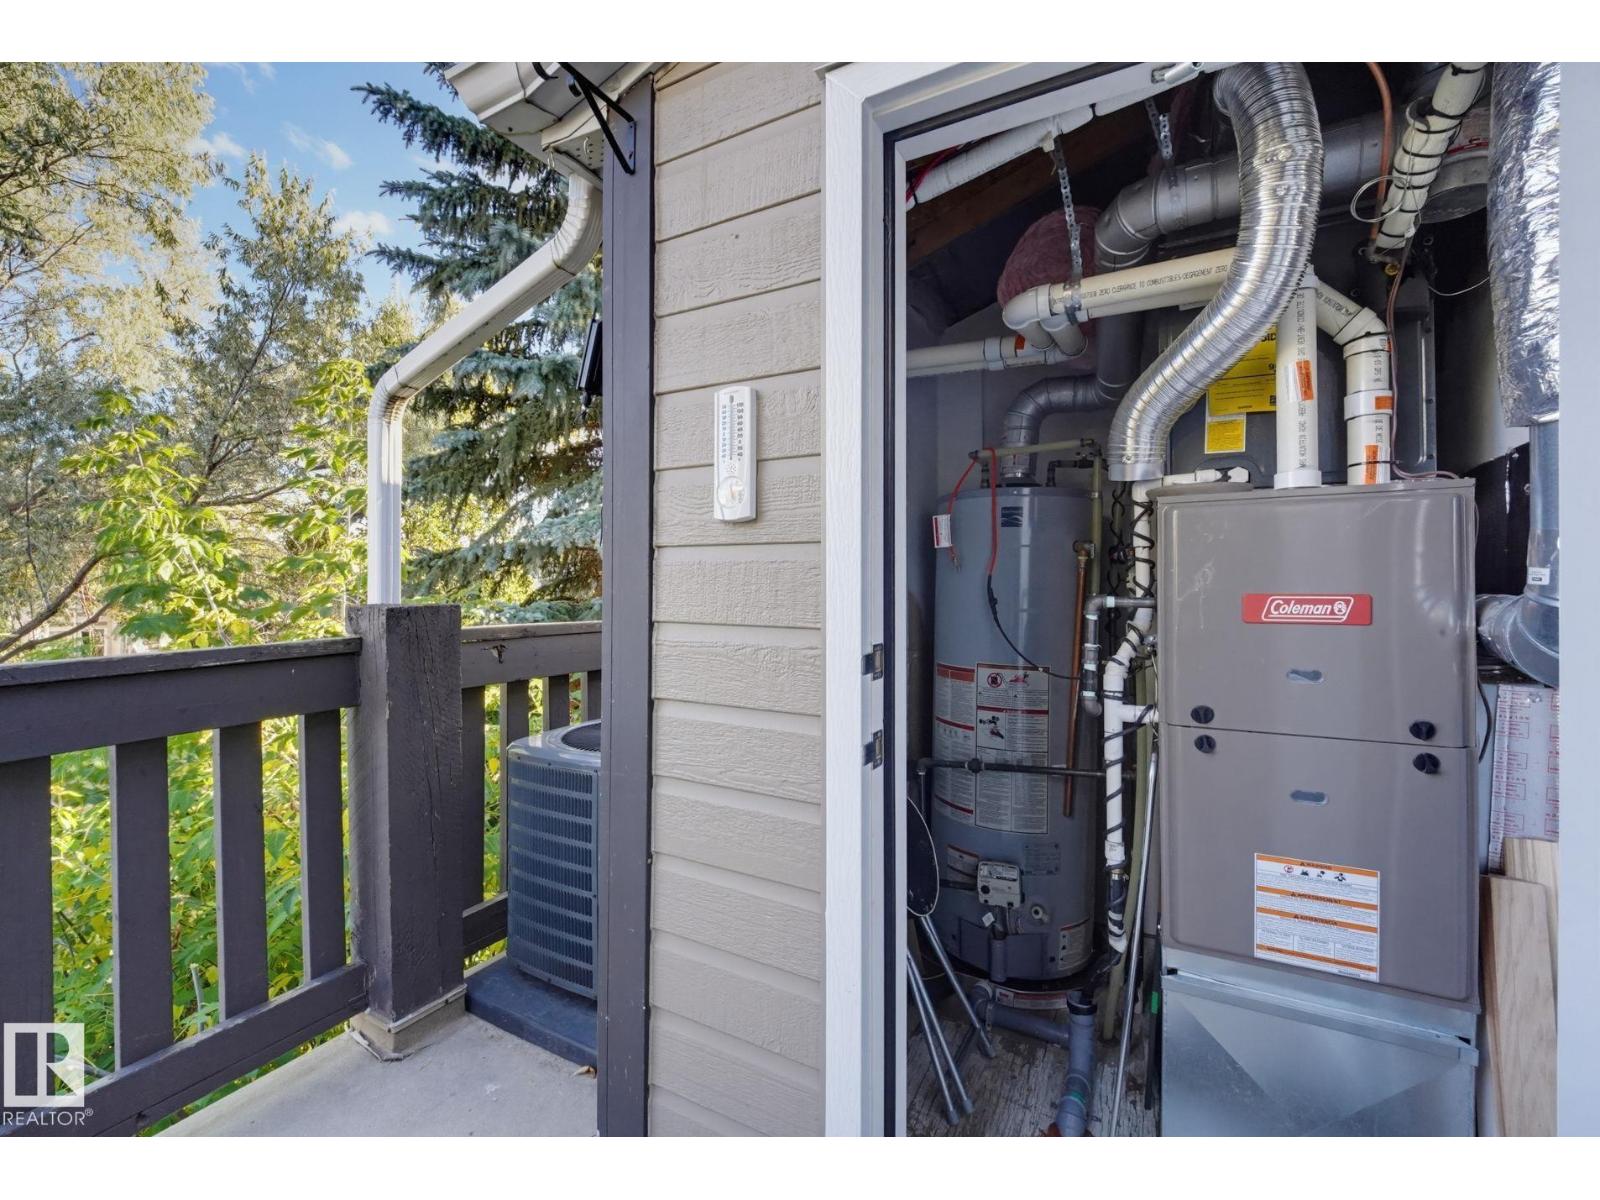
- Forced air
- Cooling
- Central air conditioning
- Basement
- None
- Appliances
- Washer, Refrigerator, Dishwasher, Stove, Dryer, Garburator, Microwave Range Hood Combo, Window Coverings, Fan
- Parking
- Stall
- Building Features
- Vinyl Windows
Rooms
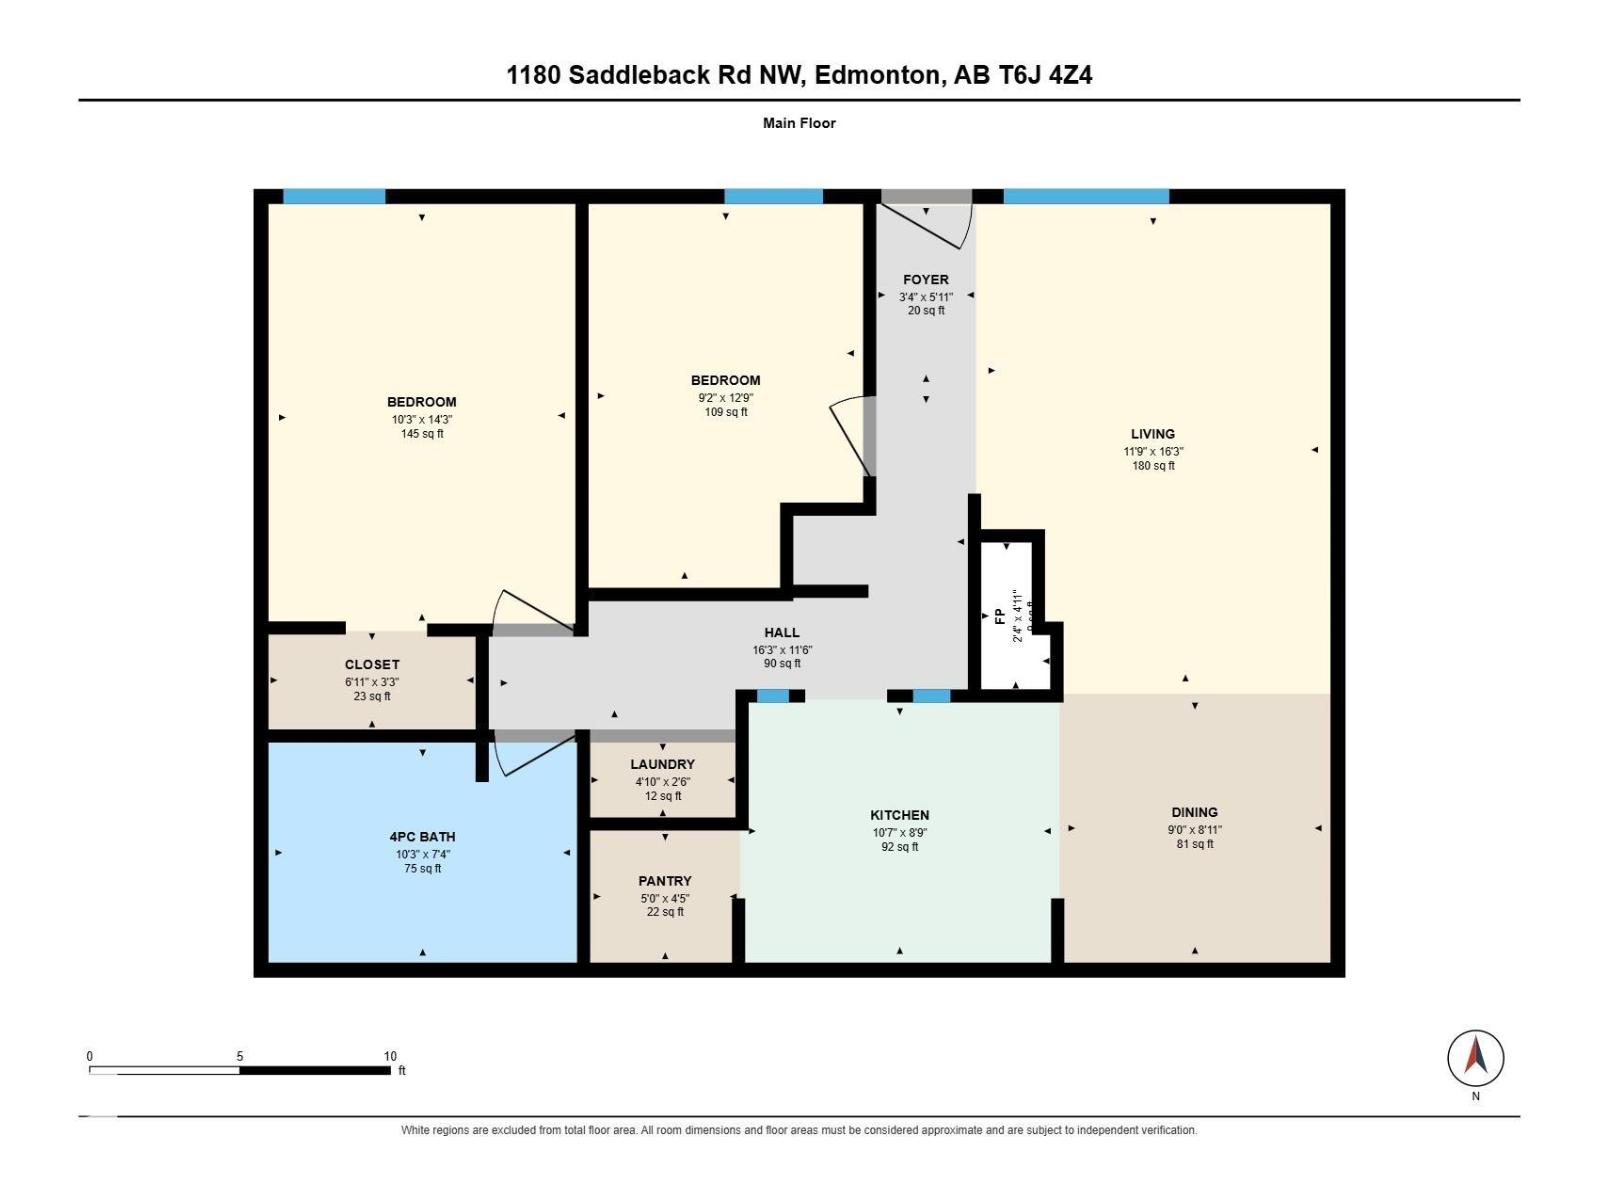
| Room | Level | Size |
|---|---|---|
| Living room | Main level | 16'3" x 11'9" |
| Dining room | Main level | 8'11" x 9" |
| Kitchen | Main level | 8'9" x 10'7" |
| Primary Bedroom | Main level | 14'3" x 10'3" |
| Bedroom 2 | Main level | 12'9" x 9'2" |
Location
Listed by Century 21 Masters

Listing data is supplied by the CREA Data Distribution Facility (DDF®). It is deemed reliable but not guaranteed and should be independently verified. It is provided for consumers’ personal, non-commercial use to identify properties they may be interested in purchasing.