$324,900
205 Columbia Boulevard W
Varsity Village, Lethbridge
- 4 bedrooms
- 2 bathrooms
- 809 sq ft
About this home
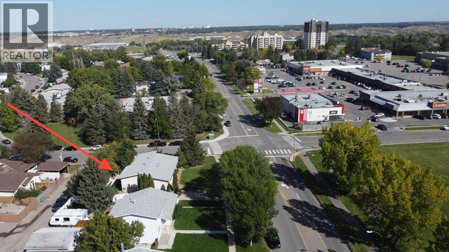
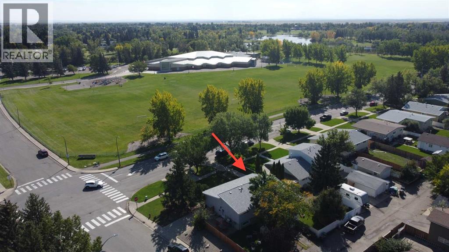
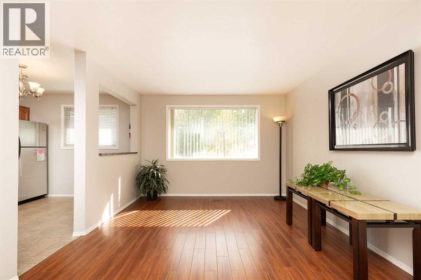
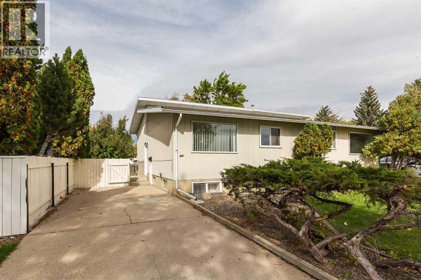
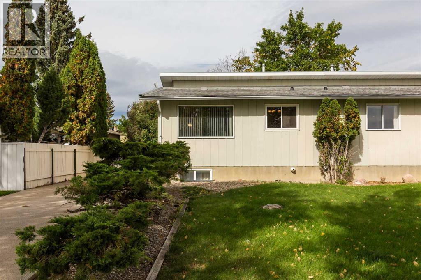
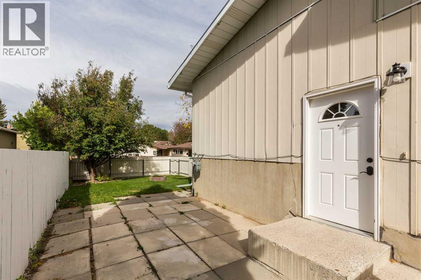
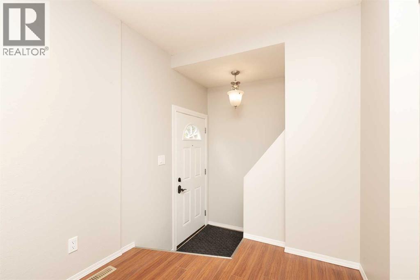
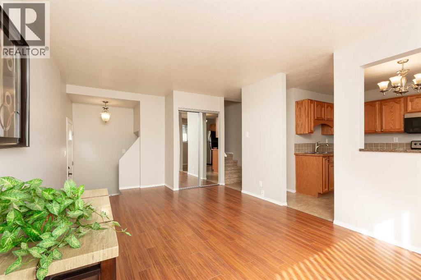
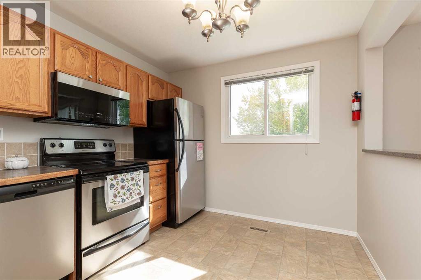
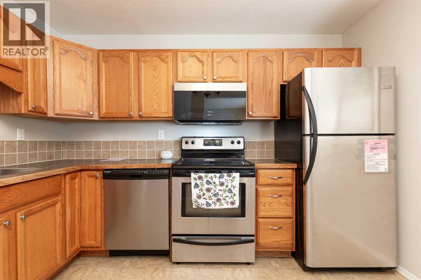
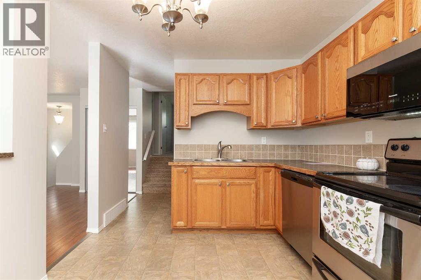
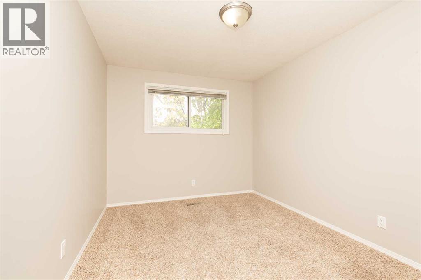
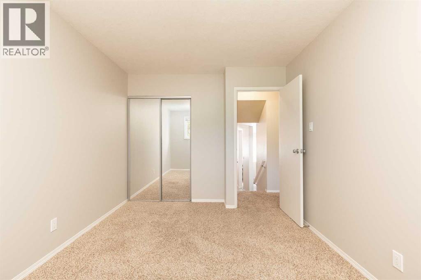
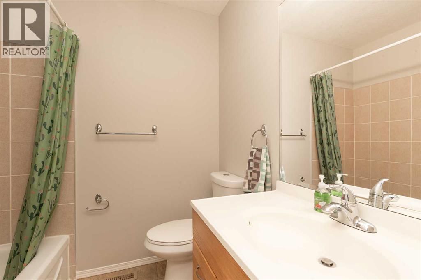
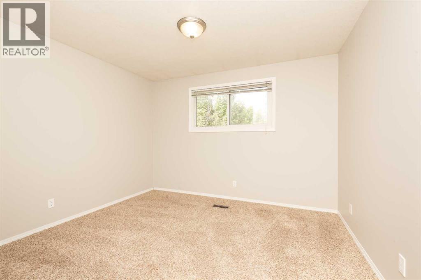
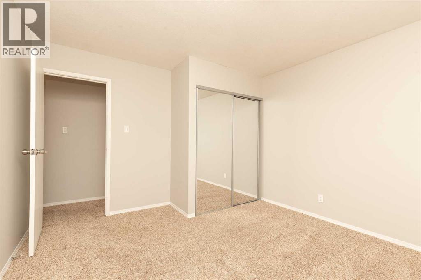
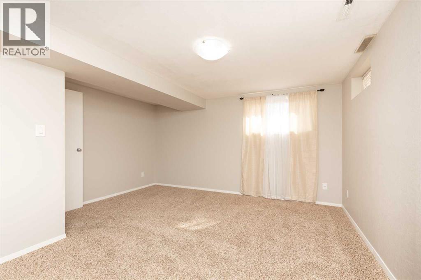
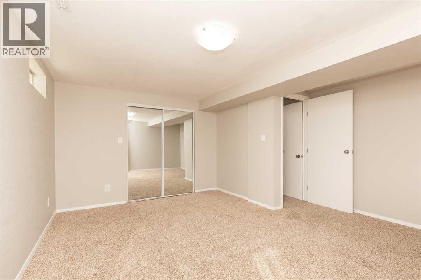
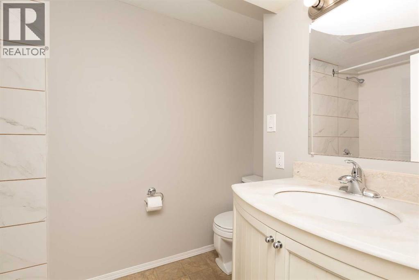
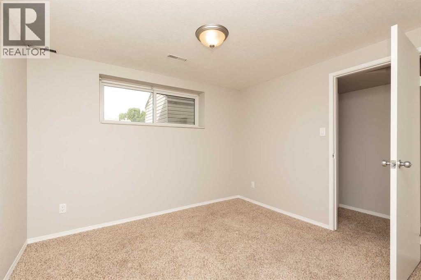
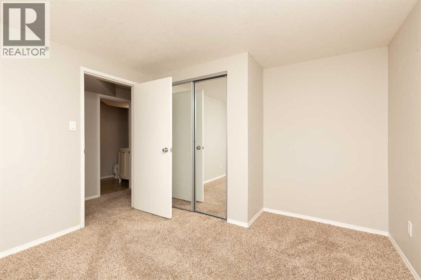
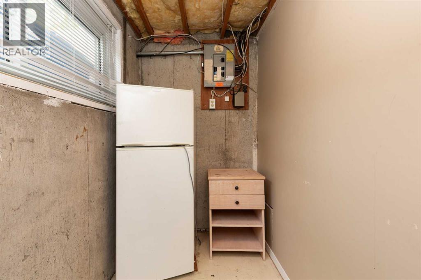
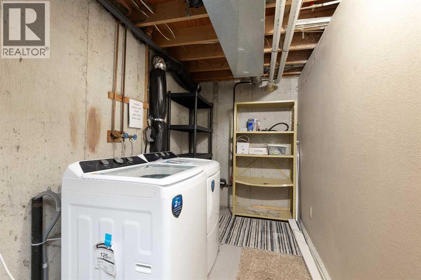
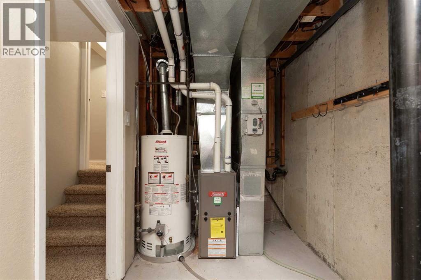
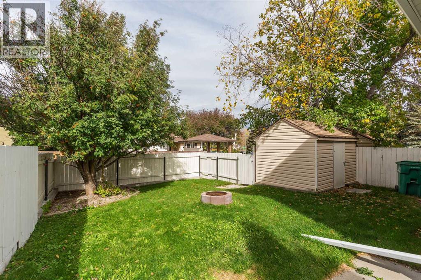
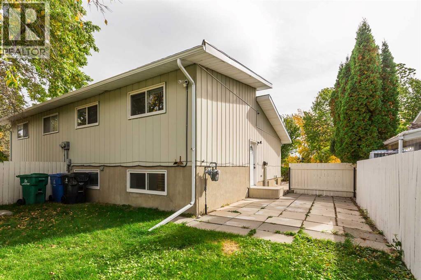
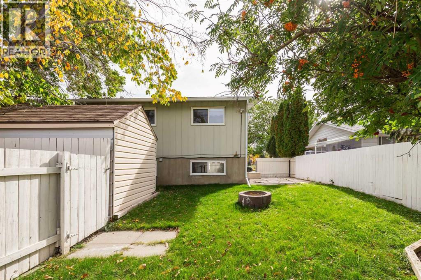
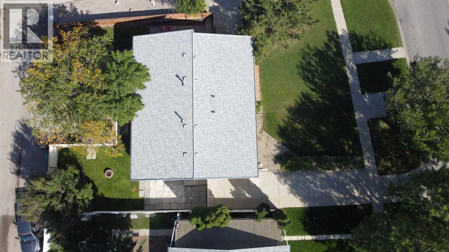
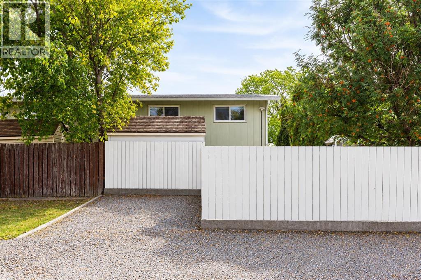
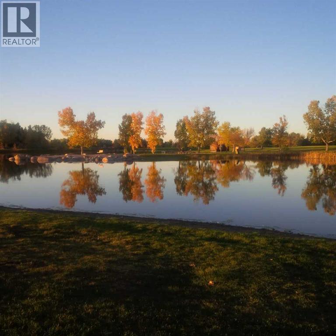
Take a look at this 4 bedroom 2 full bath half duplex in West Lethbridge. The Varisty Village location can't get much more convenient. You are a quick walk to the University, Nicholas Sheran Park is across the street, and you are right by the West Village mall too. This home features extensive recent mechanical and cosmetic upgrades: brand new furnace (2026), new washer and dryer (2024), new hot water tank (2023), new roof (2022), and fresh paint throughout. Outdoors includes a fully fenced yard, a large storage shed, a front parking pad for two vehicles, and additional rear parking. This property is clean and ready for a quick possession, and it's ideal for a first-time buyer, family, or an income-generating student rental (easy to rent by the room). Contact your REALTOR® to view. (id:67770)
Facts
- Bedrooms
- 4
- Bathrooms
- 2
- Living area
- 809 sq ft
- Home type
- Duplex
- Year built
- 1975
- Lot size
- 3,819 square feet
- Parking
- 2
- Property taxes
- $2,405 (2026)
- MLS® number
- A2348696
Features
- Heating
- Forced air
- Cooling
- None
- Basement
- Finished, Full
- Flooring
- Laminate, Carpeted, Linoleum
- Appliances
- See remarks
- Parking
- Other, Concrete
- Exterior Features
- Vinyl siding
Rooms
| Room | Level | Size |
|---|---|---|
| Kitchen | Main level | 9.50 Ft x 11.17 Ft |
| Living room | Main level | 11.33 Ft x 22.42 Ft |
| Bedroom | Main level | 9.58 Ft x 13.67 Ft |
| Bedroom | Main level | 11.33 Ft x 12.25 Ft |
| 4pc Bathroom | Main level | .00 Ft x .00 Ft |
| Primary Bedroom | Basement | 14.25 Ft x 15.42 Ft |
| Bedroom | Basement | 10.50 Ft x 12.25 Ft |
| Laundry room | Basement | 9.58 Ft x 4.75 Ft |
| 4pc Bathroom | Basement |
Location
Listed by Lethbridge Real Estate.com

Listing data is supplied by the CREA Data Distribution Facility (DDF®). It is deemed reliable but not guaranteed and should be independently verified. It is provided for consumers’ personal, non-commercial use to identify properties they may be interested in purchasing.