Skip to content
Rajesh BabunaiduREALTOR®smartPRO Realty
  • 1558 HOWES PL SW, photo 1 of 75
  • 1558 HOWES PL SW, photo 2 of 75
  • 1558 HOWES PL SW, photo 3 of 75
  • 1558 HOWES PL SW, photo 4 of 75
  • 1558 HOWES PL SW, photo 5 of 75
  • 1558 HOWES PL SW, photo 6 of 75
  • 1558 HOWES PL SW, photo 7 of 75
  • 1558 HOWES PL SW, photo 8 of 75
  • 1558 HOWES PL SW, photo 9 of 75
  • 1558 HOWES PL SW, photo 10 of 75
  • 1558 HOWES PL SW, photo 11 of 75
  • 1558 HOWES PL SW, photo 12 of 75
  • 1558 HOWES PL SW, photo 13 of 75
  • 1558 HOWES PL SW, photo 14 of 75
  • 1558 HOWES PL SW, photo 15 of 75
  • 1558 HOWES PL SW, photo 16 of 75
  • 1558 HOWES PL SW, photo 17 of 75
  • 1558 HOWES PL SW, photo 18 of 75
  • 1558 HOWES PL SW, photo 19 of 75
  • 1558 HOWES PL SW, photo 20 of 75
  • 1558 HOWES PL SW, photo 21 of 75
  • 1558 HOWES PL SW, photo 22 of 75
  • 1558 HOWES PL SW, photo 23 of 75
  • 1558 HOWES PL SW, photo 24 of 75
  • 1558 HOWES PL SW, photo 25 of 75
  • 1558 HOWES PL SW, photo 26 of 75
  • 1558 HOWES PL SW, photo 27 of 75
  • 1558 HOWES PL SW, photo 28 of 75
  • 1558 HOWES PL SW, photo 29 of 75
  • 1558 HOWES PL SW, photo 30 of 75
  • 1558 HOWES PL SW, photo 31 of 75
  • 1558 HOWES PL SW, photo 32 of 75
  • 1558 HOWES PL SW, photo 33 of 75
  • 1558 HOWES PL SW, photo 34 of 75
  • 1558 HOWES PL SW, photo 35 of 75
  • 1558 HOWES PL SW, photo 36 of 75
  • 1558 HOWES PL SW, photo 37 of 75
  • 1558 HOWES PL SW, photo 38 of 75
  • 1558 HOWES PL SW, photo 39 of 75
  • 1558 HOWES PL SW, photo 40 of 75
  • 1558 HOWES PL SW, photo 41 of 75
  • 1558 HOWES PL SW, photo 42 of 75
  • 1558 HOWES PL SW, photo 43 of 75
  • 1558 HOWES PL SW, photo 44 of 75
  • 1558 HOWES PL SW, photo 45 of 75
  • 1558 HOWES PL SW, photo 46 of 75
  • 1558 HOWES PL SW, photo 47 of 75
  • 1558 HOWES PL SW, photo 48 of 75
  • 1558 HOWES PL SW, photo 49 of 75
  • 1558 HOWES PL SW, photo 50 of 75
  • 1558 HOWES PL SW, photo 51 of 75
  • 1558 HOWES PL SW, photo 52 of 75
  • 1558 HOWES PL SW, photo 53 of 75
  • 1558 HOWES PL SW, photo 54 of 75
  • 1558 HOWES PL SW, photo 55 of 75
  • 1558 HOWES PL SW, photo 56 of 75
  • 1558 HOWES PL SW, photo 57 of 75
  • 1558 HOWES PL SW, photo 58 of 75
  • 1558 HOWES PL SW, photo 59 of 75
  • 1558 HOWES PL SW, photo 60 of 75
  • 1558 HOWES PL SW, photo 61 of 75
  • 1558 HOWES PL SW, photo 62 of 75
  • 1558 HOWES PL SW, photo 63 of 75
  • 1558 HOWES PL SW, photo 64 of 75
  • 1558 HOWES PL SW, photo 65 of 75
  • 1558 HOWES PL SW, photo 66 of 75
  • 1558 HOWES PL SW, photo 67 of 75
  • 1558 HOWES PL SW, photo 68 of 75
  • 1558 HOWES PL SW, photo 69 of 75
  • 1558 HOWES PL SW, photo 70 of 75
  • 1558 HOWES PL SW, photo 71 of 75
  • 1558 HOWES PL SW, photo 72 of 75
  • 1558 HOWES PL SW, photo 73 of 75
  • 1558 HOWES PL SW, photo 74 of 75
  • 1558 HOWES PL SW, photo 75 of 75

$1,398,888

1558 HOWES PL SW

Edmonton

  • 4 bedrooms
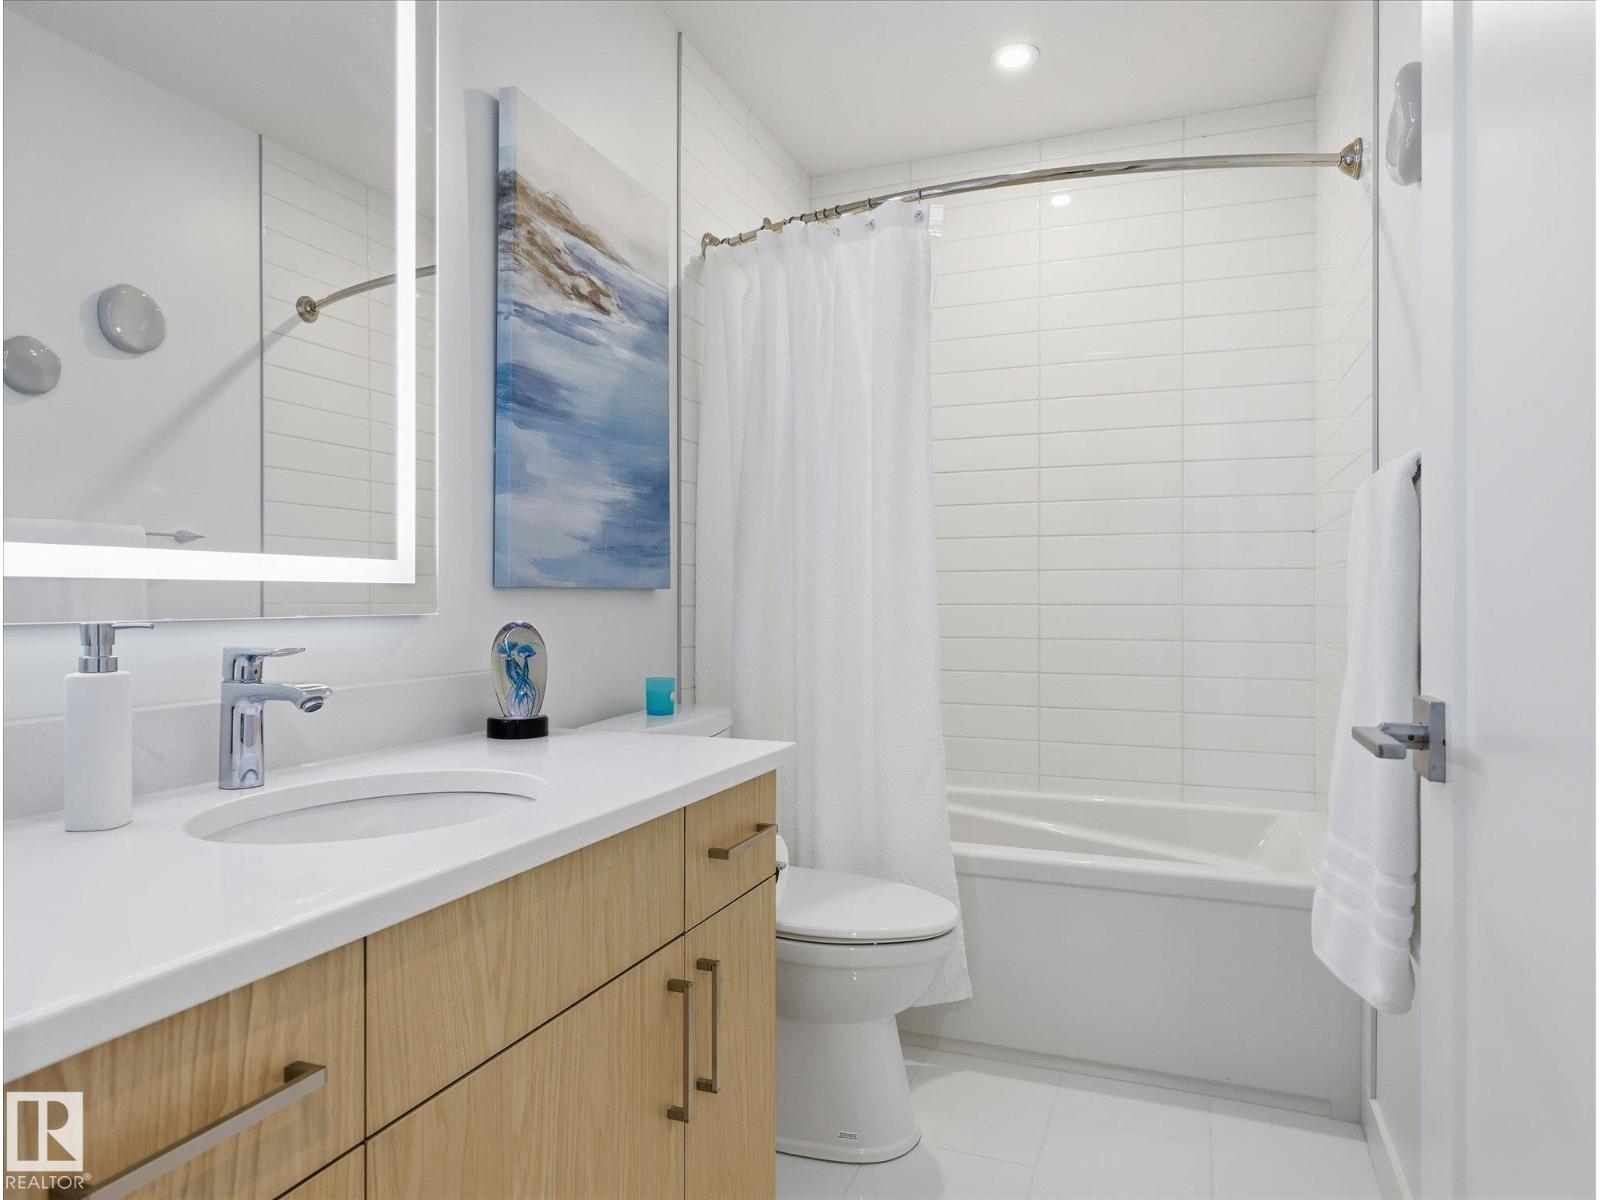
  • 4 (1 half) bathrooms
  • 2,874 sq ft

About this home

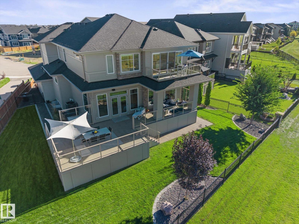
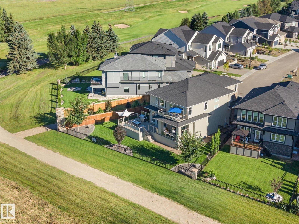
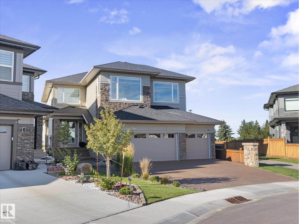
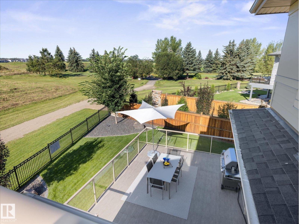
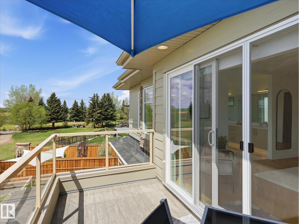
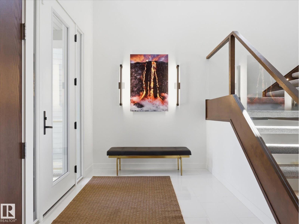
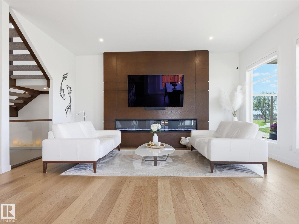
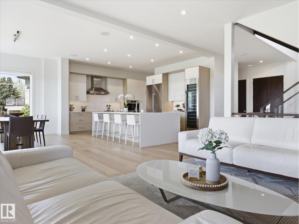
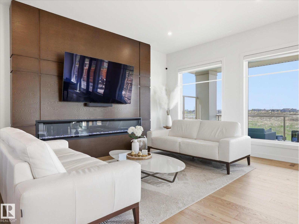
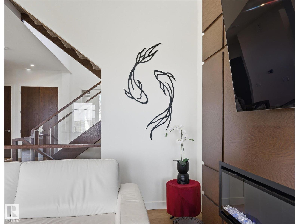
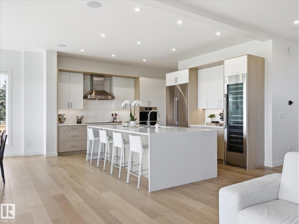
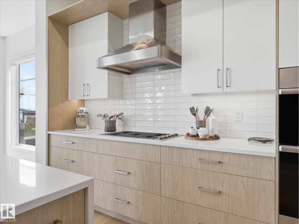
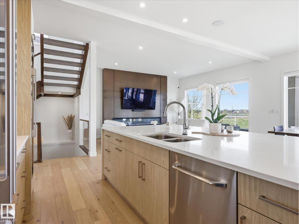
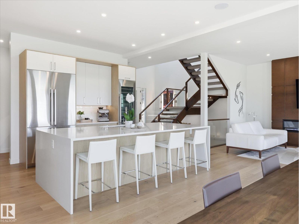
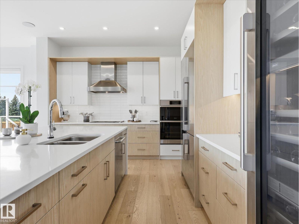
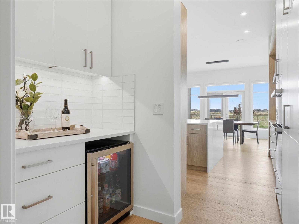
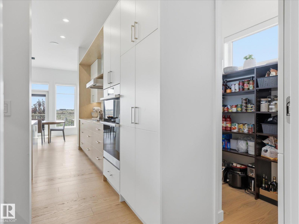
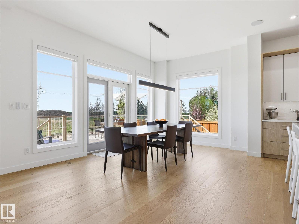
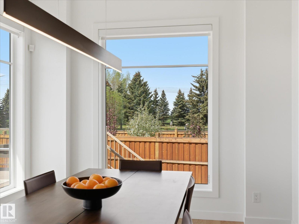
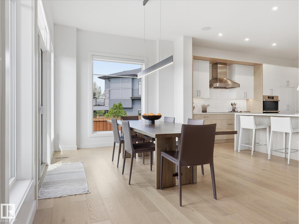
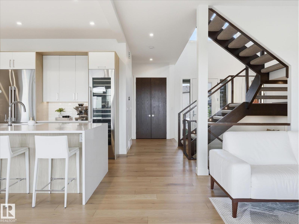
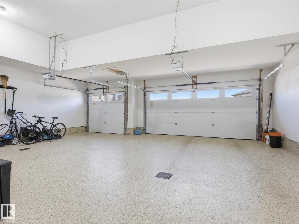
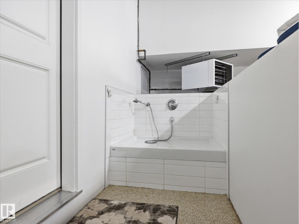
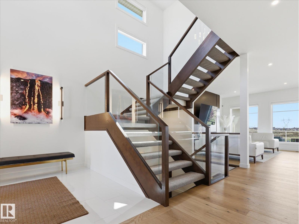
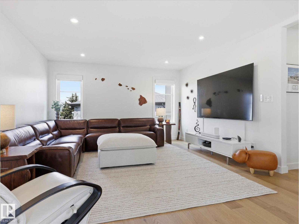
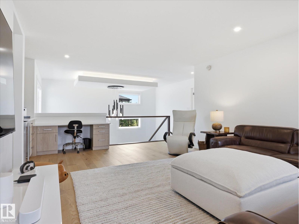
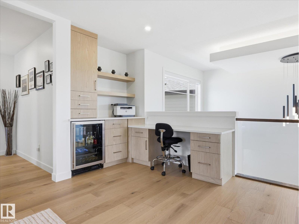
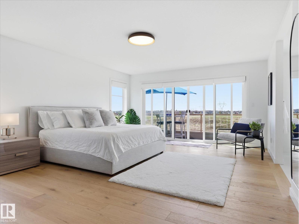
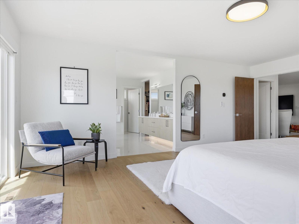
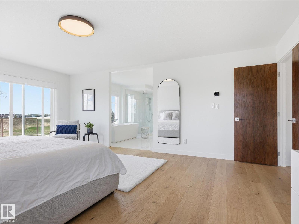
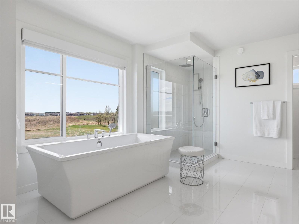
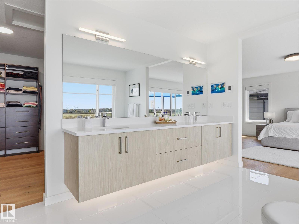
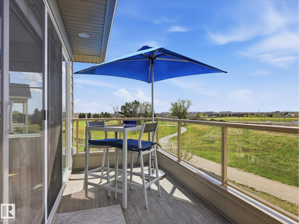
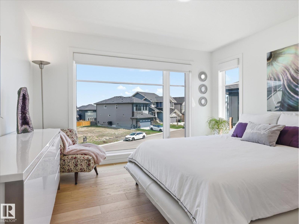
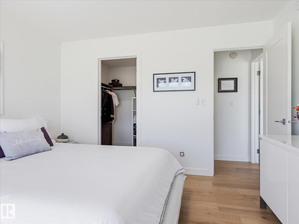
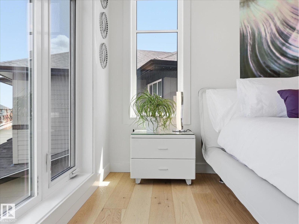
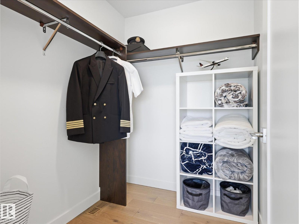
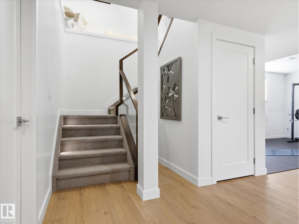
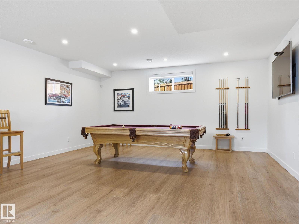
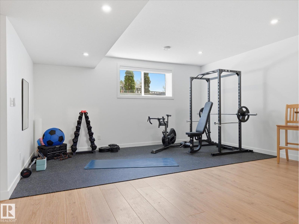
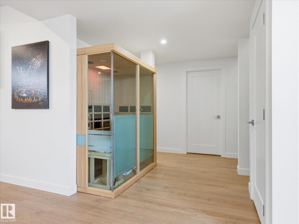
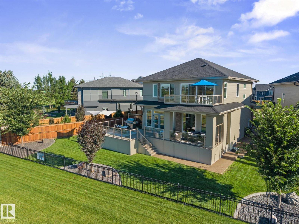
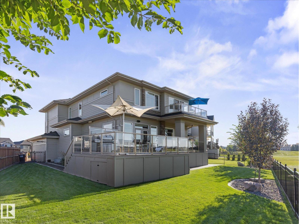
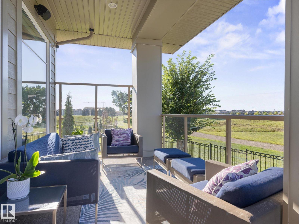
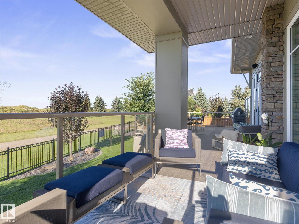
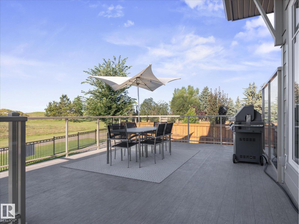
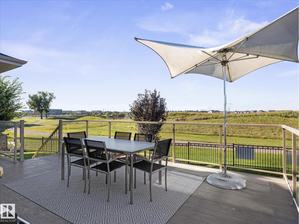
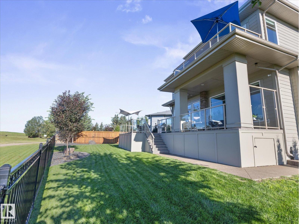
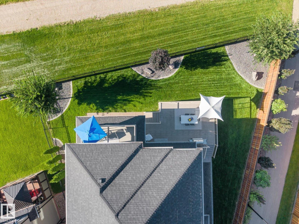
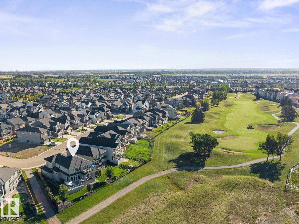
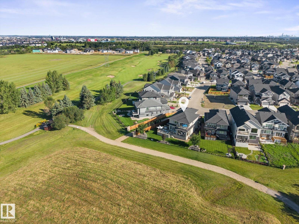
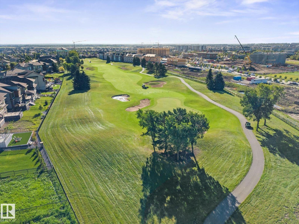
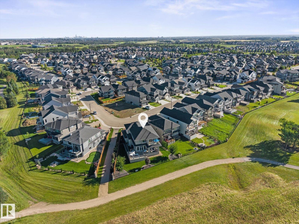
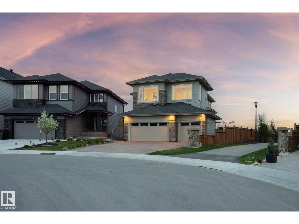
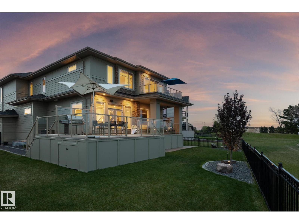
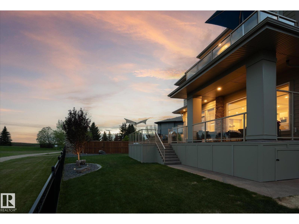
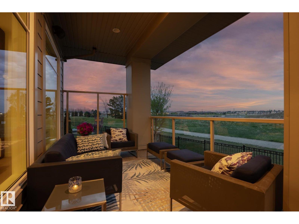
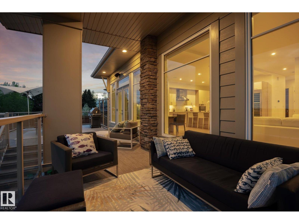
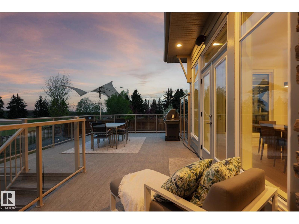
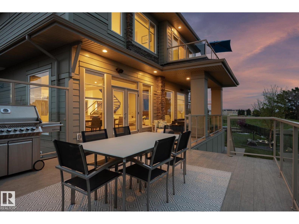
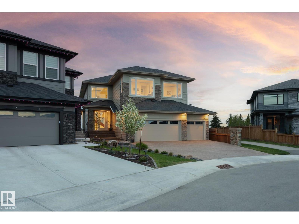
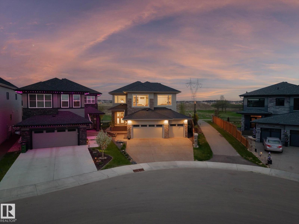
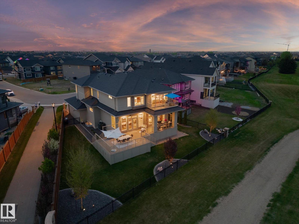
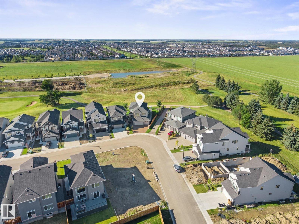
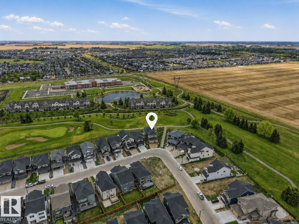
For those who seek the exceptional, welcome to a lifestyle that feels like a getaway every day. This custom Hillview residence, thoughtfully designed and built by its original owners, is perfectly positioned along Jagare Ridge Golf Course. Every finish was chosen for lasting quality, comfort, and enjoyment. Imagine quiet mornings with coffee overlooking the fairway, summer evenings on the covered deck, and spectacular sunsets painting the sky. Peaceful views, walking trails, and a welcoming community make every day feel effortlessly connected to nature. Inside, 2,874 sqft of refined living offers soaring ceilings, premium hardwood, a chef's kitchen with Dacor appliances, oversized island, and serene primary retreat with spa ensuite. The finished lower level is a perfect space for a gym, media, or gathering. With 680+ sqft of covered outdoor living, a south-facing 7,710 sqft lot, and heated oversized triple garage, this is a place to slow down, gather, and make memories. 15 min commute to the airport. (id:67770)

Facts

Bedrooms
4
Bathrooms
4 (1 half)
Living area
2,874 sq ft
Home type
House
Year built
2022
Lot size
716.28 square meters
MLS® number
E4511376

Features

Heating
Forced air
Cooling
Central air conditioning
Basement
Finished, Full
Appliances
Washer, Refrigerator, Dishwasher, Wine Fridge, Stove, Dryer, Microwave, Alarm System, Oven - Built-In, Hood Fan, Window Coverings, Garage door opener, Garage door opener remote(s)
Parking
Attached Garage, See Remarks, Heated Garage
Building Features
Vinyl Windows

Rooms

RoomLevelSize
Living roomMain level
Dining roomMain level
KitchenMain level
Family roomLower level
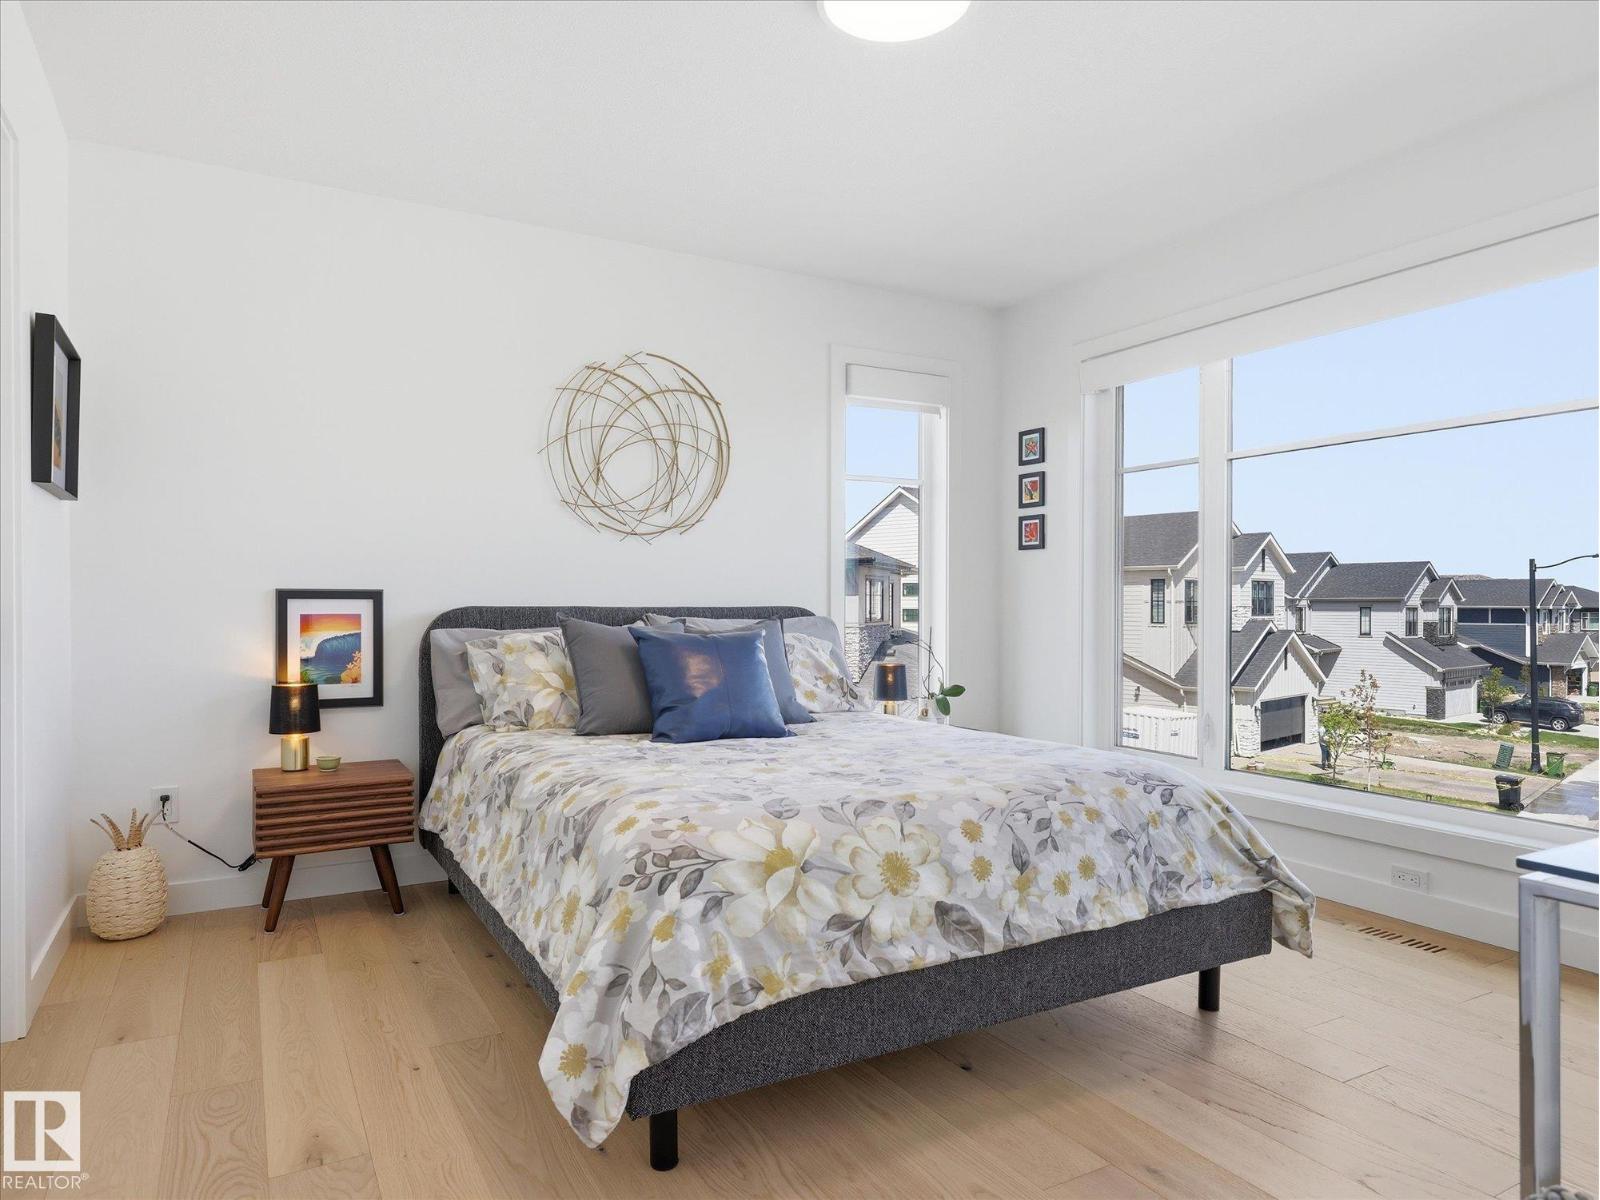
Primary BedroomUpper Level
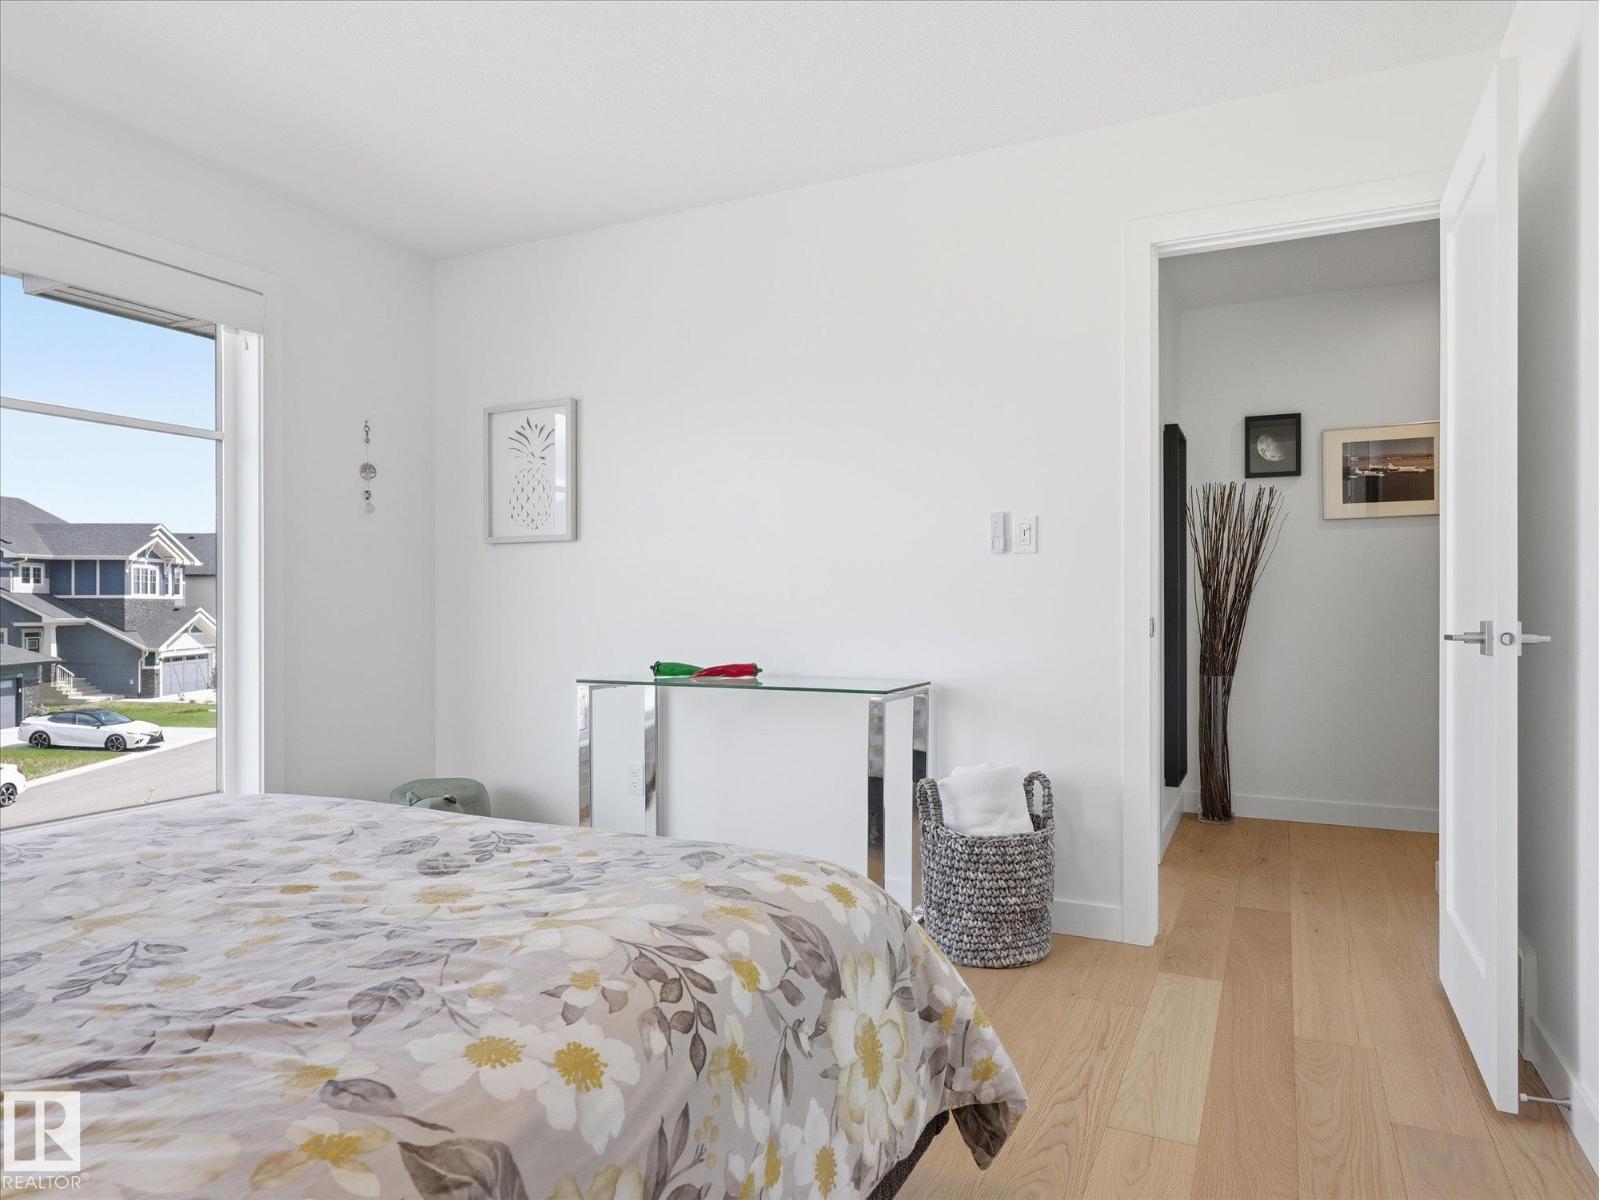
Bedroom 2Upper Level
Bedroom 3Upper Level
Bedroom 4Lower level
Bonus RoomUpper Level
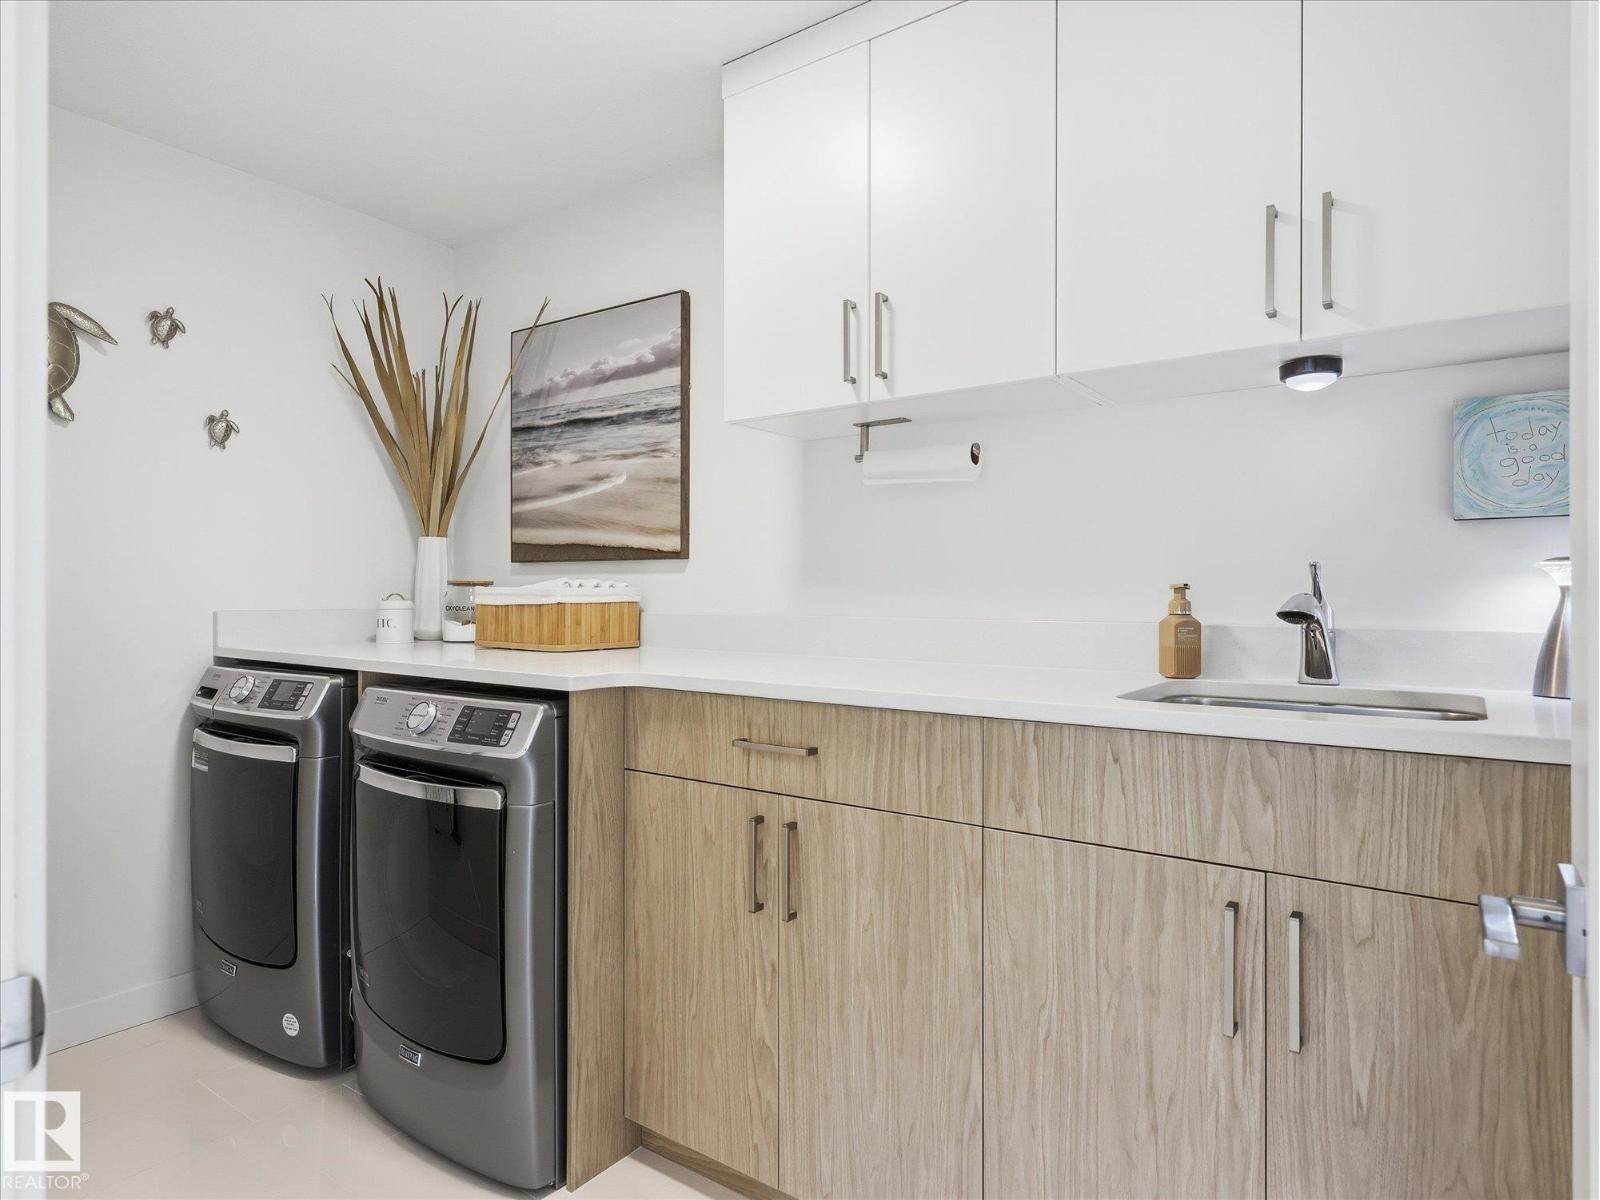
Laundry roomUpper Level

Location

Listed by NOW Real Estate Group

Powered by REALTOR.ca

Listing data is supplied by the CREA Data Distribution Facility (DDF®). It is deemed reliable but not guaranteed and should be independently verified. It is provided for consumers’ personal, non-commercial use to identify properties they may be interested in purchasing.