$649,900
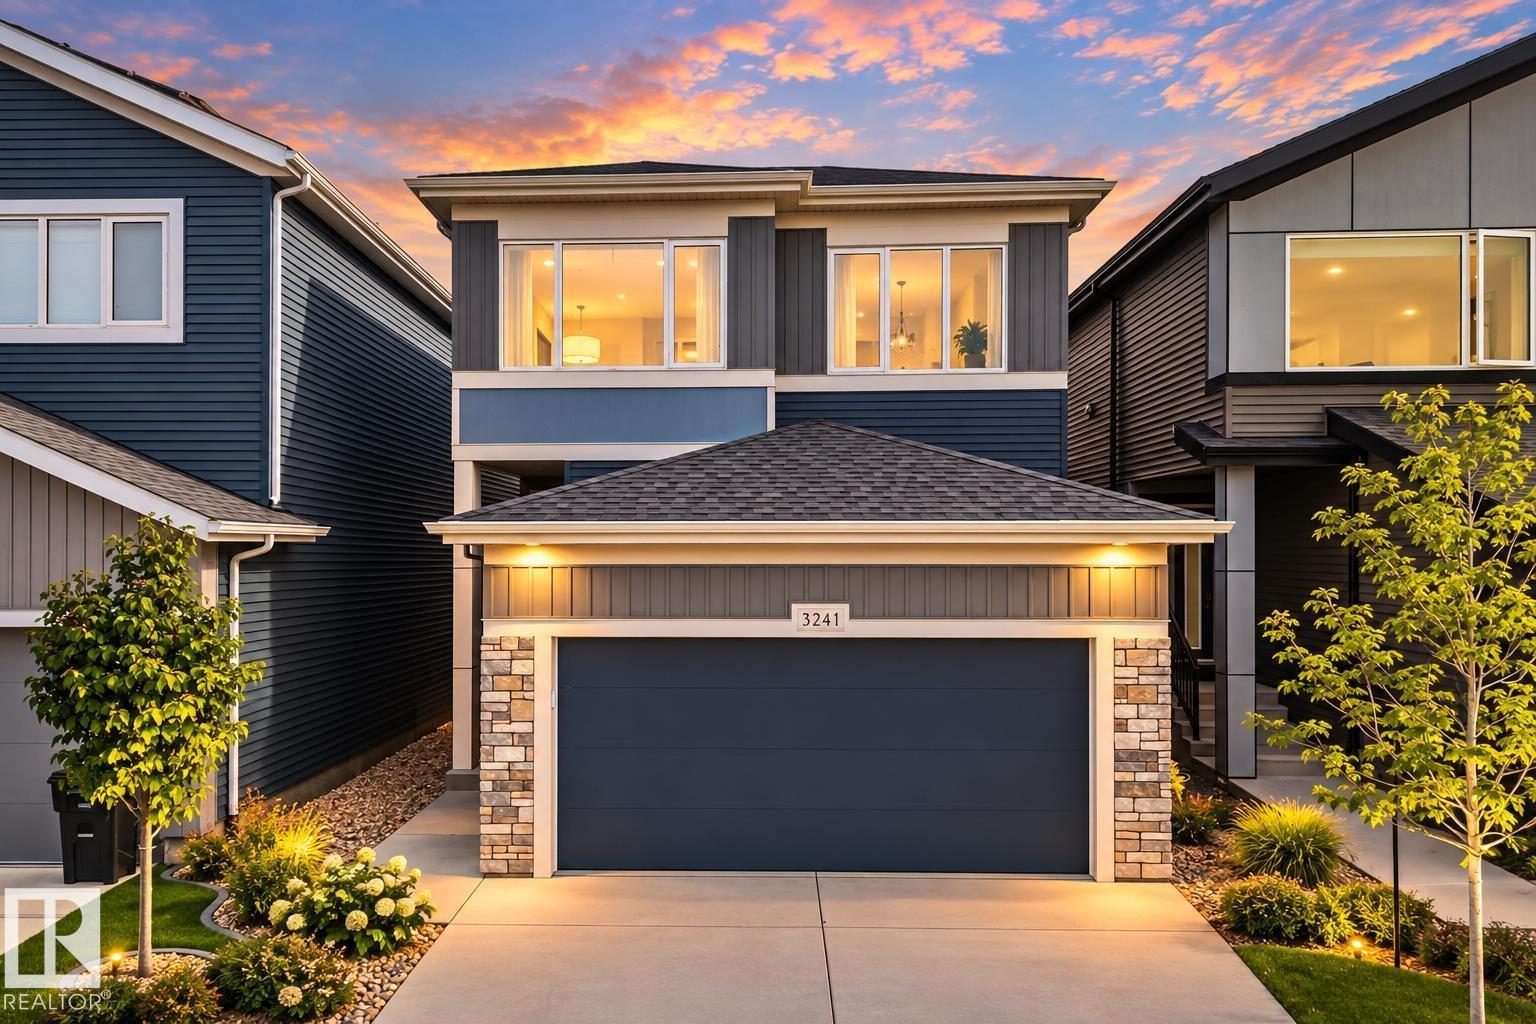
3241 KULAY WY SW
Edmonton
- 4 bedrooms
- 3 (1 half) bathrooms
- 2,398 sq ft
About this home
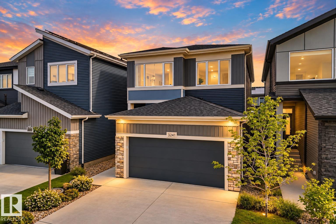
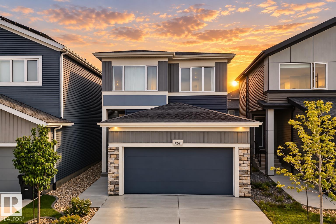
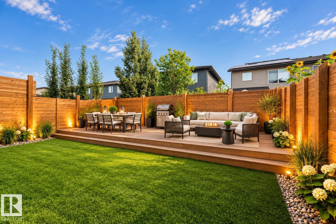
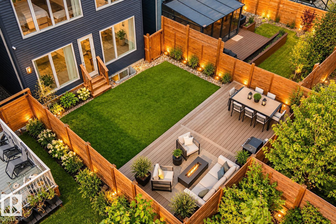
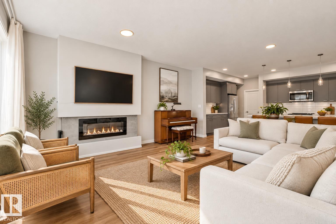
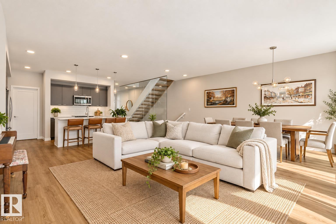
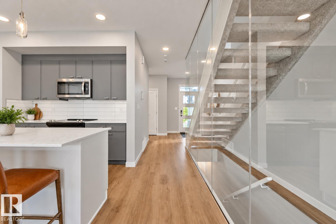
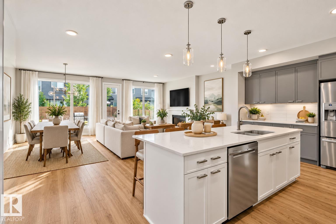
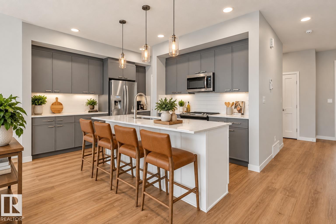
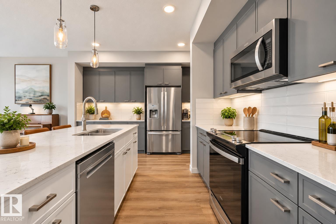
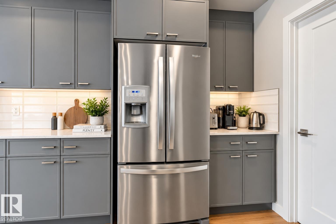
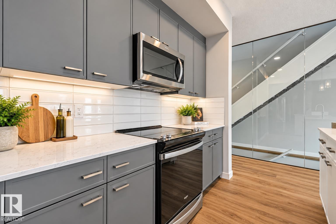
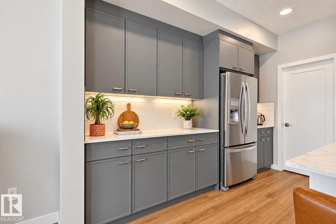
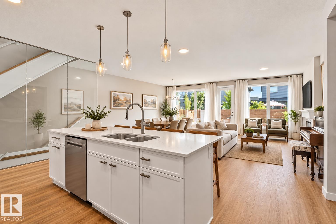
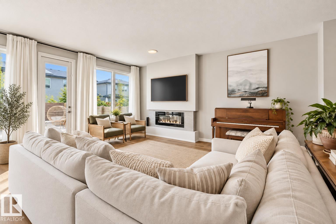
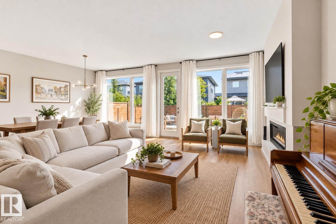
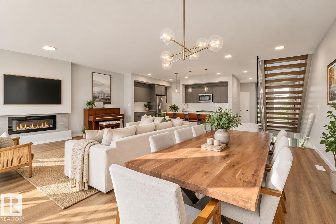
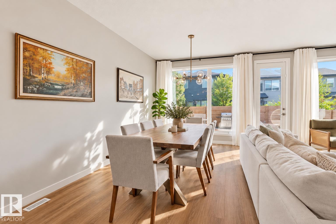
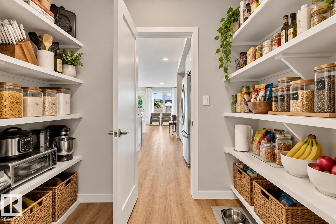
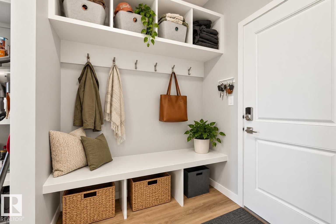
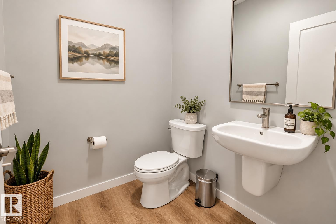
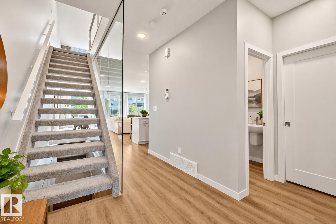
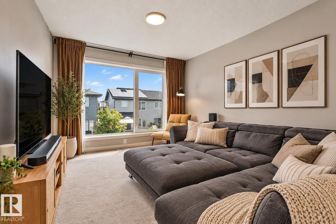
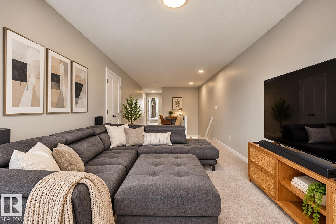
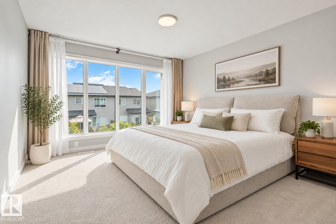
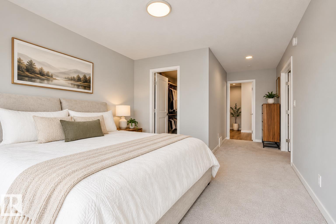
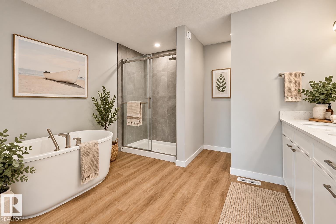
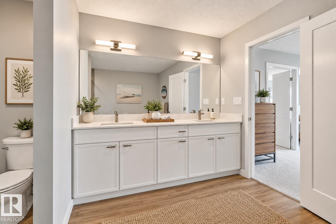
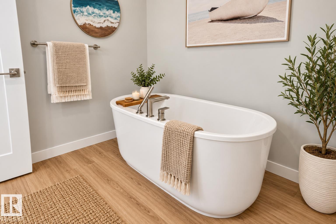
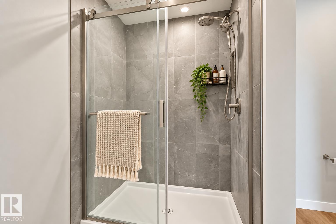
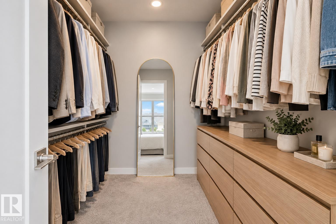
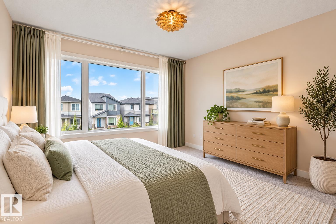
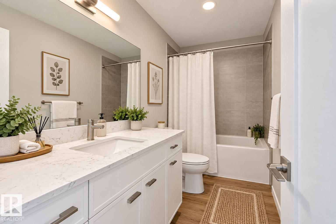
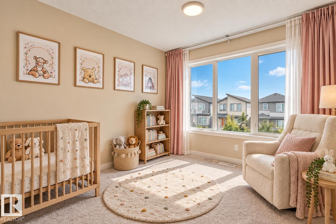
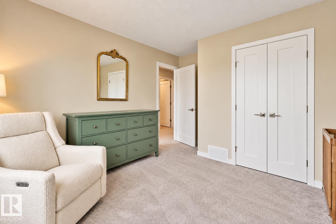
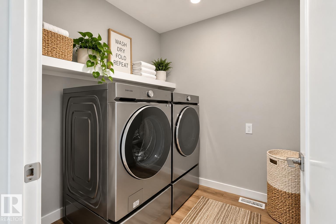
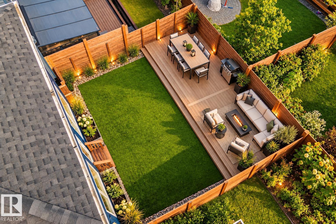
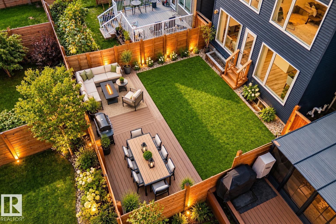
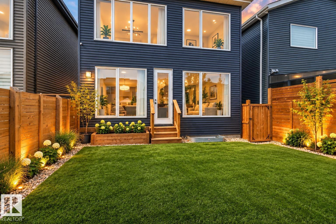
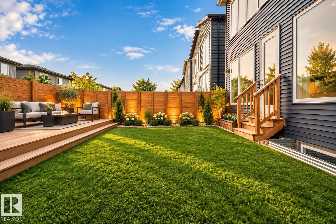
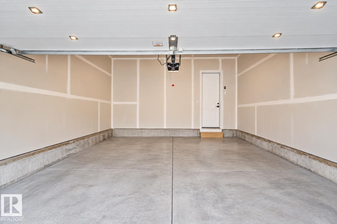
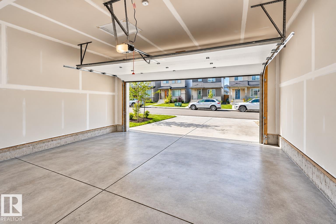
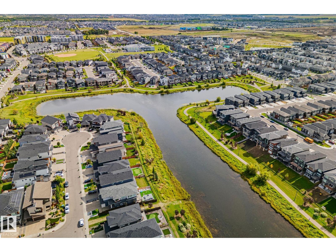
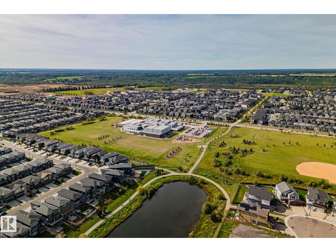
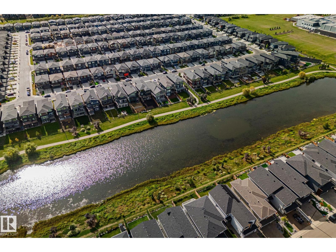
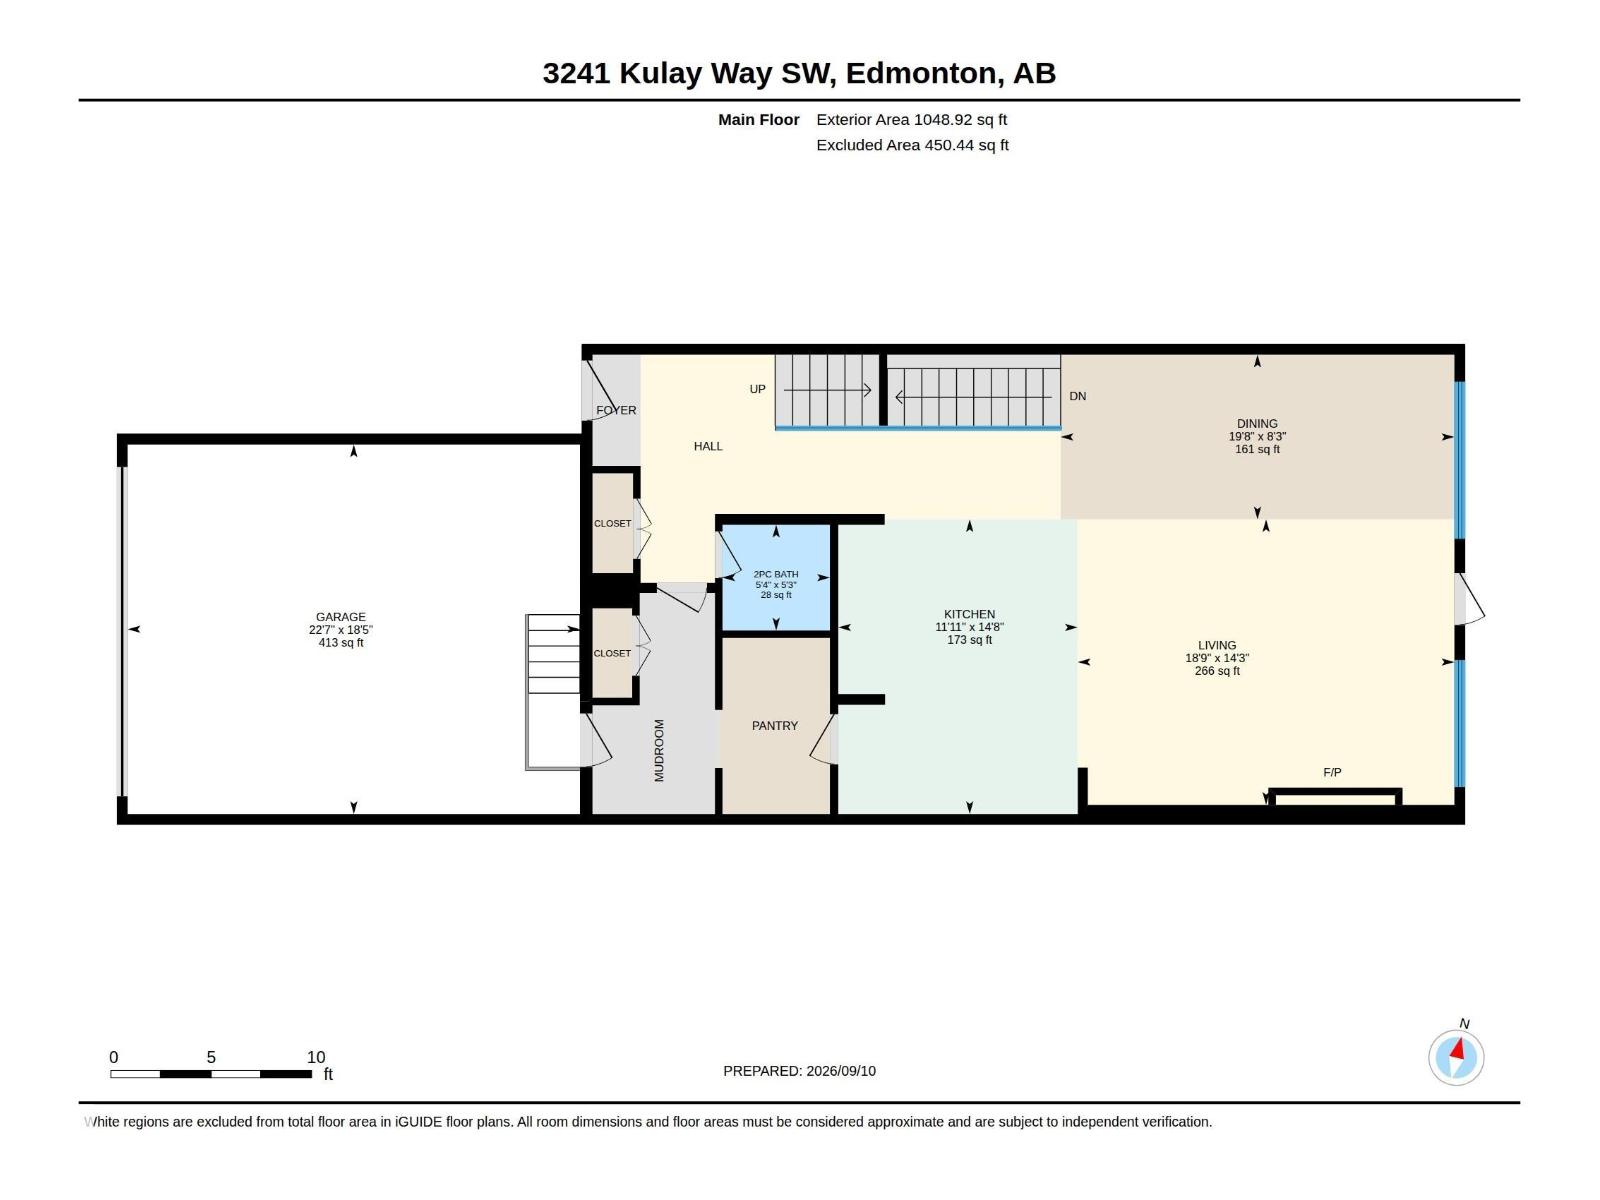
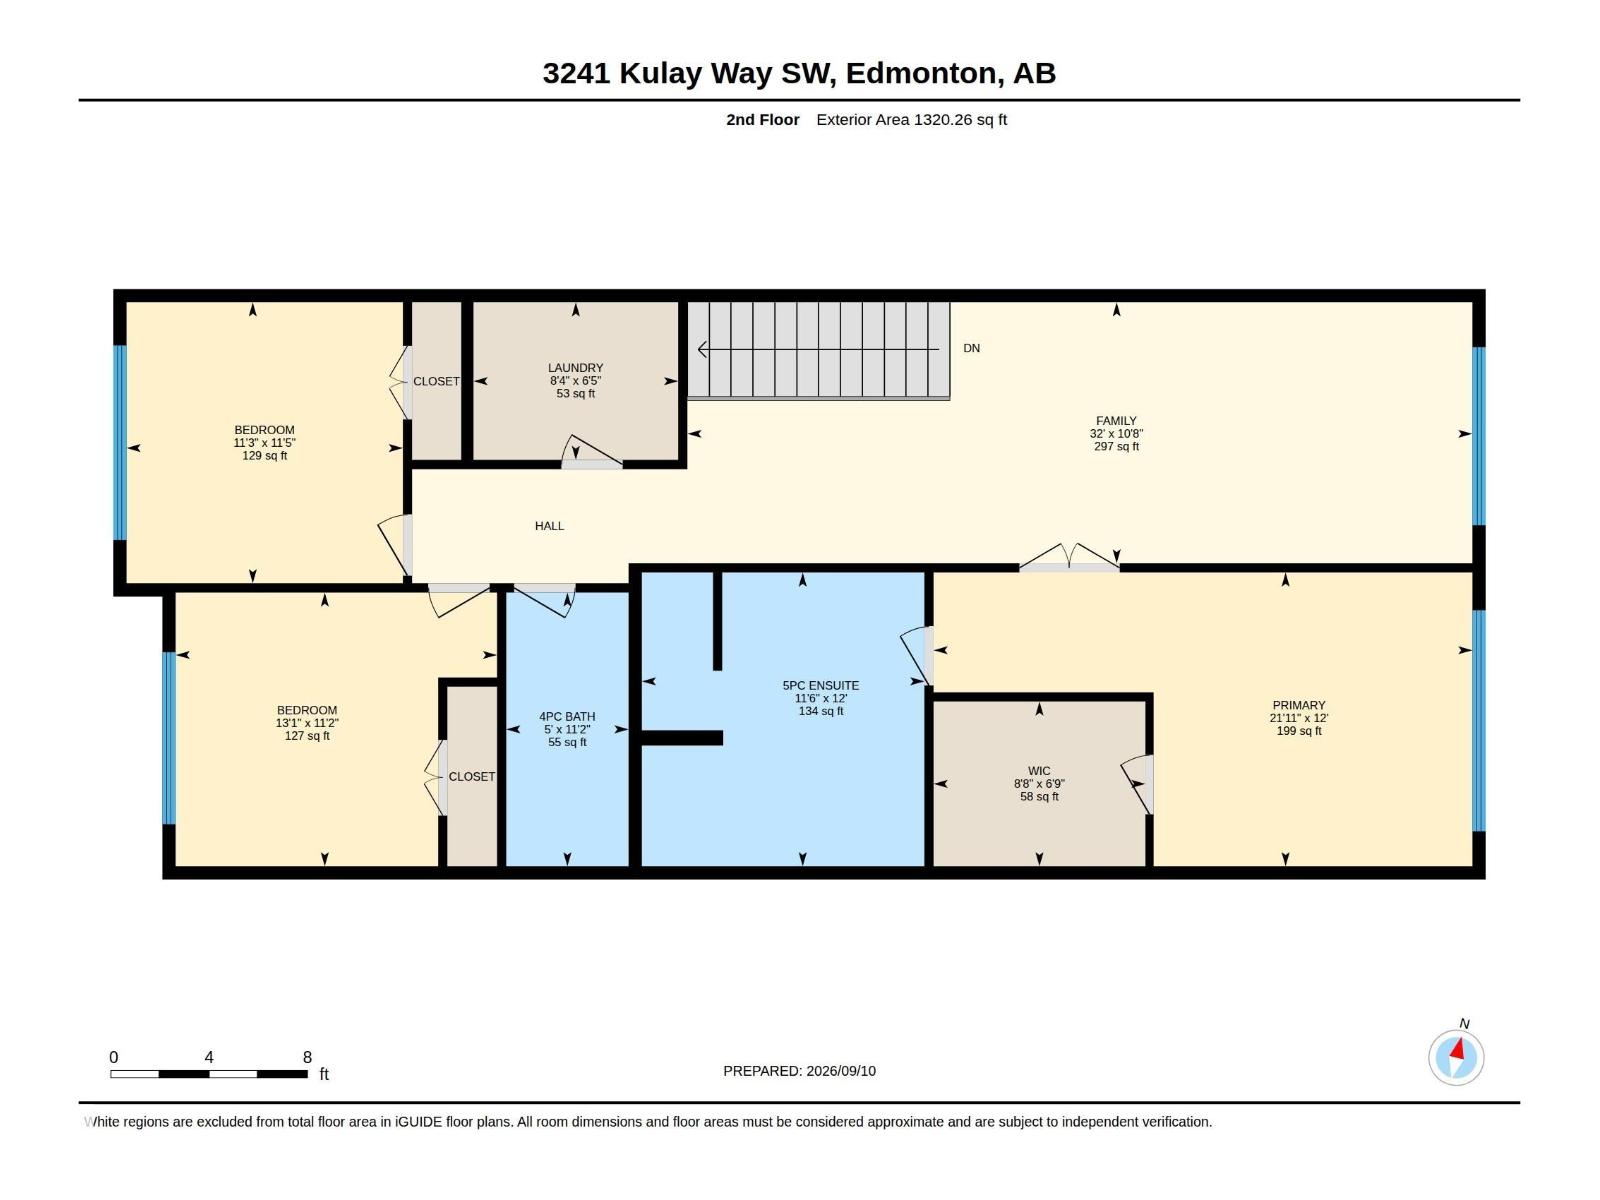
Welcome to elevated living in prestigious Keswick! Offering over 2,307sq. ft., this stunning 3(4)-bedroom, 2.5-bath home blends modern style, comfort & an exceptional SW Edmonton location. The sun-filled main floor features an open-concept design with a chef-inspired kitchen showcasing quartz countertops, stainless steel appliances, large island & walk-through pantry connecting to the mudroom & double attached garage. A versatile bonus room is perfect for an office, library or playroom. Upstairs offers a spacious bonus room, laundry & 3 bedrooms. Retreat to the impressive primary suite with walk-in closet & spa-inspired ensuite featuring dual vanities, glass shower & freestanding soaker tub. Outside, enjoy a fully fenced, landscaped yard with artificial turf & deck. Triple-pane windows & A/C provide year-round comfort. Steps from trails, parks & schools, with golf, shopping, dining & Currents of Windermere nearby! (id:67770)
Facts
- Bedrooms
- 4
- Bathrooms
- 3 (1 half)
- Living area
- 2,398 sq ft
- Home type
- House
- Year built
- 2022
- Parking
- 4
- MLS® number
- E4511372
Features
- Heating
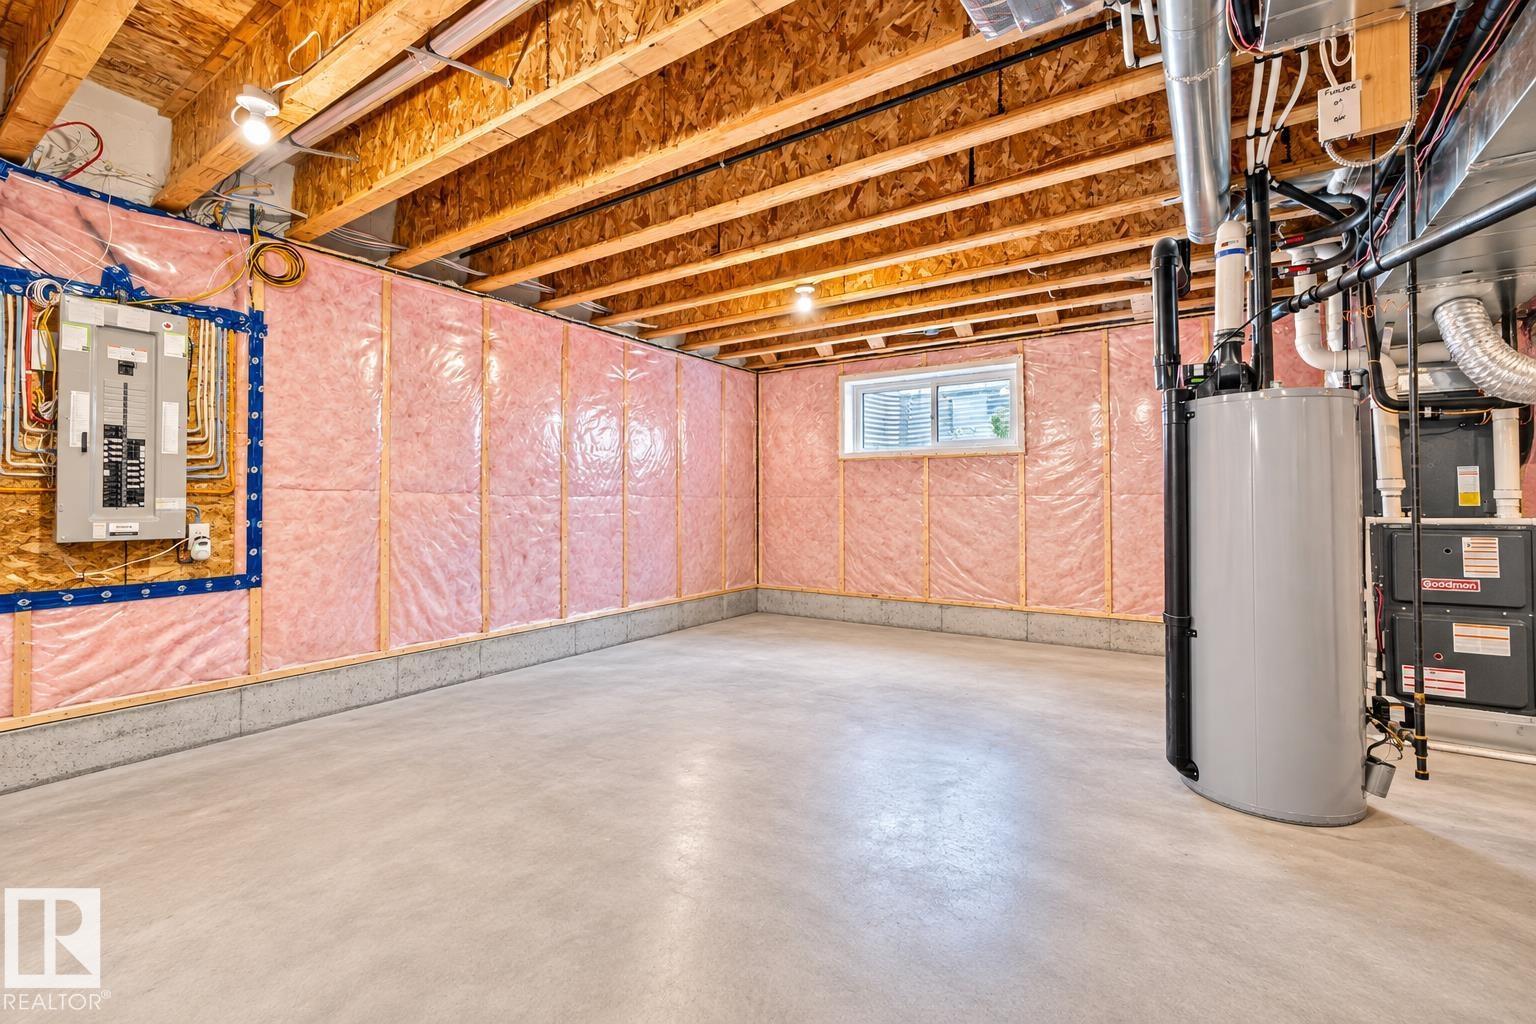
- Forced air
- Cooling
- Central air conditioning
- Basement
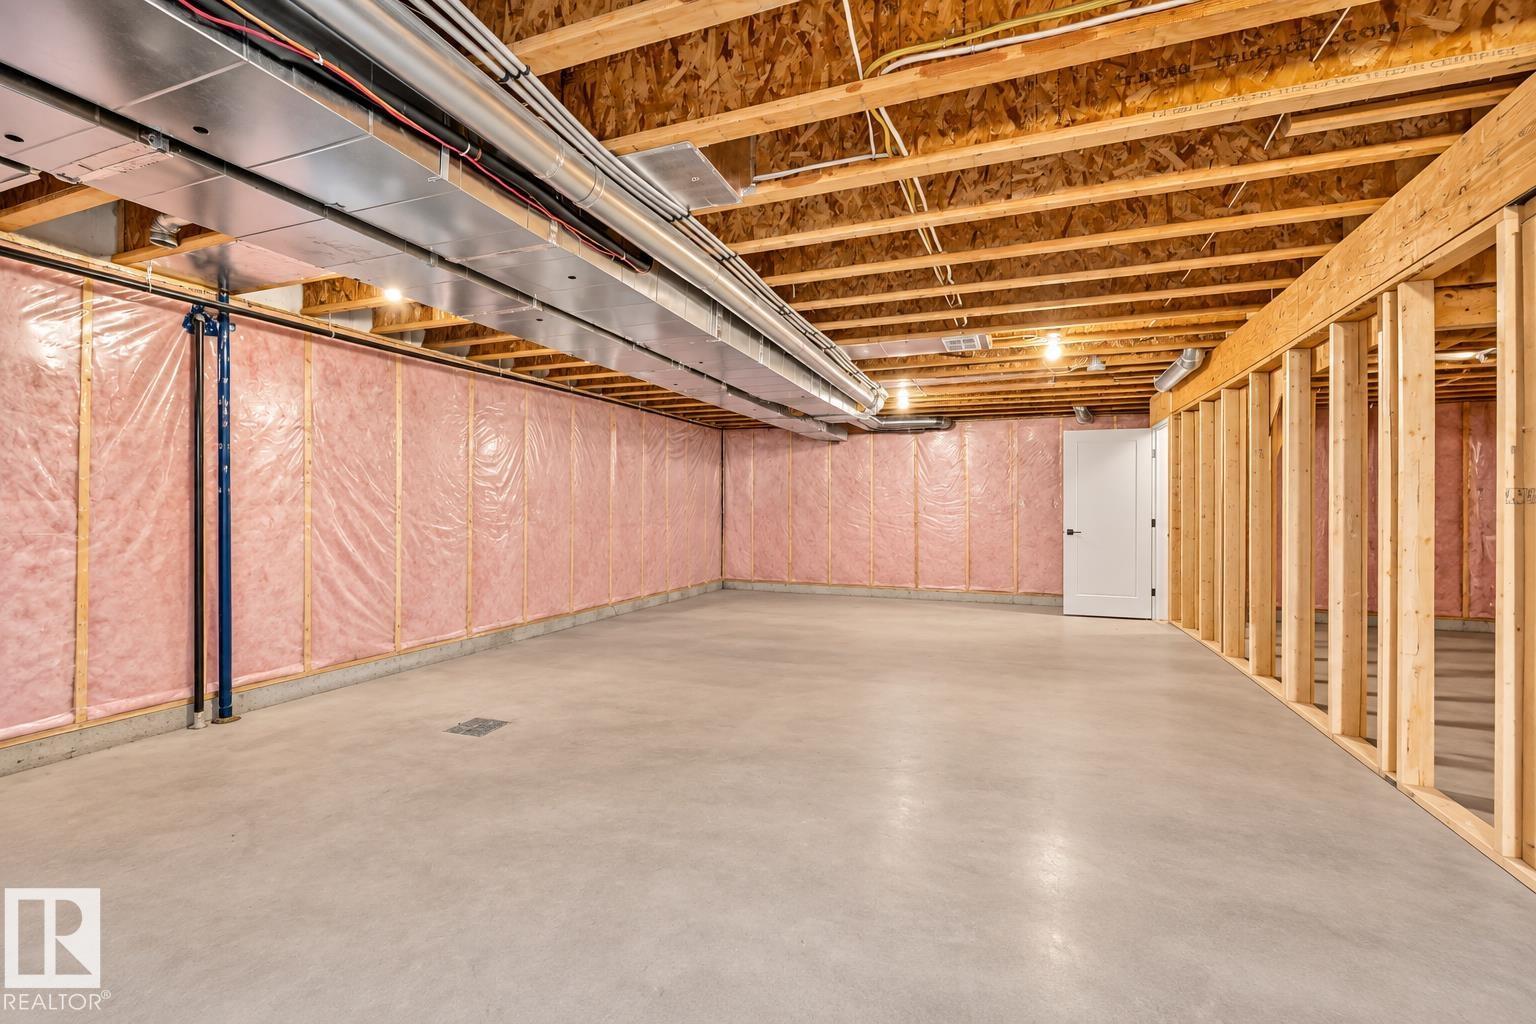
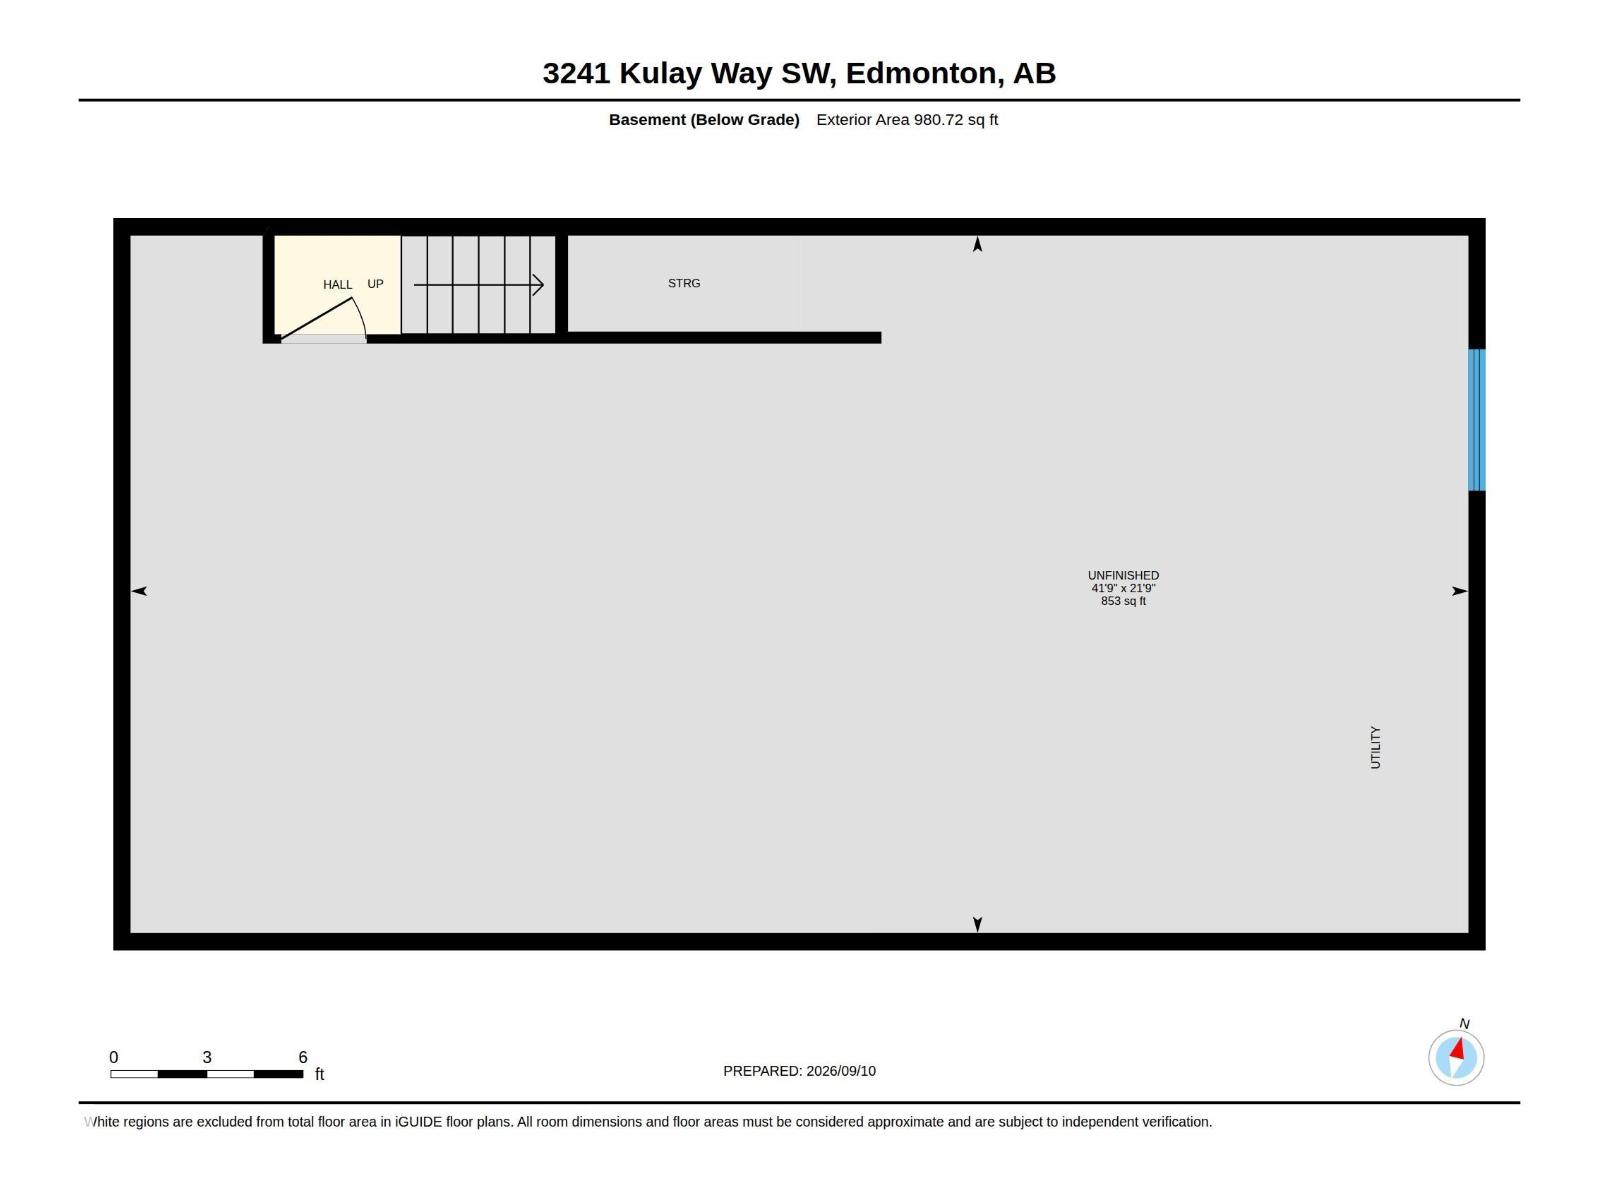
- Unfinished, Full
- Appliances
- Washer, Refrigerator, Dishwasher, Dryer, Microwave Range Hood Combo, Window Coverings, Garage door opener, Garage door opener remote(s)
- Parking
- Attached Garage
- Community Features
- Public Swimming Pool
Rooms
| Room | Level | Size |
|---|---|---|
| Living room | Main level | |
| Dining room | Main level | |
| Kitchen | Main level | |
| Primary Bedroom | Upper Level | |
| Bedroom 2 | Upper Level | |
| Bedroom 3 | Upper Level | |
| Bedroom 4 | Upper Level |
Location
Listed by The Foundry Real Estate Company Ltd

Listing data is supplied by the CREA Data Distribution Facility (DDF®). It is deemed reliable but not guaranteed and should be independently verified. It is provided for consumers’ personal, non-commercial use to identify properties they may be interested in purchasing.