$304,900
204 Elm Street
Timberlea, Fort McMurray
- 3 bedrooms
- 2 bathrooms
- 1,518 sq ft
About this home
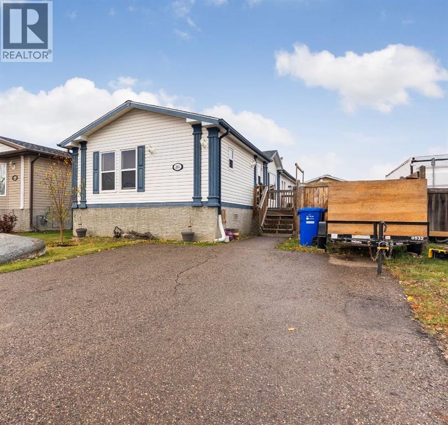
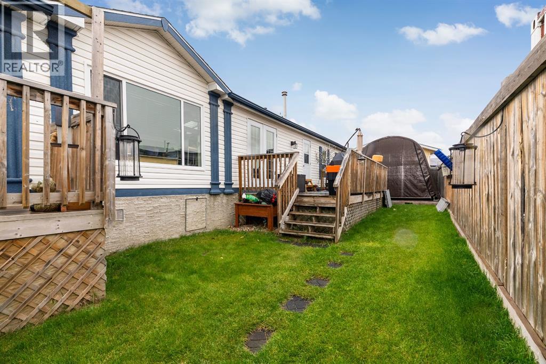
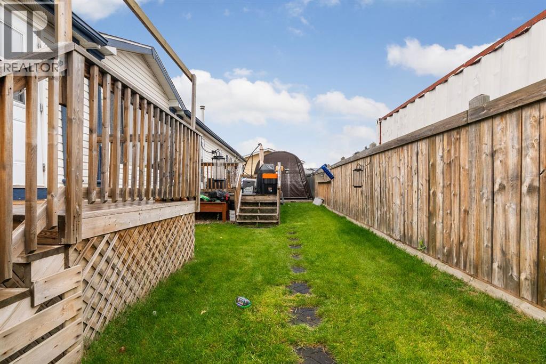
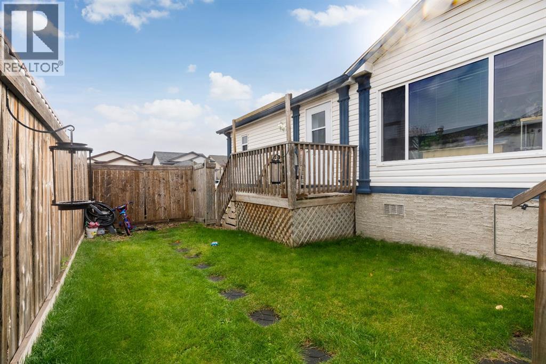
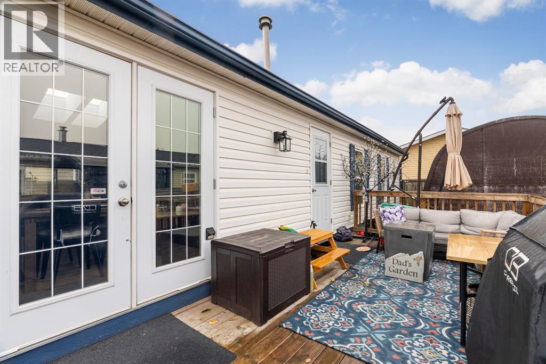
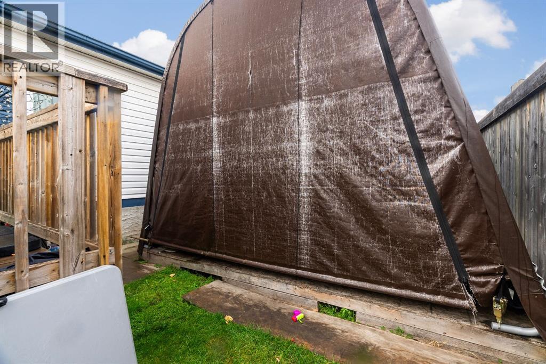
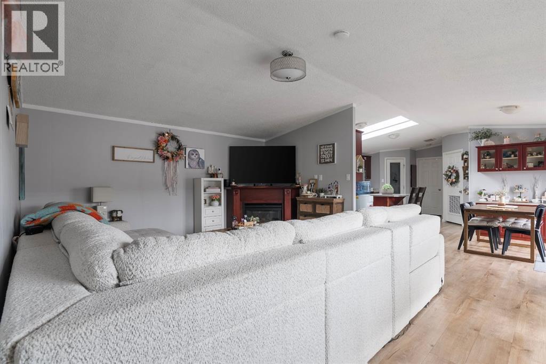
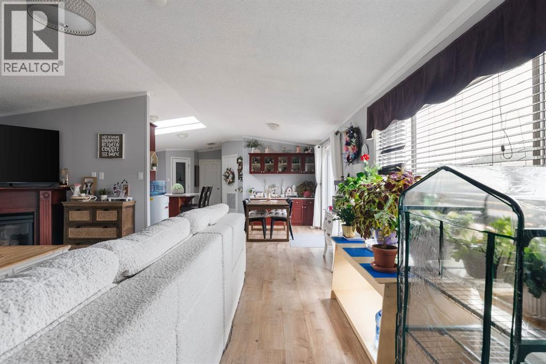
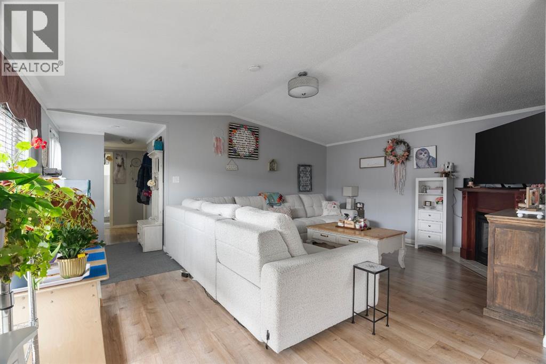
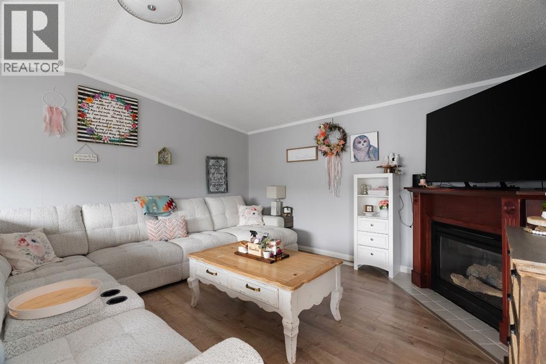
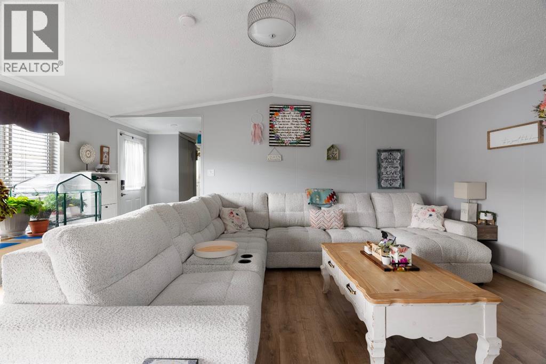
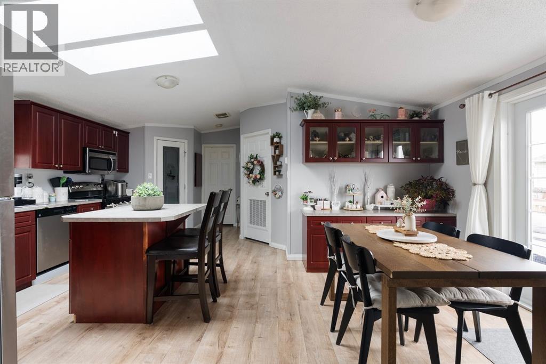
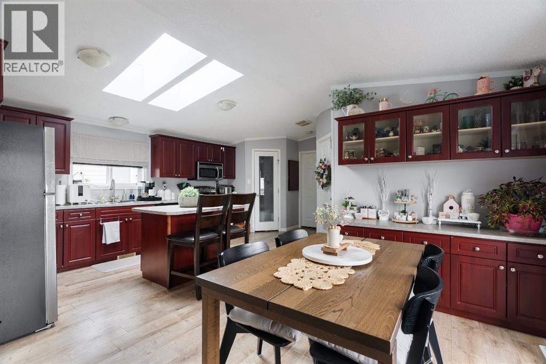
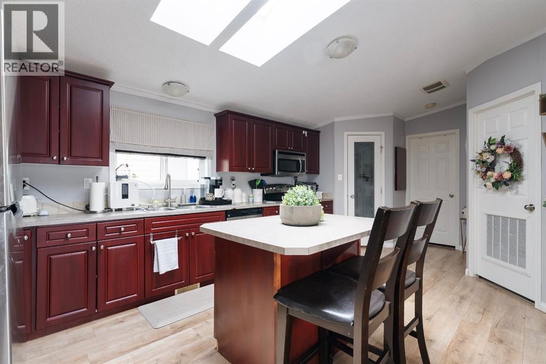
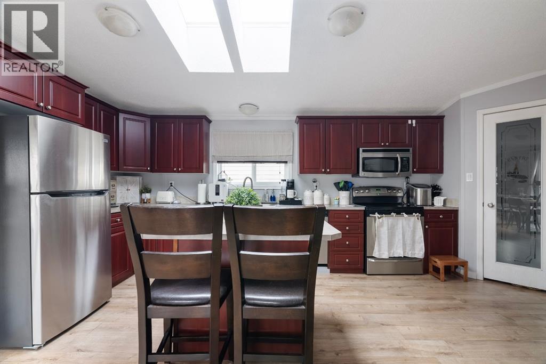
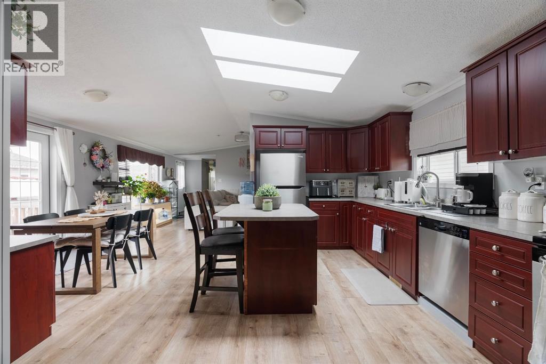
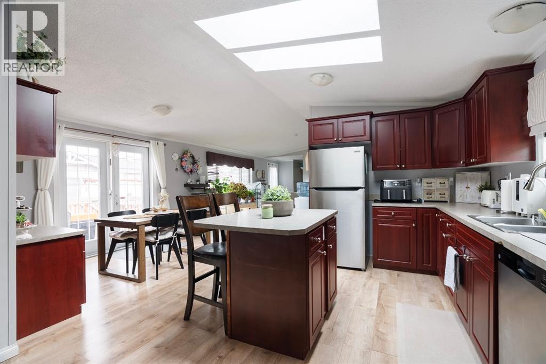
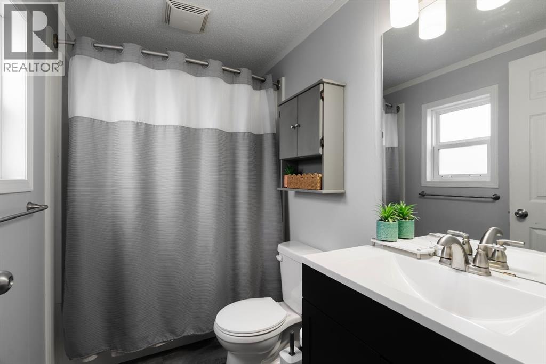
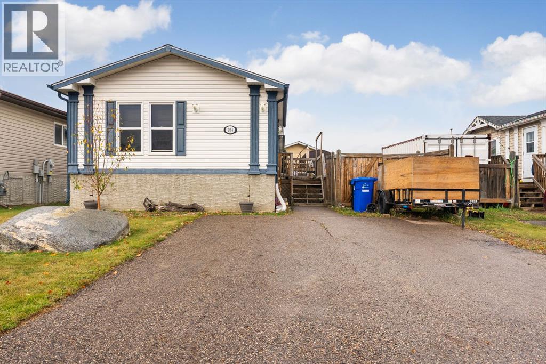
Enjoy 1,500+ sq.ft. of living space with NO CONDO FEES, ideally located in the heart of Timberlea! Situated on a 4,300 sq.ft. lot, this manufactured home offers a functional layout, spacious kitchen, and a fully fenced backyard. The yard features a double-opening gate for convenient access, along with an outdoor storage shelter situated on a flat platform + a great sized deck to enjoy those summer nights! Inside, you have newer flooring (replaced in 2023) spanning throughout the home (no carpet)! The living room welcomes you with a cozy corner natural gas fireplace. The large kitchen features an eat-up island, ample cabinetry, a storage pantry, stainless steel appliances, and a skylight that brings in additional natural light. Built-in display cabinets are conveniently located beside the dining area, adding both character and functionality. A separate laundry room offers additional storage and everyday convenience. The primary bedroom I located at the rear of the home allowing for additional peace and quiet & features a large closet and private ensuite complete with a jetted tub, separate shower, and private water closet. Two additional bedrooms are located at the opposite end of the home, offering added privacy, along with an updated 4-piece bathroom. Recent updates include a replaced belly bag + replaced heat trace, all completed in 2023. Conveniently located close to schools, shopping, and public transportation, this home offers comfortable living in a central Timberlea location! (id:67770)
Facts
- Bedrooms
- 3
- Bathrooms
- 2
- Living area
- 1,518 sq ft
- Home type
- Manufactured Home
- Year built
- 2007
- Lot size
- 4,303.55 square feet
- Parking
- 2
- Property taxes
- $1,495 (2026)
- MLS® number
- A2349501
Features
- Heating
- Forced air, Natural gas
- Cooling
- Central air conditioning
- Basement
- None
- Flooring
- Tile, Laminate, Vinyl
- Appliances
- See remarks
- Parking
- Parking Pad
- Exterior Features
- Vinyl siding
Rooms
| Room | Level | Size |
|---|---|---|
| Bedroom | Main level | 11.08 Ft x 13.25 Ft |
| Bedroom | Main level | 9.00 Ft x 13.17 Ft |
| 4pc Bathroom | Main level | 8.25 Ft x 5.08 Ft |
| Living room | Main level | 14.50 Ft x 18.83 Ft |
| Kitchen | Main level | 20.75 Ft x 11.67 Ft |
| Dining room | Main level | 11.67 Ft x 7.08 Ft |
| Laundry room | Main level | 8.67 Ft x 9.75 Ft |
| Primary Bedroom | Main level | 12.75 Ft x 16.17 Ft |
| 4pc Bathroom | Main level | 7.58 Ft x 18.83 Ft |
Location
Listed by COLDWELL BANKER UNITED

Listing data is supplied by the CREA Data Distribution Facility (DDF®). It is deemed reliable but not guaranteed and should be independently verified. It is provided for consumers’ personal, non-commercial use to identify properties they may be interested in purchasing.