$450,000
812 BARNES LINK SW
Edmonton
- 3 bedrooms
- 3 bathrooms
- 1,065 sq ft
About this home
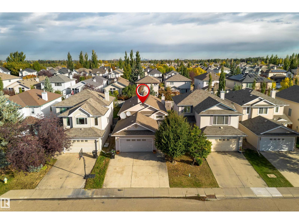
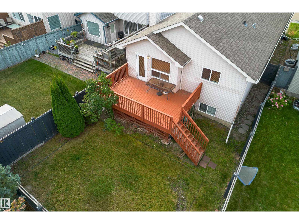
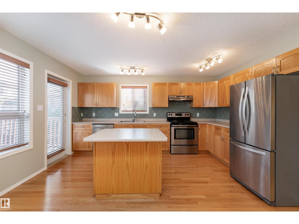
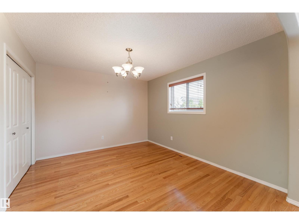
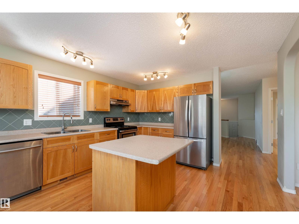
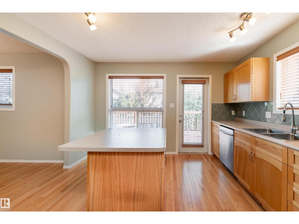
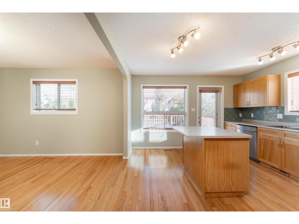
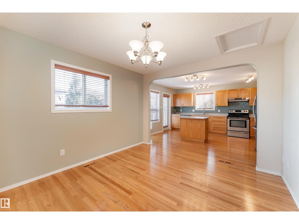
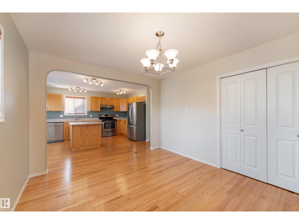
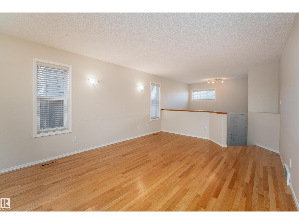
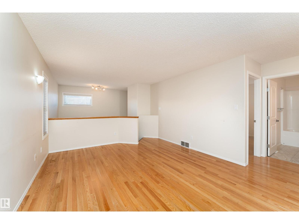
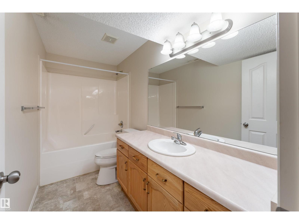
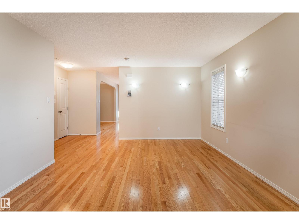
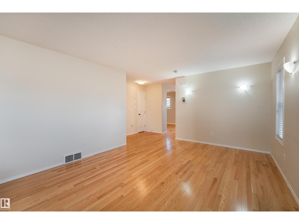
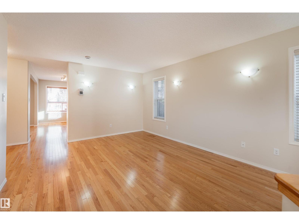
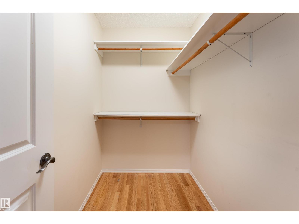
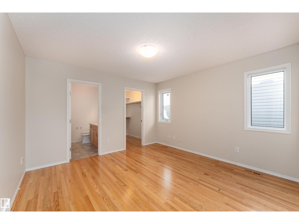
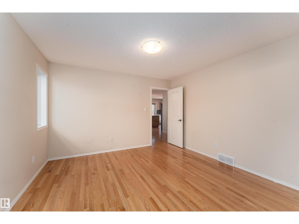
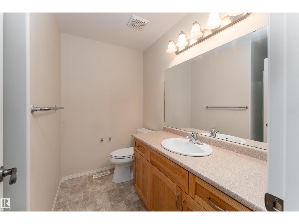
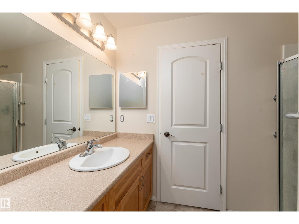
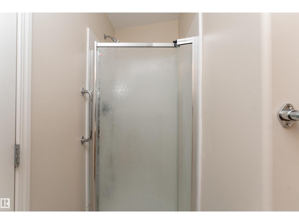
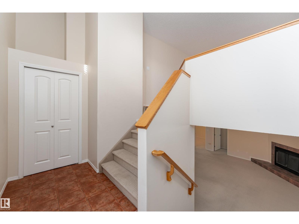
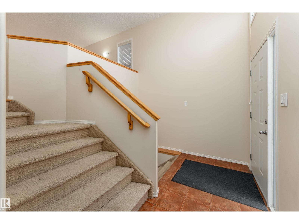
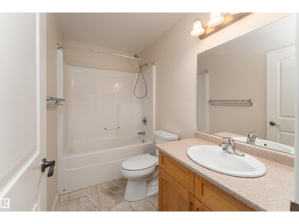
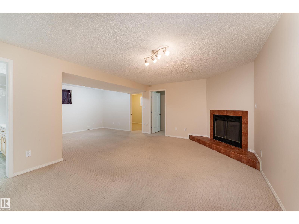
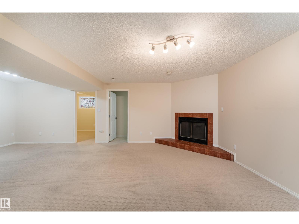
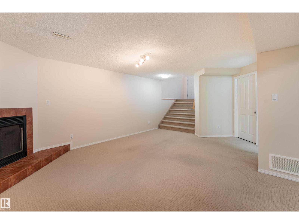
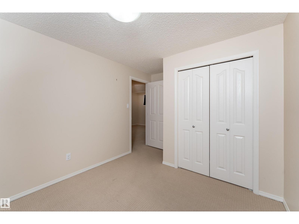
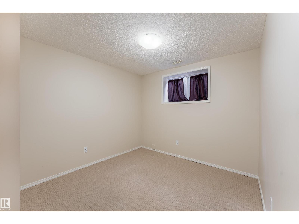
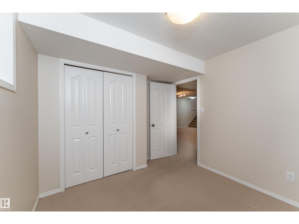
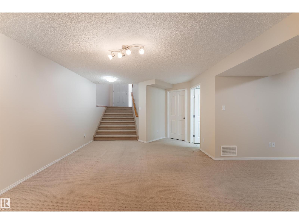
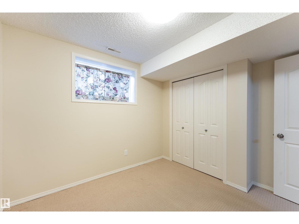
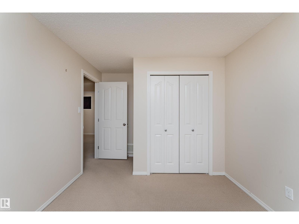
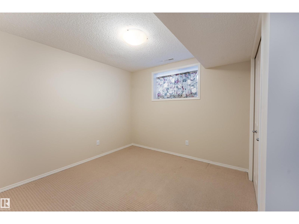
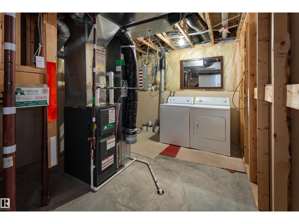
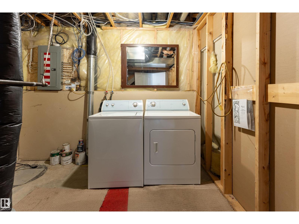
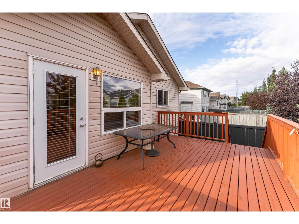
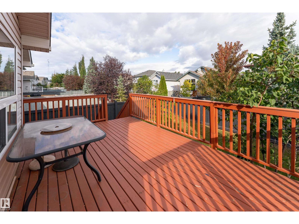
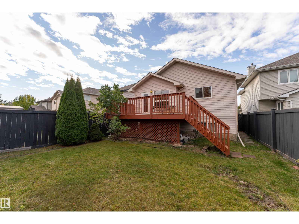
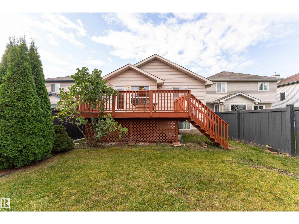
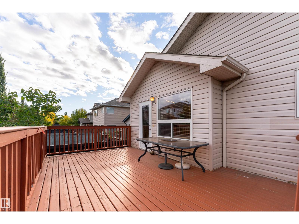
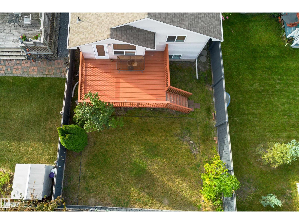
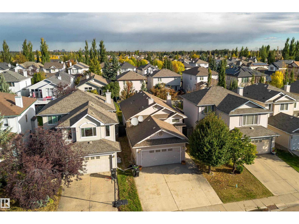
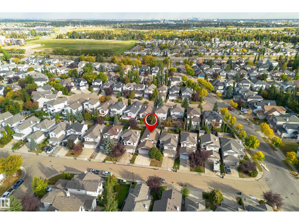
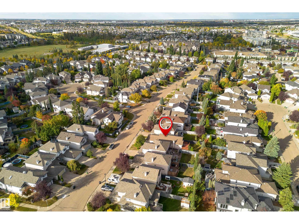
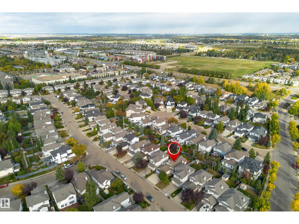
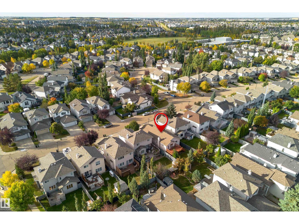
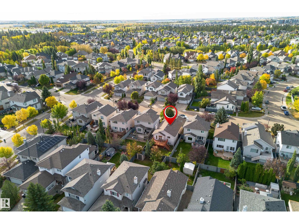
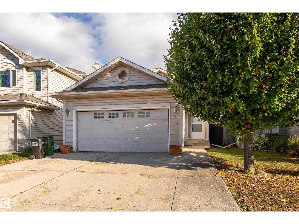
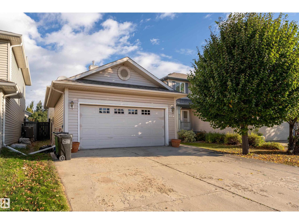
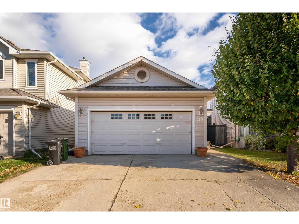
An opportunity to buy into the neighbourhood you want at a price you can afford! This unique Bi-level offers almost 2000 sqft of developed living space, 3 bedrooms, 3 FULL bathrooms, a traditional layout with a twist, the main floor was customized to have a formal dining room off the kitchen in lieu of the usual 2nd bedroom, great for hosting and entertaining, kitchen has loads of cabinets, stainless appliances and a big island, garden door access off the kitchen to the attached back deck and fenced and landscaped yard, spacious and bright living area, primary with walk in closet and 3 piece bath, additional 4 piece bath completes the main level. Basement is fully developed with cozy family room with fireplace, 2 great sized bedrooms, laundry area and all mechanical (Furnace 2023). Superb south west community close to parks, schools, shopping, and quick access to Anthony Henday Drive. Add this one to your must see list. (id:67770)
Facts
- Bedrooms
- 3
- Bathrooms
- 3
- Living area
- 1,065 sq ft
- Home type
- House
- Year built
- 2002
- Lot size
- 362.6 square meters
- MLS® number
- E4511370
Features
- Heating
- Forced air
- Basement
- Finished, Full
- Appliances
- Washer, Refrigerator, Dishwasher, Stove, Dryer, Window Coverings
- Parking
- Attached Garage
- Building Features
- Vinyl Windows
Rooms
| Room | Level | Size |
|---|---|---|
| Living room | Main level | |
| Dining room | Main level | |
| Kitchen | Main level | |
| Family room | Lower level | |
| Primary Bedroom | Main level | |
| Bedroom 2 | Lower level | |
| Bedroom 3 | Lower level |
Location
Listed by 2% Realty Pro

Listing data is supplied by the CREA Data Distribution Facility (DDF®). It is deemed reliable but not guaranteed and should be independently verified. It is provided for consumers’ personal, non-commercial use to identify properties they may be interested in purchasing.