$309,900
2210, 44 Skyview Parkway NE
Cityscape, Calgary
- 2 bedrooms
- 2 bathrooms
- 694 sq ft
About this home
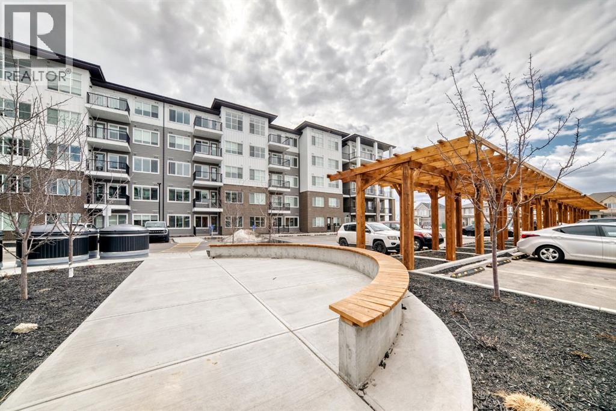
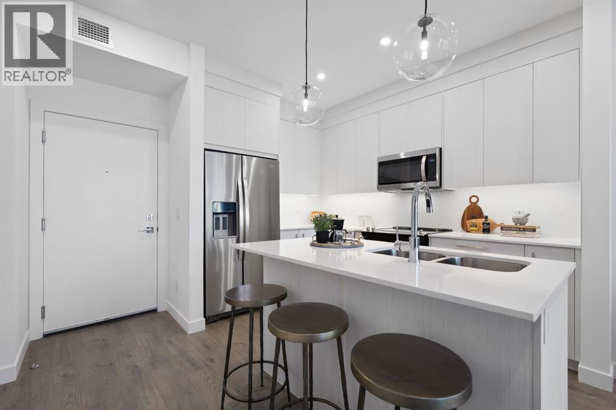
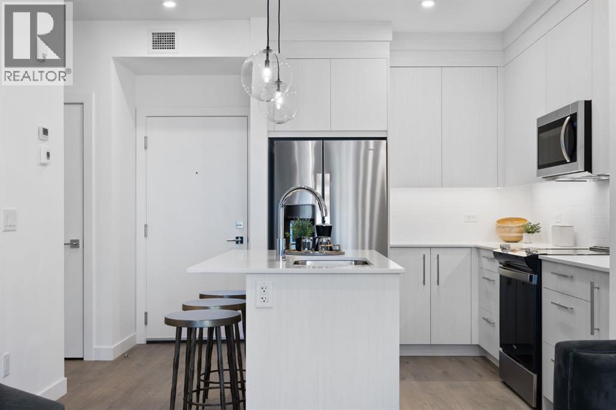
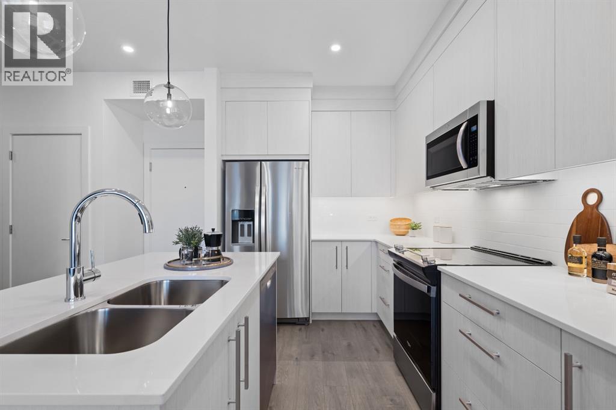
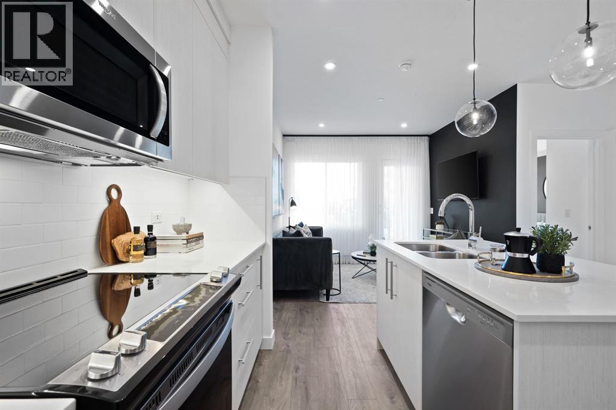
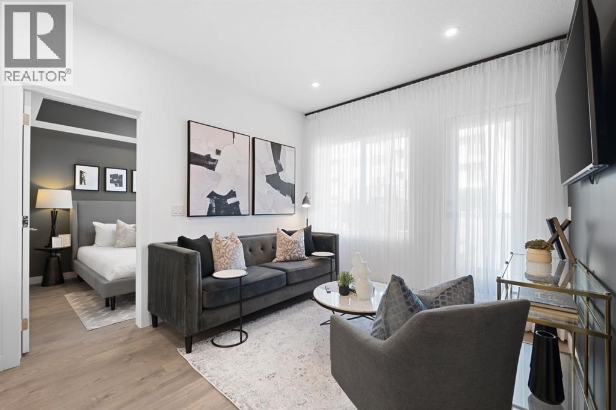
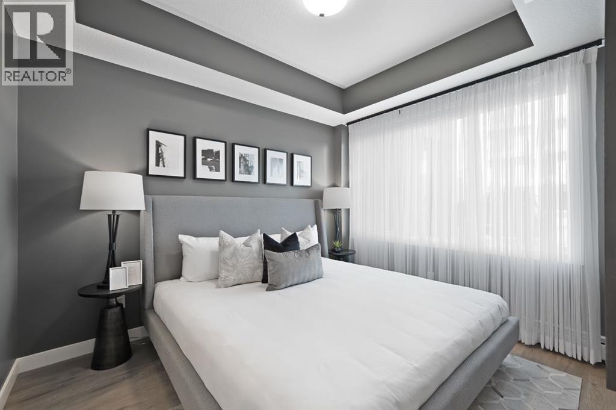
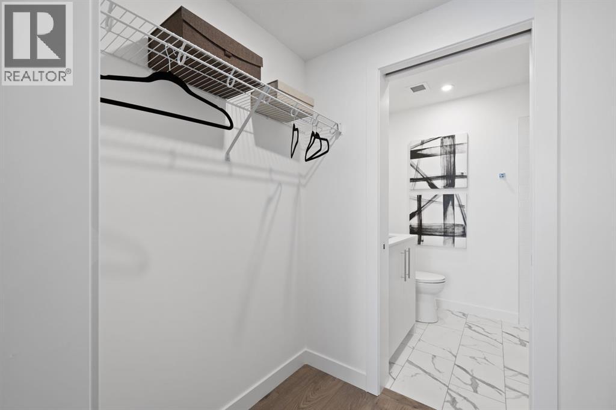
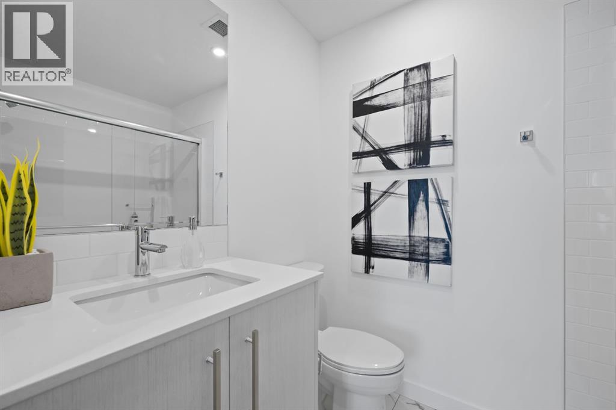
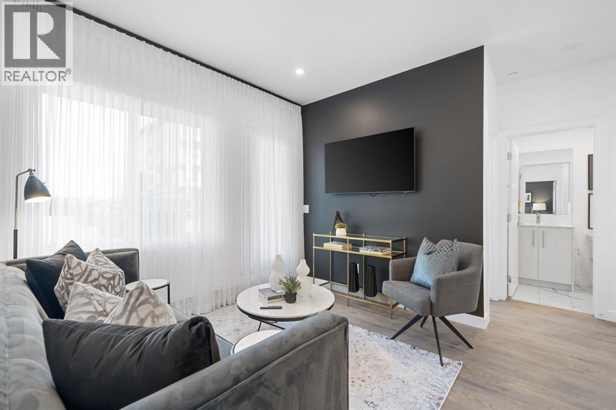
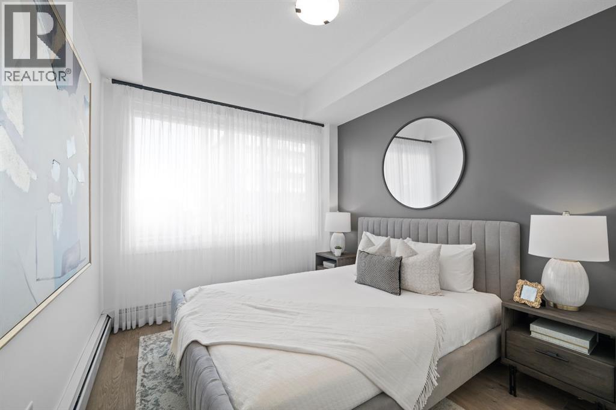
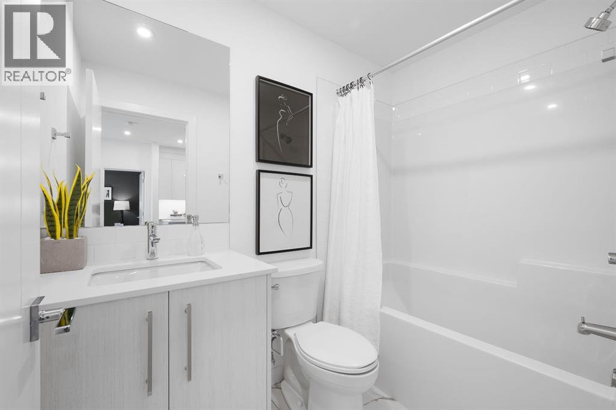
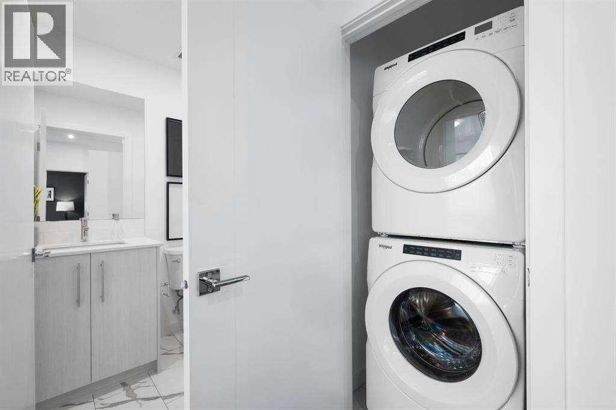
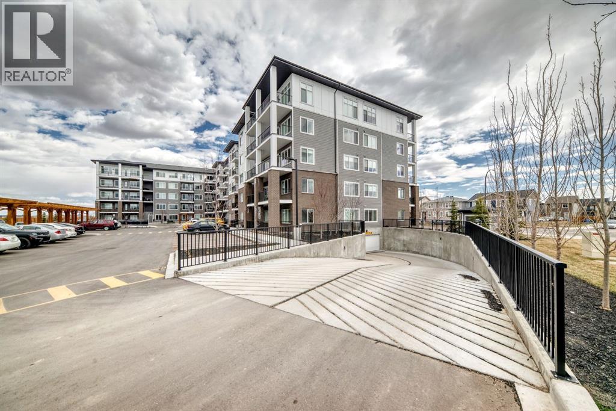
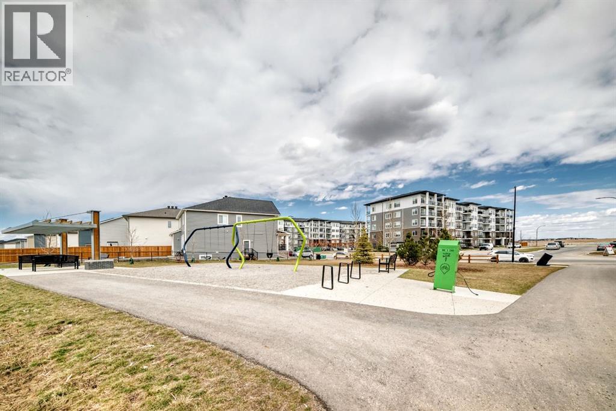
Experience Arthur Condos in this thoughtfully designed 2-bedroom, 2-bathroom plus den condo in Calgary’s vibrant Cityscape community. Complete with a titled parking stall, this home combines stylish interior comfort with easy access to parks, walking pathways, shopping, dining, and everyday amenities just minutes away.Perfect for first-time buyers, downsizers, or investors, this beautiful residence offers a functional layout in one of Calgary’s growing neighbourhoods. Whether you’re looking for a place to call home or a smart investment opportunity, this Lockwood condo is an excellent choice. Photo gallery of similar unit, finishes may vary. (id:67770)
Facts
- Bedrooms
- 2
- Bathrooms
- 2
- Living area
- 694 sq ft
- Home type
- Apartment
- Year built
- 2025
- Parking
- 1
- Property taxes
- $2,127 (2026)
- Condo / HOA fee
- $323 monthly
- MLS® number
- A2342210
Features
- Heating
- Baseboard heaters
- Cooling
- None
- Basement
- None
- Flooring
- Vinyl Plank
- Appliances
- Refrigerator, Dishwasher, Range, Microwave Range Hood Combo, Window Coverings, Washer & Dryer
- Parking
- Underground
- Exterior Features
- Composite Siding
- Building Features
- Other
- Community Features
- Pets Allowed With Restrictions
Rooms
| Room | Level | Size |
|---|---|---|
| Other | Main level | 10.83 Ft x 12.17 Ft |
| Living room | Main level | 10.00 Ft x 10.67 Ft |
| Primary Bedroom | Main level | 11.08 Ft x 9.08 Ft |
| 3pc Bathroom | Main level | .00 Ft x .00 Ft |
| Bedroom | Main level | 10.08 Ft x 9.08 Ft |
| 4pc Bathroom | Main level | .00 Ft x .00 Ft |
| Den | Main level | 5.92 Ft x 8.08 Ft |
| Laundry room | Main level | .00 Ft x .00 Ft |
| Other | Main level | 6.67 Ft x 9.67 Ft |
Location
Listed by RE/MAX First

Listing data is supplied by the CREA Data Distribution Facility (DDF®). It is deemed reliable but not guaranteed and should be independently verified. It is provided for consumers’ personal, non-commercial use to identify properties they may be interested in purchasing.