Skip to content
Rajesh BabunaiduREALTOR®smartPRO Realty
  • #436 160 MAGRATH RD NW, photo 1 of 57
  • #436 160 MAGRATH RD NW, photo 2 of 57
  • #436 160 MAGRATH RD NW, photo 3 of 57
  • #436 160 MAGRATH RD NW, photo 4 of 57
  • #436 160 MAGRATH RD NW, photo 5 of 57
  • #436 160 MAGRATH RD NW, photo 6 of 57
  • #436 160 MAGRATH RD NW, photo 7 of 57
  • #436 160 MAGRATH RD NW, photo 8 of 57
  • #436 160 MAGRATH RD NW, photo 9 of 57
  • #436 160 MAGRATH RD NW, photo 10 of 57
  • #436 160 MAGRATH RD NW, photo 11 of 57
  • #436 160 MAGRATH RD NW, photo 12 of 57
  • #436 160 MAGRATH RD NW, photo 13 of 57
  • #436 160 MAGRATH RD NW, photo 14 of 57
  • #436 160 MAGRATH RD NW, photo 15 of 57
  • #436 160 MAGRATH RD NW, photo 16 of 57
  • #436 160 MAGRATH RD NW, photo 17 of 57
  • #436 160 MAGRATH RD NW, photo 18 of 57
  • #436 160 MAGRATH RD NW, photo 19 of 57
  • #436 160 MAGRATH RD NW, photo 20 of 57
  • #436 160 MAGRATH RD NW, photo 21 of 57
  • #436 160 MAGRATH RD NW, photo 22 of 57
  • #436 160 MAGRATH RD NW, photo 23 of 57
  • #436 160 MAGRATH RD NW, photo 24 of 57
  • #436 160 MAGRATH RD NW, photo 25 of 57
  • #436 160 MAGRATH RD NW, photo 26 of 57
  • #436 160 MAGRATH RD NW, photo 27 of 57
  • #436 160 MAGRATH RD NW, photo 28 of 57
  • #436 160 MAGRATH RD NW, photo 29 of 57
  • #436 160 MAGRATH RD NW, photo 30 of 57
  • #436 160 MAGRATH RD NW, photo 31 of 57
  • #436 160 MAGRATH RD NW, photo 32 of 57
  • #436 160 MAGRATH RD NW, photo 33 of 57
  • #436 160 MAGRATH RD NW, photo 34 of 57
  • #436 160 MAGRATH RD NW, photo 35 of 57
  • #436 160 MAGRATH RD NW, photo 36 of 57
  • #436 160 MAGRATH RD NW, photo 37 of 57
  • #436 160 MAGRATH RD NW, photo 38 of 57
  • #436 160 MAGRATH RD NW, photo 39 of 57
  • #436 160 MAGRATH RD NW, photo 40 of 57
  • #436 160 MAGRATH RD NW, photo 41 of 57
  • #436 160 MAGRATH RD NW, photo 42 of 57
  • #436 160 MAGRATH RD NW, photo 43 of 57
  • #436 160 MAGRATH RD NW, photo 44 of 57
  • #436 160 MAGRATH RD NW, photo 45 of 57
  • #436 160 MAGRATH RD NW, photo 46 of 57
  • #436 160 MAGRATH RD NW, photo 47 of 57
  • #436 160 MAGRATH RD NW, photo 48 of 57
  • #436 160 MAGRATH RD NW, photo 49 of 57
  • #436 160 MAGRATH RD NW, photo 50 of 57
  • #436 160 MAGRATH RD NW, photo 51 of 57
  • #436 160 MAGRATH RD NW, photo 52 of 57
  • #436 160 MAGRATH RD NW, photo 53 of 57
  • #436 160 MAGRATH RD NW, photo 54 of 57
  • #436 160 MAGRATH RD NW, photo 55 of 57
  • #436 160 MAGRATH RD NW, photo 56 of 57
  • #436 160 MAGRATH RD NW, photo 57 of 57

$359,900

#436 160 MAGRATH RD NW

Edmonton

  • 2 bedrooms
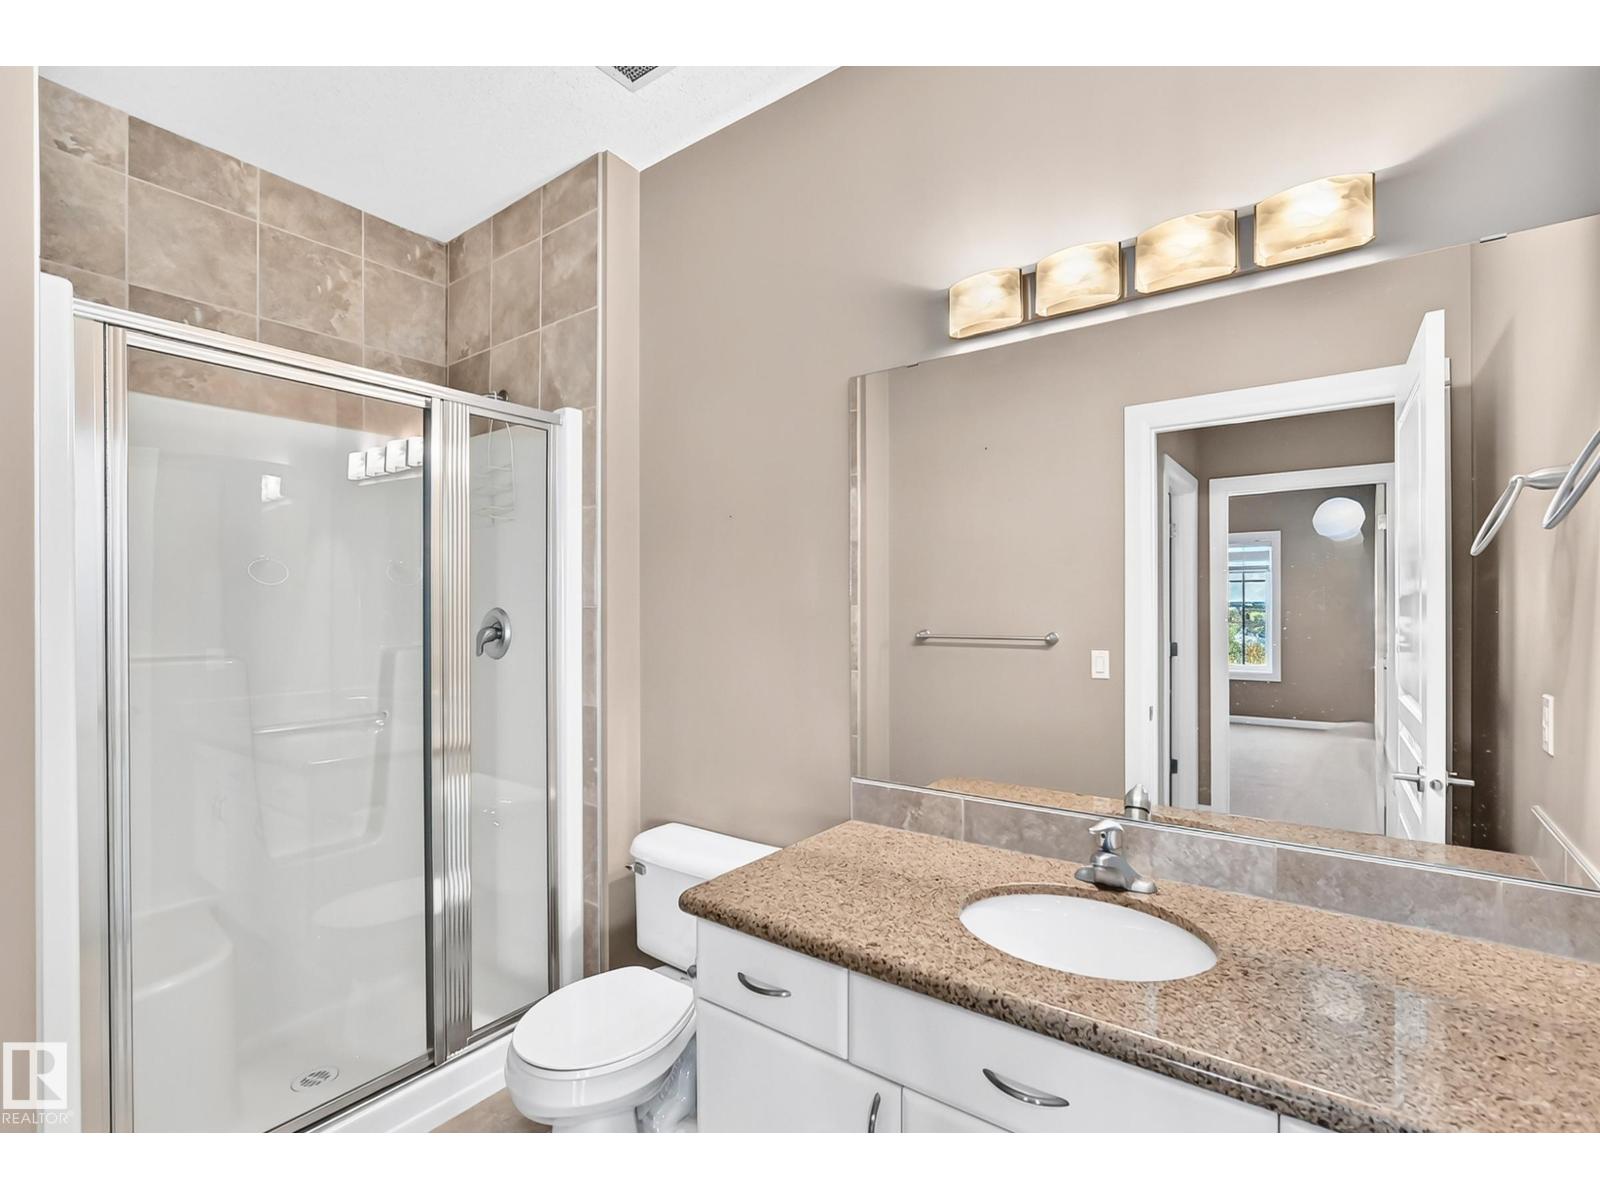
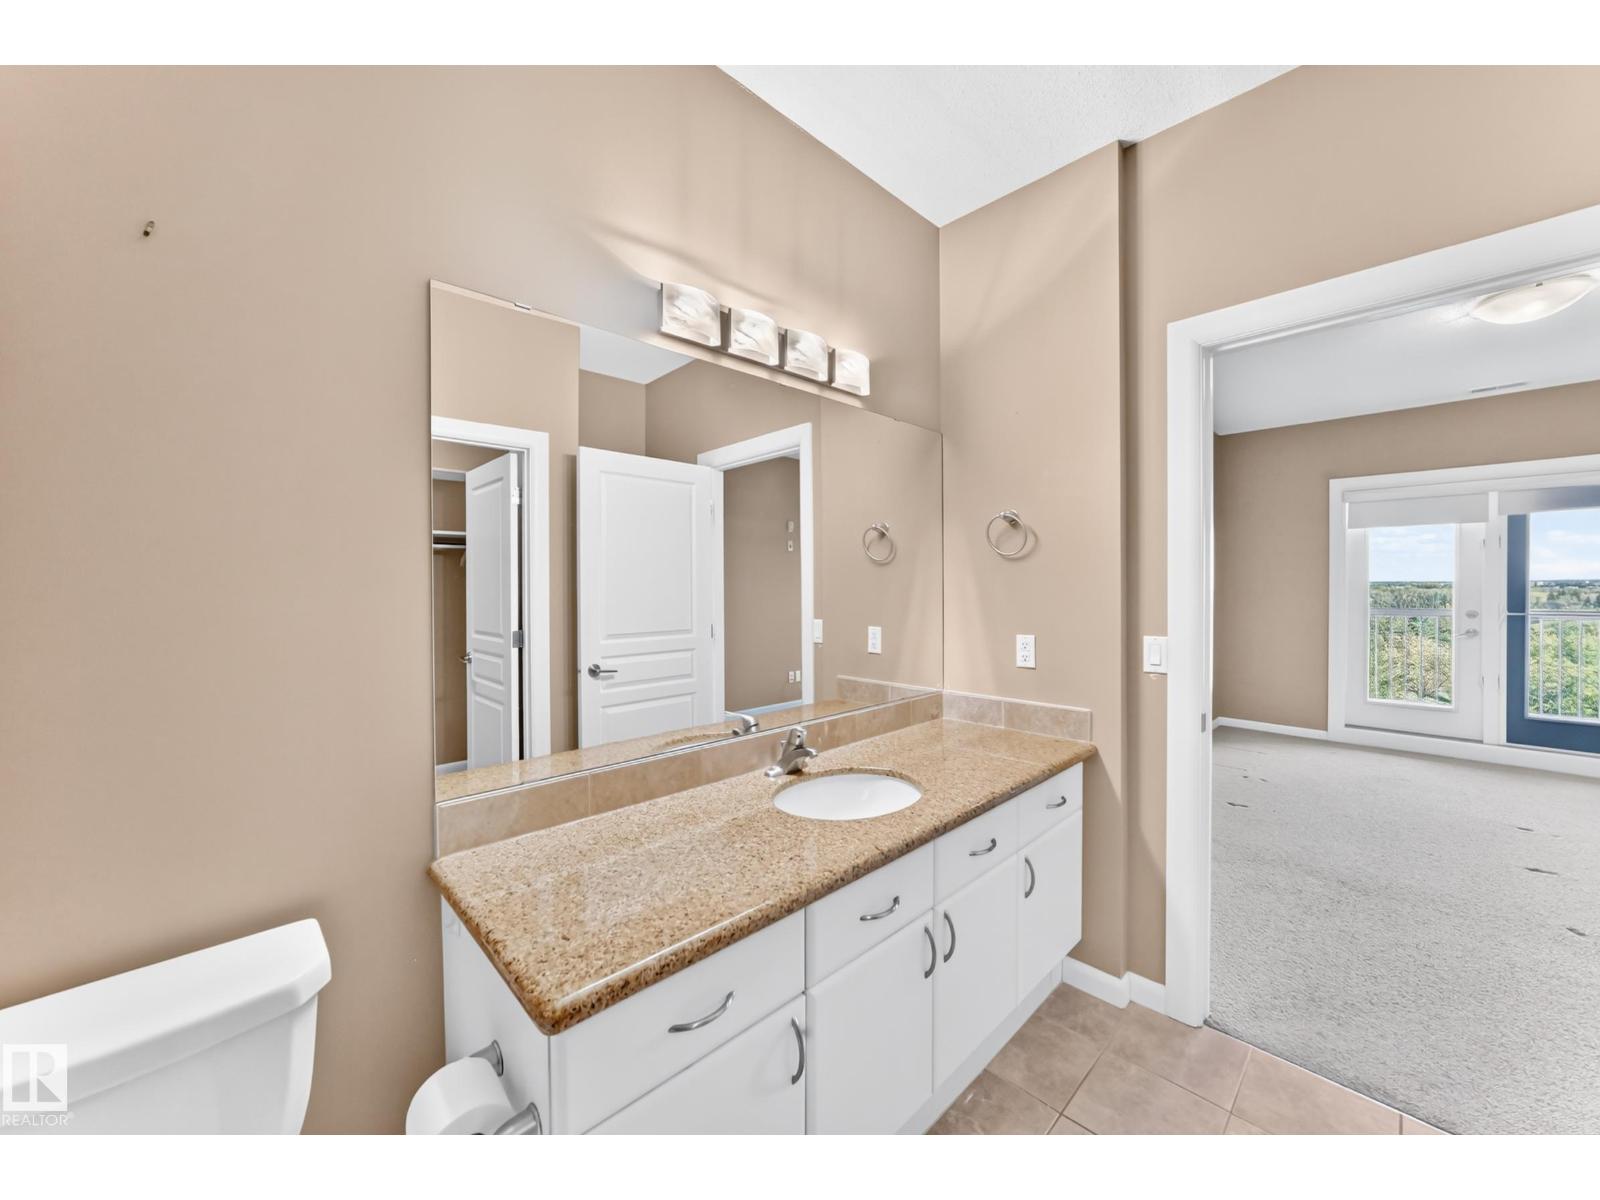
  • 2 bathrooms
  • 1,196 sq ft

About this home

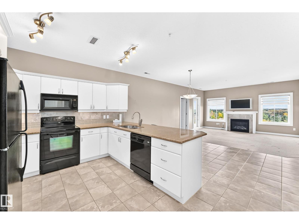
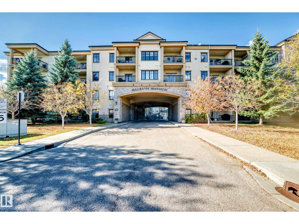
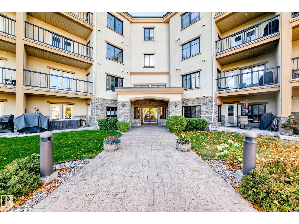
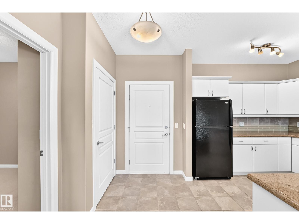
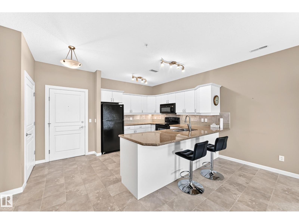
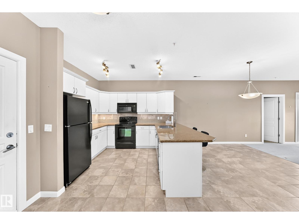
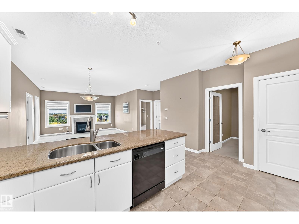
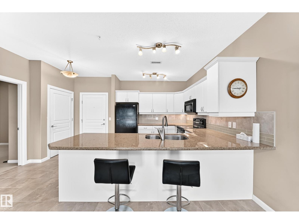
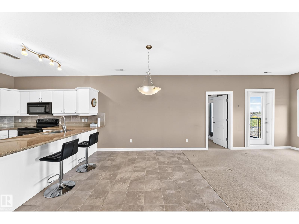
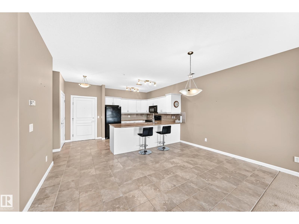
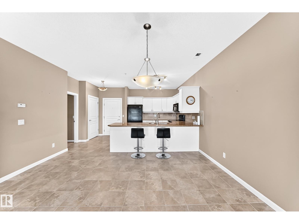
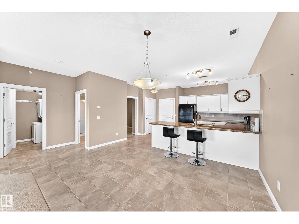
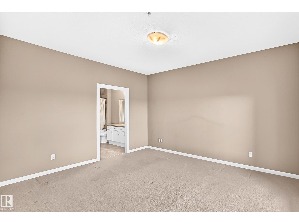
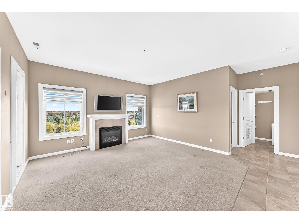
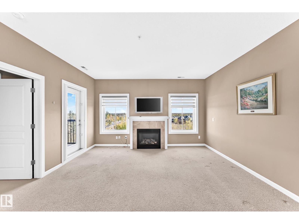
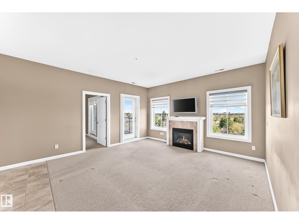
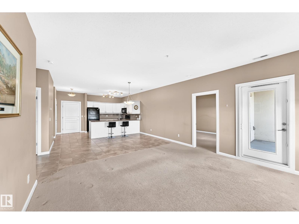
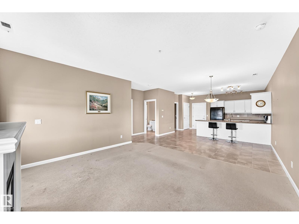
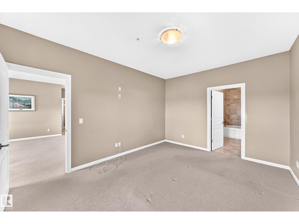
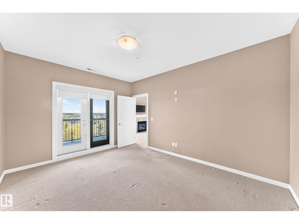
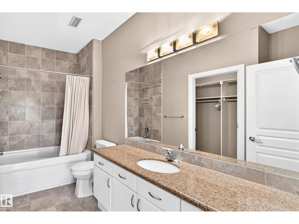
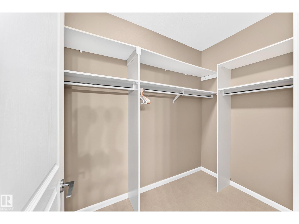
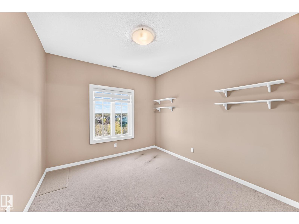
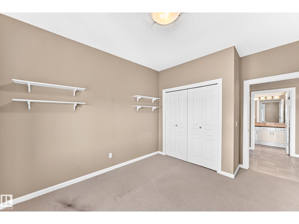
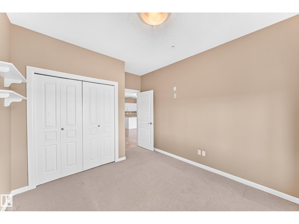
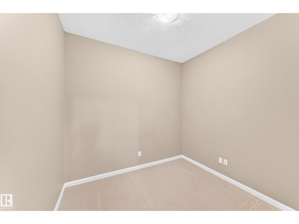
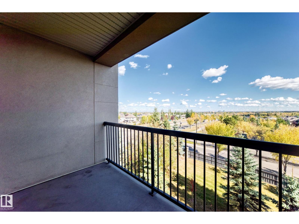
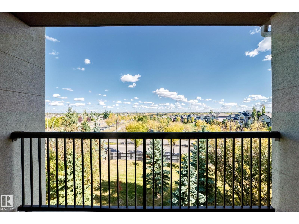
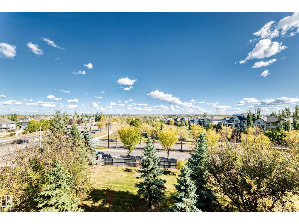
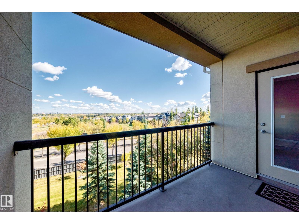
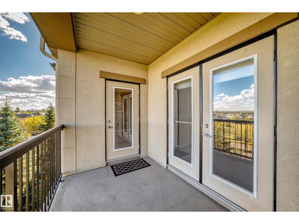
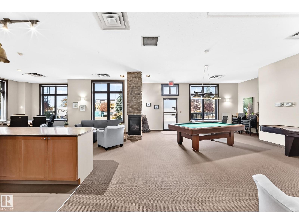
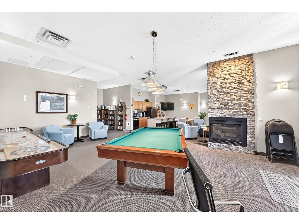
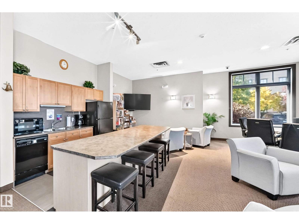
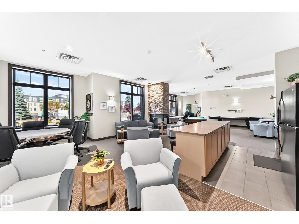
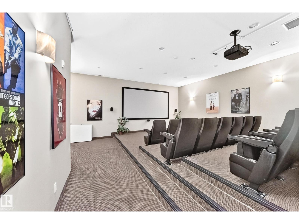
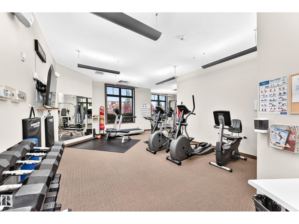
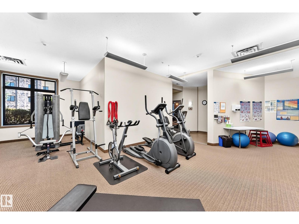
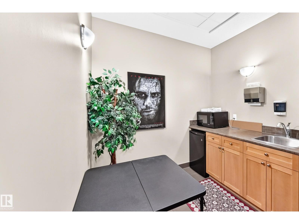
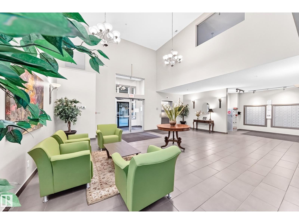
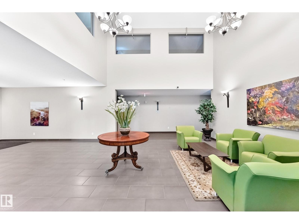
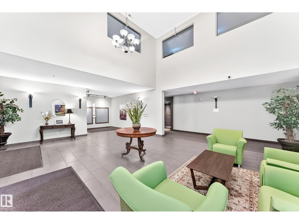
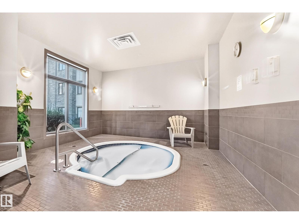
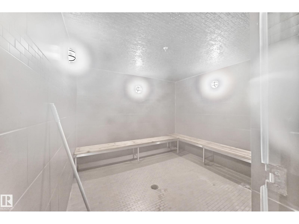
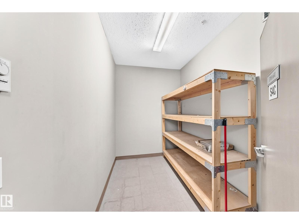
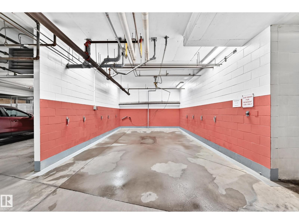
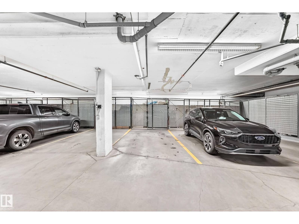
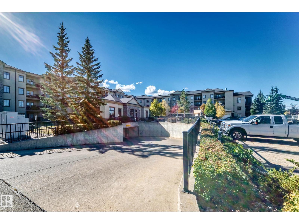
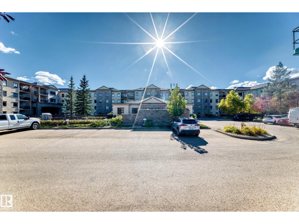
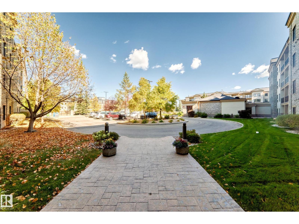
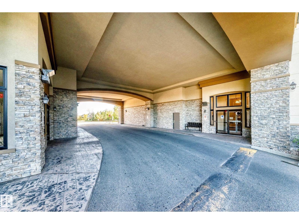
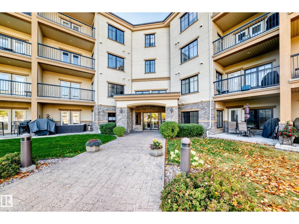
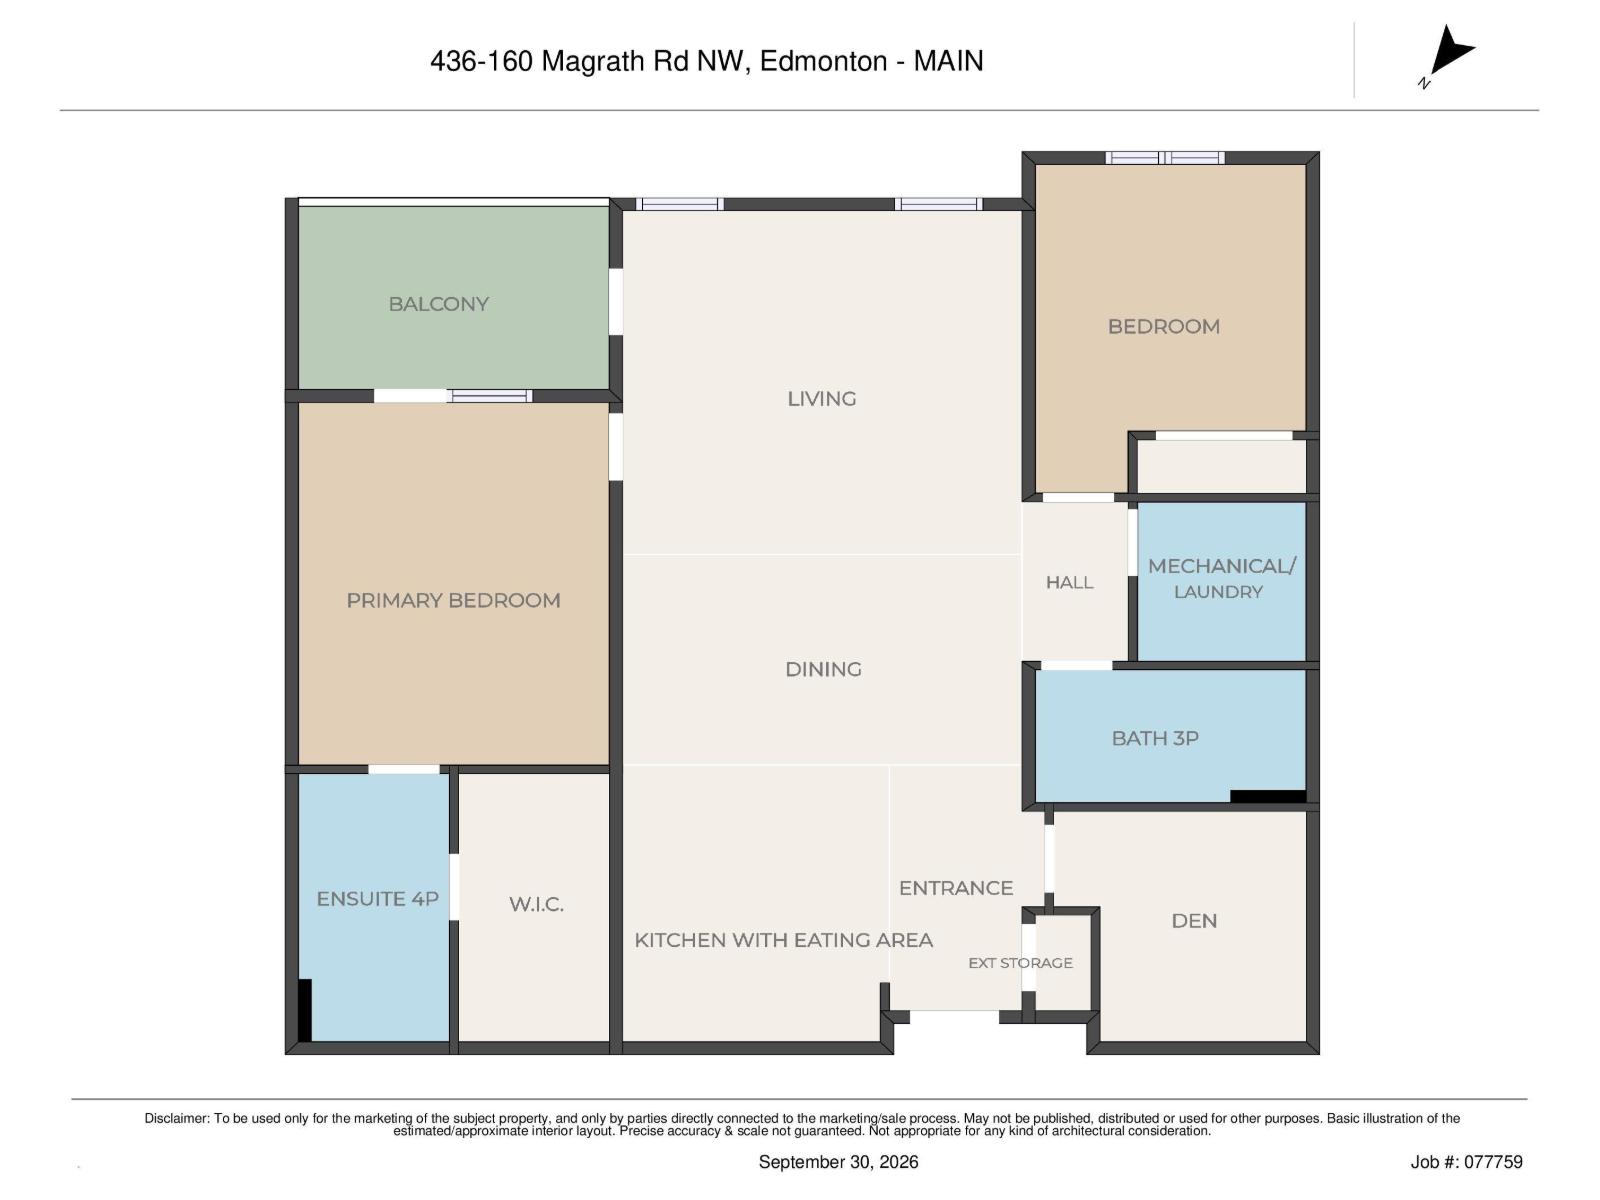
Looking to downsize before winter hits? Now is your chance! This 1,196 sq.ft. 2 bedroom PLUS DEN, ADULT LIVING 55+ condo has DOUBLE STORAGE (a cage underground & 11x6 ft room on your floor), and DOUBLE PARKING (one inside and one outside)! You won't feel like you are losing any space as this TOP FLOOR unit has so much room! You come home and are greeted by the open concept of the large kitchen, dining area, and living room with gas fireplace. The den is just off of the entry, so you can use it as an office, mud room, craft room, etc. The bedrooms are on either side of the unit for privacy if you have a guest staying, and they each have their own bathrooms; the primary has a large ensuite. The balcony faces east with a view of a park, which you also see from every window. And not only are you steps from shopping, restaurants, and other amenities, the quiet CONCRETE building has so much to offer including a gym with hot tub and steam room, movie room, social room, and car wash! (id:67770)

Facts

Bedrooms
2
Bathrooms
2
Living area
1,196 sq ft
Home type
Apartment
Year built
2005
Lot size
84.77 square meters
Parking
2
Condo / HOA fee
$774 monthly
MLS® number
E4511367

Features

Heating
Forced air
Basement
None
Appliances
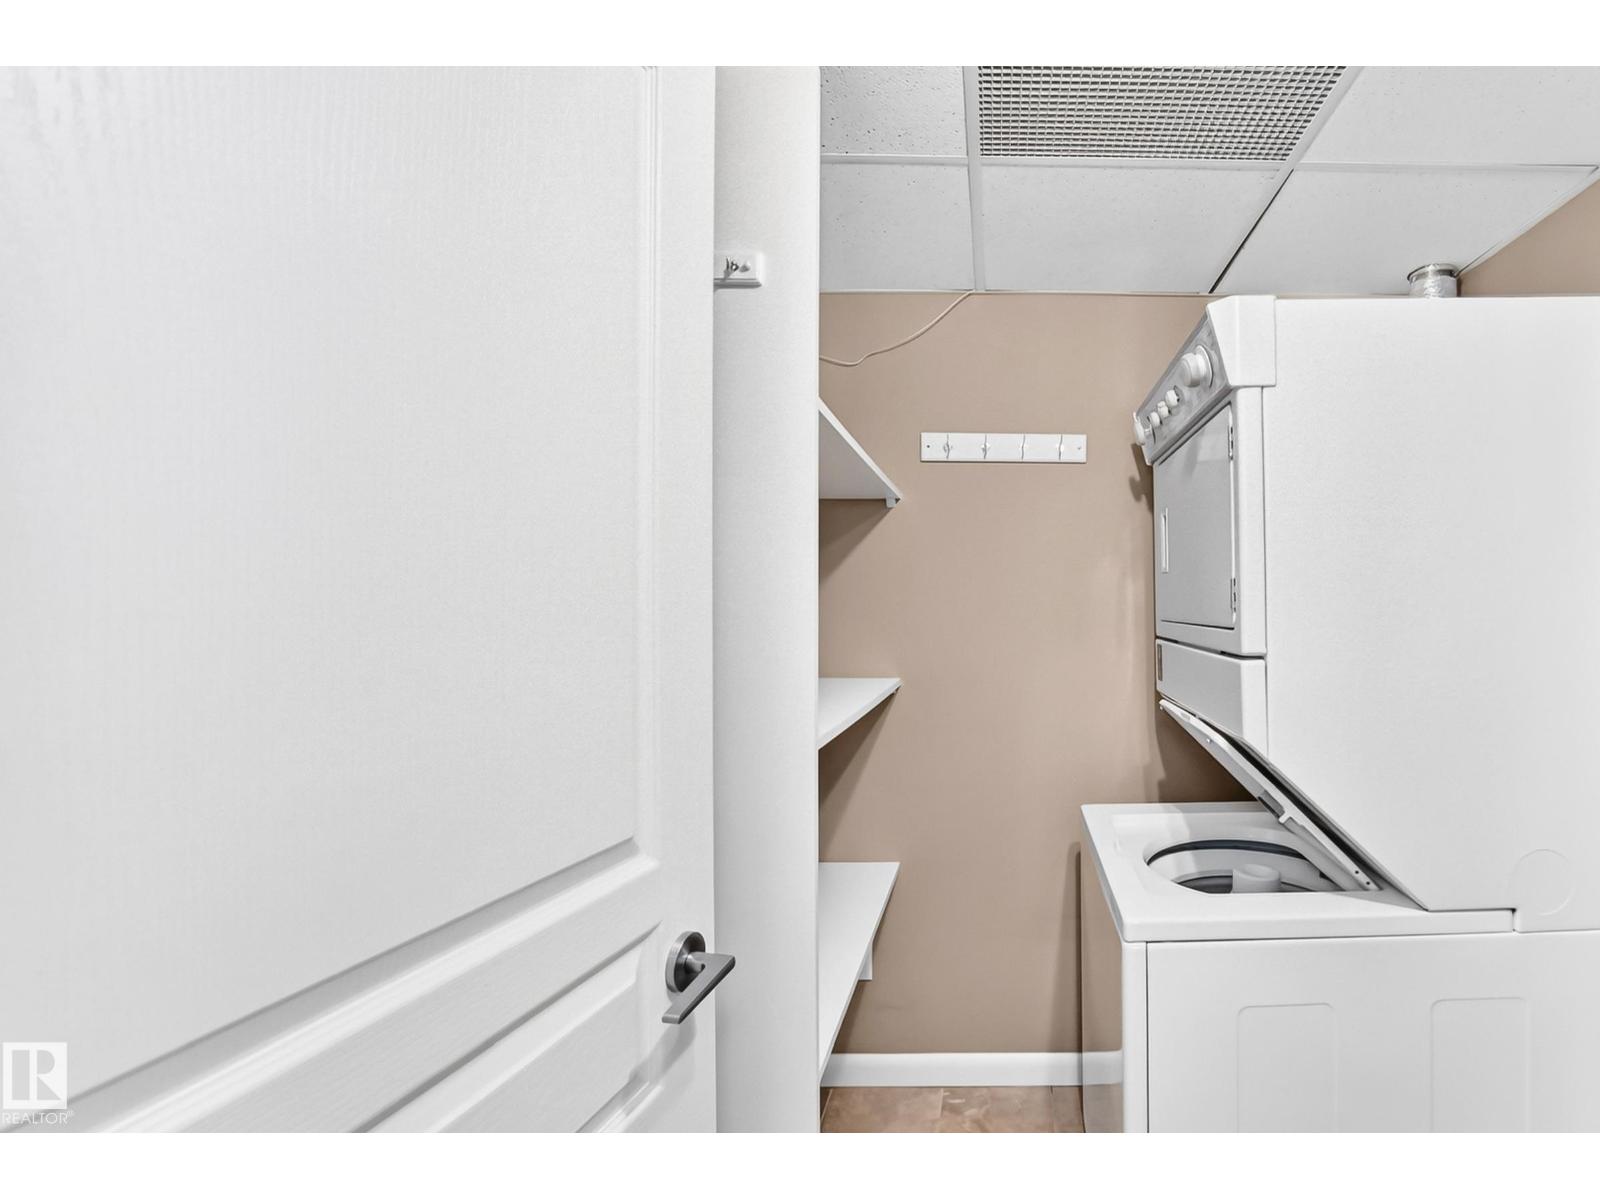
Washer, Refrigerator, Dishwasher, Stove, Dryer, Hood Fan
Parking
Underground, Stall
Building Features
Ceiling - 9ft

Rooms

RoomLevelSize
Living roomMain level
Dining roomMain level3.06 × 4.49
KitchenMain level3.36 × 2.99
DenMain level2.71 × 2.82
Primary BedroomMain level4.51 × 3.52
Bedroom 2Main level4.09 × 3.13
Laundry roomMain level1.88 × 1.91

Location

Listed by RE/MAX Real Estate

Powered by REALTOR.ca

Listing data is supplied by the CREA Data Distribution Facility (DDF®). It is deemed reliable but not guaranteed and should be independently verified. It is provided for consumers’ personal, non-commercial use to identify properties they may be interested in purchasing.