$675,000
725 27 Street
Fort Macleod
- 4 bedrooms
- 4 (1 half) bathrooms
- 1,602 sq ft
About this home
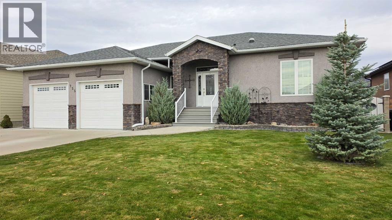
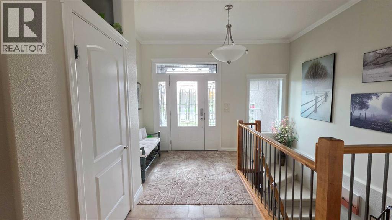
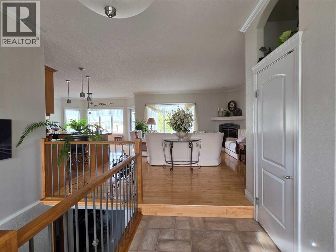
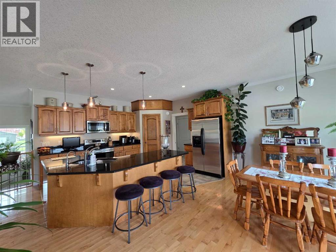
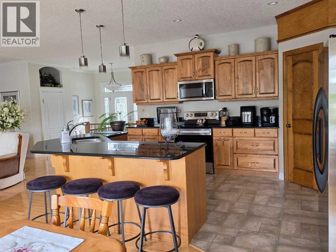
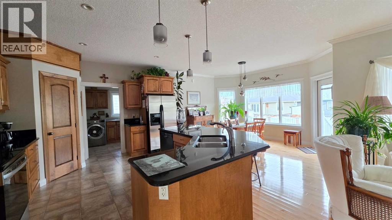
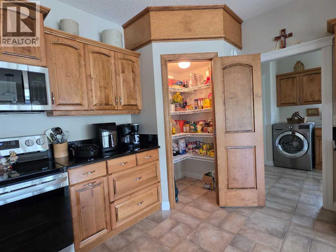
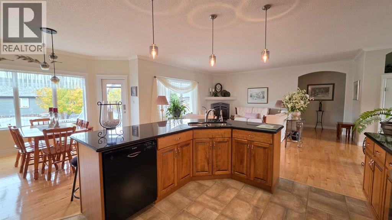
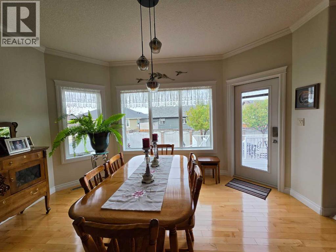
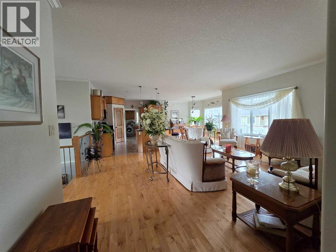
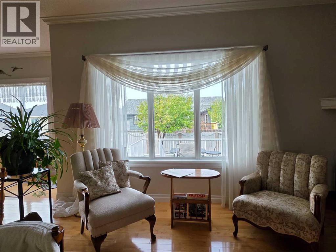
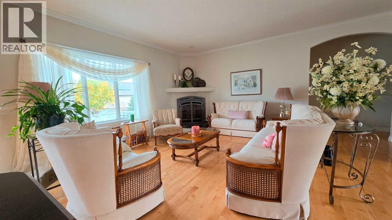
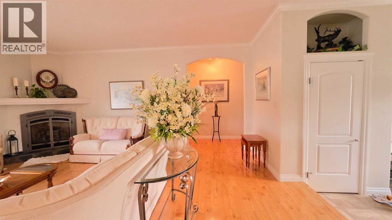
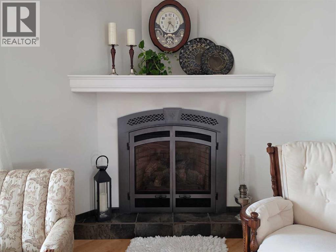
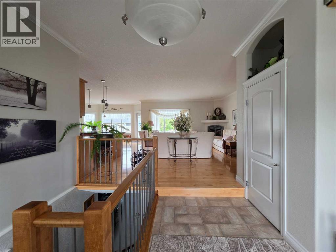
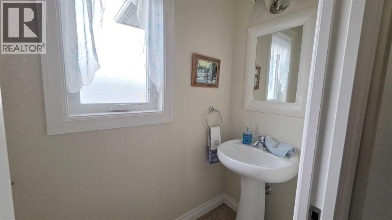
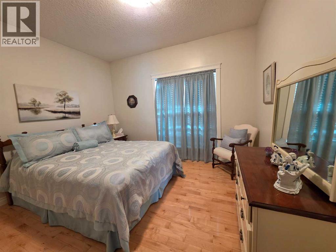
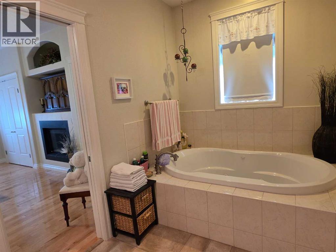
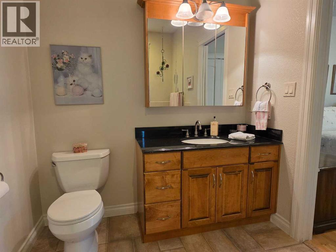
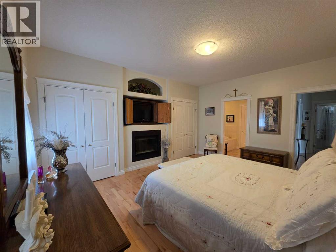
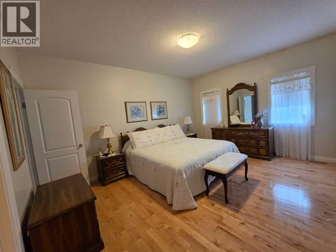
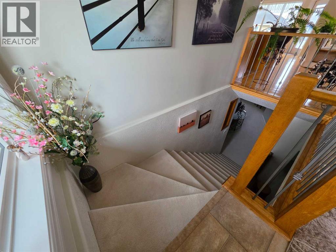
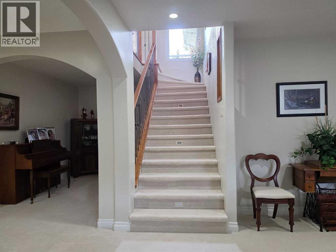
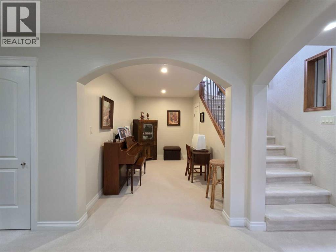
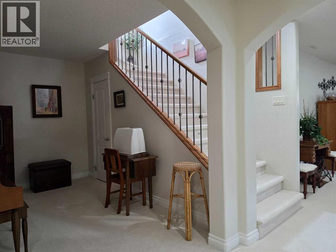
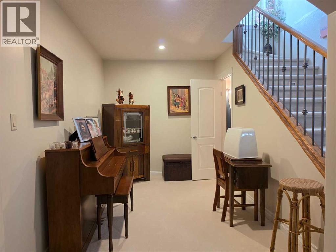
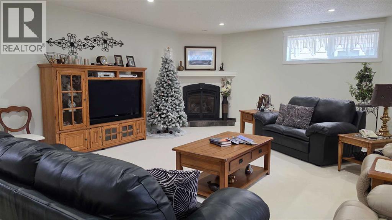
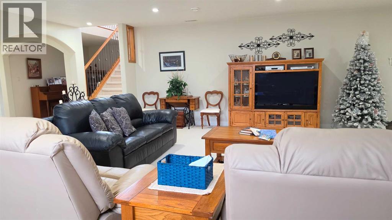
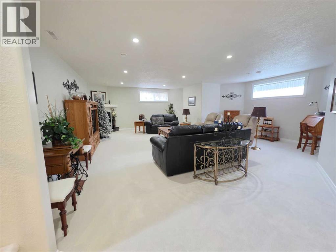
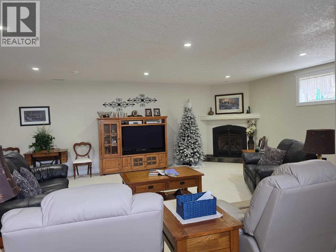
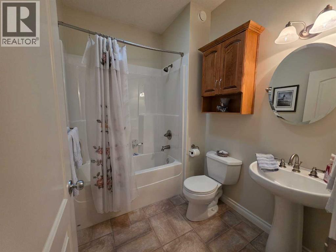
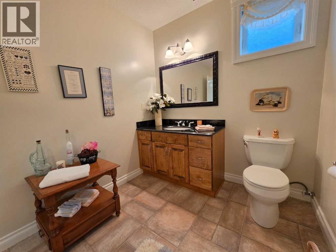
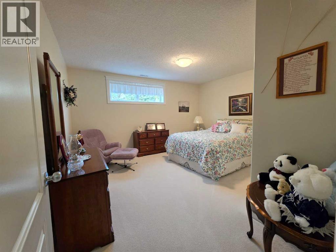
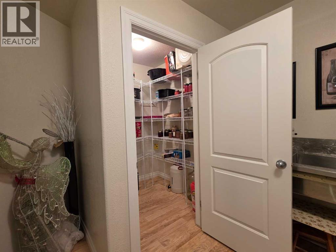
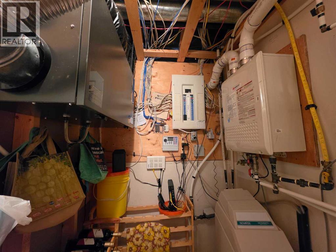
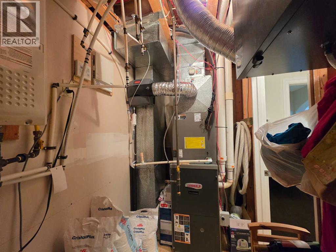
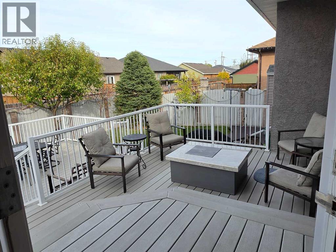
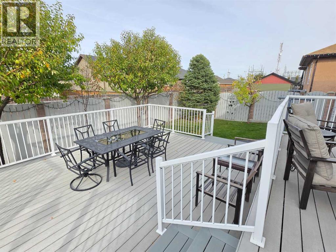
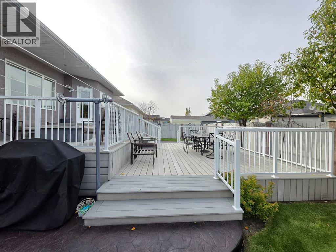
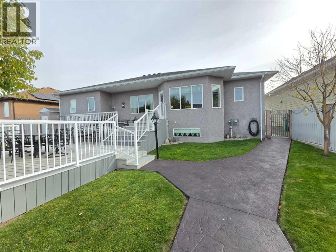
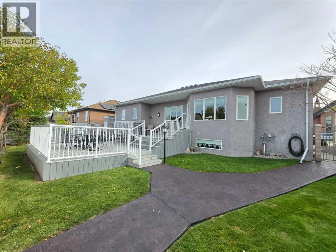
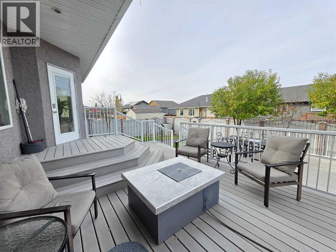
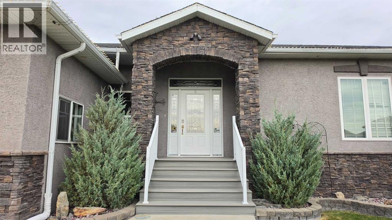
One owner home, exceptionally kept, turn key move-in ready. Does this sound like something you may want? Pride of ownership shows the moment you arrive and only gets better as you enter this meticulous 4 Bedroom, 3.5 Bath Masterpiece! The home has all of the bells and whistles. Granite counters with Adora kitchen cabinets, light maple hardwood floors, 3 N/G Fireplaces, on demand Hot Water, A/C, open concept spacious design with 3 pocket doors enhancing the flow and passage throughout. large maintenance free Decks, lovely, inviting staircase leads to lower level, underground sprinklers and the list goes on and on. Wood basement, 2x8 construction, 12 inches on centre adds to the warmth and comfort of this great space. Great location that is close to the River Valley Wilderness Park, Walking Paths and Spray Park. Sparkling clean and shows 10/10. Let this be your forever home (id:67770)
Facts
- Bedrooms
- 4
- Bathrooms
- 4 (1 half)
- Living area
- 1,602 sq ft
- Home type
- House
- Year built
- 2007
- Lot size
- 6,534 square feet
- Parking
- 6
- Property taxes
- $4,215 (2026)
- MLS® number
- A2349376
Features
- Heating
- Forced air, Other
- Cooling
- Central air conditioning
- Basement
- Finished, Full
- Flooring
- Hardwood, Carpeted, Other, Ceramic Tile
- Appliances
- Washer, Refrigerator, Dishwasher, Stove, Dryer, Microwave
- Parking
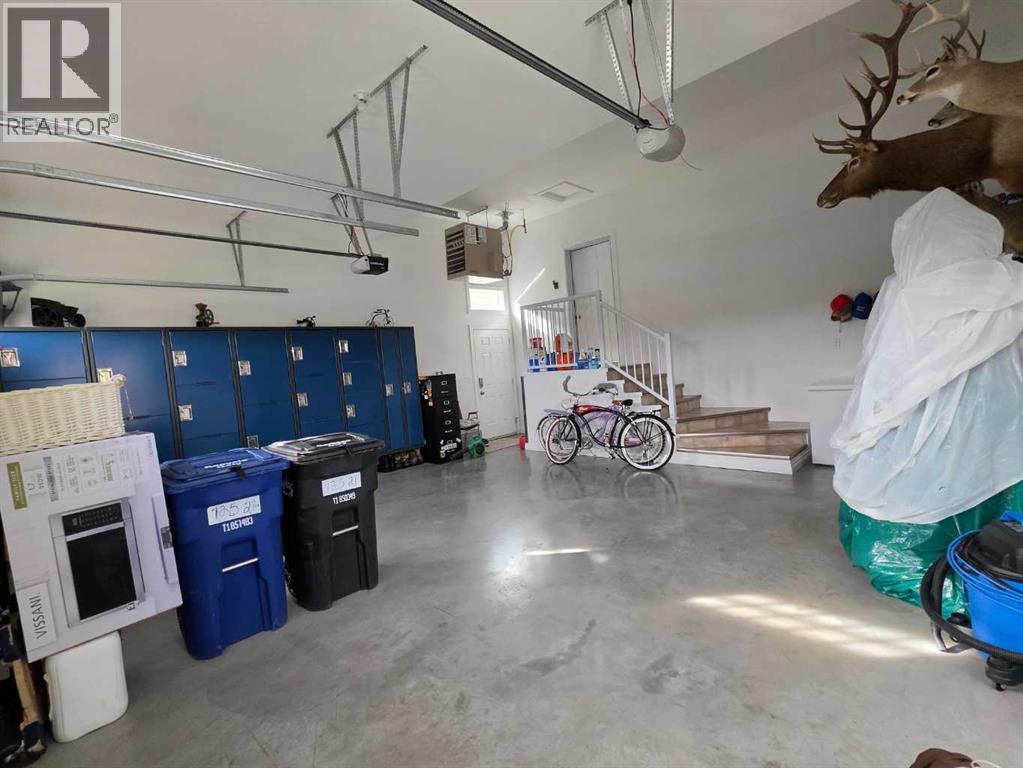
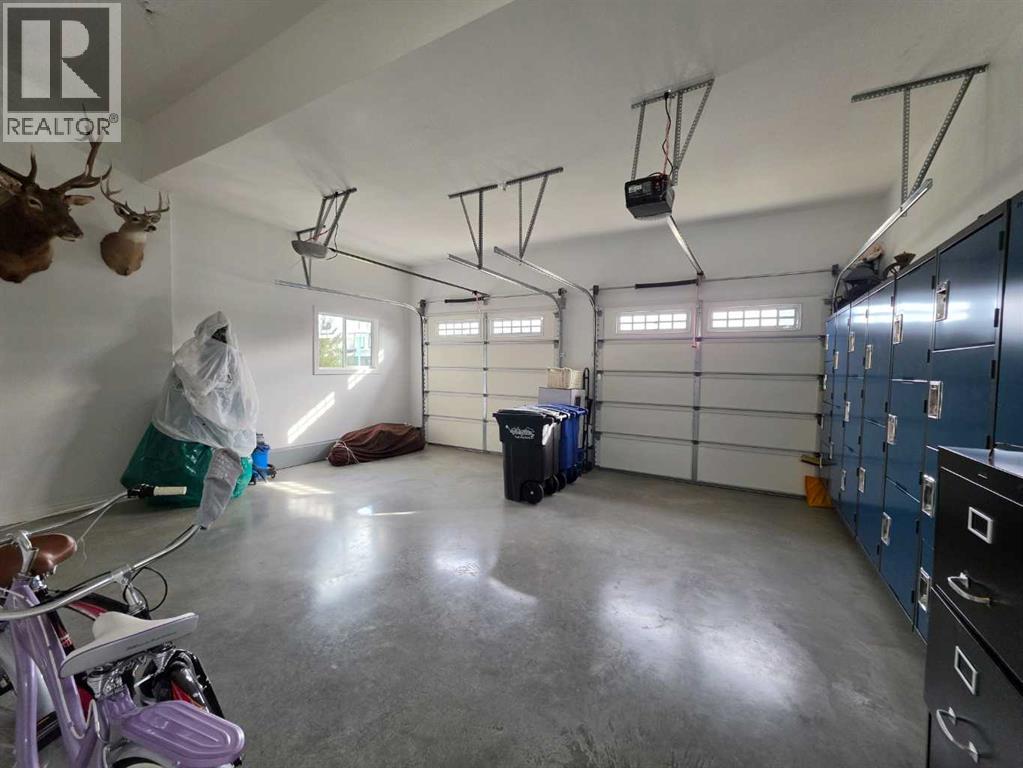
- Attached Garage, Parking Pad, Other
- Exterior Features
- Concrete, Stucco
- Community Features
- Golf Course Development
Rooms
| Room | Level | Size |
|---|---|---|
| Kitchen | Main level | 11.75 Ft x 14.67 Ft |
| Living room | Main level | 13.00 Ft x 16.33 Ft |
| Dining room | Main level | 11.00 Ft x 14.17 Ft |
| Primary Bedroom | Main level | 12.50 Ft x 16.00 Ft |
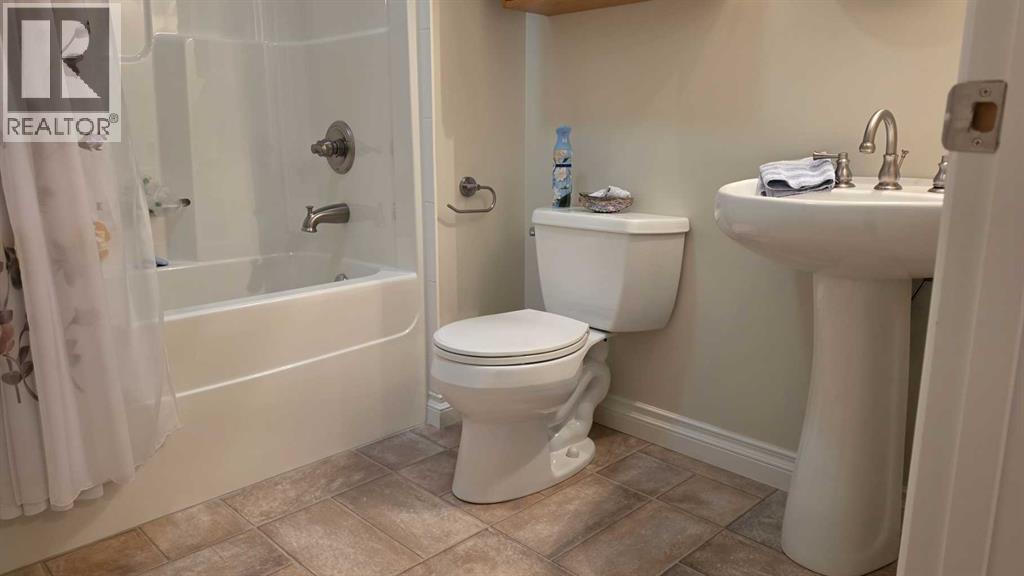
| 3pc Bathroom | Main level | 7.00 Ft x 11.00 Ft |
| Bedroom | Main level | 9.75 Ft x 12.00 Ft |
| 4pc Bathroom | Main level | 6.00 Ft x 7.75 Ft |
| 2pc Bathroom | Main level | 3.00 Ft x 8.00 Ft |
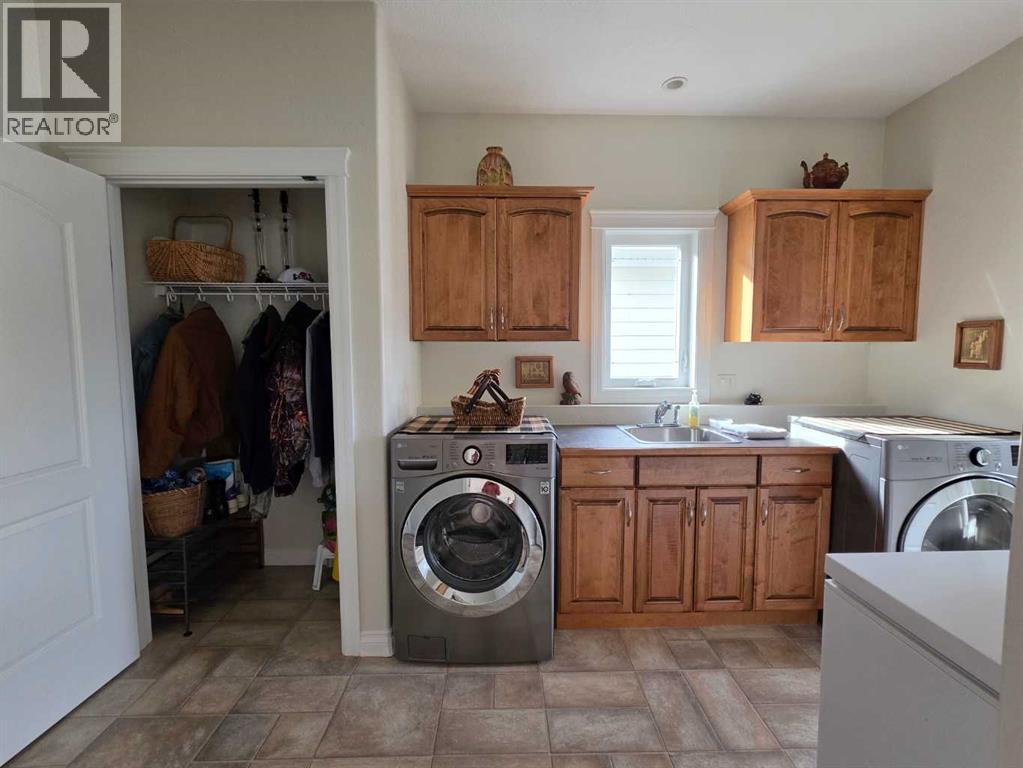
| Laundry room | Main level | 8.00 Ft x 13.58 Ft |
| Family room | Lower level | 16.58 Ft x 26.67 Ft |
| Bedroom | Lower level | 13.83 Ft x 14.67 Ft |
| Bedroom | Lower level | 14.00 Ft x 14.17 Ft |
| 4pc Bathroom | Lower level | 7.00 Ft x 10.50 Ft |
| Other | Lower level | 7.67 Ft x 11.83 Ft |
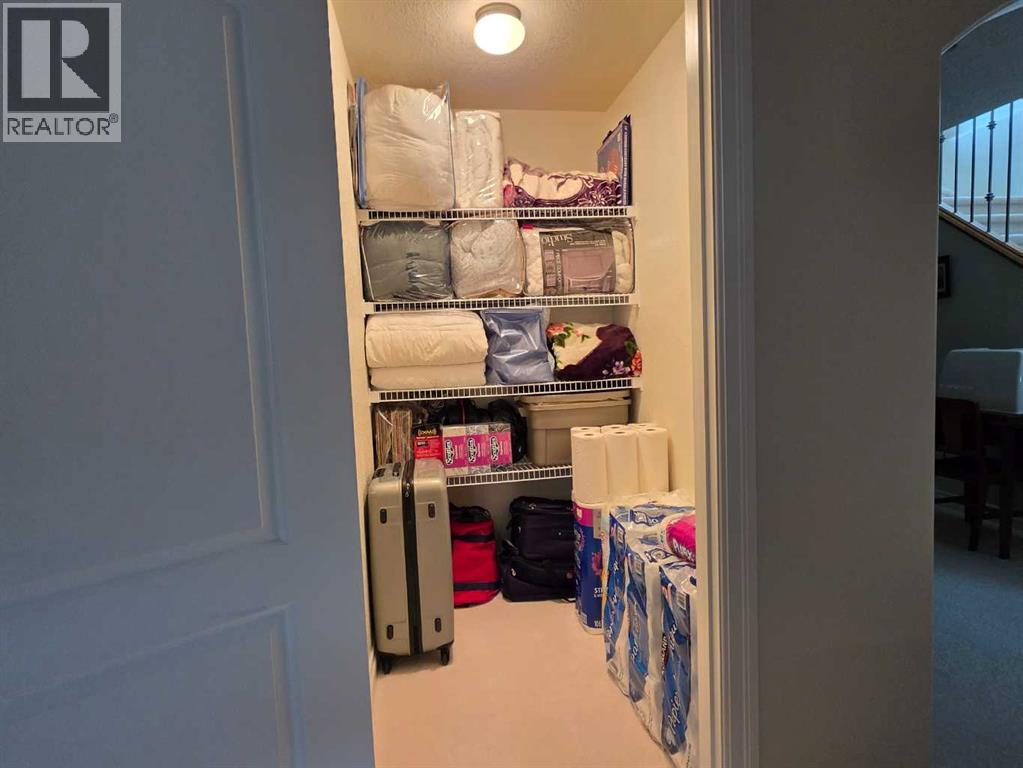
| Storage | Lower level | 5.25 Ft x 5.58 Ft |
| Other | Lower level | 5.25 Ft x 9.50 Ft |
Location
Listed by McNAB REALTY LTD.

Listing data is supplied by the CREA Data Distribution Facility (DDF®). It is deemed reliable but not guaranteed and should be independently verified. It is provided for consumers’ personal, non-commercial use to identify properties they may be interested in purchasing.