$116,000
#404 11026 106 ST NW
Edmonton
- 1 bedrooms
- 1 bathrooms
- 669 sq ft
About this home
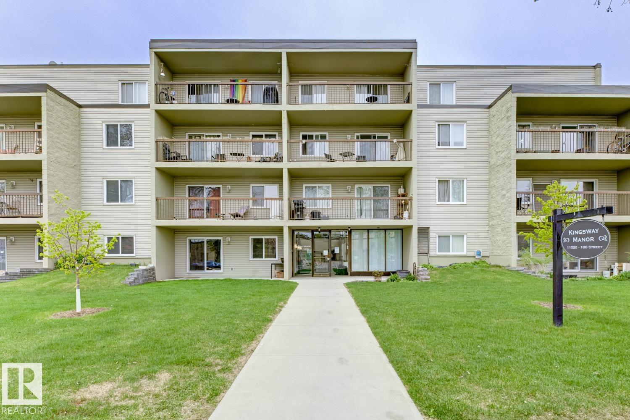
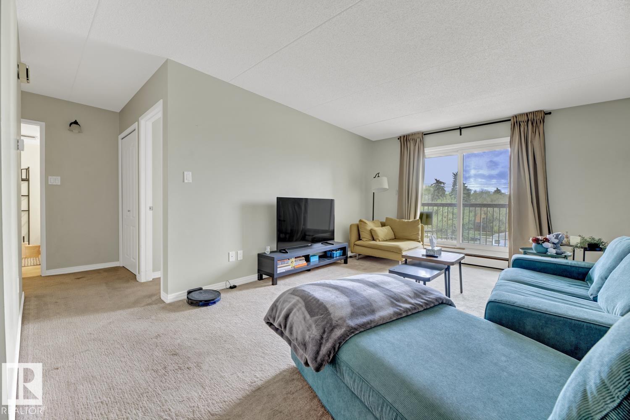
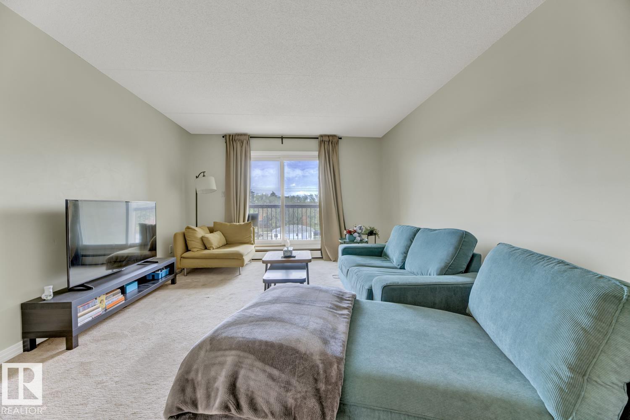
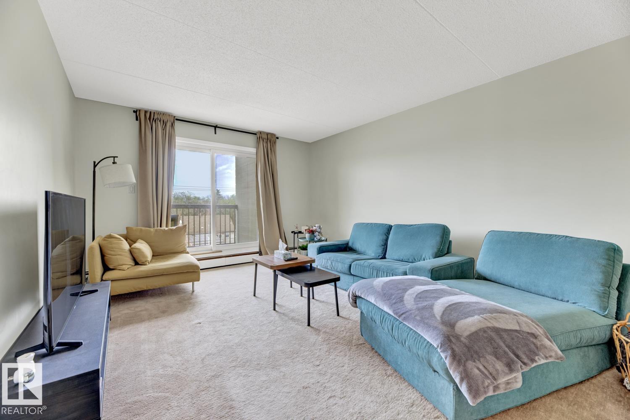
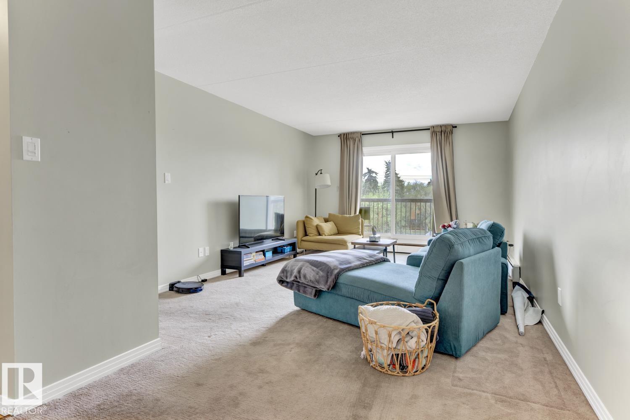
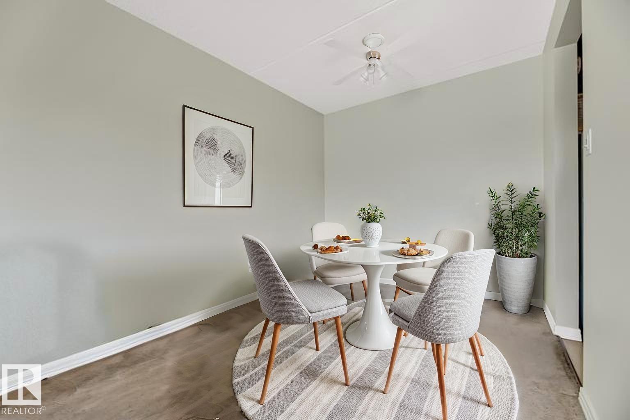
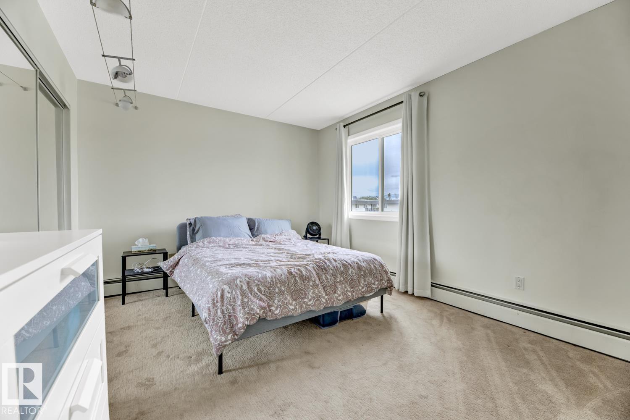
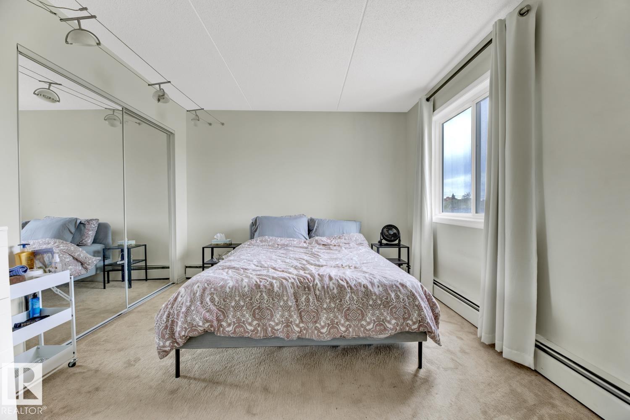
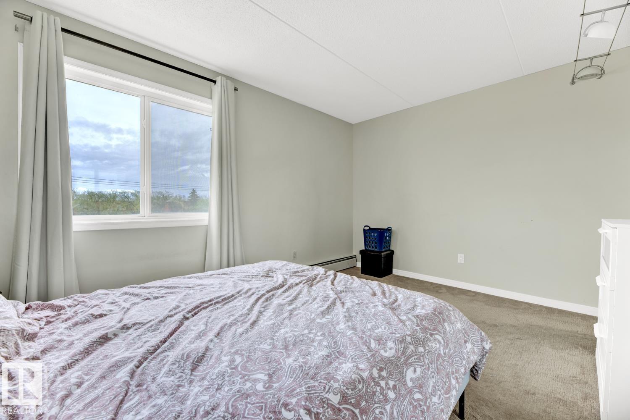
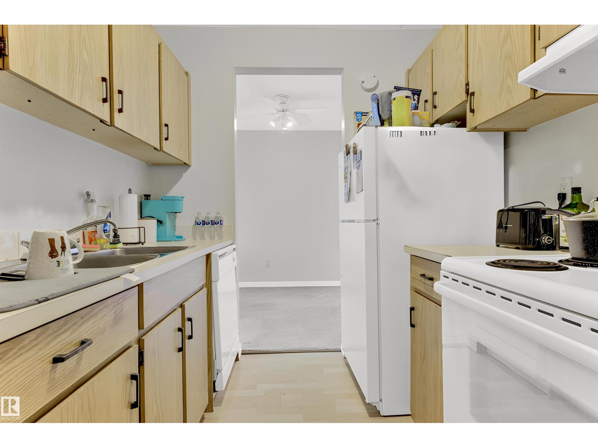
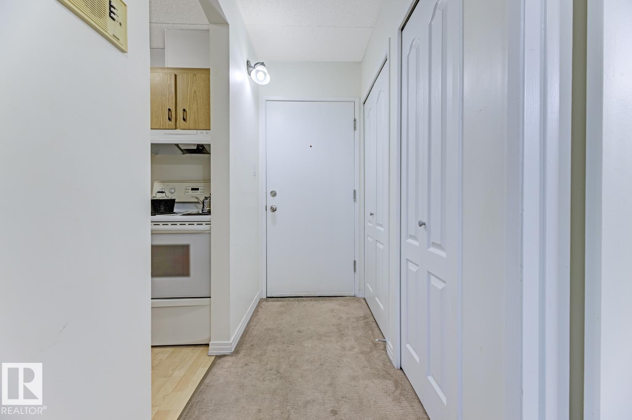
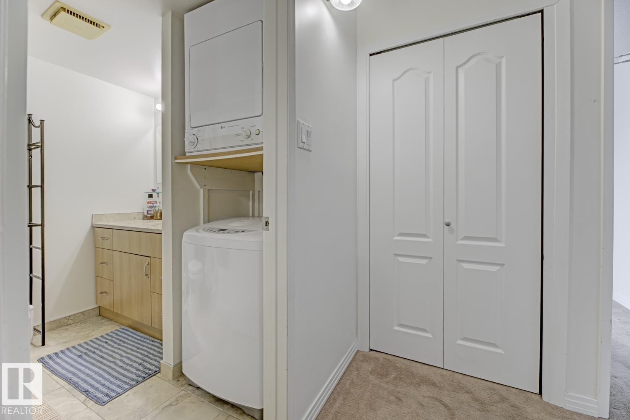
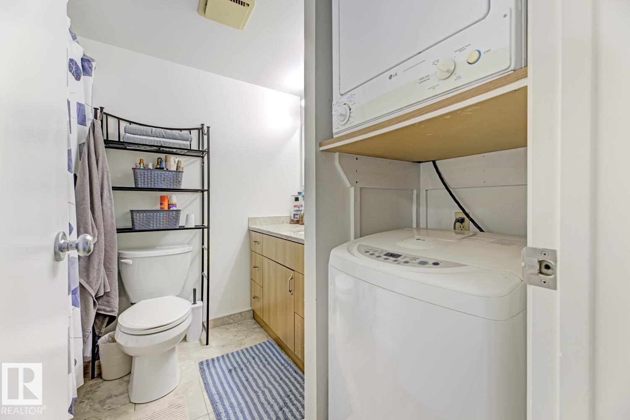
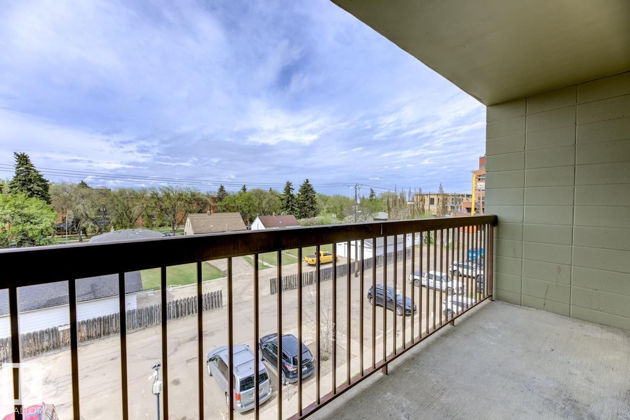
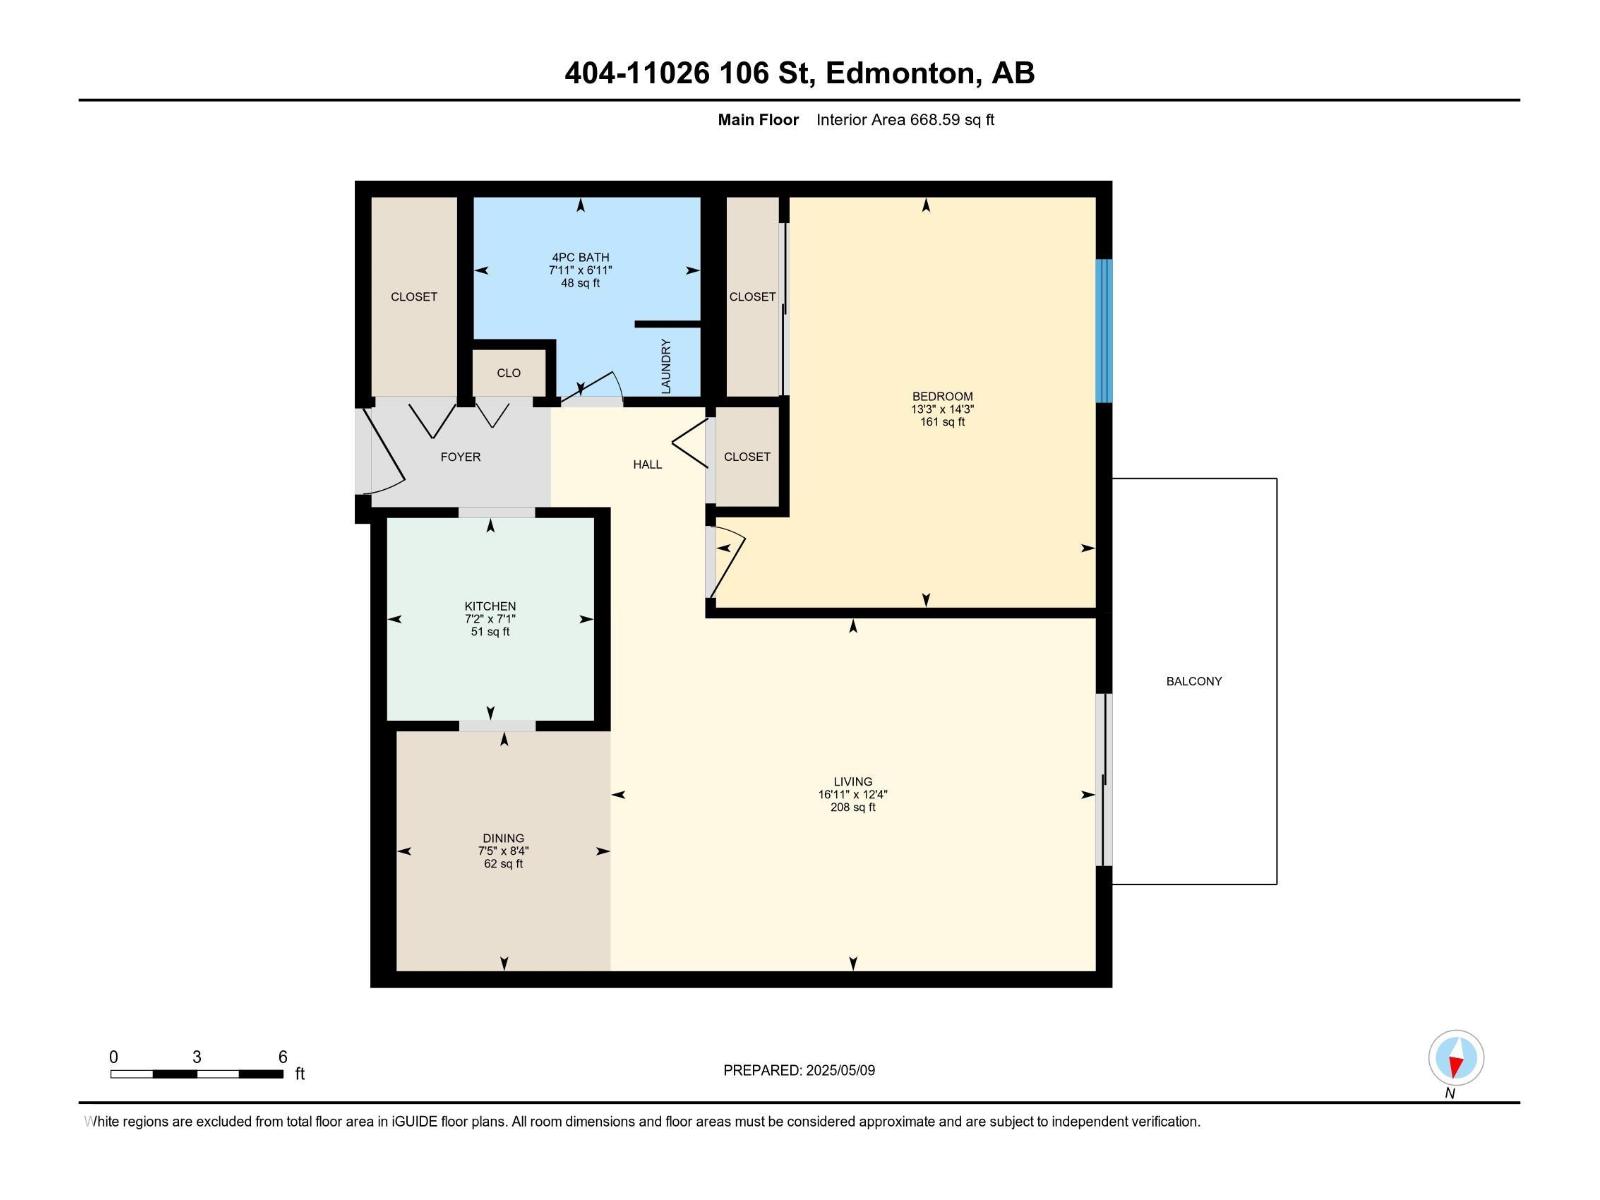
Step into this well built top-floor one-bedroom condo, offering 669 sq. ft. of bright and comfortable living space with newly installed carpets. This home is move-in ready, packed with value and perfect for first-time buyers, students, or savvy investors. Enjoy the privacy and quiet of no upstairs neighbors, plus a west-facing balcony that invites warm afternoon sun, ideal for relaxing after work or enjoying an evening coffee. Convenience is key: enjoy in-suite laundry, and peace of mind with a secured building. This is building is a rare find and built to last with its concrete block construction, elevator access, and well maintained common areas. The elevator has been recently upgraded, along with the building heating system, windows and balcony doors, ensuring comfort and energy efficiency. Located in a walkable area with easy access to The Royal Alex, LRT and Shopping. This condo is the perfect blend of low-maintenance living and modern comfort. Don’t miss your chance to view this rare top-floor gem! (id:67770)
Facts
- Bedrooms
- 1
- Bathrooms
- 1
- Living area
- 669 sq ft
- Home type
- Apartment
- Year built
- 1979
- Condo / HOA fee
- $546 monthly
- MLS® number
- E4511349
Features
- Heating
- Hot water radiator heat
- Basement
- None
- Appliances
- Washer, Refrigerator, Dishwasher, Stove, Dryer, Hood Fan
- Parking
- Stall
Rooms
| Room | Level | Size |
|---|---|---|
| Living room | Main level | |
| Dining room | Main level | |
| Kitchen | Main level | |
| Primary Bedroom | Main level |
Location
Listed by Exp Realty

Listing data is supplied by the CREA Data Distribution Facility (DDF®). It is deemed reliable but not guaranteed and should be independently verified. It is provided for consumers’ personal, non-commercial use to identify properties they may be interested in purchasing.