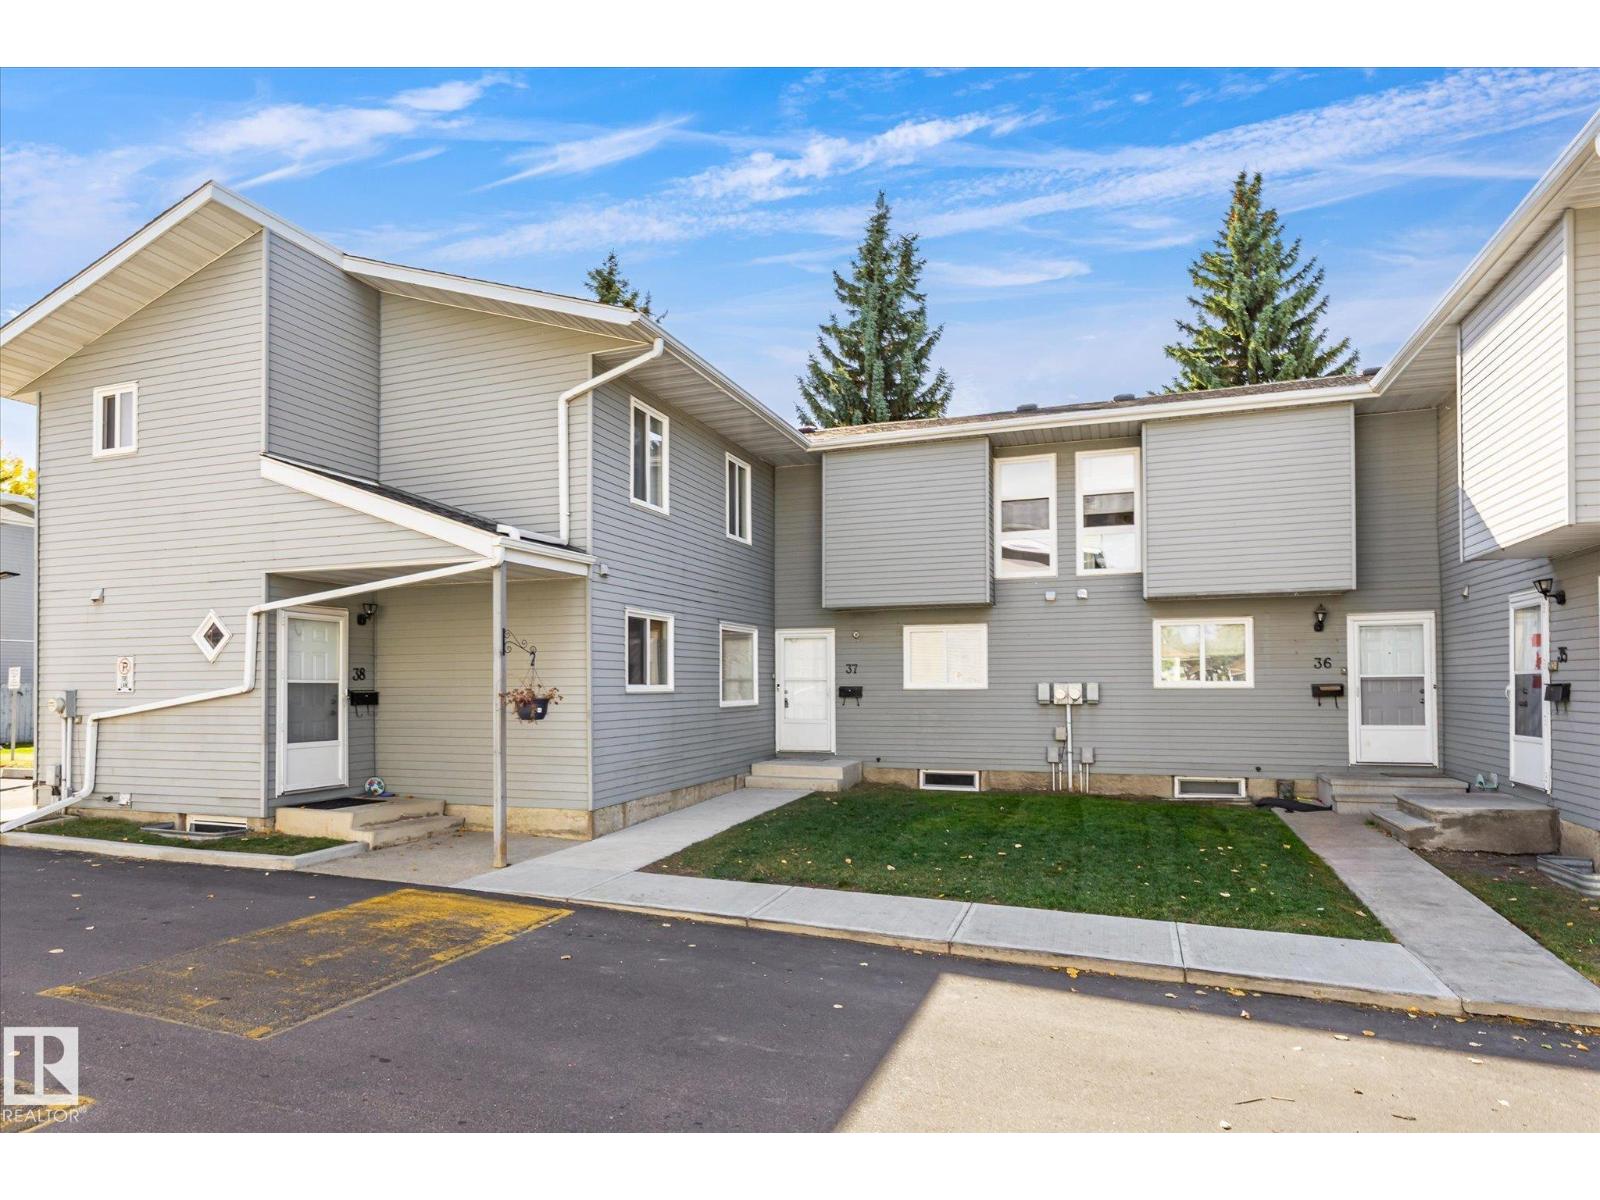
$275,000
#37 1415 62 ST NW
Edmonton
- 4 bedrooms
- 3 (1 half) bathrooms
- 1,164 sq ft
About this home
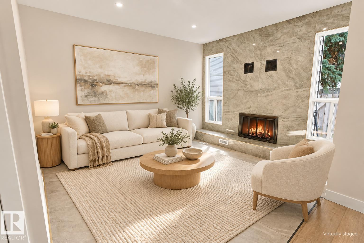
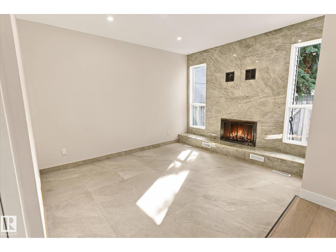
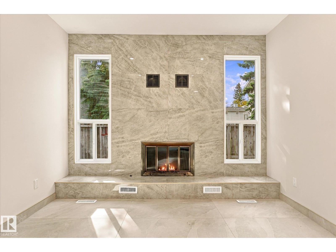
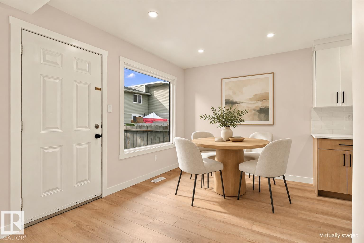
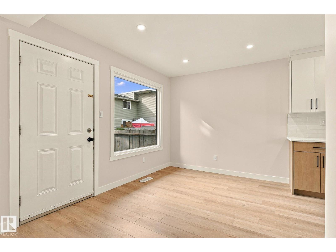
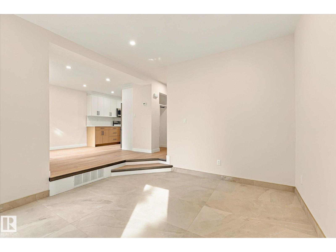
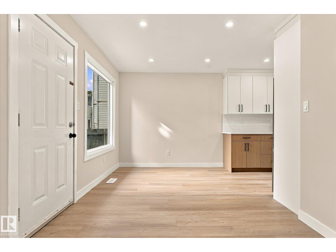
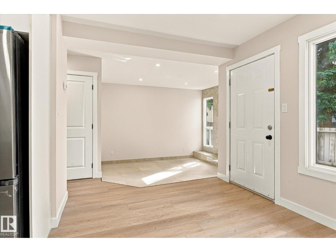
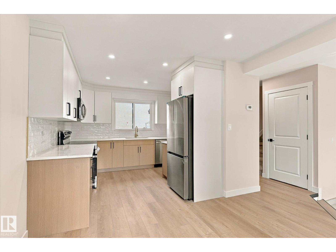
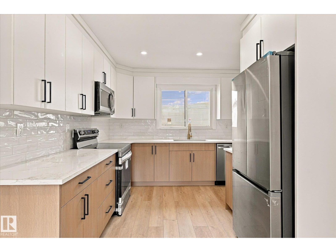
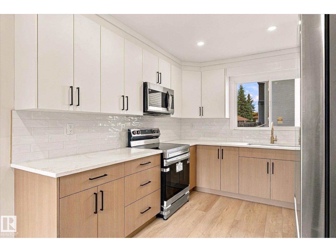
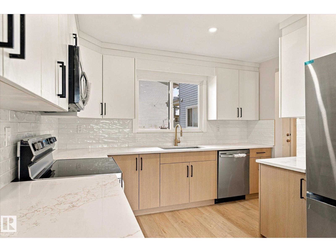
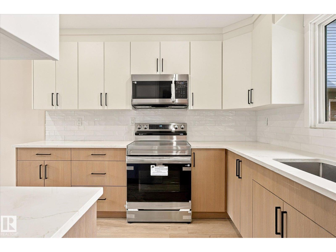
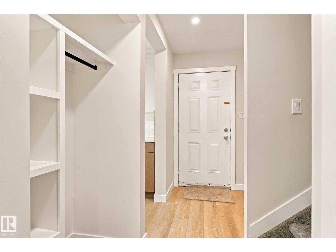
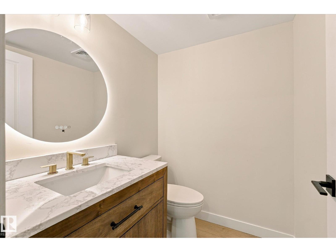
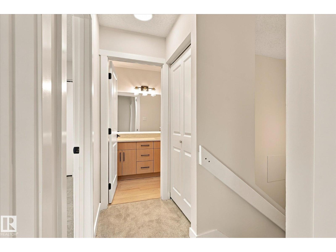
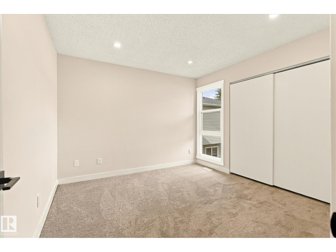
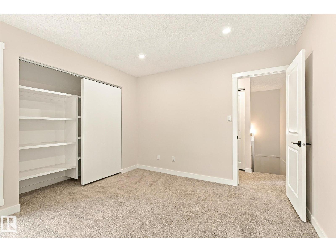
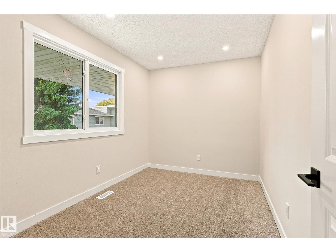
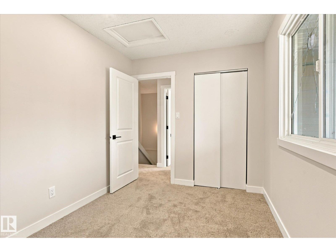
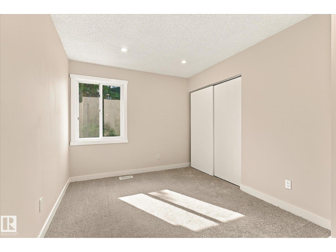
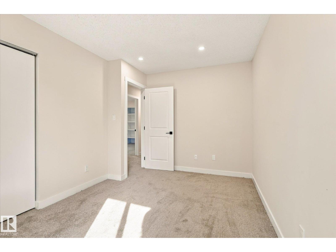
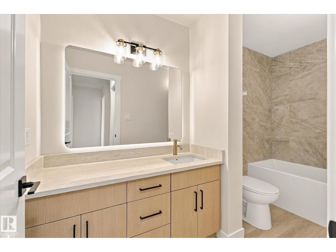
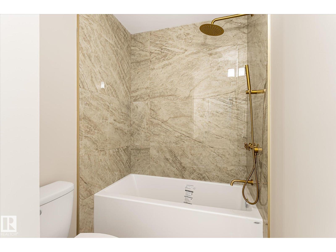
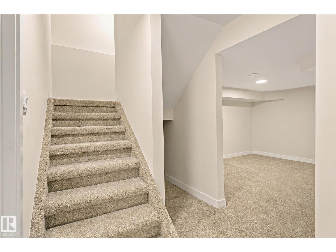
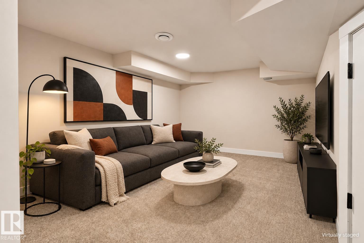
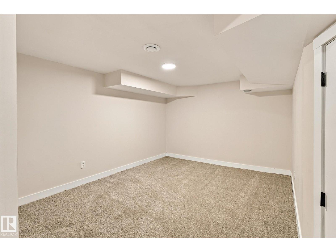
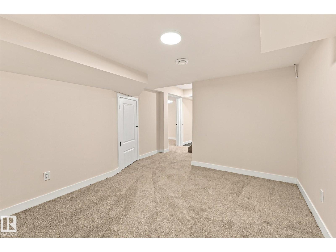
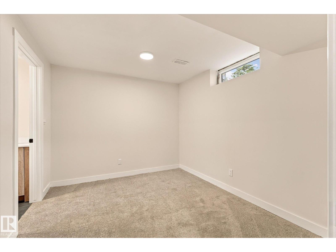
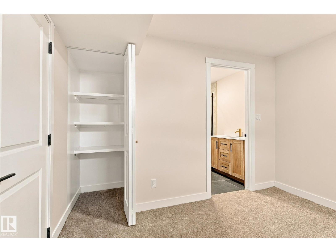
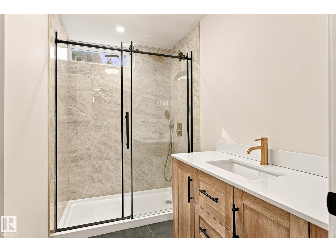
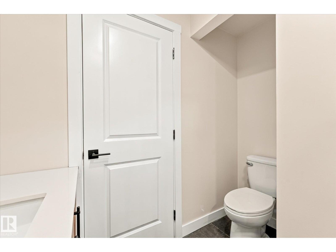
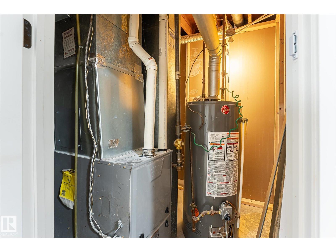
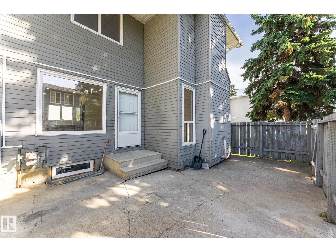
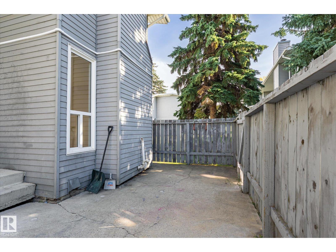
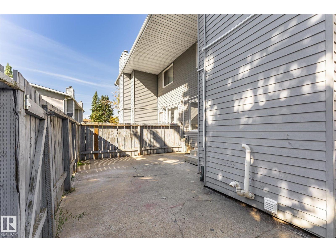
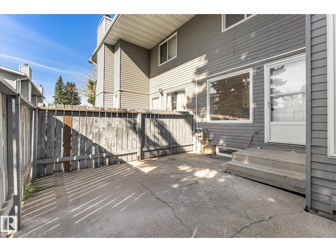
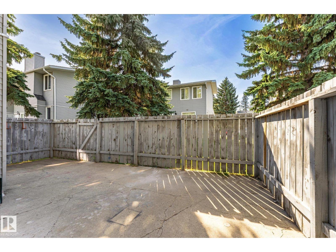
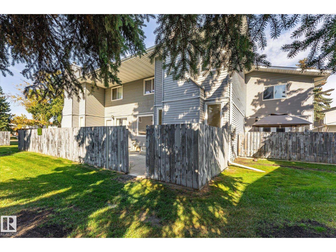
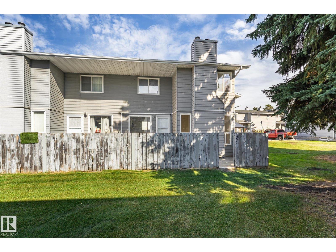
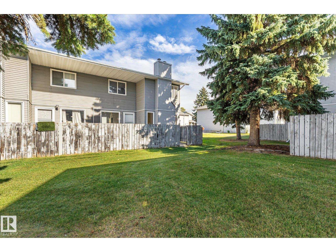
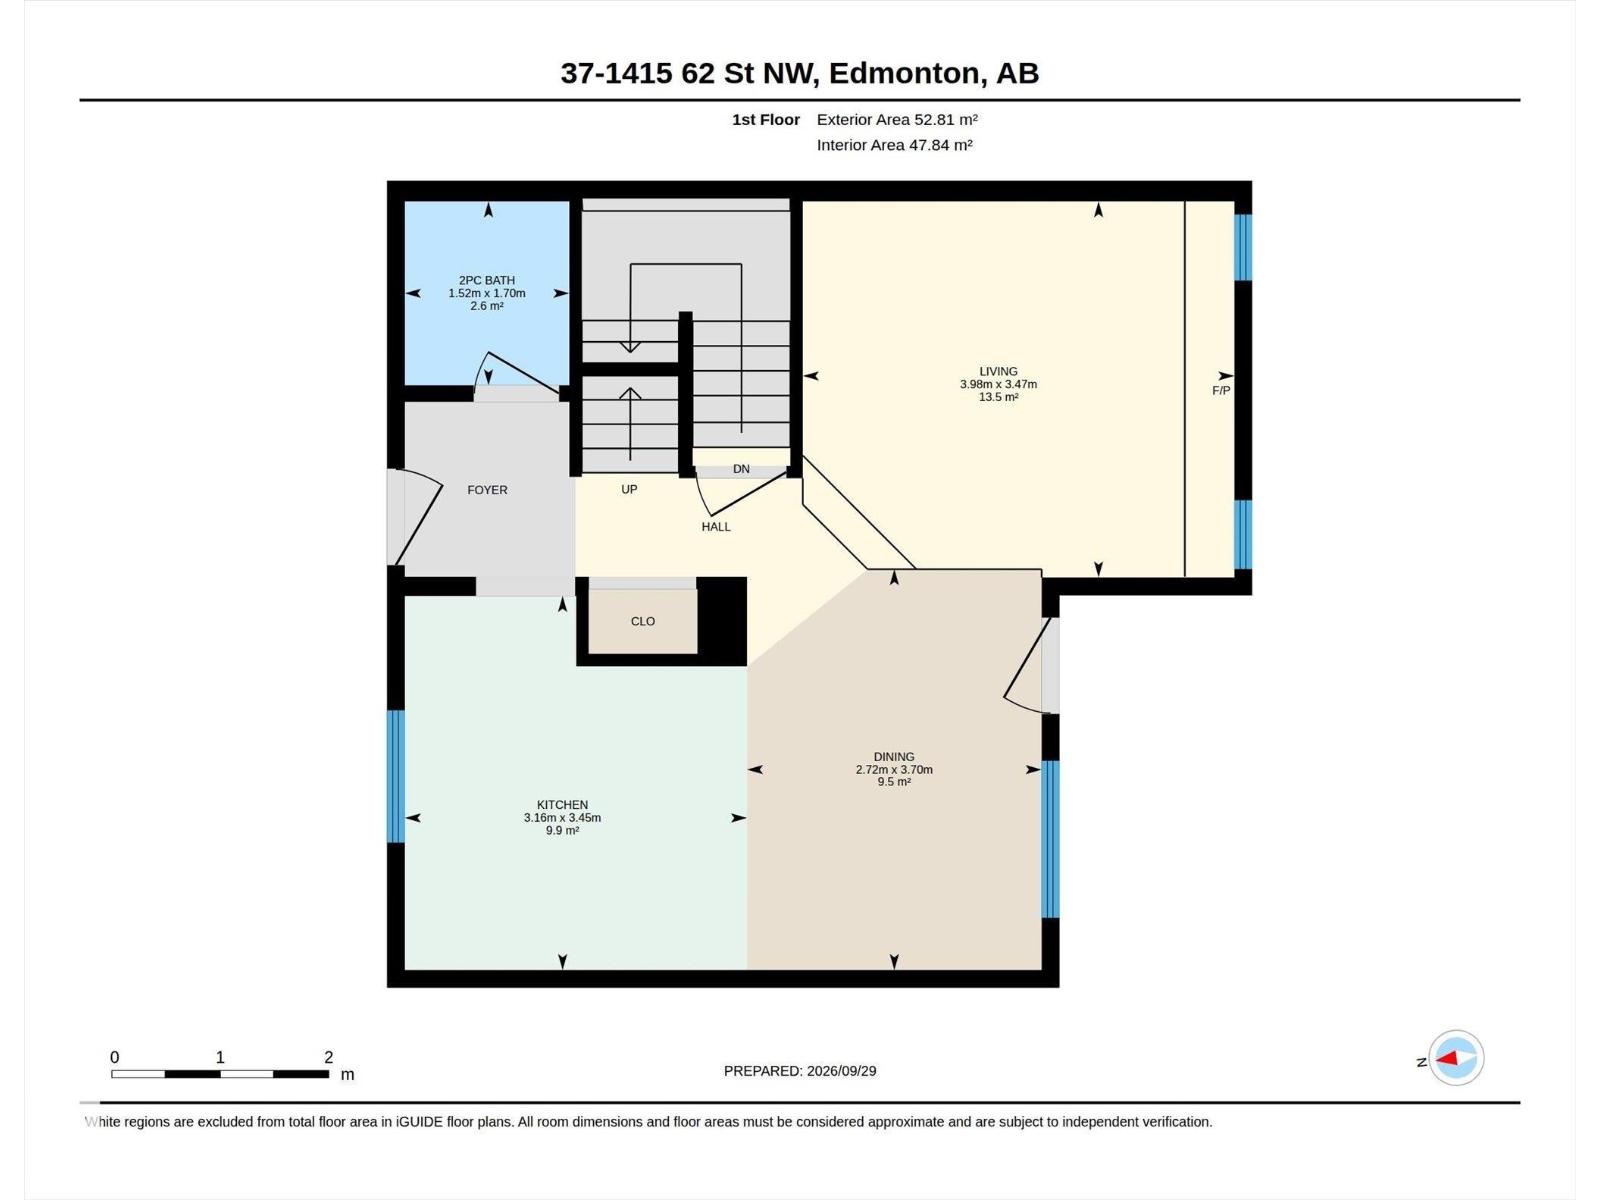
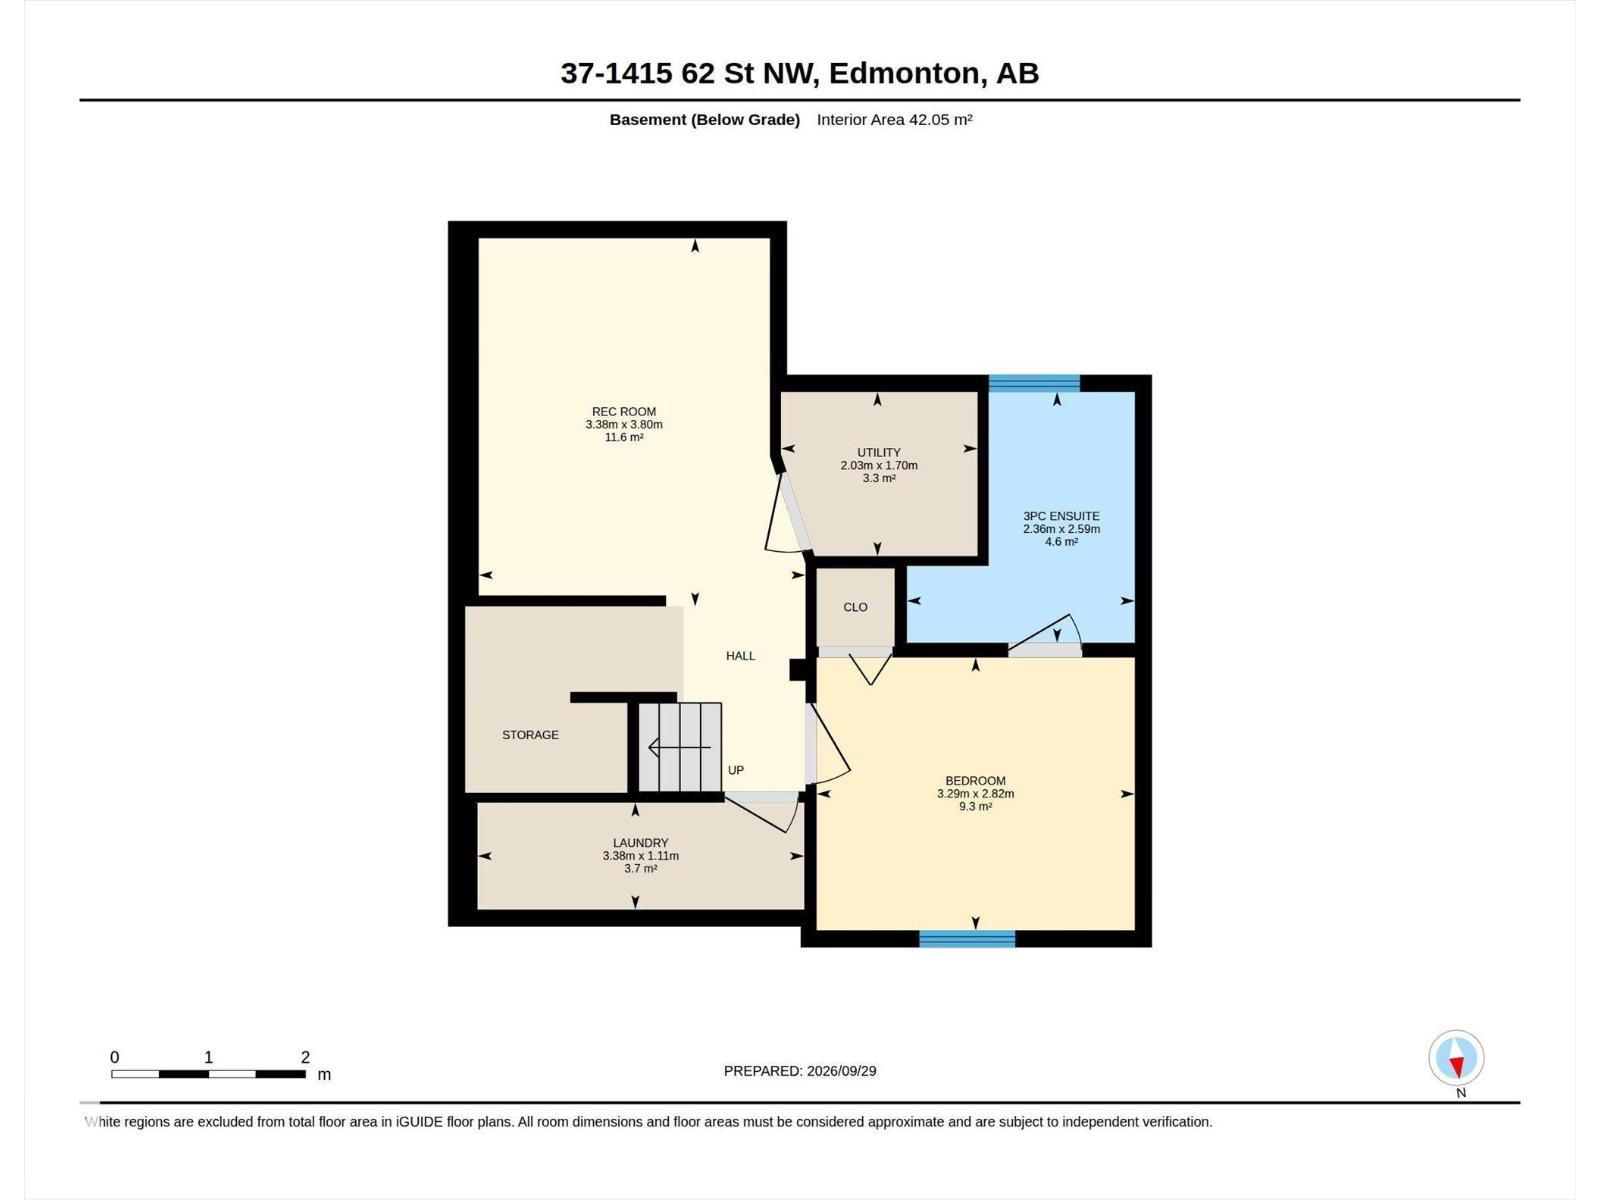
Fully renovated from top to bottom, this bright 4-bedroom, 2.5-bathroom home combines modern finishes with thoughtful attention to detail. Redesigned with functionality and comfortable living in mind, it features new flooring, stylish light fixtures, a brand-new kitchen with new cabinetry, and new drywall on the main floor and in the basement. An wood burning fireplace adds warmth and character to the main-floor living area, while thoughtfully planned storage keeps everyday essentials organized. The fully finished basement offers a recreation room, fourth bedroom, and 3-piece ensuite—ideal for family or guests. Enjoy your own fenced backyard, along with the added benefits of a newer hot water tank and high-efficiency furnace. A beautifully refreshed home you’ll want to experience in person! (id:67770)
Facts
- Bedrooms
- 4
- Bathrooms
- 3 (1 half)
- Living area
- 1,164 sq ft
- Home type
- Row / Townhouse
- Year built
- 1981
- Lot size
- 243.08 square meters
- Condo / HOA fee
- $467 monthly
- MLS® number
- E4511348
Features
- Heating
- Forced air
- Basement
- Finished, Full
- Appliances
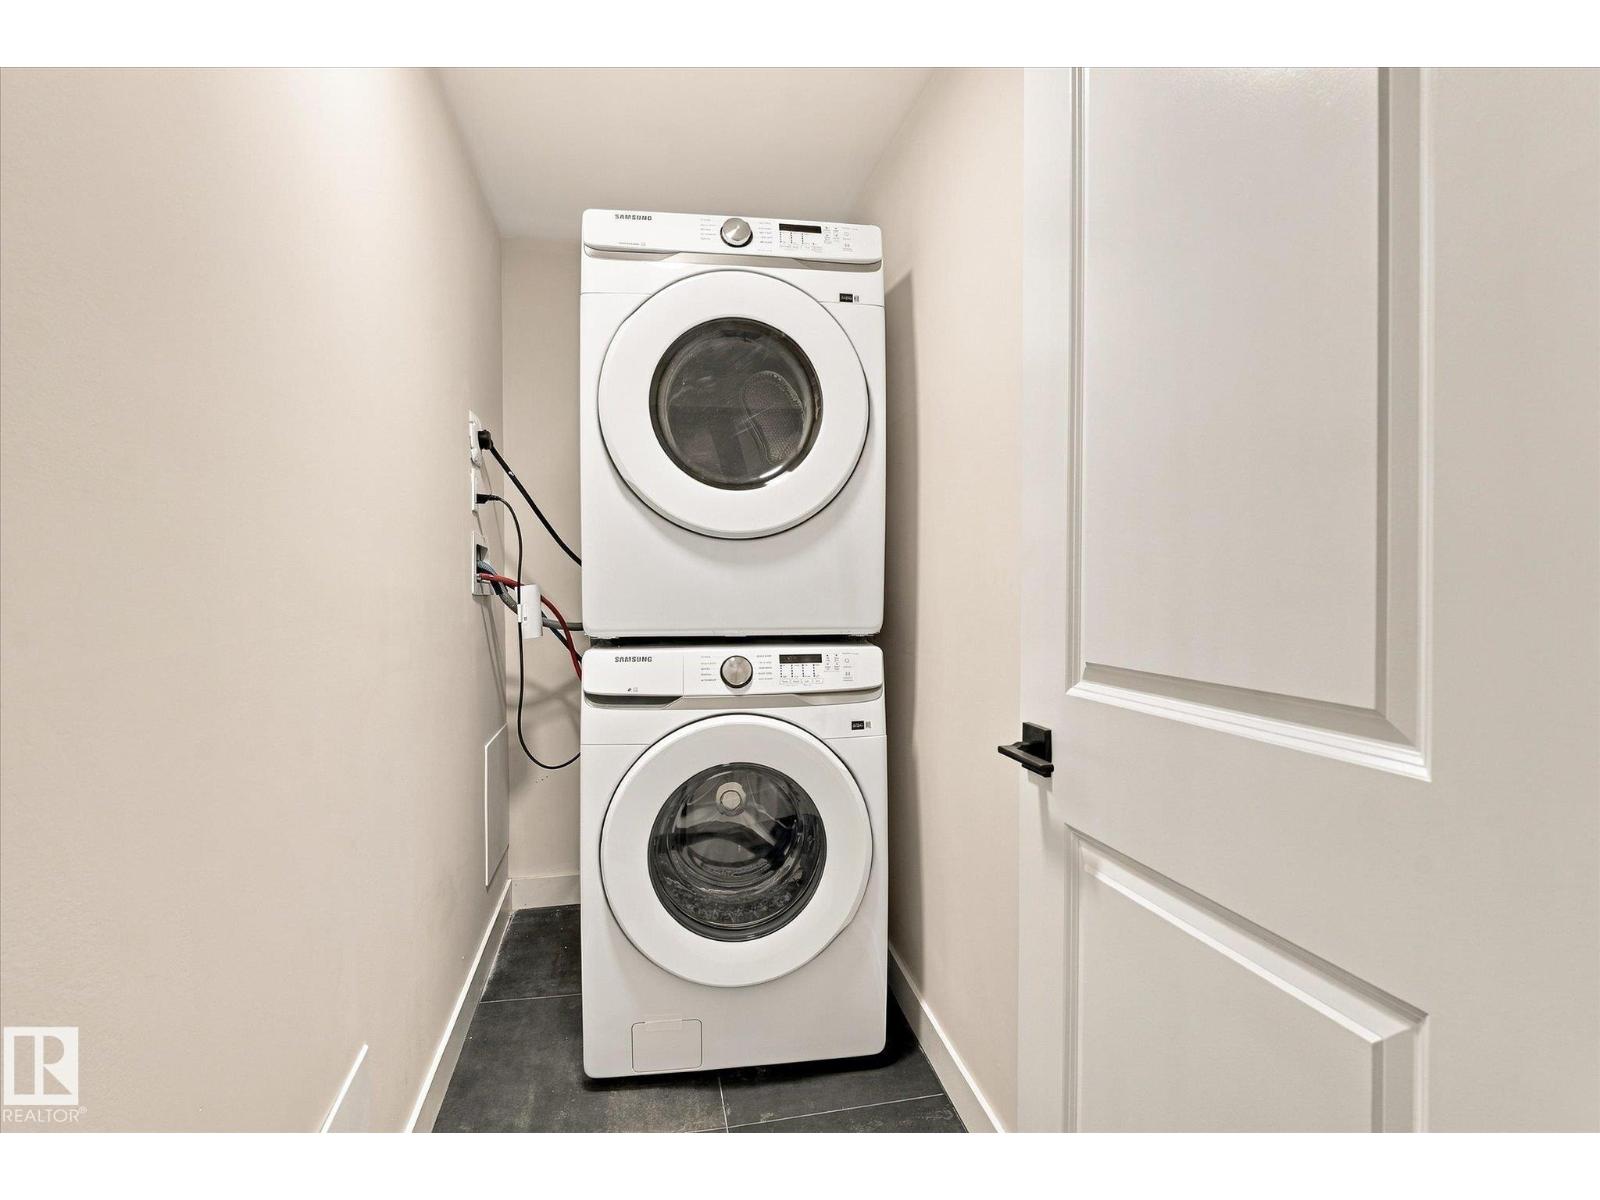
- Washer, Refrigerator, Dishwasher, Stove, Dryer, Microwave Range Hood Combo
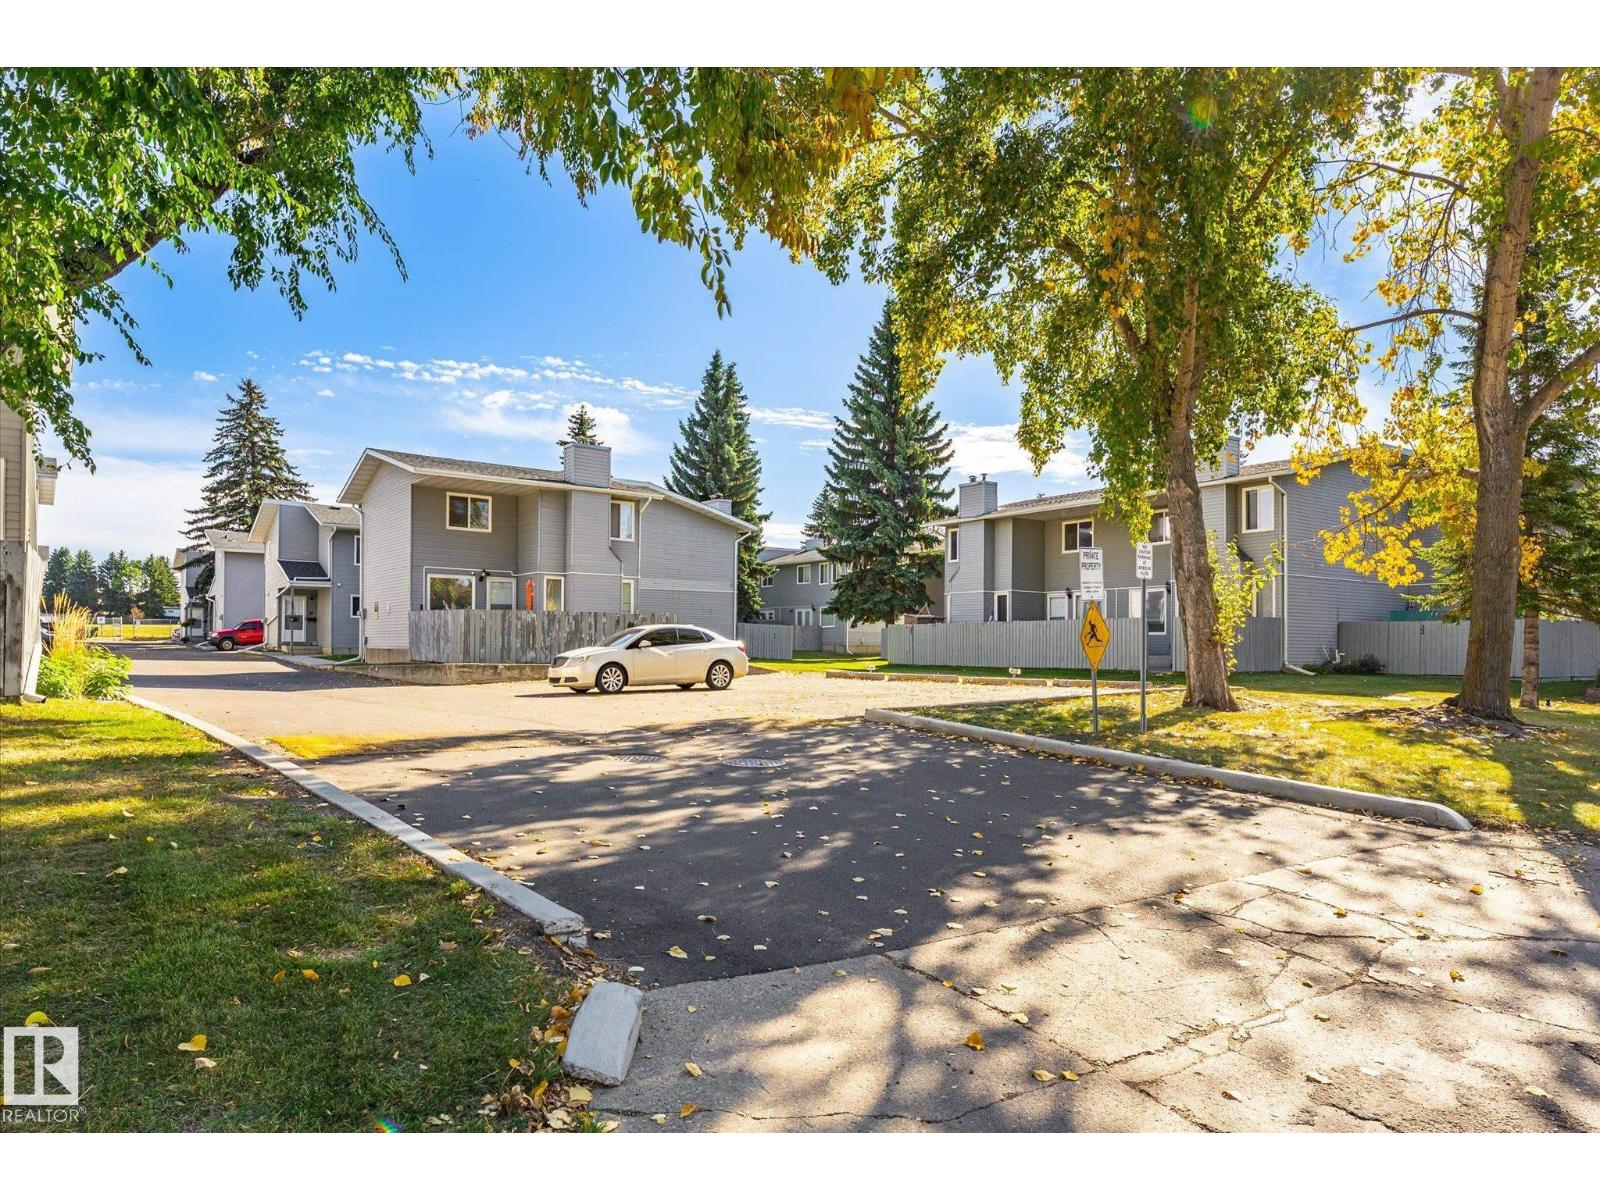
- Parking
- Stall
Rooms
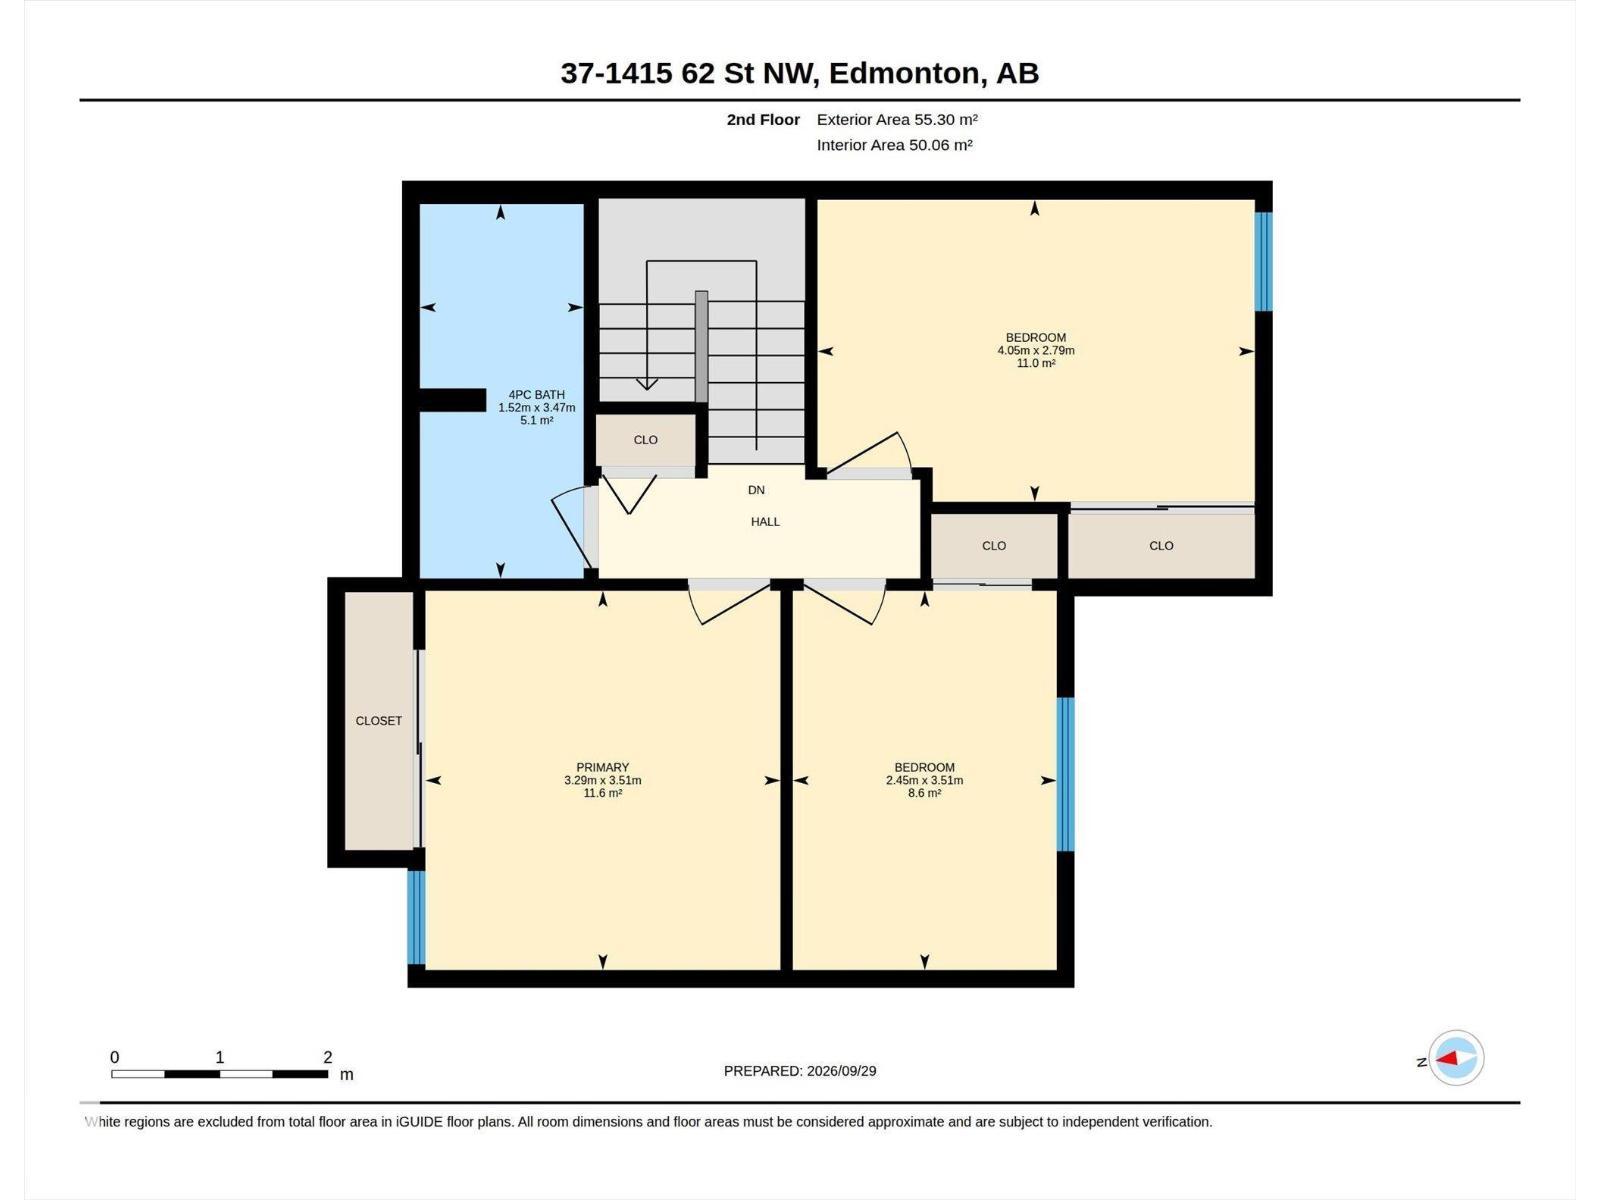
| Room | Level | Size |
|---|---|---|
| Living room | Main level | |
| Dining room | Main level | |
| Kitchen | Main level | |
| Family room | Basement | |
| Primary Bedroom | Upper Level | |
| Bedroom 2 | Upper Level | |
| Bedroom 3 | Upper Level | |
| Bedroom 4 | Basement |
Location
Listed by Rimrock Real Estate

Listing data is supplied by the CREA Data Distribution Facility (DDF®). It is deemed reliable but not guaranteed and should be independently verified. It is provided for consumers’ personal, non-commercial use to identify properties they may be interested in purchasing.