$305,000
5303 119 AV NW
Edmonton
- 3 bedrooms
- 1 bathrooms
- 1,144 sq ft
About this home
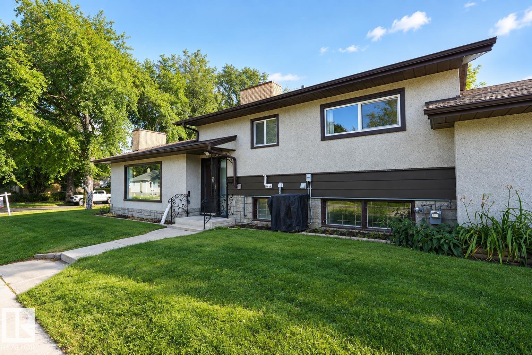
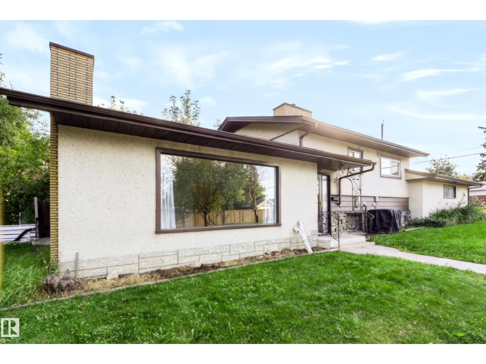
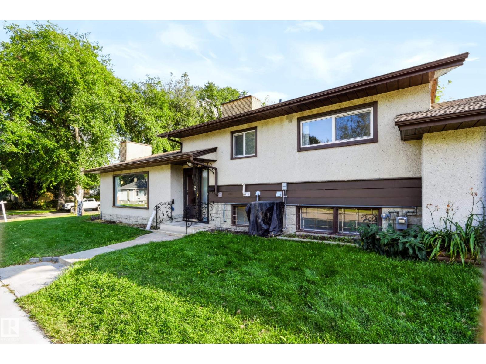
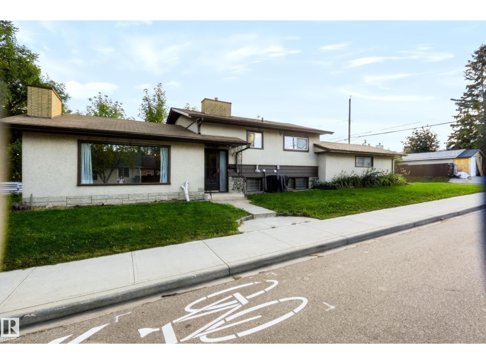
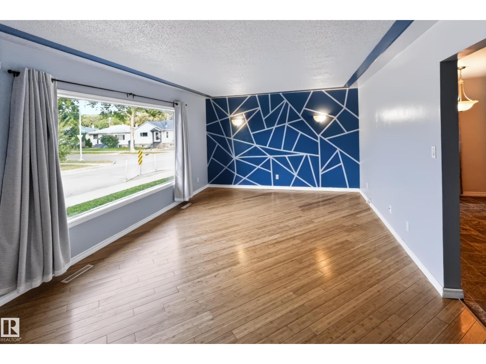
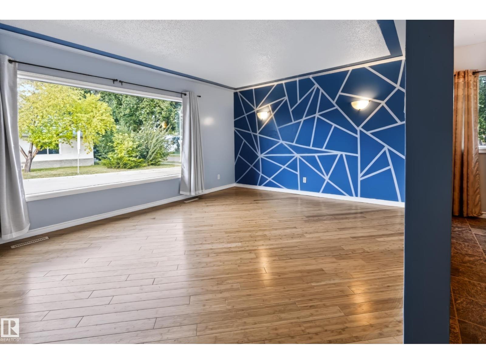
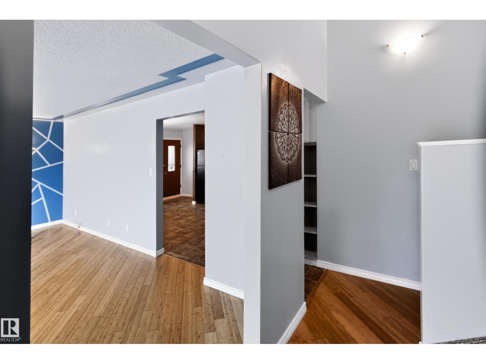
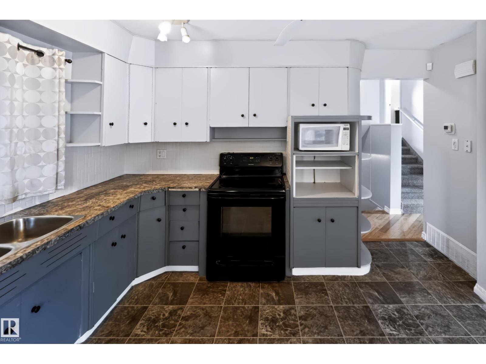
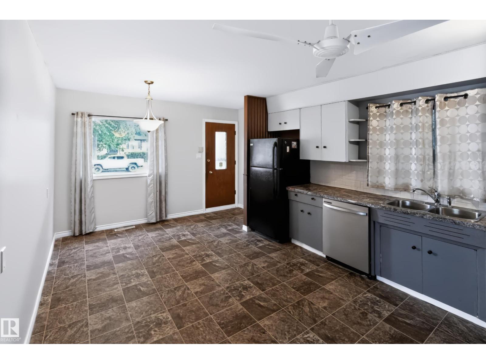
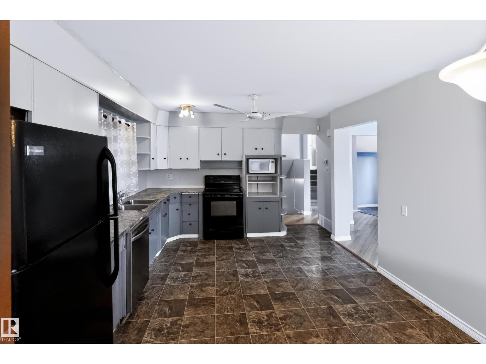
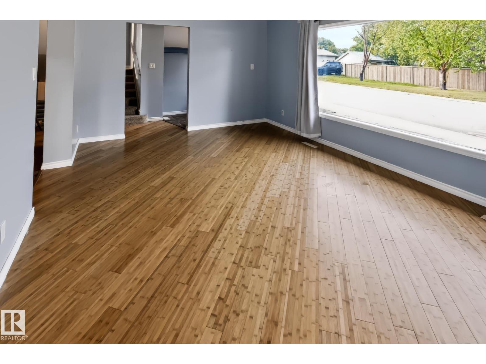
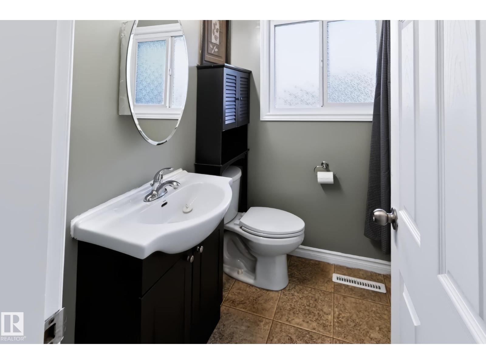
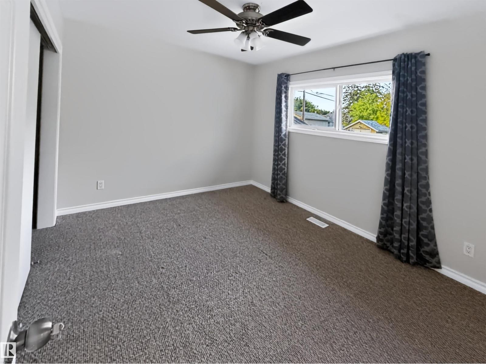
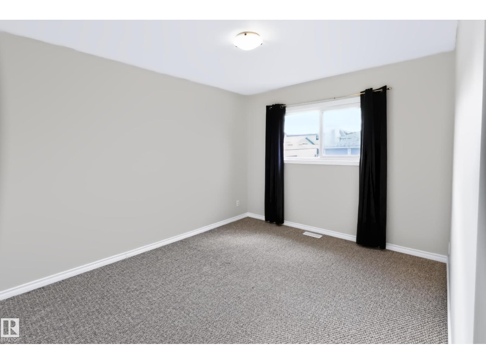
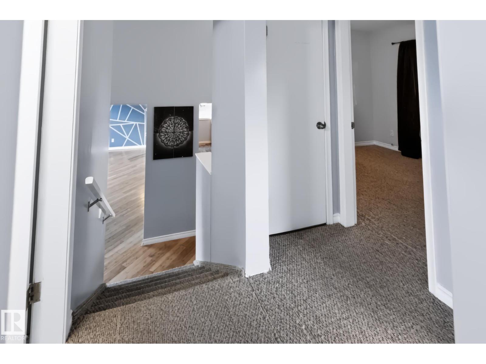
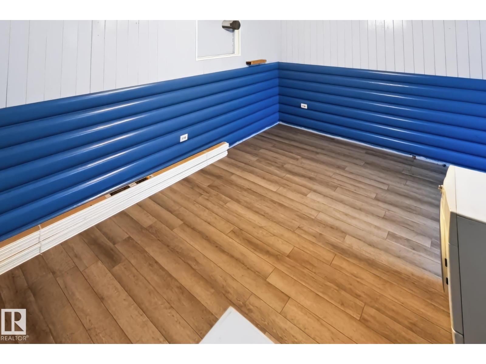
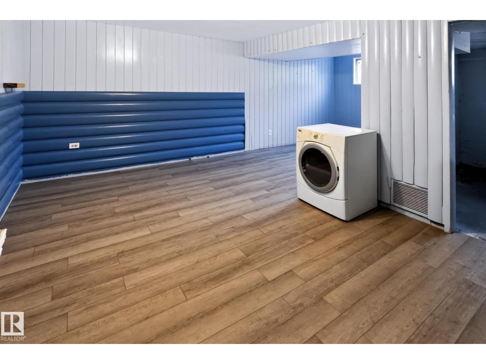
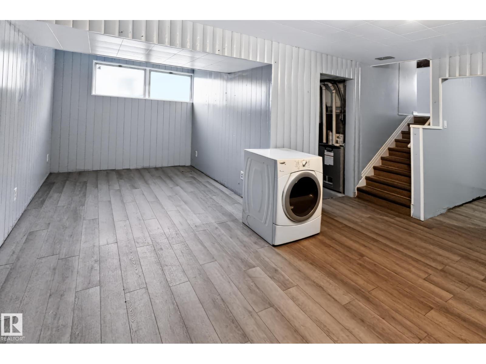
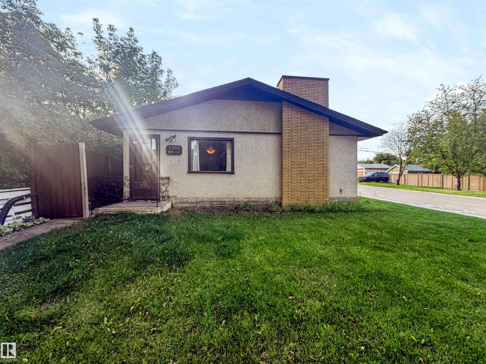
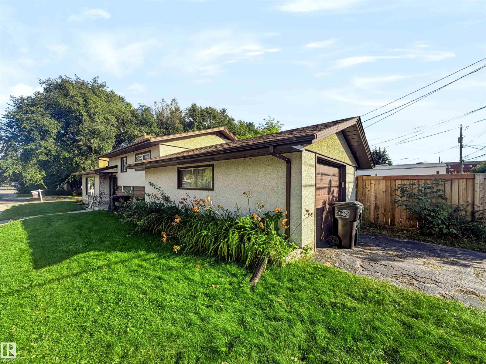
Solid Family Home in Newton! This 3-level split sits on a corner lot with oversized single attached garage and plenty of parking. Step into a bright living room with big picture windows pulling in natural light all day. Beautiful bamboo hardwood flooring runs through the main level. The kitchen has plenty of cabinets, room for a family table, and comes with fridge, stove and a built-in dishwasher. Upstairs you'll find three good-sized bedrooms and a recently upgraded main bath. Central A/C keeps things comfortable through summer. The basement is built for movie nights and hangouts, plus a laundry room with new washer and dryer included.Theres also a new hot water tank Back alley access, a mature yard, and a private covered patio for BBQs in any weather. Close to Rundle Park, the river valley, Yellowhead Trail and Commonwealth well connected and ready for a new owner . (id:67770)
Facts
- Bedrooms
- 3
- Bathrooms
- 1
- Living area
- 1,144 sq ft
- Home type
- House
- Year built
- 1959
- MLS® number
- E4511347
Features
- Heating
- Forced air
- Basement
- Finished, Full
- Appliances
- Washer, Refrigerator, Dishwasher, Stove, Dryer
- Parking
- Attached Garage, Oversize
Rooms
| Room | Level | Size |
|---|---|---|
| Primary Bedroom | Upper Level | |
| Bedroom 2 | Upper Level | |
| Bedroom 3 | Upper Level |
Location
Listed by MaxWell Progressive

Listing data is supplied by the CREA Data Distribution Facility (DDF®). It is deemed reliable but not guaranteed and should be independently verified. It is provided for consumers’ personal, non-commercial use to identify properties they may be interested in purchasing.