$289,900
406, 30 Shawnee Common SW
Shawnee Slopes, Calgary
- 1 bedrooms
- 1 bathrooms
- 641 sq ft
About this home
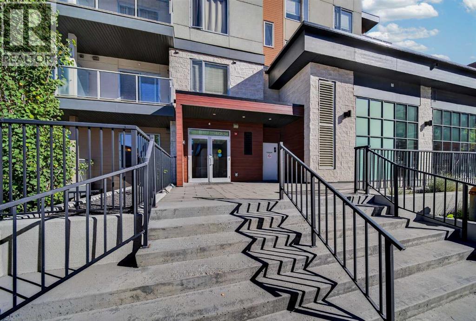
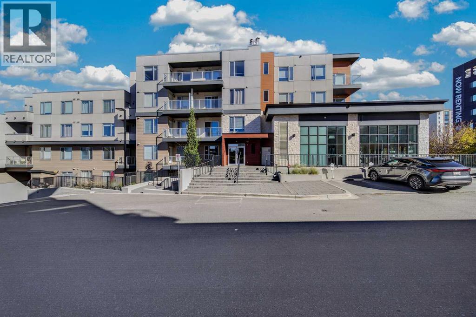
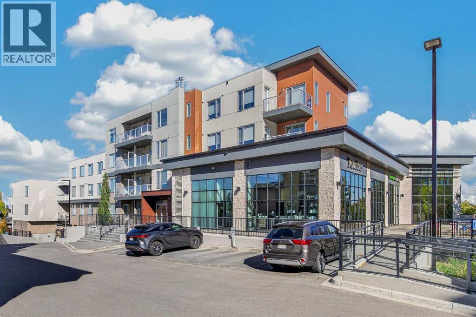
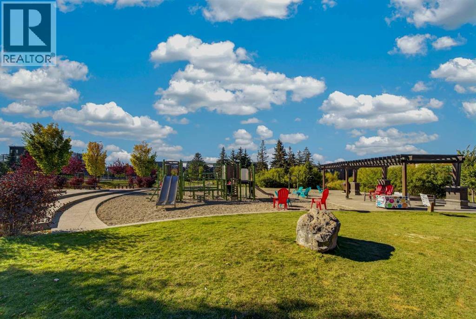
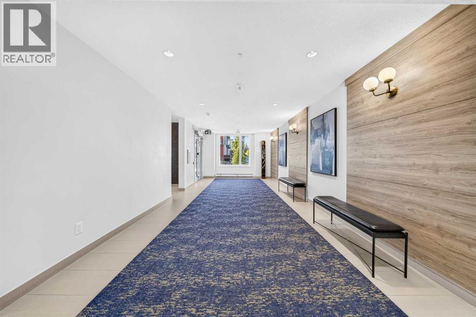
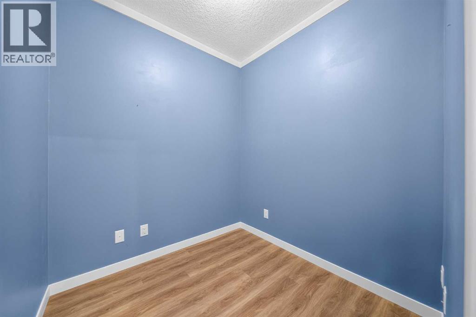
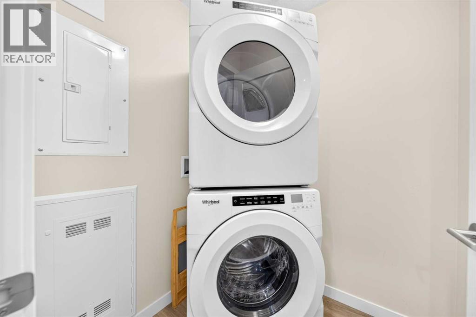
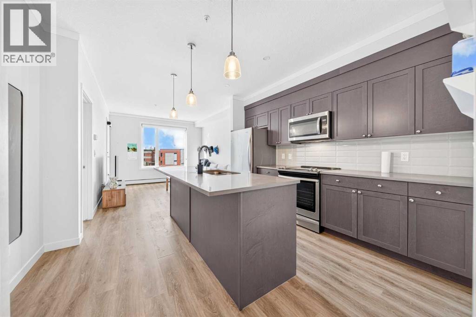
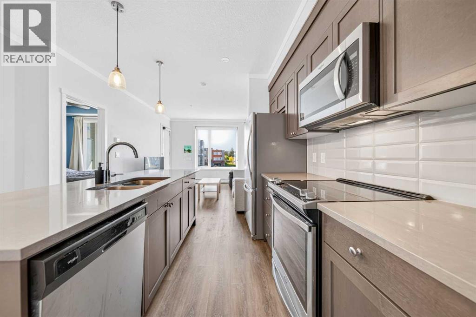
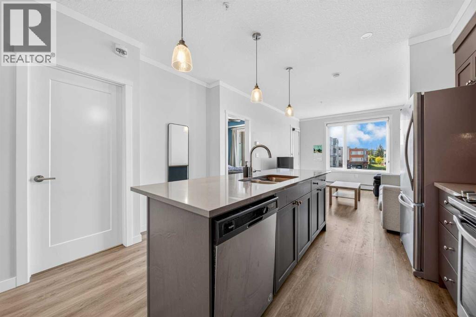
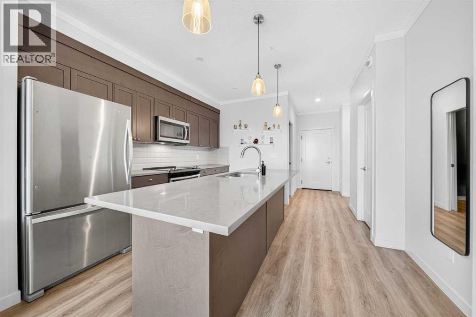
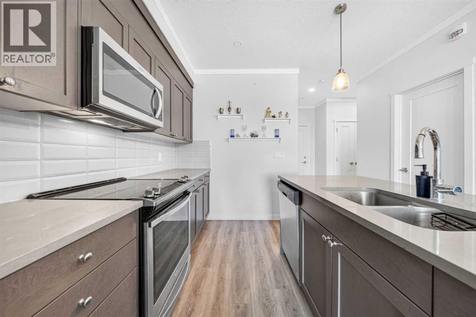
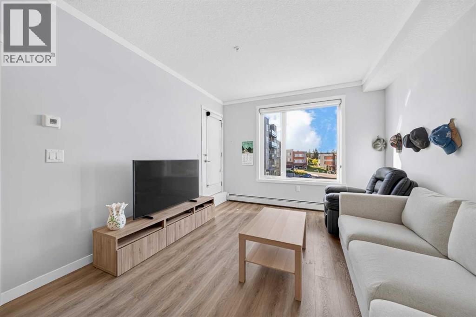
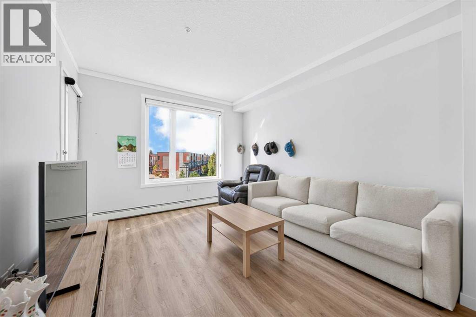
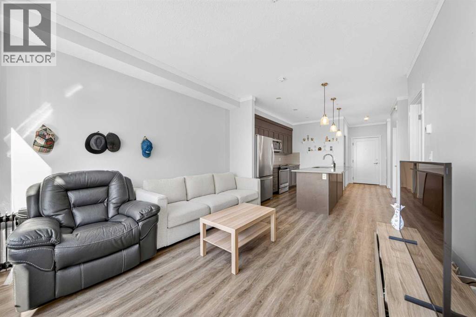
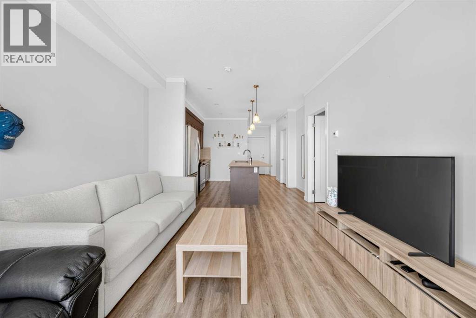
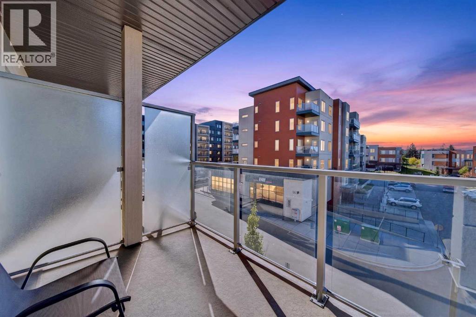
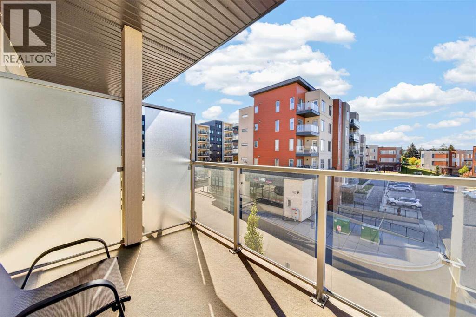
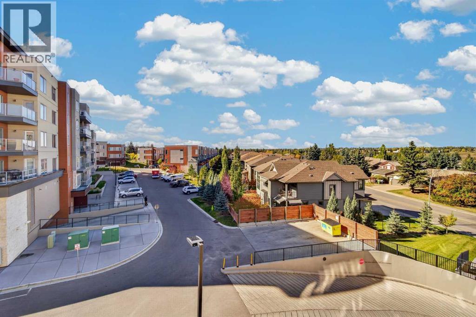
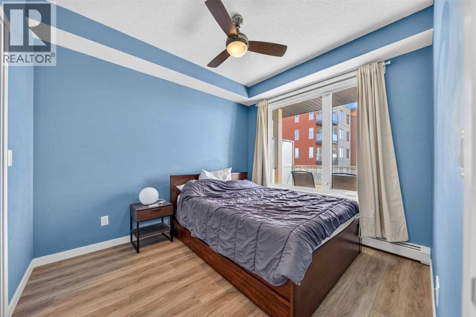
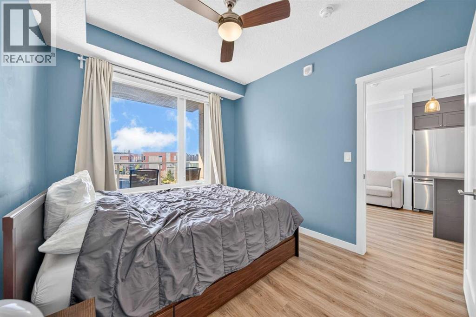
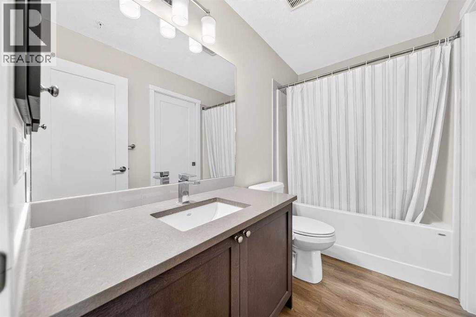
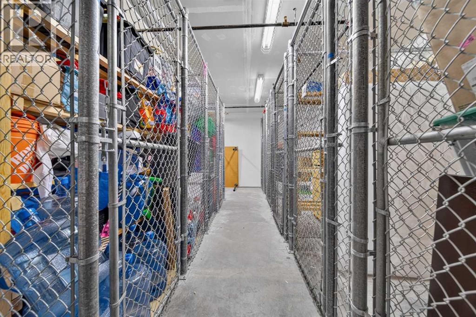
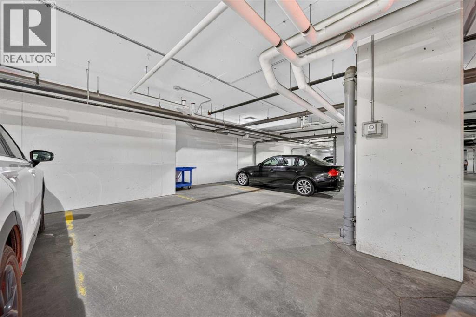
Beautiful views of Fish Creek Park and a convenient Shawnee Slopes location make this well-kept fourth-floor condo a great place to call home. Close to the CTrain, Shawnessy shopping and restaurants, with easy access to Macleod Trail and Stoney Trail, you’re well situated for both commuting and getting out to enjoy the park. The kitchen features stainless steel appliances, quartz countertops, shaker cabinets with soft-close doors and a subway tile backsplash. Luxury vinyl plank flooring throughout means no carpet, and upgraded screen shades are already in place. The primary bedroom offers plenty of room, while the separate second room works well as a home office or additional sleeping space. You’ll also find a spacious walk-through closet, a four-piece bathroom with a soaker tub, and in-suite laundry with a full-size front-load washer and dryer plus extra storage space. Step onto the west-facing balcony to take in the park views and evening sky. Titled underground parking, a titled storage locker and secure bike storage are included. (id:67770)
Facts
- Bedrooms
- 1
- Bathrooms
- 1
- Living area
- 641 sq ft
- Home type
- Apartment
- Year built
- 2019
- Parking
- 1
- Property taxes
- $2,084 (2026)
- Condo / HOA fee
- $435 monthly
- MLS® number
- A2349573
Features
- Heating
- Baseboard heaters, Hot Water
- Cooling
- None
- Flooring
- Vinyl
- Appliances
- Refrigerator, Dishwasher, Range, Microwave Range Hood Combo, Washer/Dryer Stack-Up
- Parking
- Underground
- Exterior Features
- Stucco, Metal, Composite Siding
- Community Features
- Pets Allowed With Restrictions
Rooms
| Room | Level | Size |
|---|---|---|
| 4pc Bathroom | Main level | 4.92 Ft x 9.00 Ft |
| Bedroom | Main level | 10.83 Ft x 9.33 Ft |
| Den | Main level | 6.92 Ft x 6.75 Ft |
| Kitchen | Main level | 12.00 Ft x 12.42 Ft |
| Living room | Main level | 13.00 Ft x 11.58 Ft |
Location
Listed by RE/MAX Landan Real Estate

Listing data is supplied by the CREA Data Distribution Facility (DDF®). It is deemed reliable but not guaranteed and should be independently verified. It is provided for consumers’ personal, non-commercial use to identify properties they may be interested in purchasing.