$599,000
13725 131B AV NW
Edmonton
- 2 bedrooms
- 2 bathrooms
- 1,547 sq ft
About this home
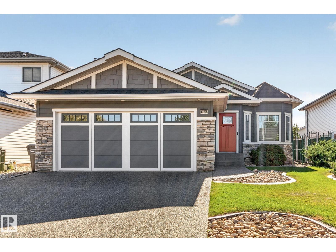
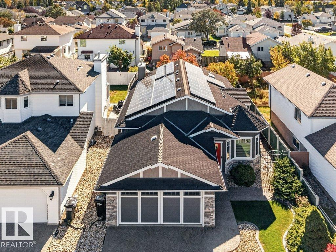
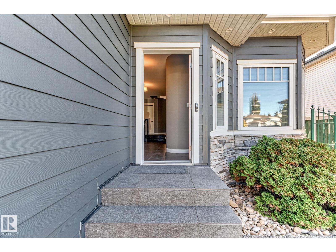
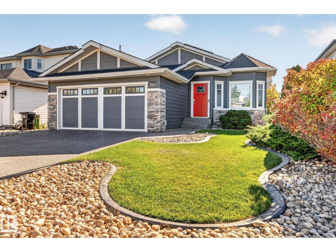
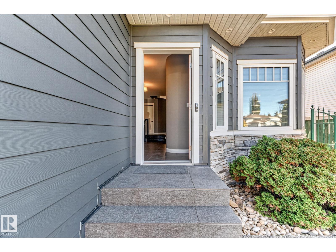
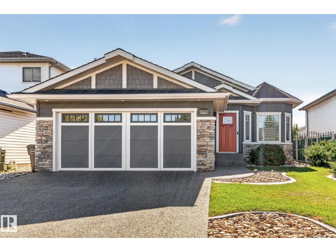
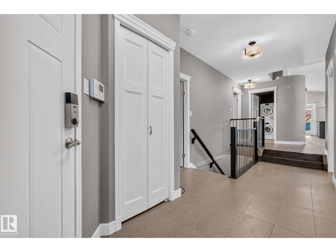
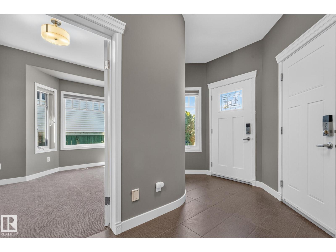
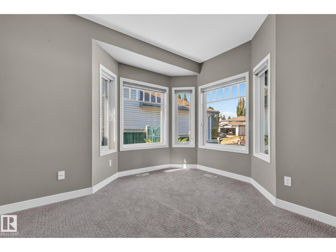
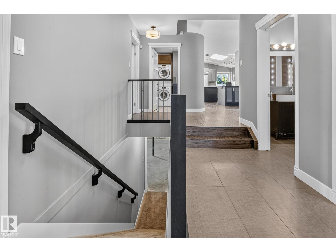
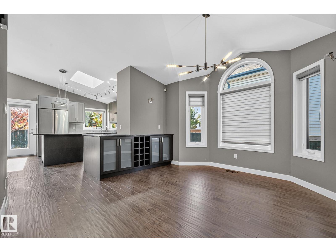
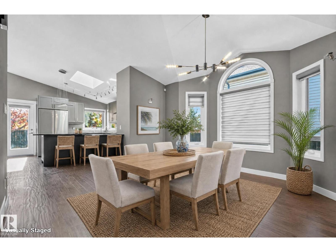
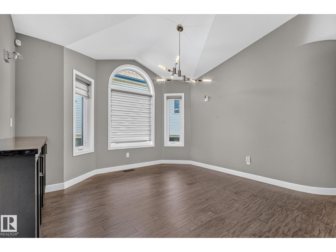
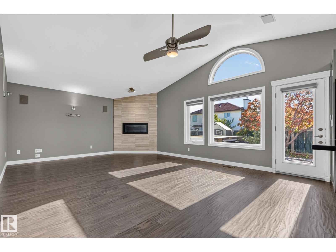
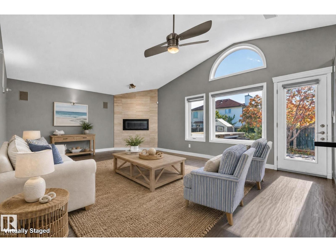
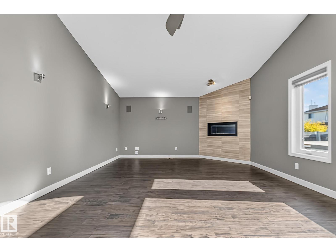
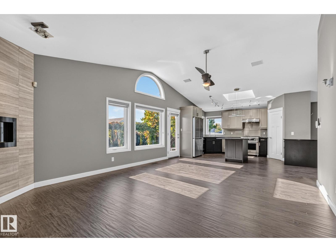
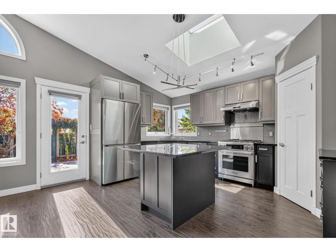
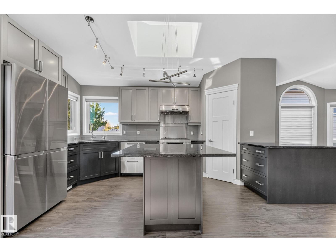
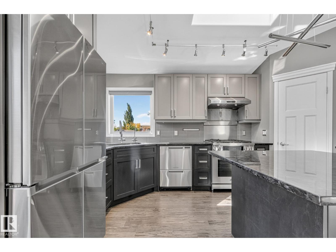
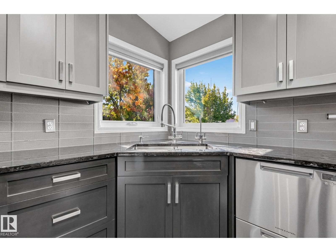
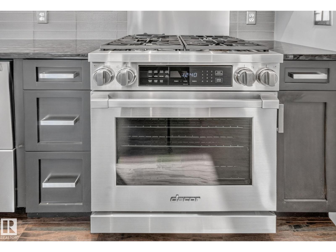
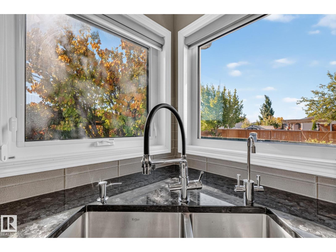
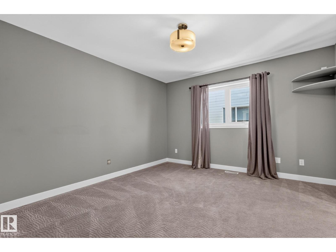
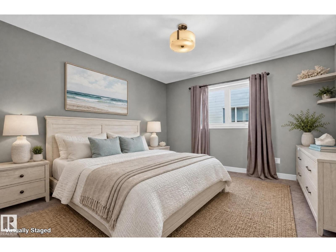
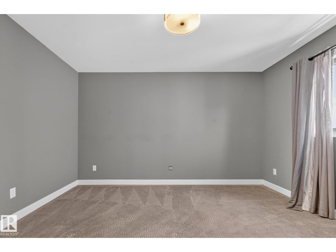
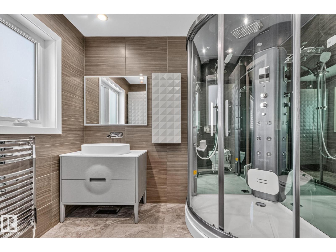
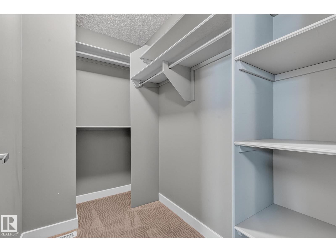
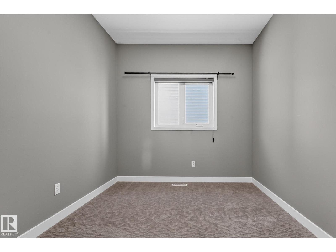
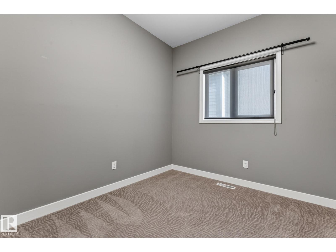
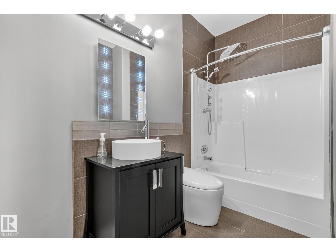
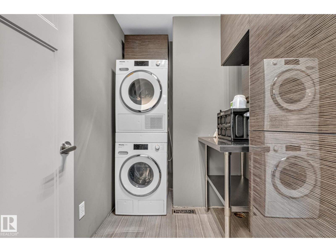
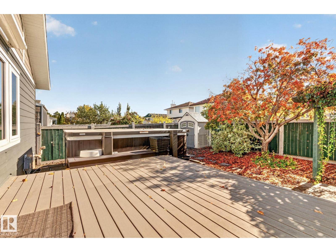
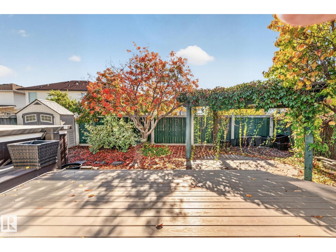
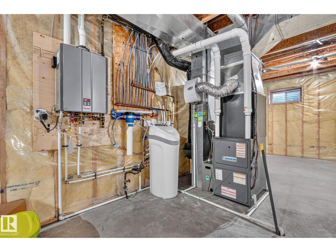
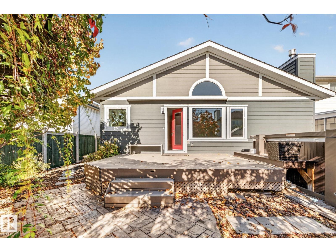
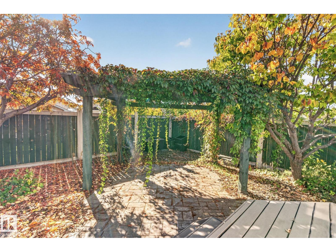
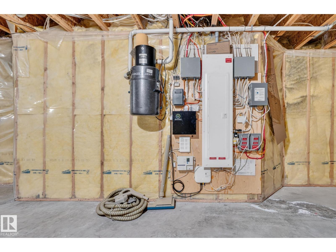
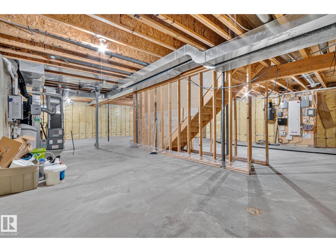
Features galore in this amazing home. In the last 5 years - new windows, doors, siding, lighting, flooring, custom cabinetry, countertops, sinks,fixtures and blinds. Beautiful sunshine pours in the windows of the living room with corner fireplace and kitchen with island and skylight.The ensuite offers a steam shower and towel warmer while the main bath has a rainfall shower combined with bathtub. The outside has underground sprinklers, recently upgraded driveway and walks as well as solar panels installed. A Cavana Swim Spa and awning conveniently just off the deck. There is a Decor gas range, Fisher&Paskel Dishwasher, Sharp microwave, Miele washer/dryer, Rinnai Hwt, Darkin Furnace and a water softener. Home also has central Air Conditioner. More features than any new home you will see. (id:67770)
Facts
- Bedrooms
- 2
- Bathrooms
- 2
- Living area
- 1,547 sq ft
- Home type
- House
- Year built
- 1993
- Lot size
- 498.63 square meters
- Parking
- 4
- MLS® number
- E4511341
Features
- Heating
- Forced air
- Cooling
- Central air conditioning
- Basement
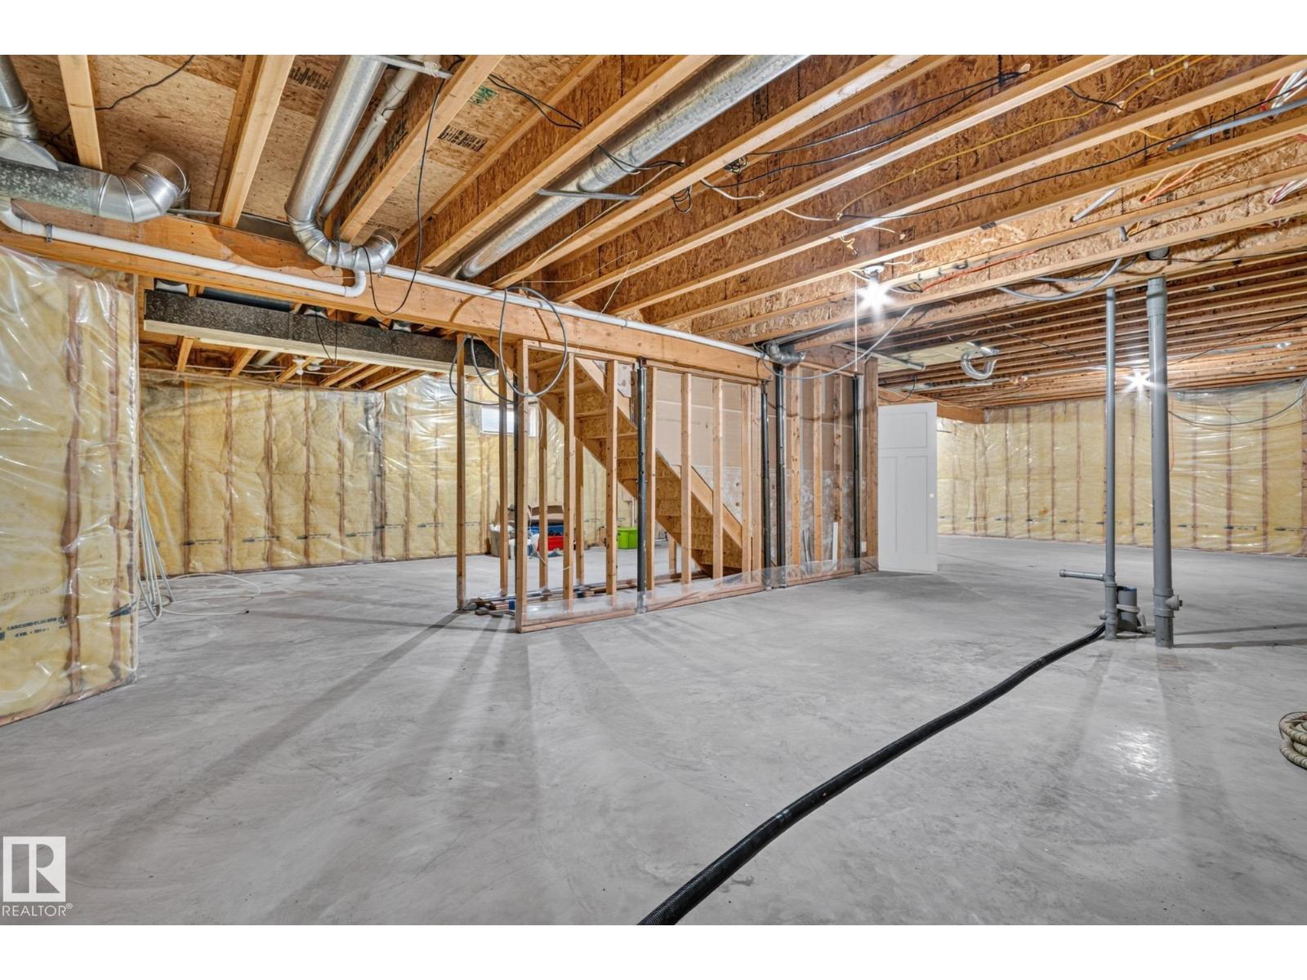
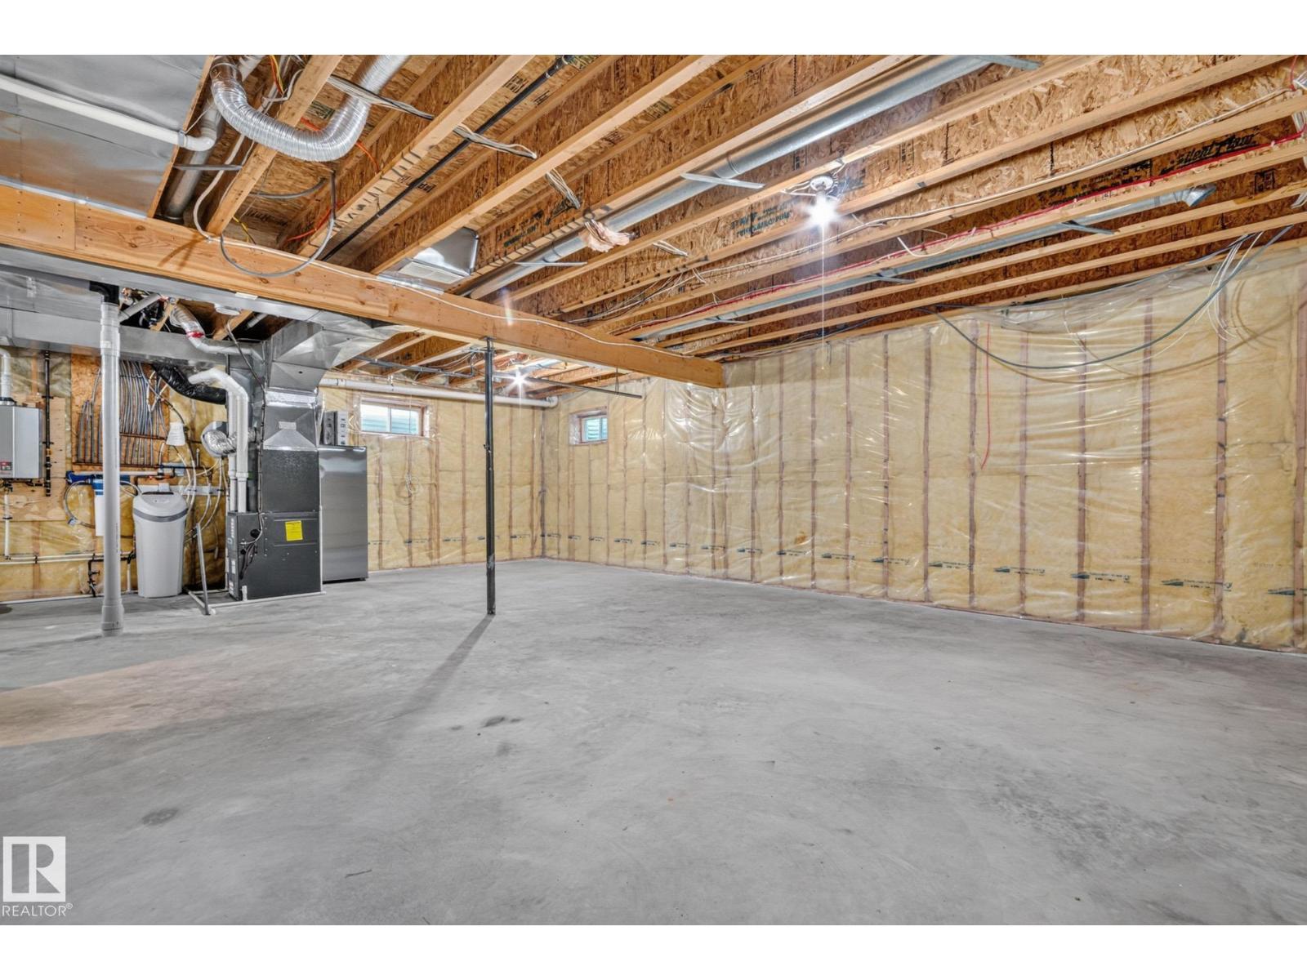
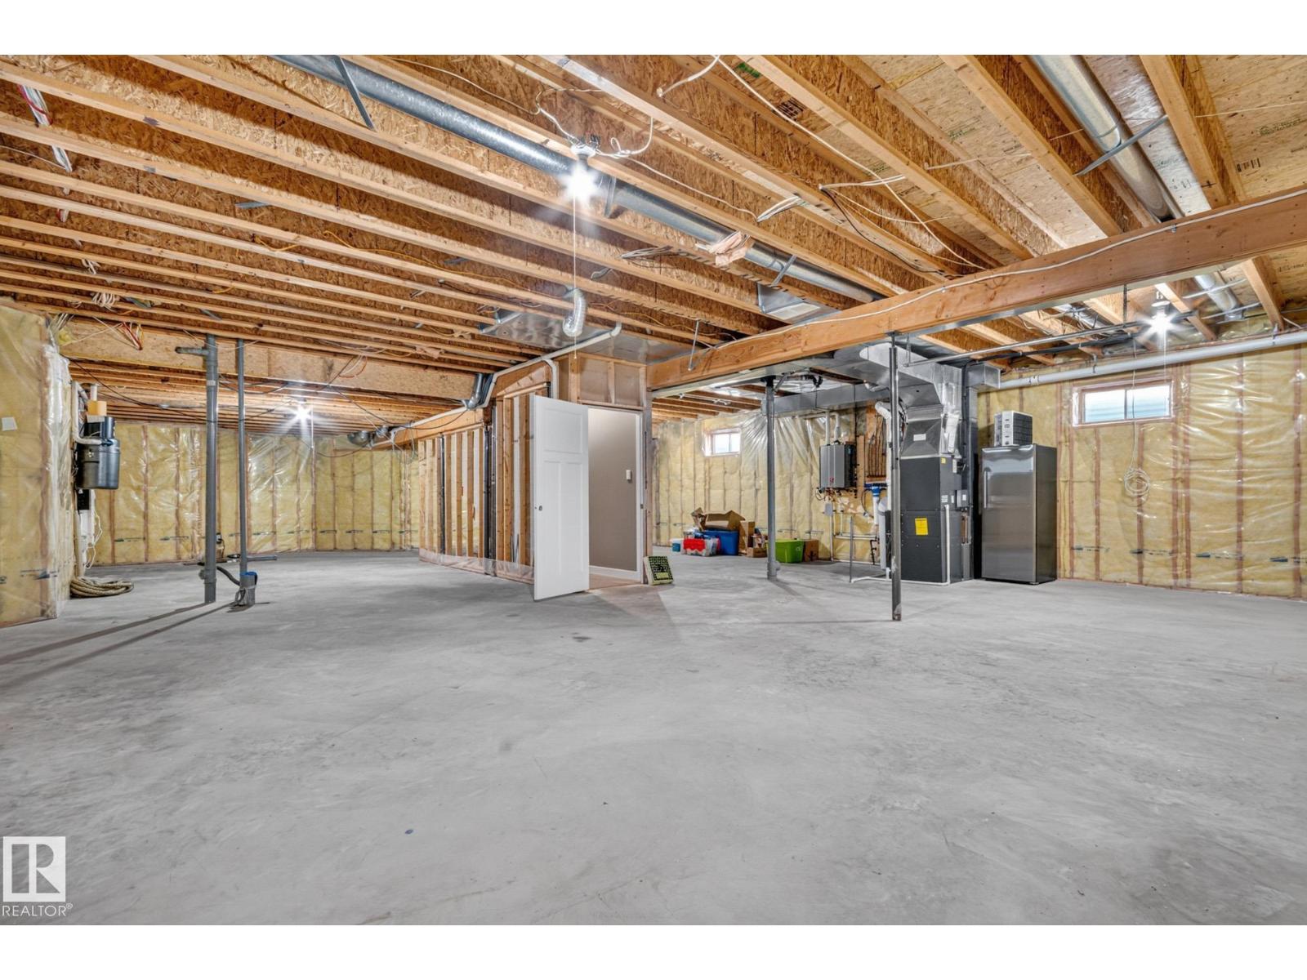
- Unfinished, Full
- Appliances
- Washer, Refrigerator, Gas stove(s), Dishwasher, Dryer, Microwave, Freezer, Storage Shed, Window Coverings, Fan
- Parking
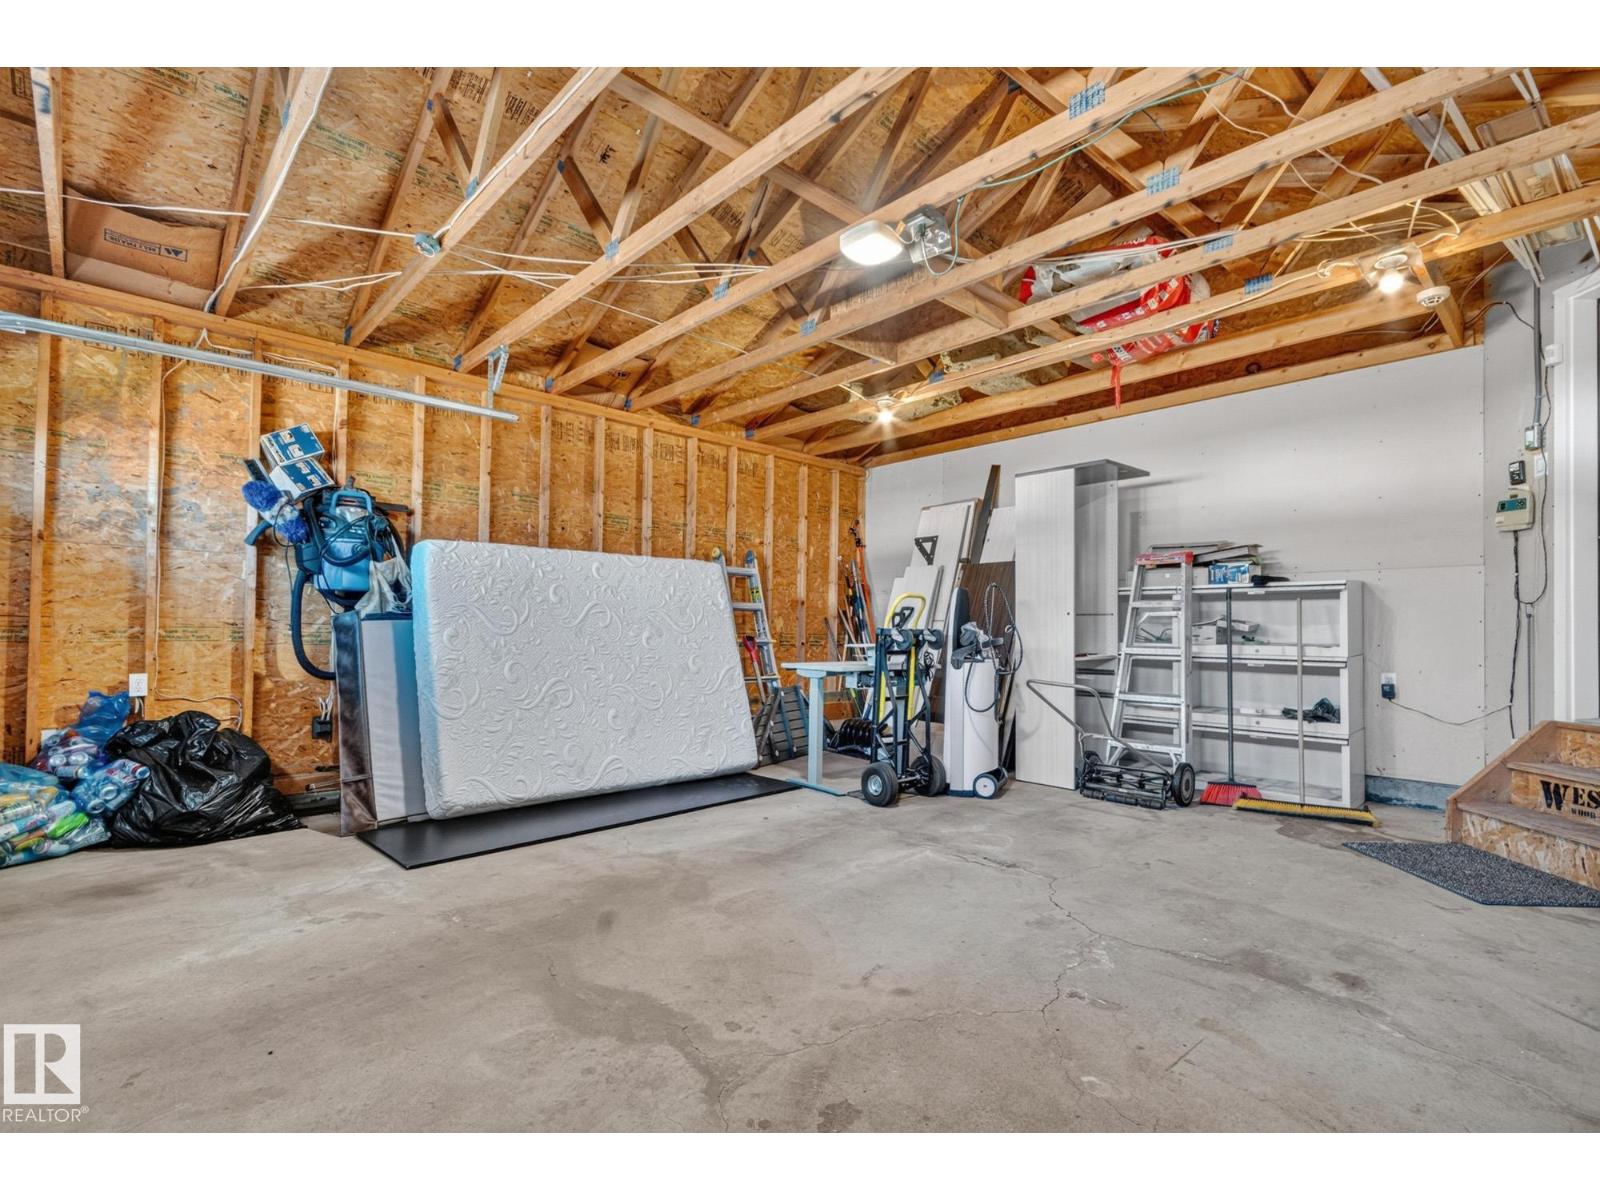
- Attached Garage
Rooms
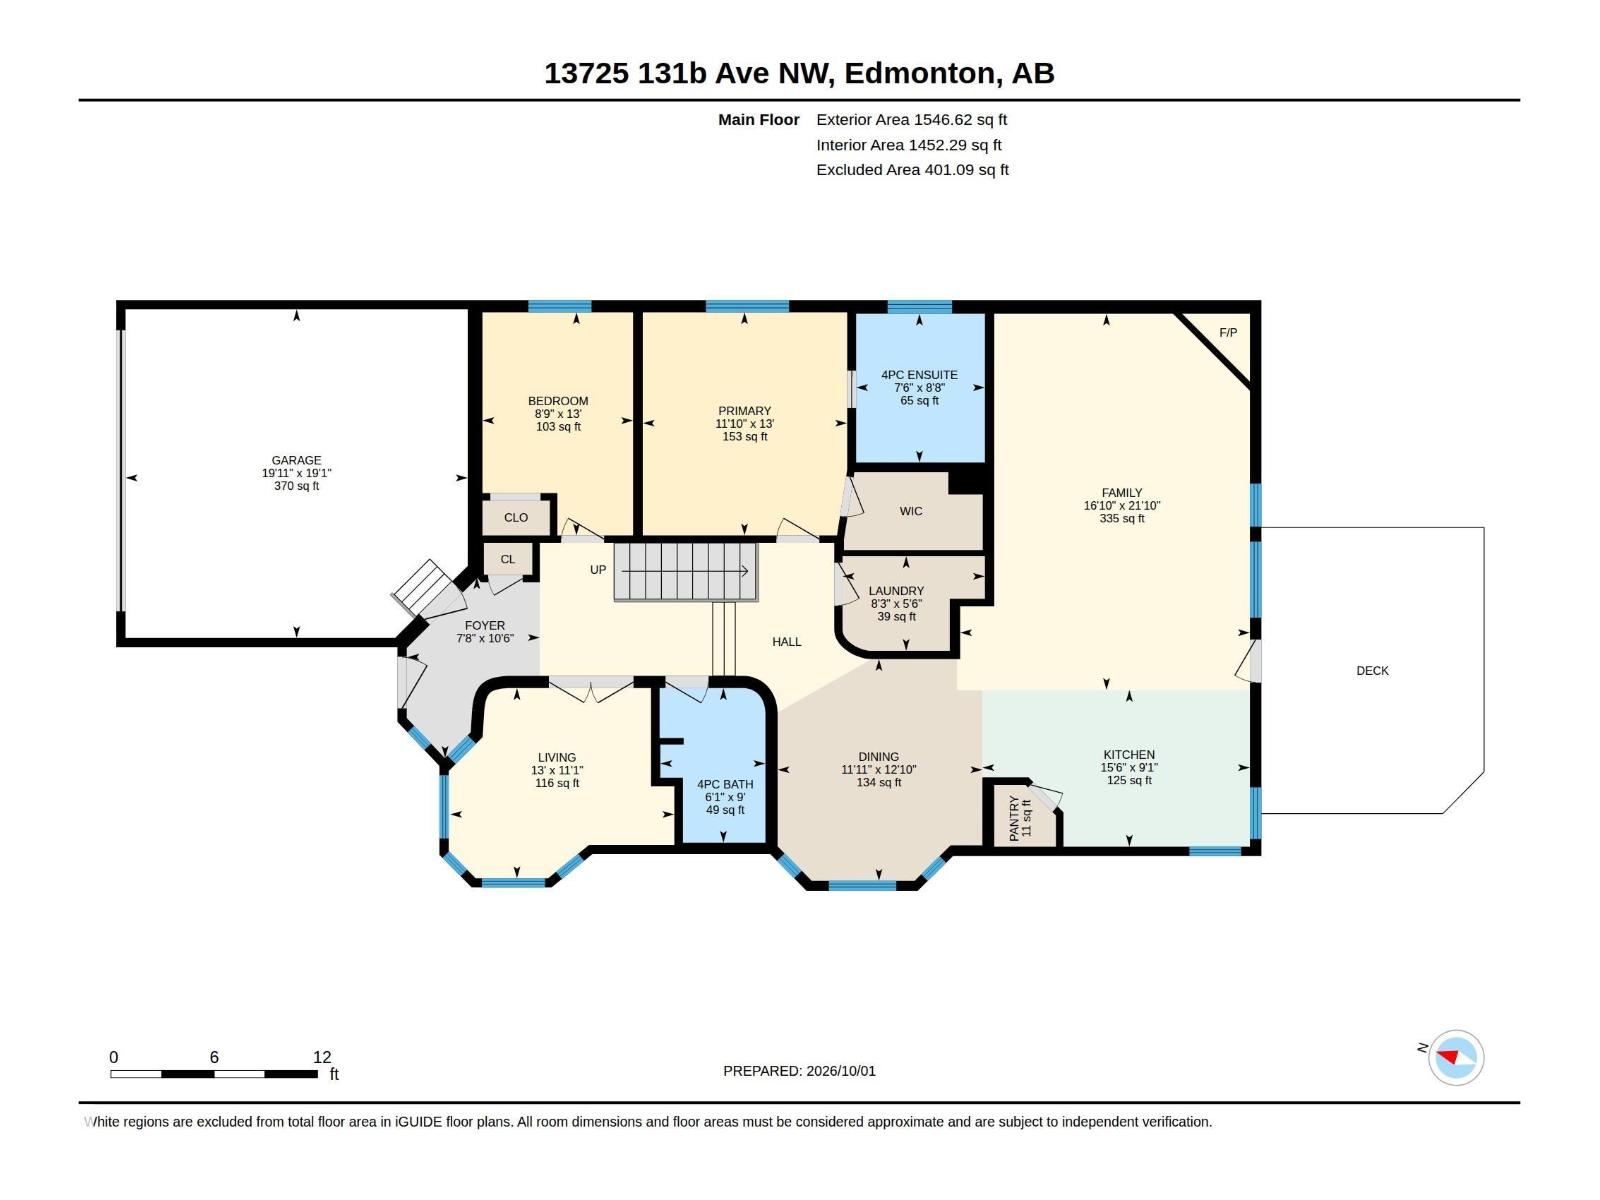
| Room | Level | Size |
|---|---|---|
| Living room | Main level | |
| Dining room | Main level | |
| Kitchen | Main level | |
| Den | Main level | |
| Primary Bedroom | Main level | |
| Bedroom 2 | Main level | |
| Laundry room | Main level |
Location
Listed by Homes & Gardens Real Estate Limited

Listing data is supplied by the CREA Data Distribution Facility (DDF®). It is deemed reliable but not guaranteed and should be independently verified. It is provided for consumers’ personal, non-commercial use to identify properties they may be interested in purchasing.