$499,900
83 Legacy Crescent SE
Legacy, Calgary
- 3 bedrooms
- 3 (1 half) bathrooms
- 1,270 sq ft
About this home
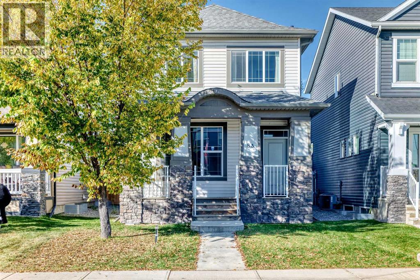
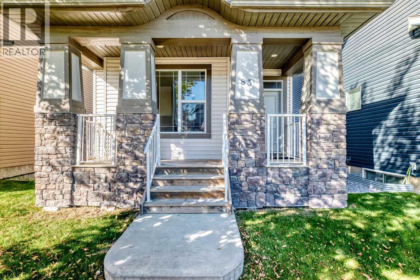
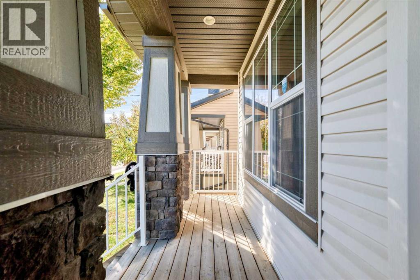
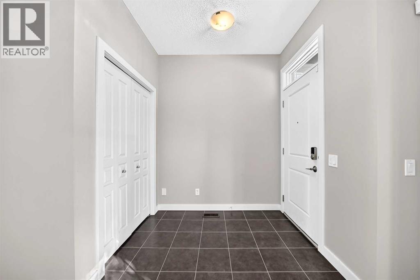
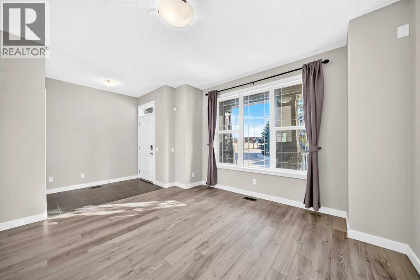
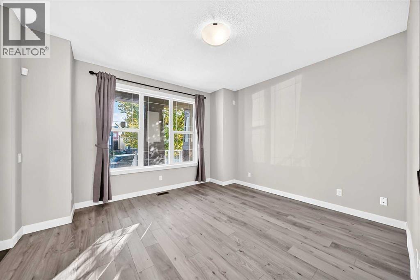
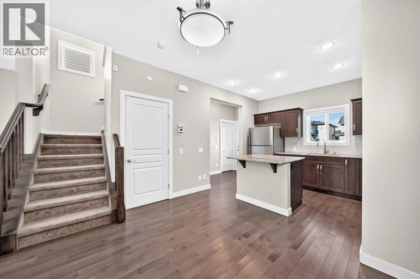
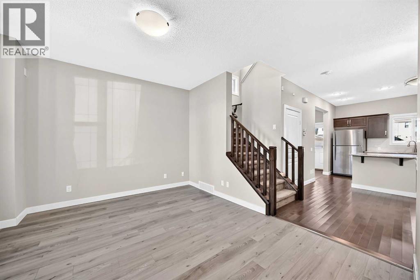
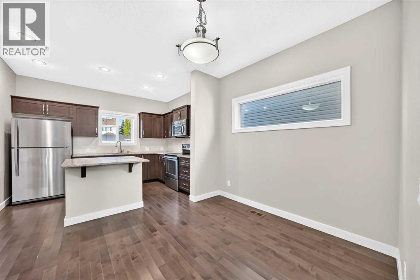
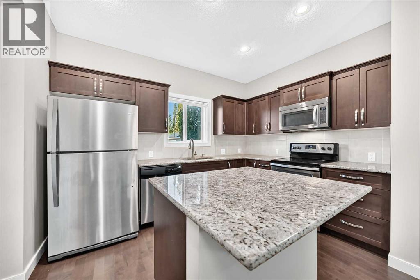
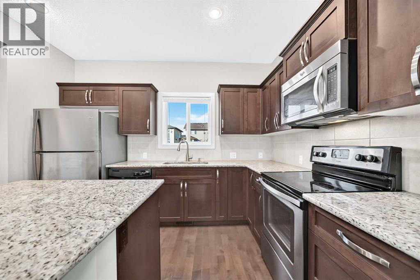
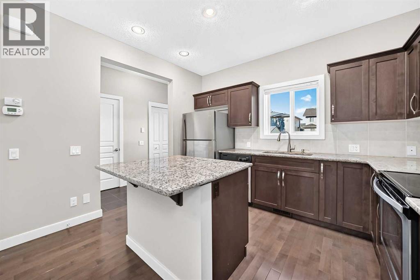
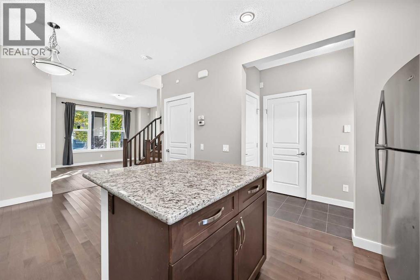
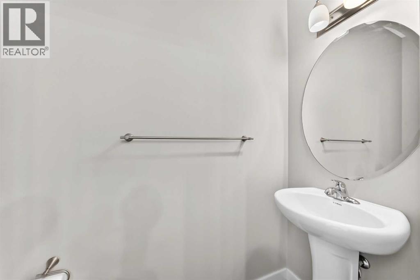
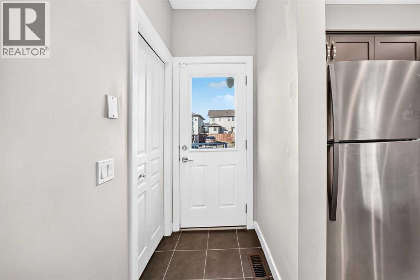
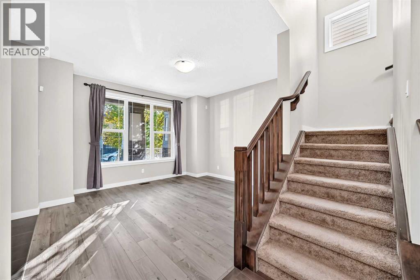
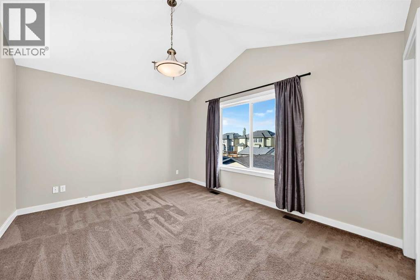
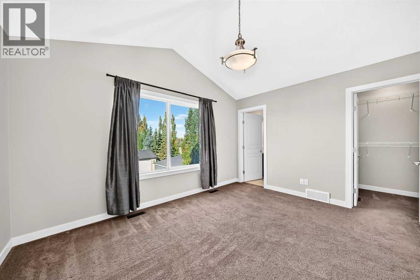
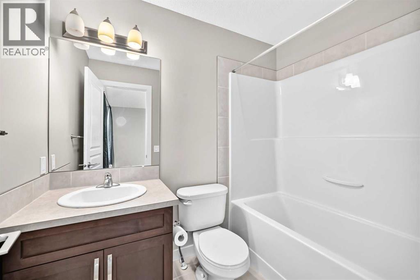
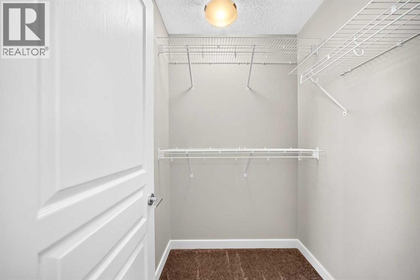
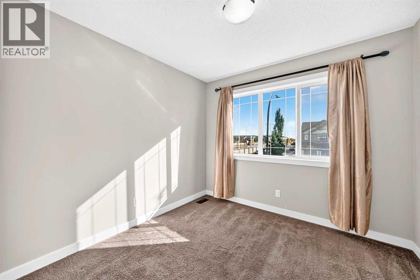
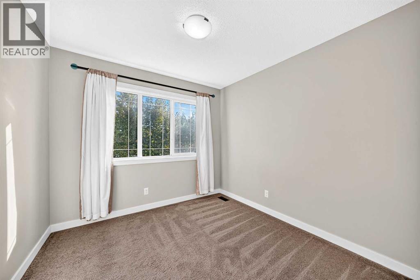
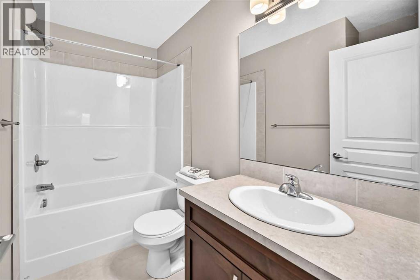
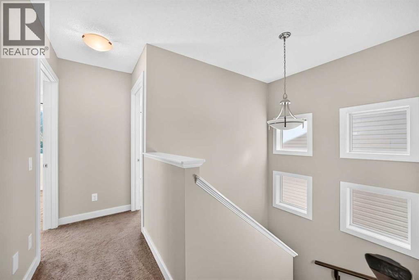
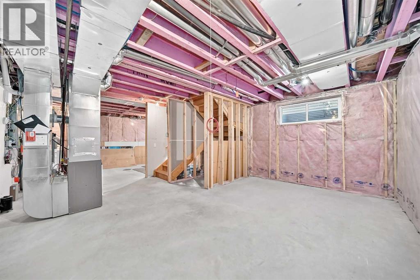
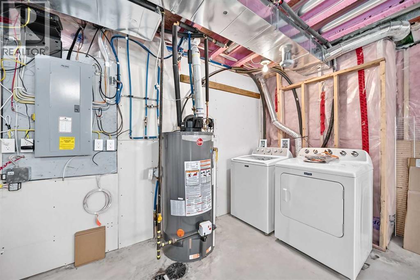
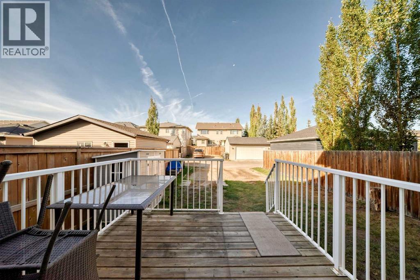
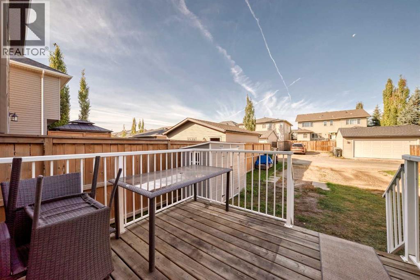
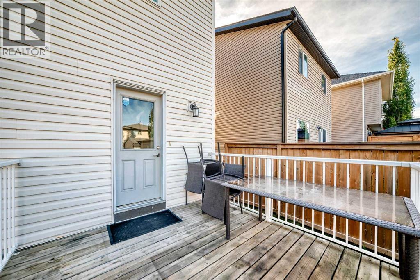
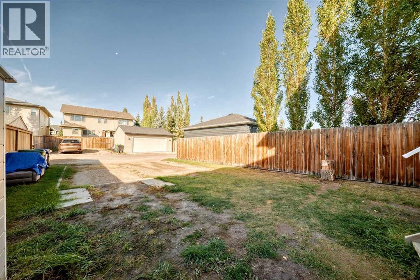
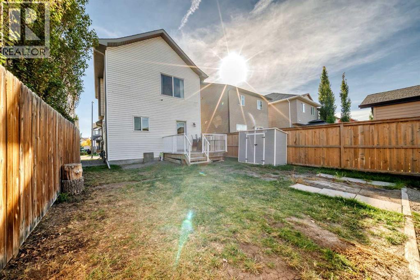
Welcome to this beautifully maintained home in the family-friendly community of Legacy! Offering nearly 1,300 sq.ft. of thoughtfully designed living space, this home shows pride of ownership throughout. With its east-west exposure and large windows, the home enjoys abundant natural light throughout the day, creating a bright and welcoming atmosphere. The main floor features a spacious living room, comfortable dining area, and an impressive kitchen with abundant cabinetry, generous counter space, a large island and stainless steel appliances. A convenient 2-piece powder room completes the main level.Upstairs, you’ll find three bedrooms and two full bathrooms, including a spacious primary bedroom with its own ensuite. The unfinished basement offers excellent potential for future development and additional living space. A rear parking pad provides convenient off-street parking.The location is another highlight — Living Spirit Catholic School and the local high school are within walking distance, making everyday school routines especially convenient. Parks, playgrounds, ponds, scenic walking and biking paths, shopping and other amenities are all nearby. Exceptionally well cared for and move-in ready, this bright and inviting home offers a great combination of location, functional layout and future potential in the heart of Legacy. (id:67770)
Facts
- Bedrooms
- 3
- Bathrooms
- 3 (1 half)
- Living area
- 1,270 sq ft
- Home type
- House
- Year built
- 2014
- Lot size
- 3,125 square feet
- Parking
- 2
- Property taxes
- $3,601 (2026)
- MLS® number
- A2349526
Features
- Heating
- Forced air, Natural gas
- Cooling
- None
- Basement
- Unfinished, Full
- Flooring
- Tile, Laminate, Carpeted
- Appliances
- Washer, Refrigerator, Dishwasher, Stove, Dryer, Microwave Range Hood Combo, Window Coverings
- Parking
- Parking Pad, Other
- Exterior Features
- Vinyl siding
Rooms
| Room | Level | Size |
|---|---|---|
| Other | Main level | 3.42 Ft x 8.58 Ft |
| 2pc Bathroom | Main level | 2.83 Ft x 7.58 Ft |
| Kitchen | Main level | 11.83 Ft x 9.25 Ft |
| Dining room | Main level | 11.83 Ft x 8.92 Ft |
| Other | Main level | 5.50 Ft x 7.08 Ft |
| Living room | Main level | 13.42 Ft x 12.50 Ft |
| 4pc Bathroom | Second level | 4.92 Ft x 7.83 Ft |
| Primary Bedroom | Second level | 13.67 Ft x 11.25 Ft |
| 4pc Bathroom | Second level | 4.92 Ft x 8.17 Ft |
| Bedroom | Second level | 9.33 Ft x 9.25 Ft |
| Bedroom | Second level | 9.33 Ft x 9.33 Ft |
Location
Listed by First Place Realty

Listing data is supplied by the CREA Data Distribution Facility (DDF®). It is deemed reliable but not guaranteed and should be independently verified. It is provided for consumers’ personal, non-commercial use to identify properties they may be interested in purchasing.