Skip to content
Rajesh BabunaiduREALTOR®smartPRO Realty
  • 6005 107 ST NW, photo 1 of 65
  • 6005 107 ST NW, photo 2 of 65
  • 6005 107 ST NW, photo 3 of 65
  • 6005 107 ST NW, photo 4 of 65
  • 6005 107 ST NW, photo 5 of 65
  • 6005 107 ST NW, photo 6 of 65
  • 6005 107 ST NW, photo 7 of 65
  • 6005 107 ST NW, photo 8 of 65
  • 6005 107 ST NW, photo 9 of 65
  • 6005 107 ST NW, photo 10 of 65
  • 6005 107 ST NW, photo 11 of 65
  • 6005 107 ST NW, photo 12 of 65
  • 6005 107 ST NW, photo 13 of 65
  • 6005 107 ST NW, photo 14 of 65
  • 6005 107 ST NW, photo 15 of 65
  • 6005 107 ST NW, photo 16 of 65
  • 6005 107 ST NW, photo 17 of 65
  • 6005 107 ST NW, photo 18 of 65
  • 6005 107 ST NW, photo 19 of 65
  • 6005 107 ST NW, photo 20 of 65
  • 6005 107 ST NW, photo 21 of 65
  • 6005 107 ST NW, photo 22 of 65
  • 6005 107 ST NW, photo 23 of 65
  • 6005 107 ST NW, photo 24 of 65
  • 6005 107 ST NW, photo 25 of 65
  • 6005 107 ST NW, photo 26 of 65
  • 6005 107 ST NW, photo 27 of 65
  • 6005 107 ST NW, photo 28 of 65
  • 6005 107 ST NW, photo 29 of 65
  • 6005 107 ST NW, photo 30 of 65
  • 6005 107 ST NW, photo 31 of 65
  • 6005 107 ST NW, photo 32 of 65
  • 6005 107 ST NW, photo 33 of 65
  • 6005 107 ST NW, photo 34 of 65
  • 6005 107 ST NW, photo 35 of 65
  • 6005 107 ST NW, photo 36 of 65
  • 6005 107 ST NW, photo 37 of 65
  • 6005 107 ST NW, photo 38 of 65
  • 6005 107 ST NW, photo 39 of 65
  • 6005 107 ST NW, photo 40 of 65
  • 6005 107 ST NW, photo 41 of 65
  • 6005 107 ST NW, photo 42 of 65
  • 6005 107 ST NW, photo 43 of 65
  • 6005 107 ST NW, photo 44 of 65
  • 6005 107 ST NW, photo 45 of 65
  • 6005 107 ST NW, photo 46 of 65
  • 6005 107 ST NW, photo 47 of 65
  • 6005 107 ST NW, photo 48 of 65
  • 6005 107 ST NW, photo 49 of 65
  • 6005 107 ST NW, photo 50 of 65
  • 6005 107 ST NW, photo 51 of 65
  • 6005 107 ST NW, photo 52 of 65
  • 6005 107 ST NW, photo 53 of 65
  • 6005 107 ST NW, photo 54 of 65
  • 6005 107 ST NW, photo 55 of 65
  • 6005 107 ST NW, photo 56 of 65
  • 6005 107 ST NW, photo 57 of 65
  • 6005 107 ST NW, photo 58 of 65
  • 6005 107 ST NW, photo 59 of 65
  • 6005 107 ST NW, photo 60 of 65
  • 6005 107 ST NW, photo 61 of 65
  • 6005 107 ST NW, photo 62 of 65
  • 6005 107 ST NW, photo 63 of 65
  • 6005 107 ST NW, photo 64 of 65
  • 6005 107 ST NW, photo 65 of 65

$998,000

6005 107 ST NW

Edmonton

  • 4 bedrooms
  • 3 bathrooms
  • 2,309 sq ft

About this home

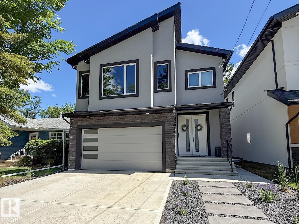
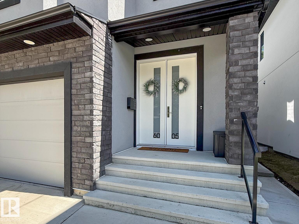
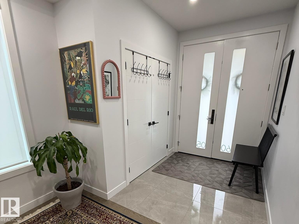
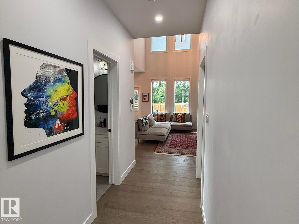
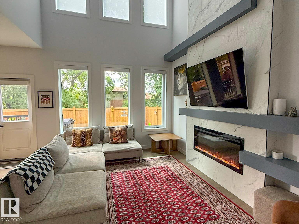
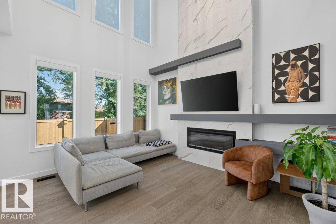
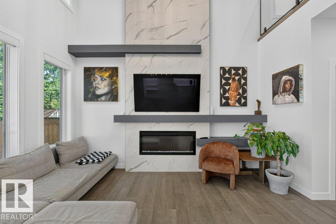
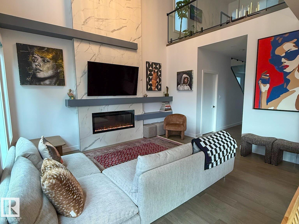
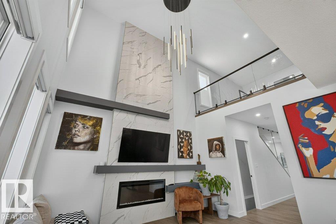
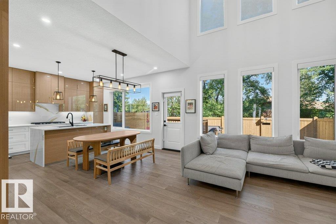
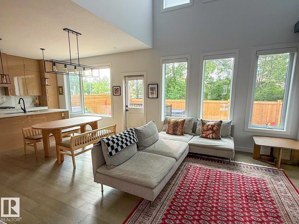
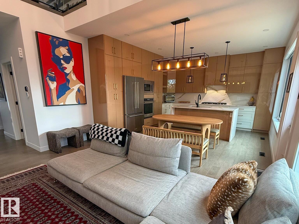
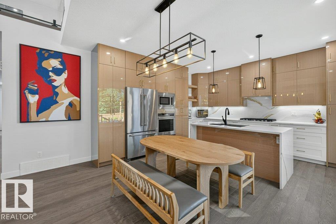
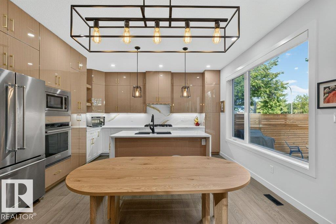
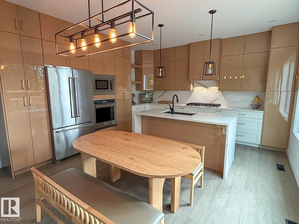
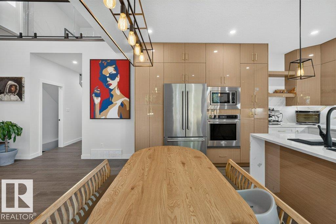
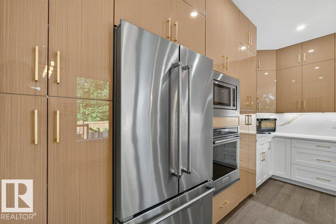
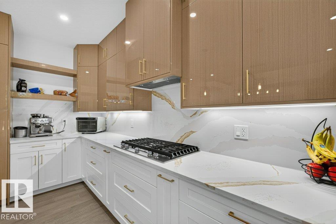
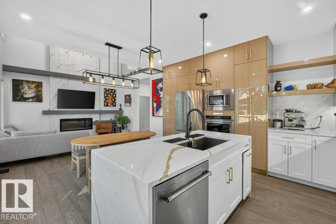
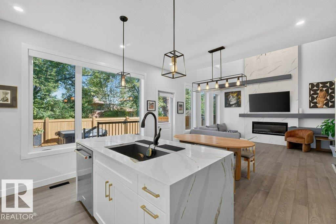
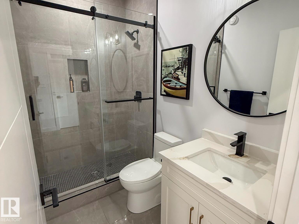
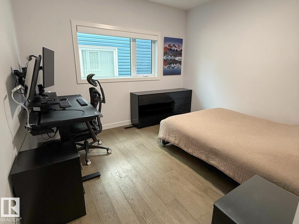
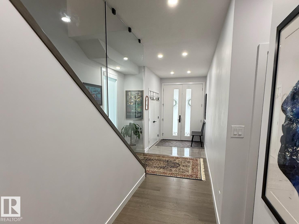
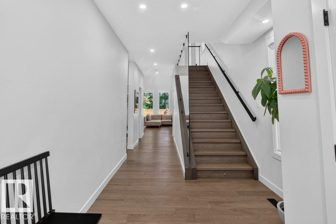
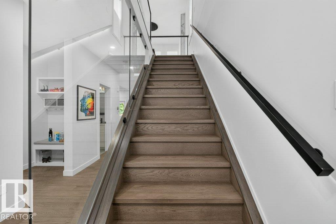
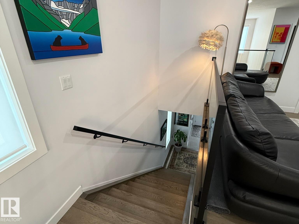
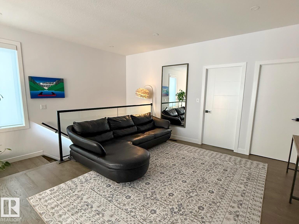
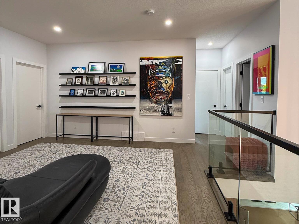
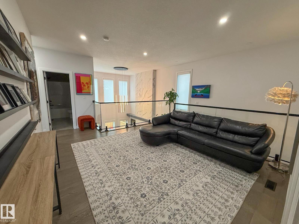
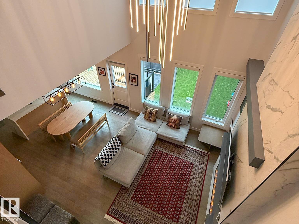
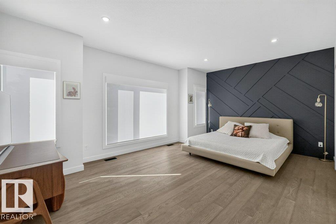
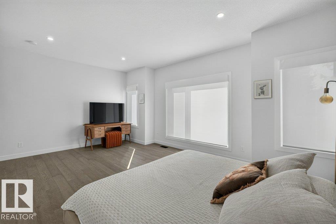
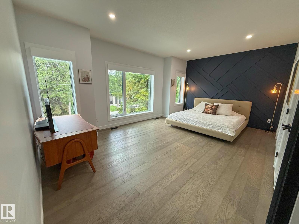
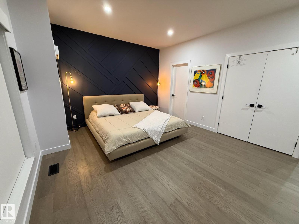
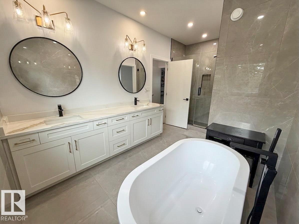
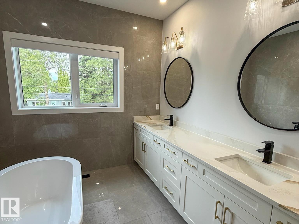
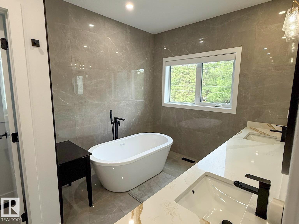
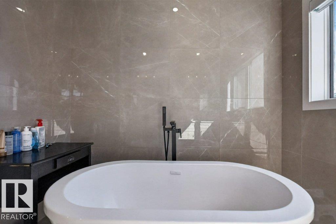
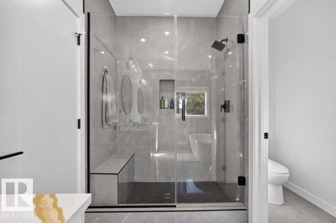
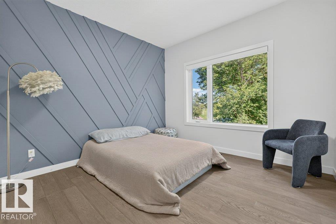
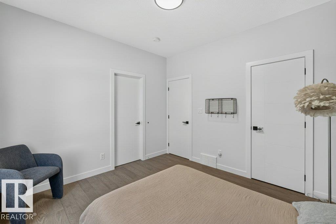
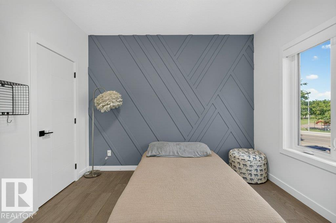
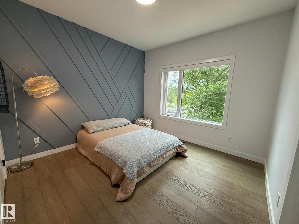
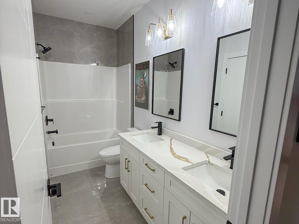
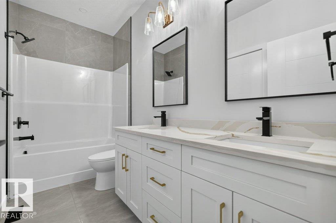
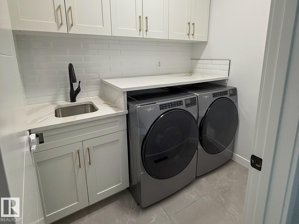
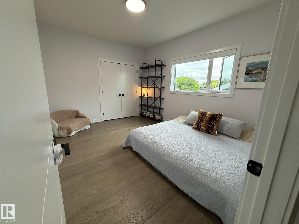
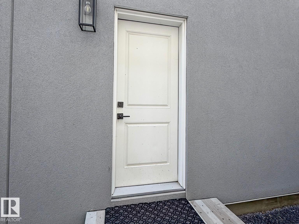
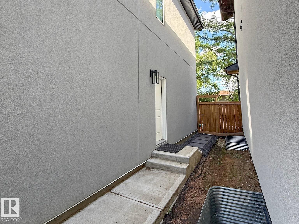
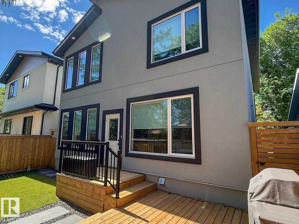
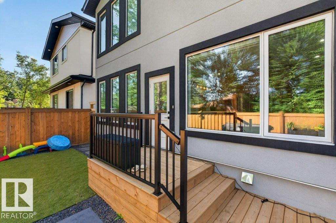
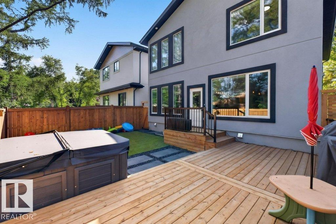
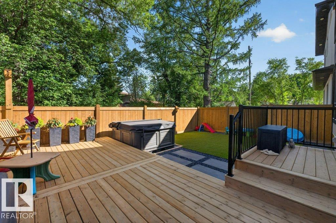
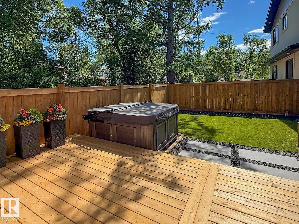
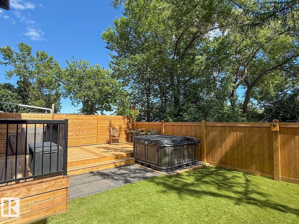
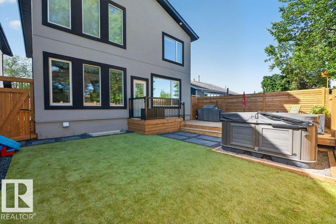
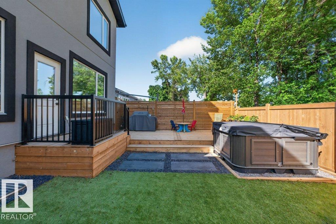
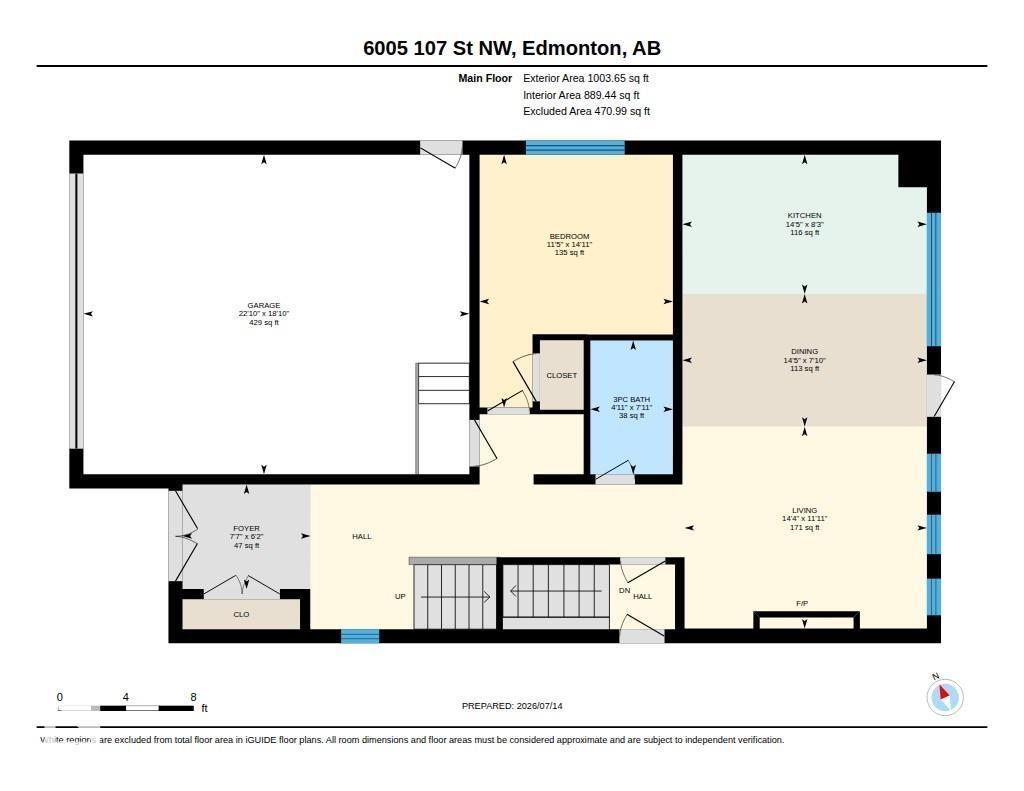
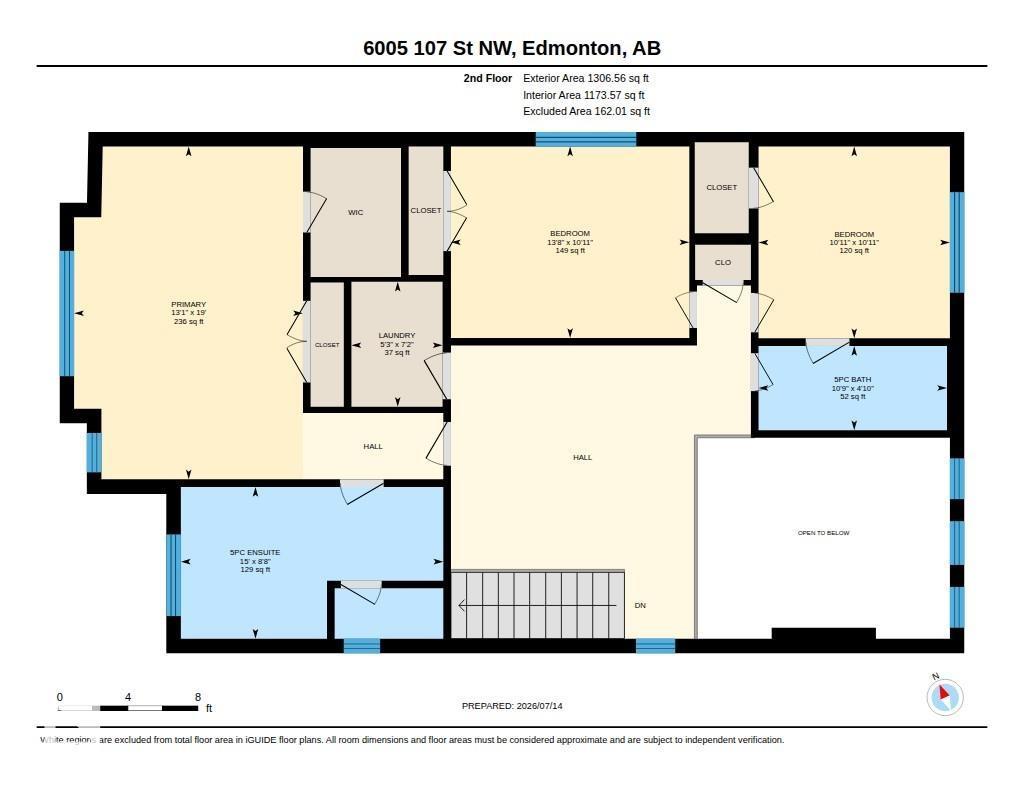
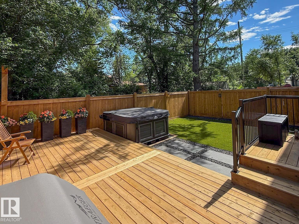
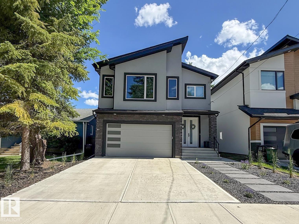
TRULY MOVE-IN READY & OUTSTANDING! On a quiet street in one of Edmonton's most DESIRED and centrally located neighbourhoods, this contemporary 4-BEDROOM provides over 2,300 sf of coveted family living that combines HIGH-END luxury with every day comfort. You will be captivated the moment you enter by a Great Room that features 15' ceilings, a striking tiled fireplace and numerous, large windows that flood the home with light! Other highlights include CUSTOM Cabinetry with Quartz counters, High-end appliances, Premium Engineered Hardwood, TOP OF THE LINE Hunter Douglas Blinds, a SEPARATE Side-Entrance, and a MAIN FLOOR 4th Bedroom/Den! The Upper level continues to impress with a Generous Bonus Room, its 2nd level Laundry Room, and a LARGE Master Bedroom with a LUXURY ENSUITE! WANT MORE...you get A/C, a heated Garage, and the yard boasts a massive NEW DECK, all Fencing, & HIGH-END TURF. With easy access to the U of A, Downtown, and MOUNT PLEASANT SCHOOL, THIS IS THE ONE YOU! (id:67770)

Facts

Bedrooms
4
Bathrooms
3
Living area
2,309 sq ft
Home type
House
Year built
2022
MLS® number
E4511321

Features

Heating
Forced air
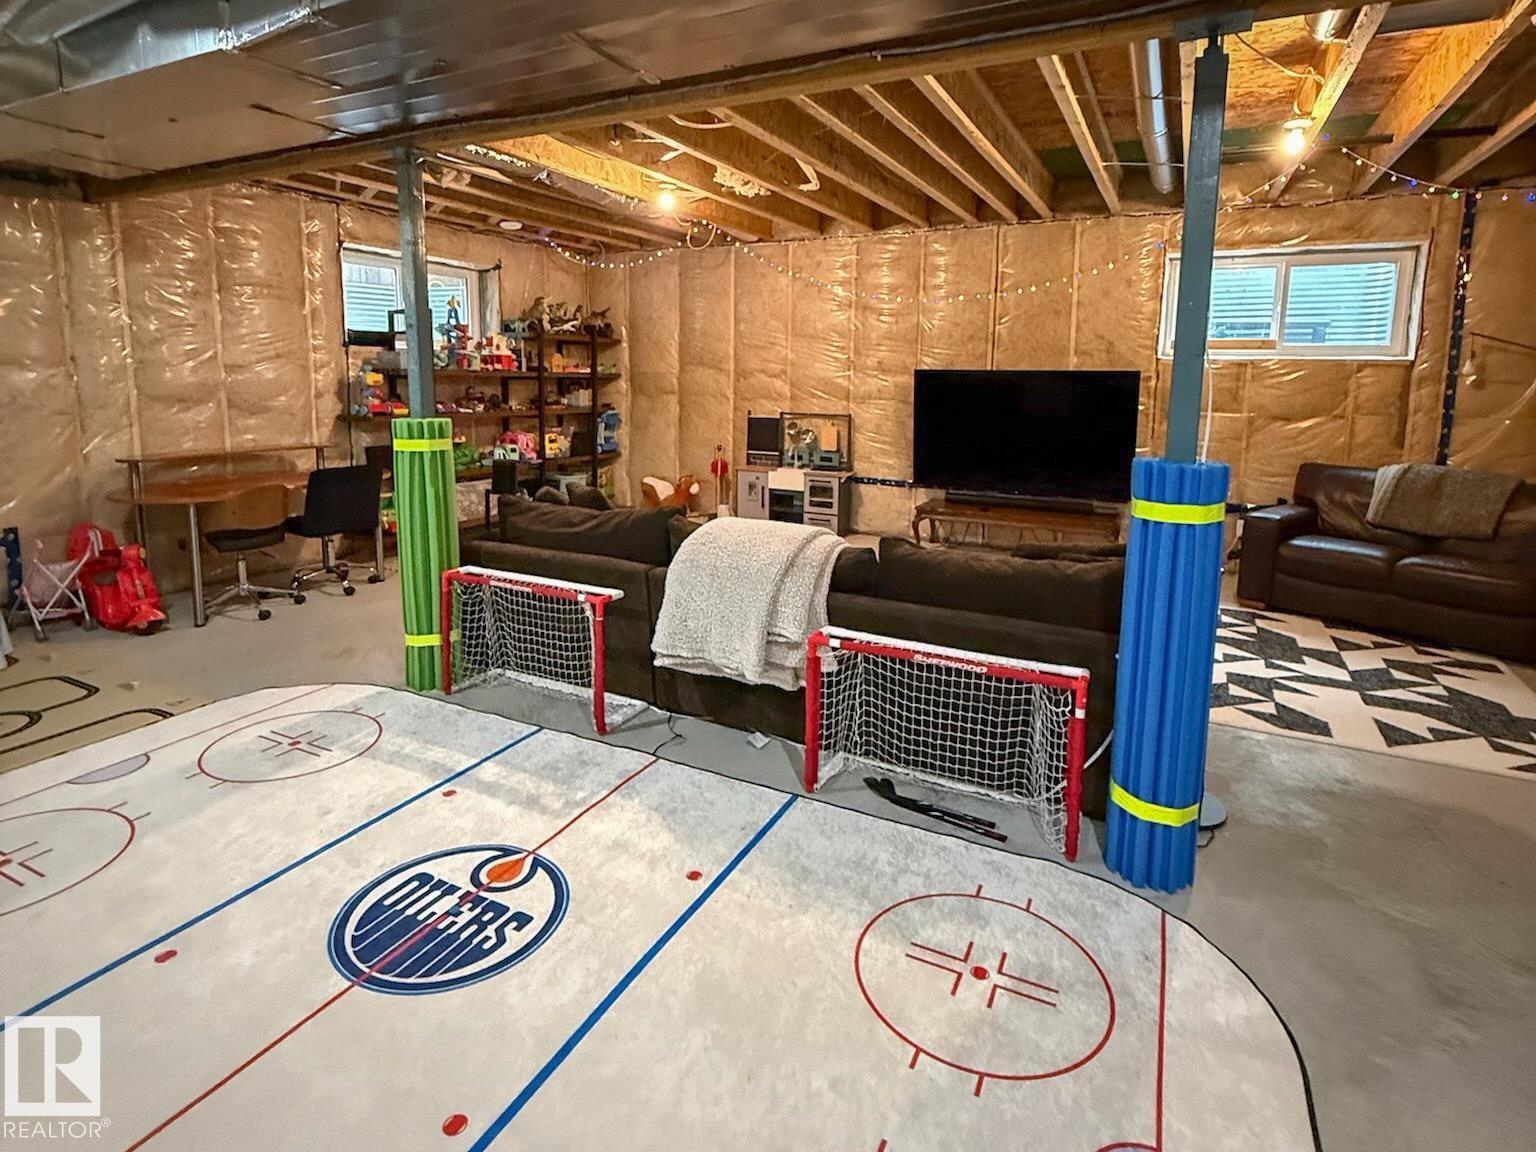
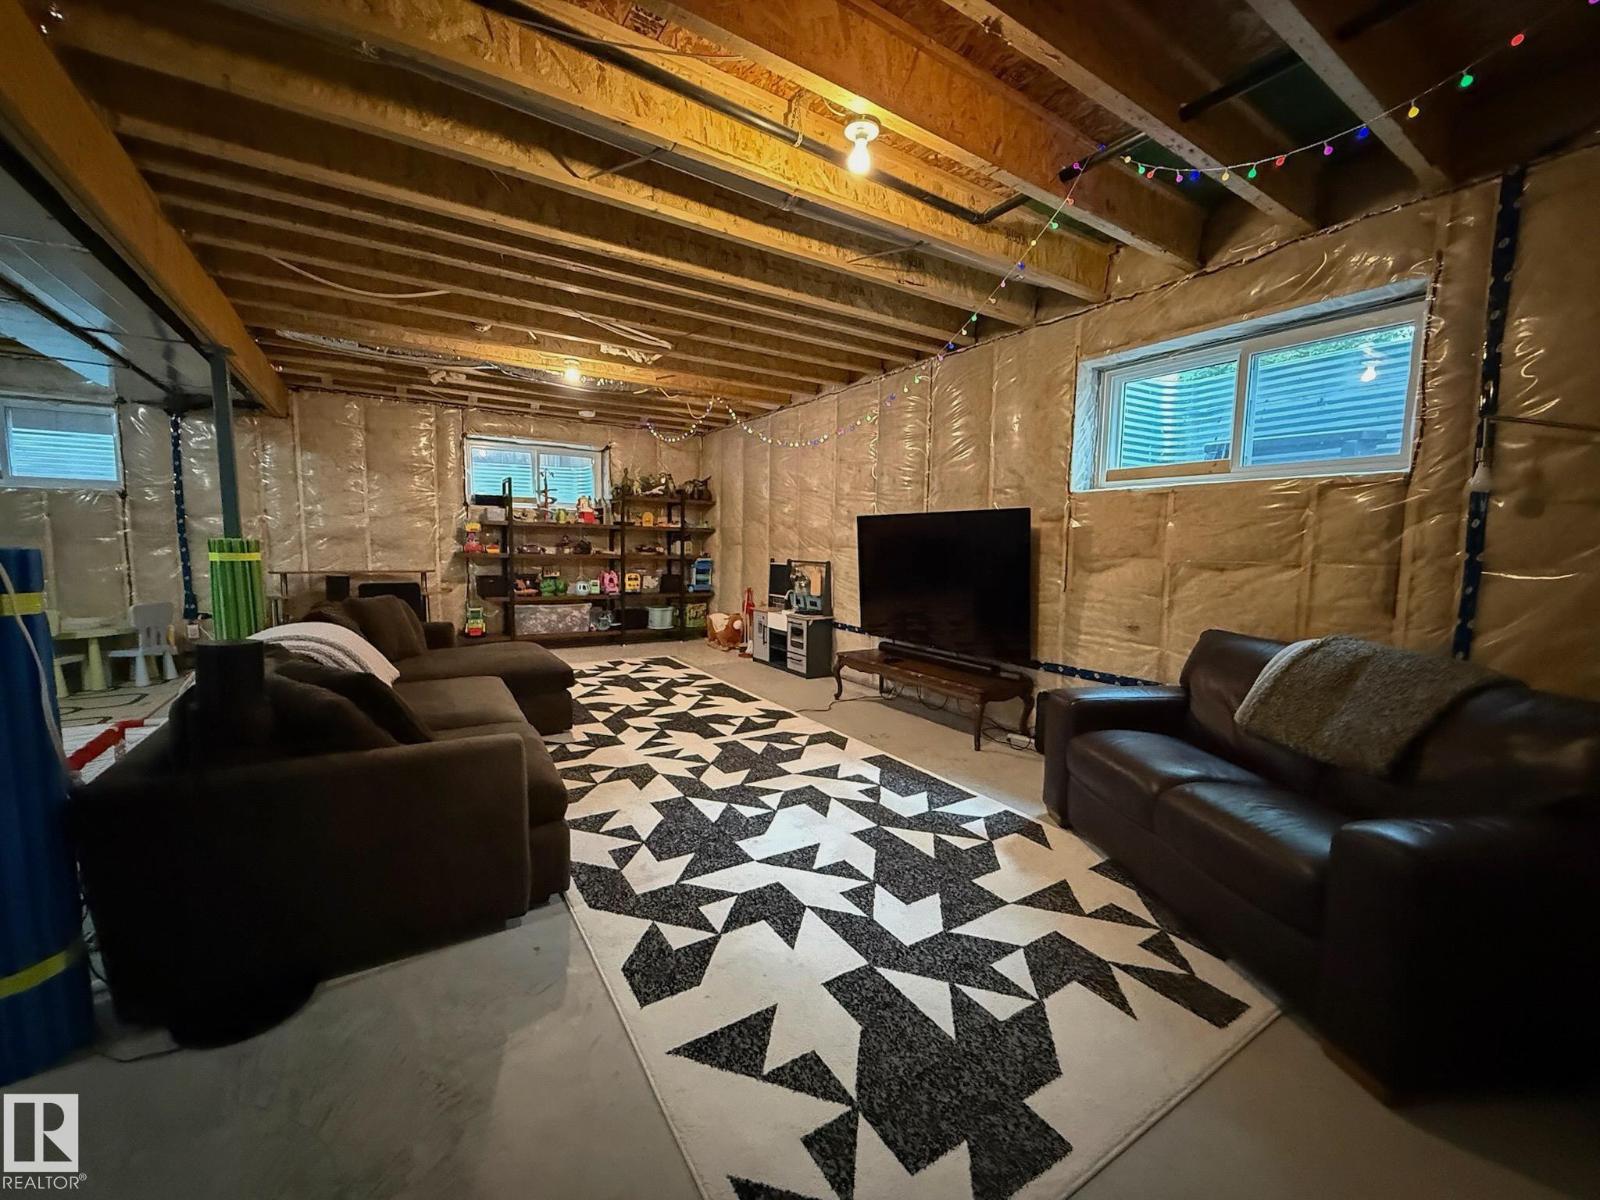
Basement
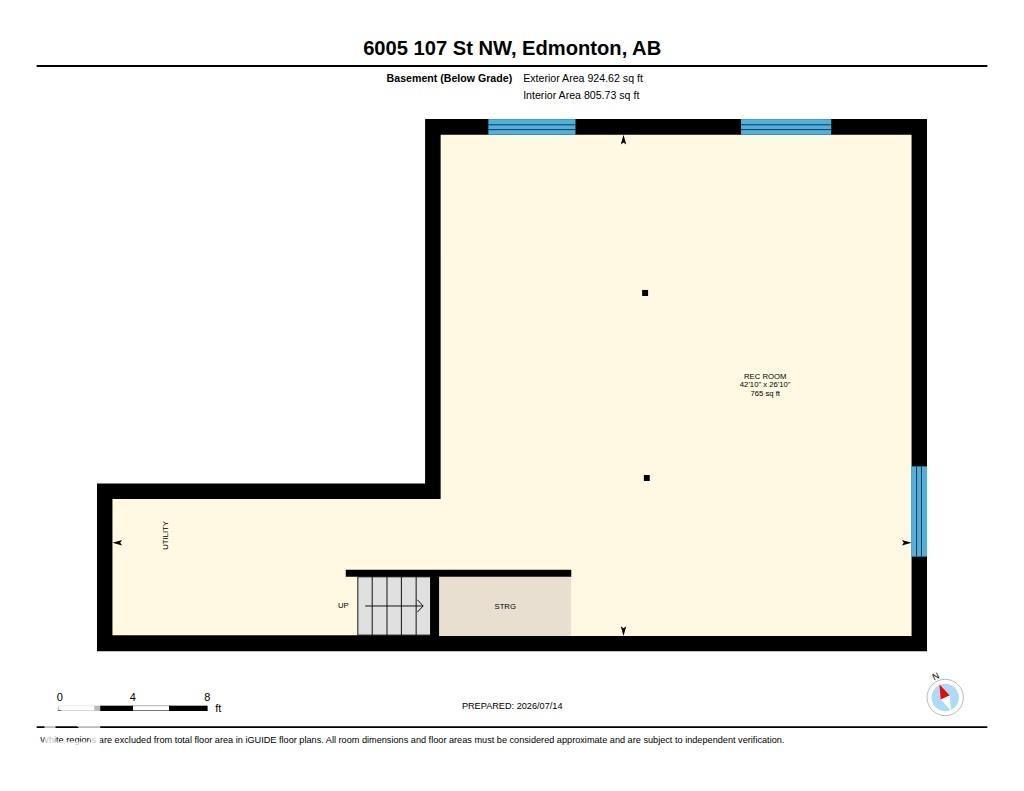
Unfinished, Full
Appliances
Washer, Refrigerator, Dishwasher, Stove, Dryer, Microwave, Oven - Built-In, Hood Fan, Window Coverings, Garage door opener, Garage door opener remote(s)
Parking
Attached Garage

Rooms

RoomLevelSize
Living roomMain level
Dining roomMain level
KitchenMain level
Primary BedroomUpper Level
Bedroom 2Upper Level
Bedroom 3Upper Level
Bedroom 4Main level
Laundry roomUpper Level

Location

Listed by MaxWell Challenge Realty

Powered by REALTOR.ca

Listing data is supplied by the CREA Data Distribution Facility (DDF®). It is deemed reliable but not guaranteed and should be independently verified. It is provided for consumers’ personal, non-commercial use to identify properties they may be interested in purchasing.