$565,000
182 Coventry Close NE
Coventry Hills, Calgary
- 5 bedrooms
- 4 (1 half) bathrooms
- 1,557 sq ft
About this home
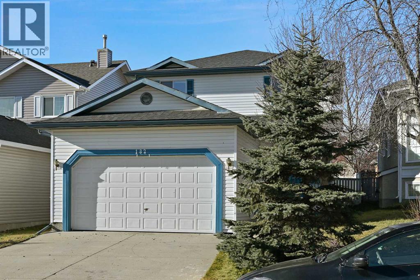
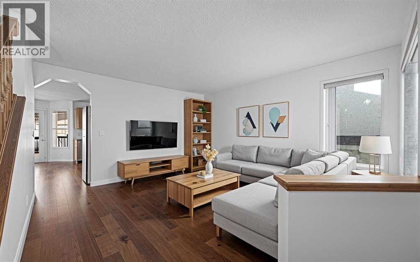
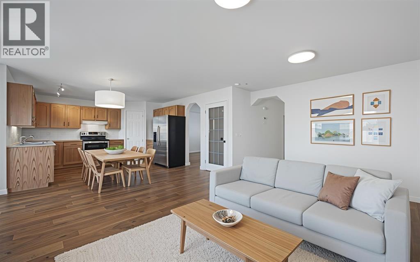
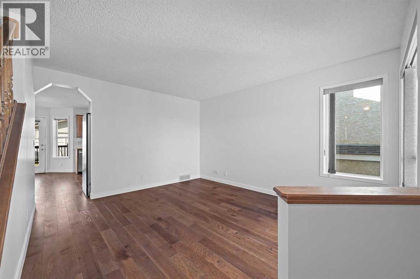
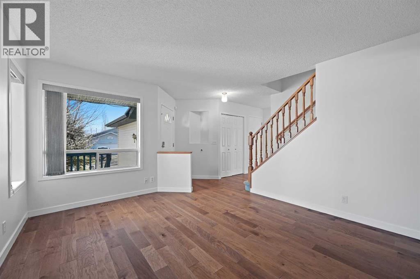
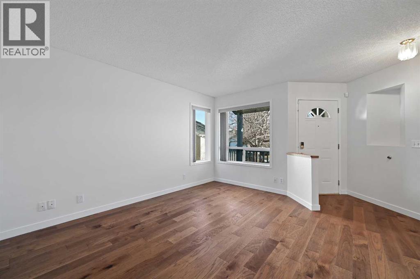
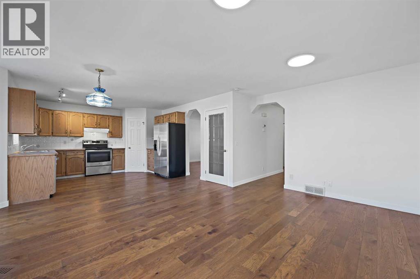
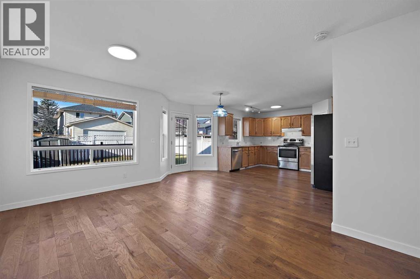
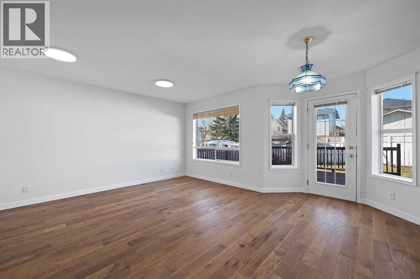
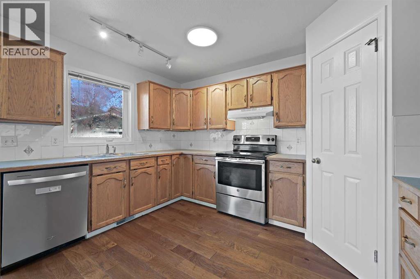
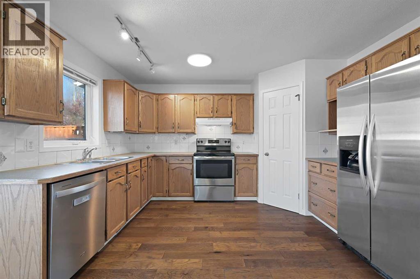
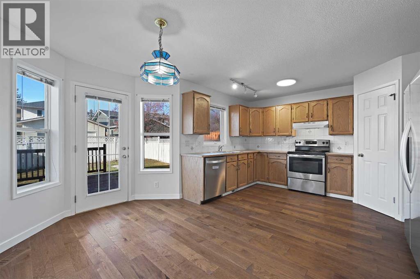
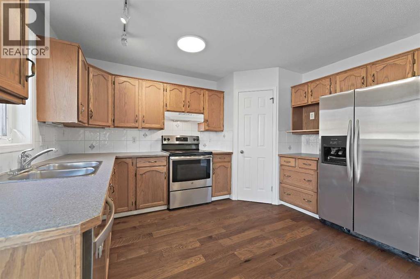
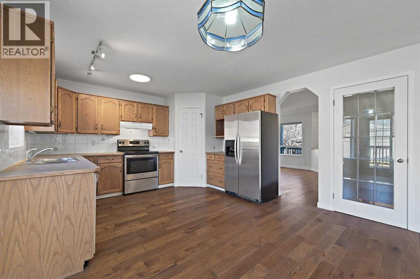
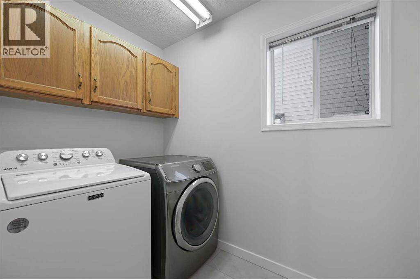
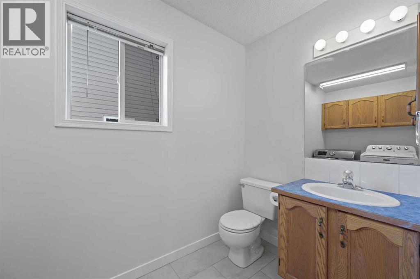
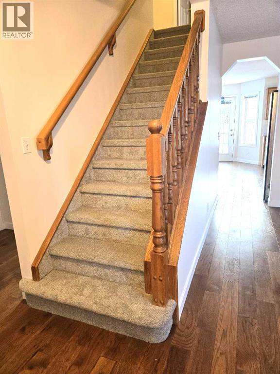
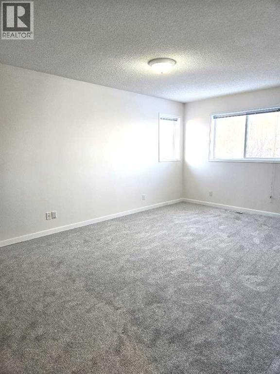
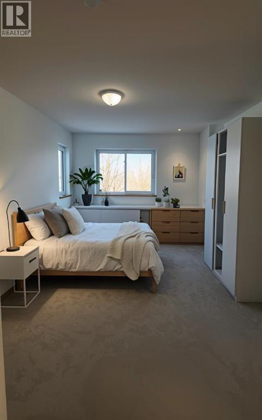
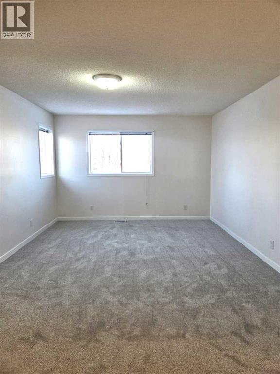
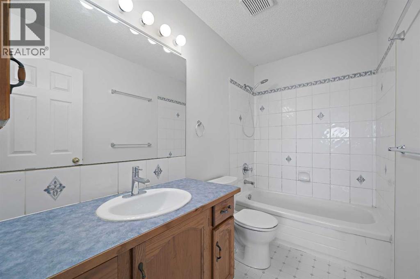
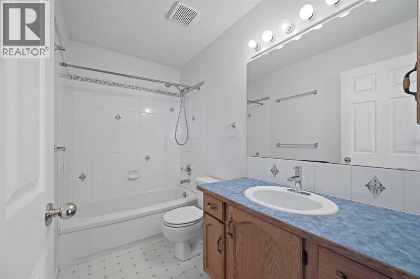
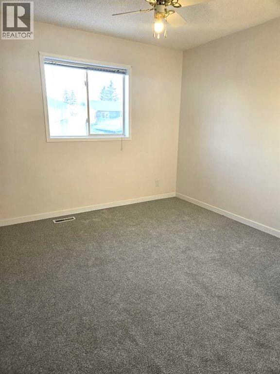
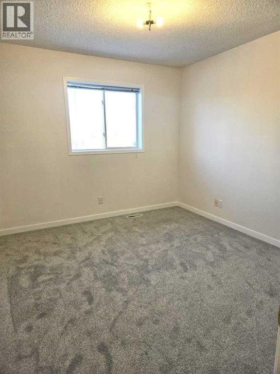
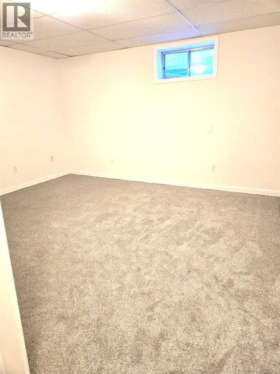
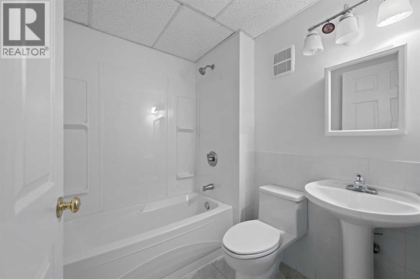
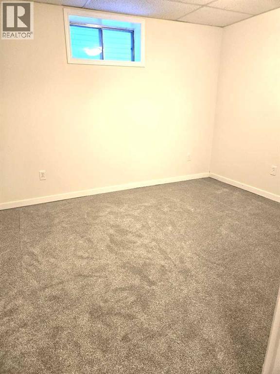
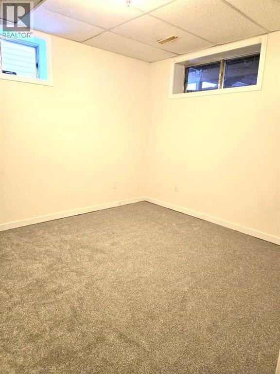
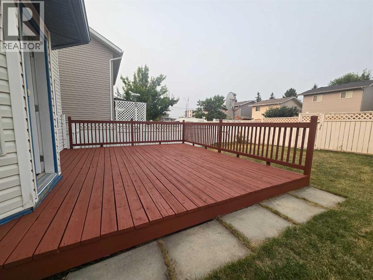
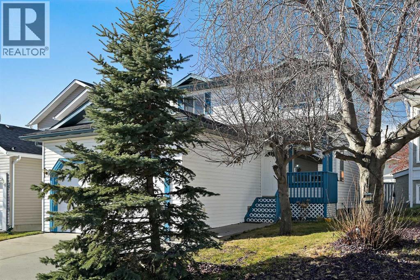
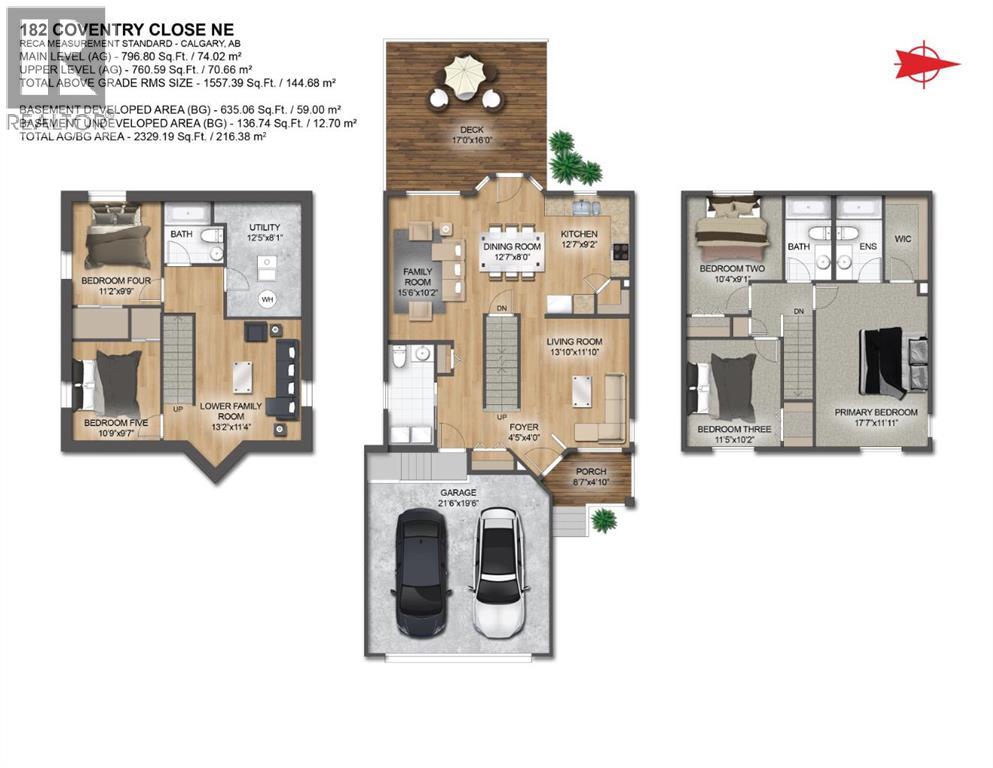
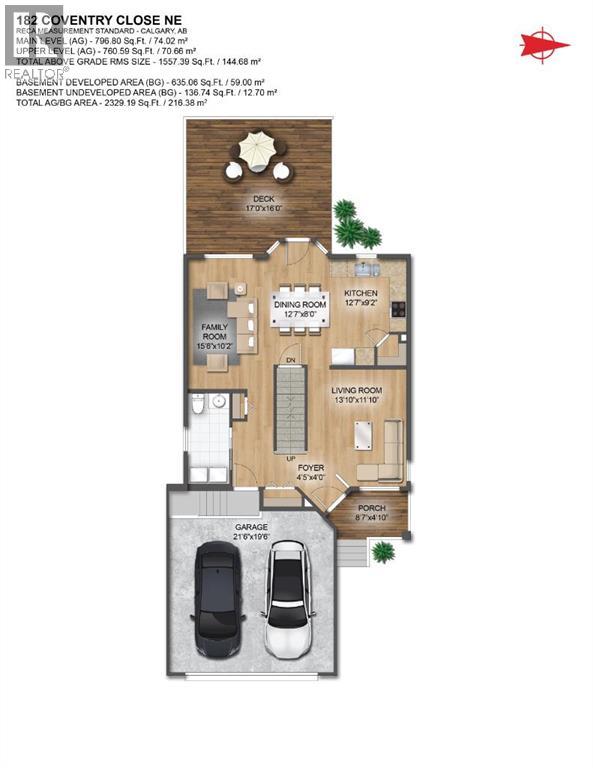
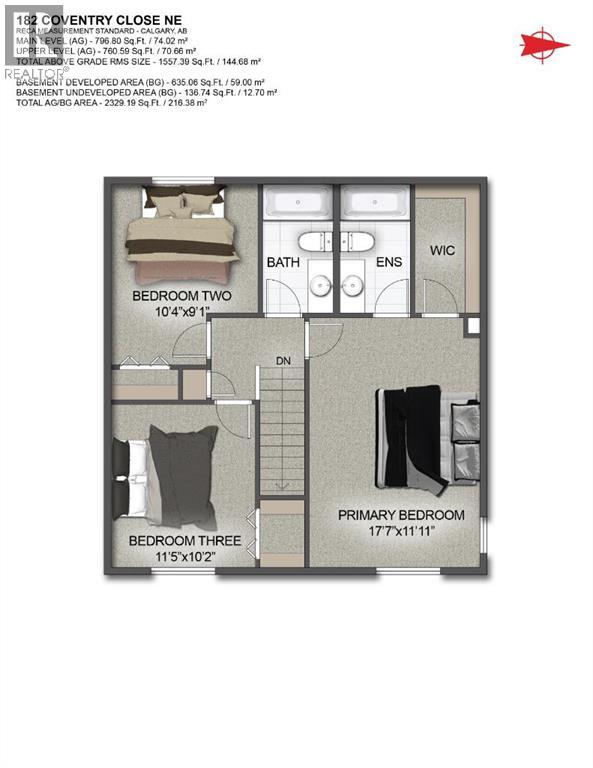
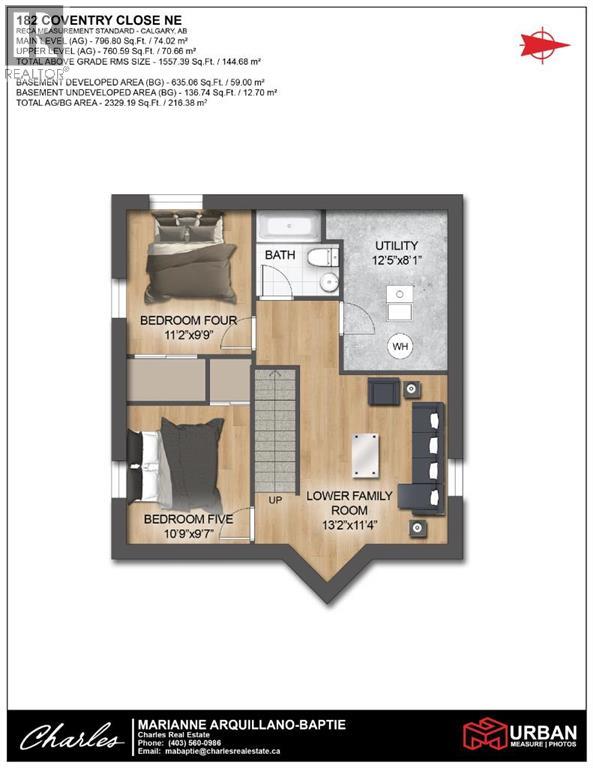
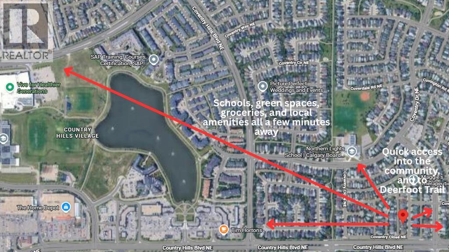
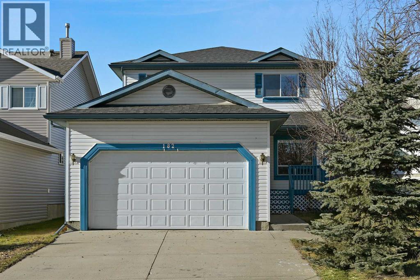
Welcome home to 182 Coventry Close NE in the beloved community of Coventry Hills! Details: 5 bedrooms, 3.5 bathrooms, double-attached garage, and sunny east facing orientation. Upon approaching the front door, you’re greeted with a cozy front porch where you’ll be able to enjoy the bright and warm mornings. The welcoming front room would work as a formal dining or receiving room. The open layout of the family room, dining room, and kitchen makes for wonderful family meals and gatherings. Conveniently located is access to the large deck and backyard, creating an ease of indoor and outdoor living during the warmer months. Steps from the garage door are the laundry room and two-piece bathroom, rounding out the main level. The second level provides a functional and efficient layout, with your options to have a bedroom that’s greeted by the rising sun, or a bedroom that’s warmed by the sunsets from the west. The primary bedroom is spacious and has ample room for dressers and a sitting area, where you can curl up with a good book and enjoy an evening tea. A four-piece ensuite and walk-in closet complete the primary bedroom’s sanctuary. Moving down to the fully developed basement is where you will find two additional bedrooms, a four-piece bathroom and recreational room, which provides your family with multiple options to set up a guest space, gym, home office, or children’s hangout. Major large ticket items have been taken care of for you over the past three years. Recent updates and renovations include new carpet throughout, a new roof, eavestroughs and siding, hot water tank, furnace, new pipes (no poly b), new hoodfan, hardwood floors on the main level, and interior freshly painted. This property provides the perfect blend of move-in ready enjoyment, and the option to add your personal design touches over time. 182 is also conveniently located around the corner from the first main entrance into the community, which allows you quick and easy access to get to Country Hi lls Blvd, Deerfoot Trail, and Stoney Trail, taking you to all areas of the city. Everyday amenities such as grocery shopping, restaurants, services, schools, green spaces and walking trails are all a few minutes away. Traveling in and out of YYC will be a breeze, as the Calgary International Airport is a quick skip and a hop at only a ten minute drive. This is a wonderful home to raise your family in and create cherished memories for years to come, and must be seen in person to be fully appreciated. Contact your favourite realtor and schedule a private tour today! (id:67770)
Facts
- Bedrooms
- 5
- Bathrooms
- 4 (1 half)
- Living area
- 1,557 sq ft
- Home type
- House
- Year built
- 1995
- Lot size
- 3,994.39 square feet
- Parking
- 4
- Property taxes
- $3,999 (2026)
- MLS® number
- A2349677
Features
- Heating
- Forced air, Natural gas
- Cooling
- None
- Basement
- Finished, Full
- Flooring
- Hardwood, Laminate, Carpeted, Linoleum
- Appliances
- Washer, Refrigerator, Dishwasher, Stove, Dryer, Hood Fan
- Parking
- Attached Garage
- Exterior Features
- Vinyl siding
Rooms
| Room | Level | Size |
|---|---|---|
| 2pc Bathroom | Main level | 4.92 Ft x 10.67 Ft |
| Family room | Main level | 10.17 Ft x 15.50 Ft |
| Kitchen | Main level | 9.17 Ft x 12.58 Ft |
| Dining room | Main level | 8.00 Ft x 12.58 Ft |
| Living room | Main level | 11.83 Ft x 13.83 Ft |
| 4pc Bathroom | Second level | 4.92 Ft x 9.08 Ft |
| Bedroom | Second level | 9.08 Ft x 10.33 Ft |
| Bedroom | Second level | 10.17 Ft x 11.42 Ft |
| Primary Bedroom | Second level | 11.92 Ft x 17.58 Ft |
| 4pc Bathroom | Second level | 5.00 Ft x 9.08 Ft |
| Bedroom | Basement | 9.75 Ft x 11.17 Ft |
| Bedroom | Basement | 9.58 Ft x 10.75 Ft |
| Recreational, Games room | Basement | 11.33 Ft x 13.17 Ft |
| 4pc Bathroom | Basement | 6.42 Ft x 6.75 Ft |
| Storage | Basement | 8.08 Ft x 12.42 Ft |
Location
Listed by Charles

Listing data is supplied by the CREA Data Distribution Facility (DDF®). It is deemed reliable but not guaranteed and should be independently verified. It is provided for consumers’ personal, non-commercial use to identify properties they may be interested in purchasing.