$1,900,000
7216 156 ST NW
Edmonton
- 4 bedrooms
- 5 (1 half) bathrooms
- 3,885 sq ft
About this home
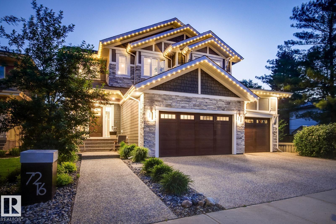
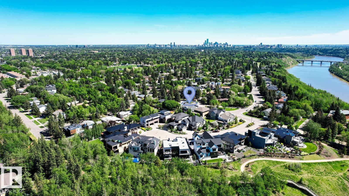
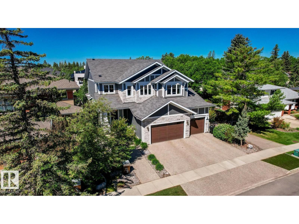
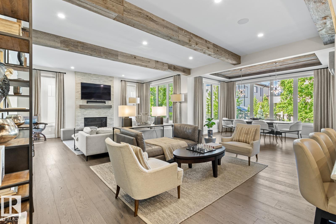
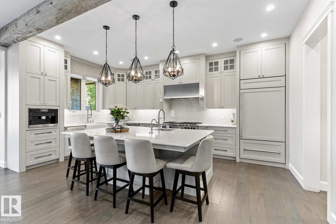
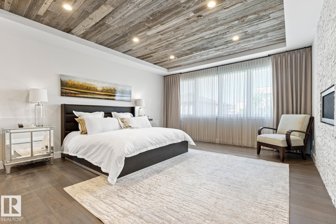
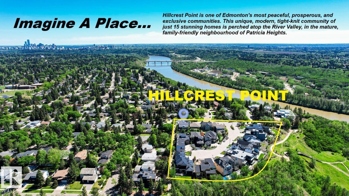
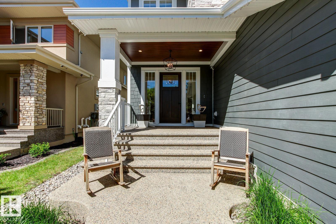
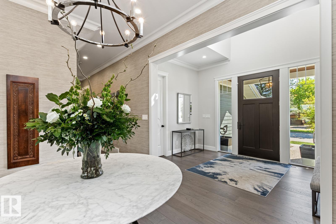
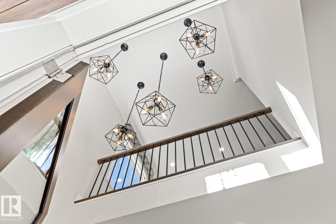
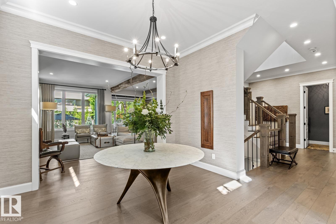
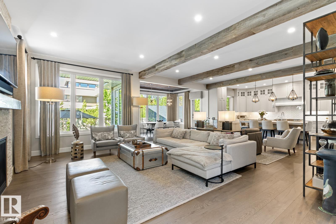
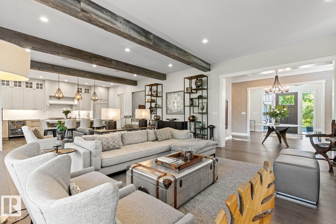
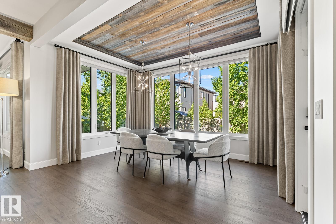
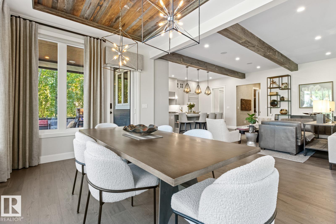
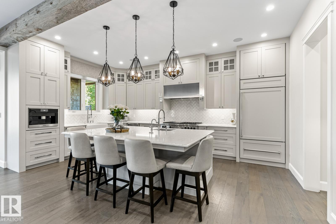
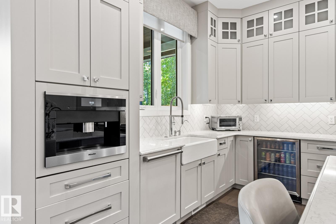
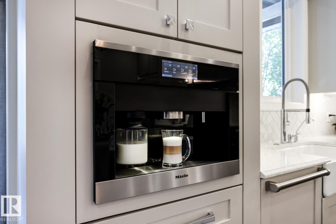
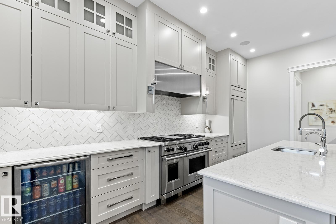
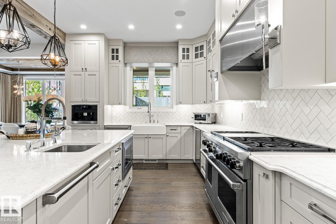
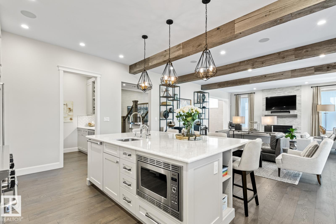
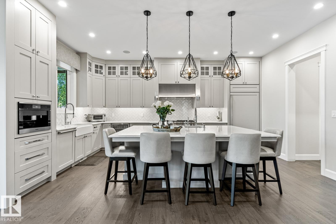
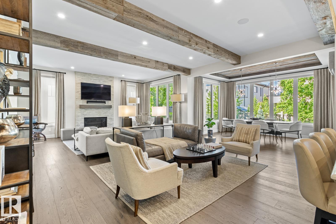
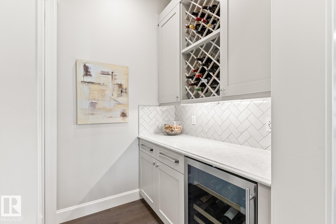
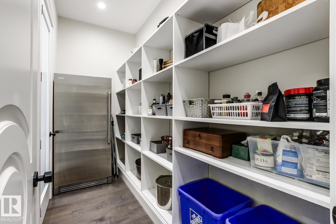
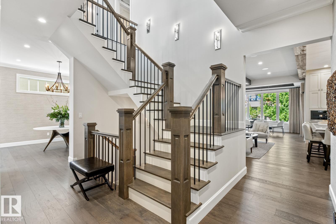
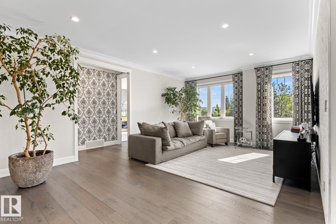
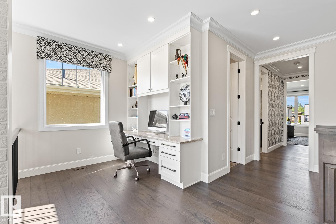
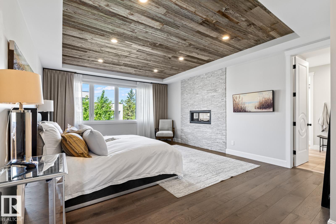
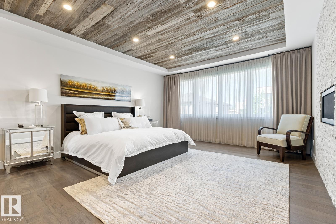
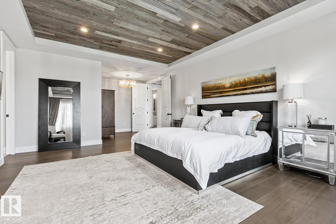
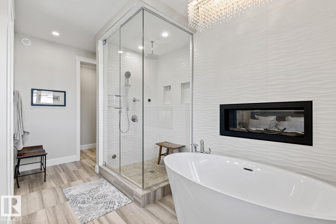
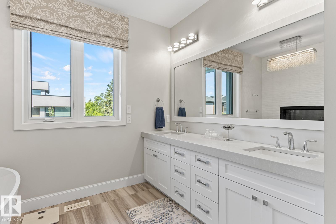
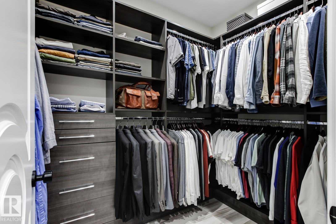
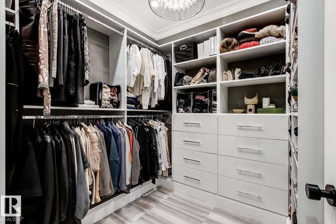
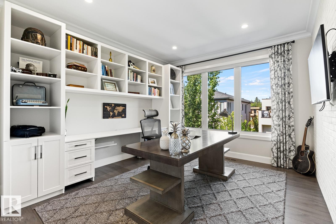
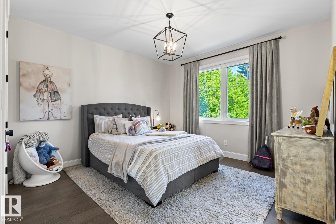
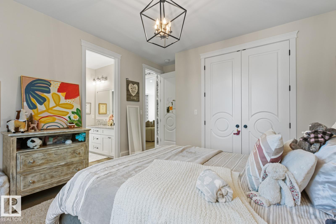
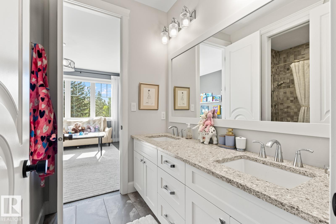
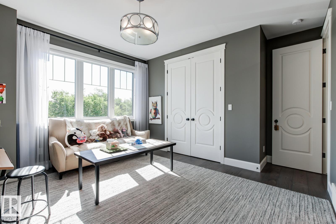
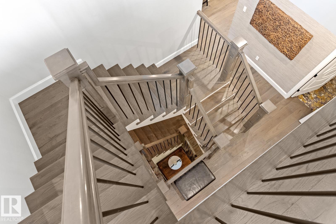
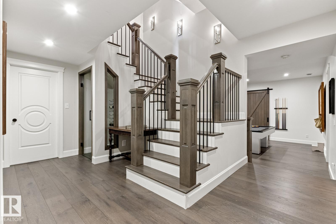
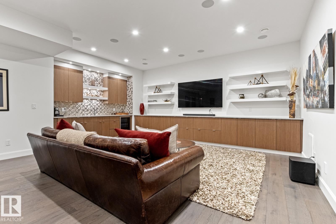
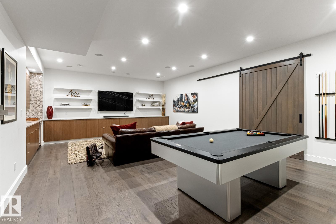
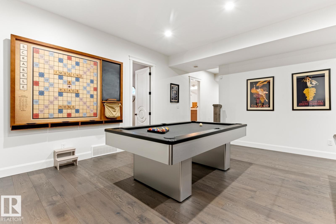
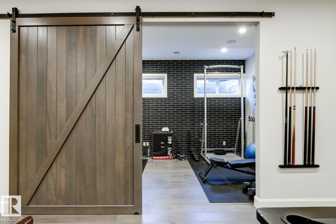
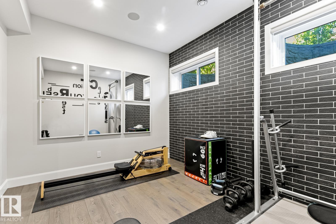
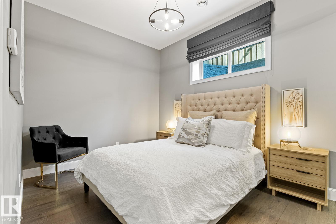
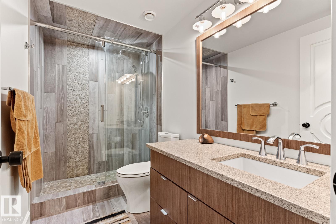
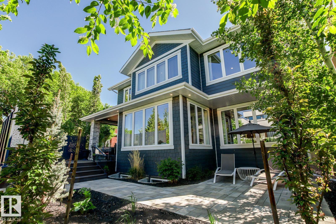
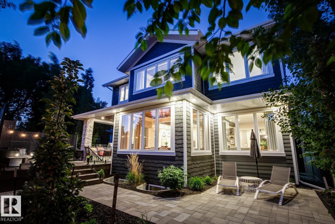
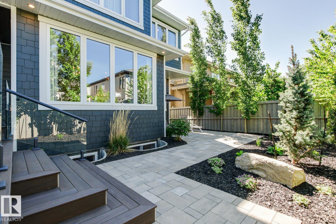
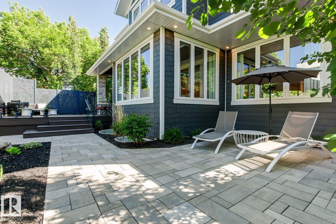
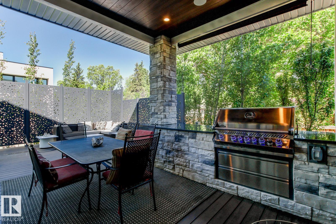
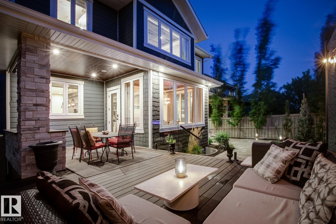
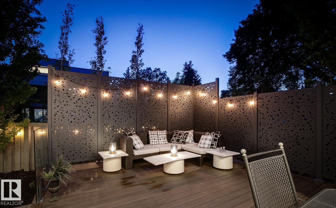
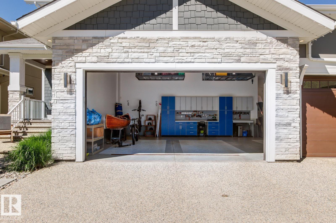
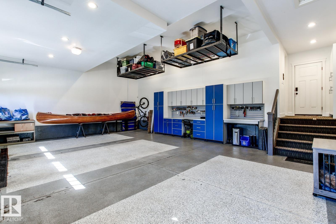
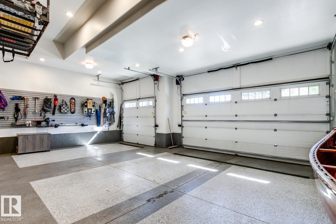
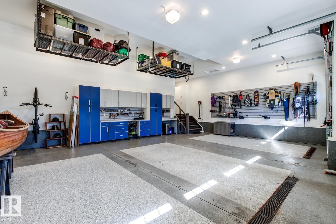
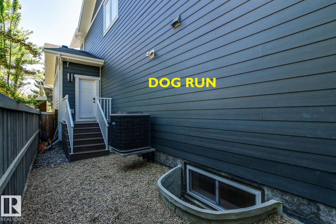
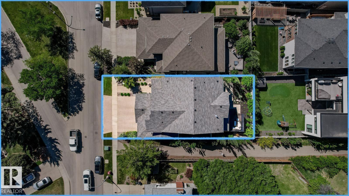
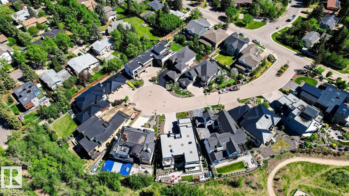
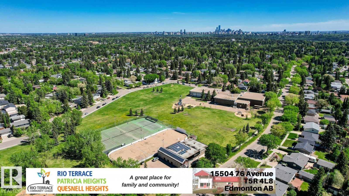
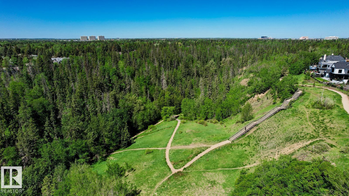
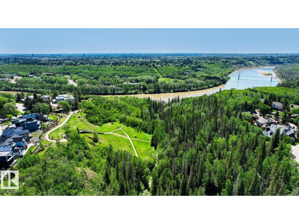
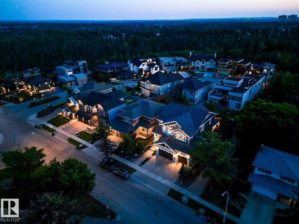
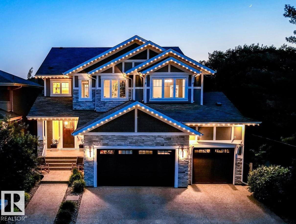
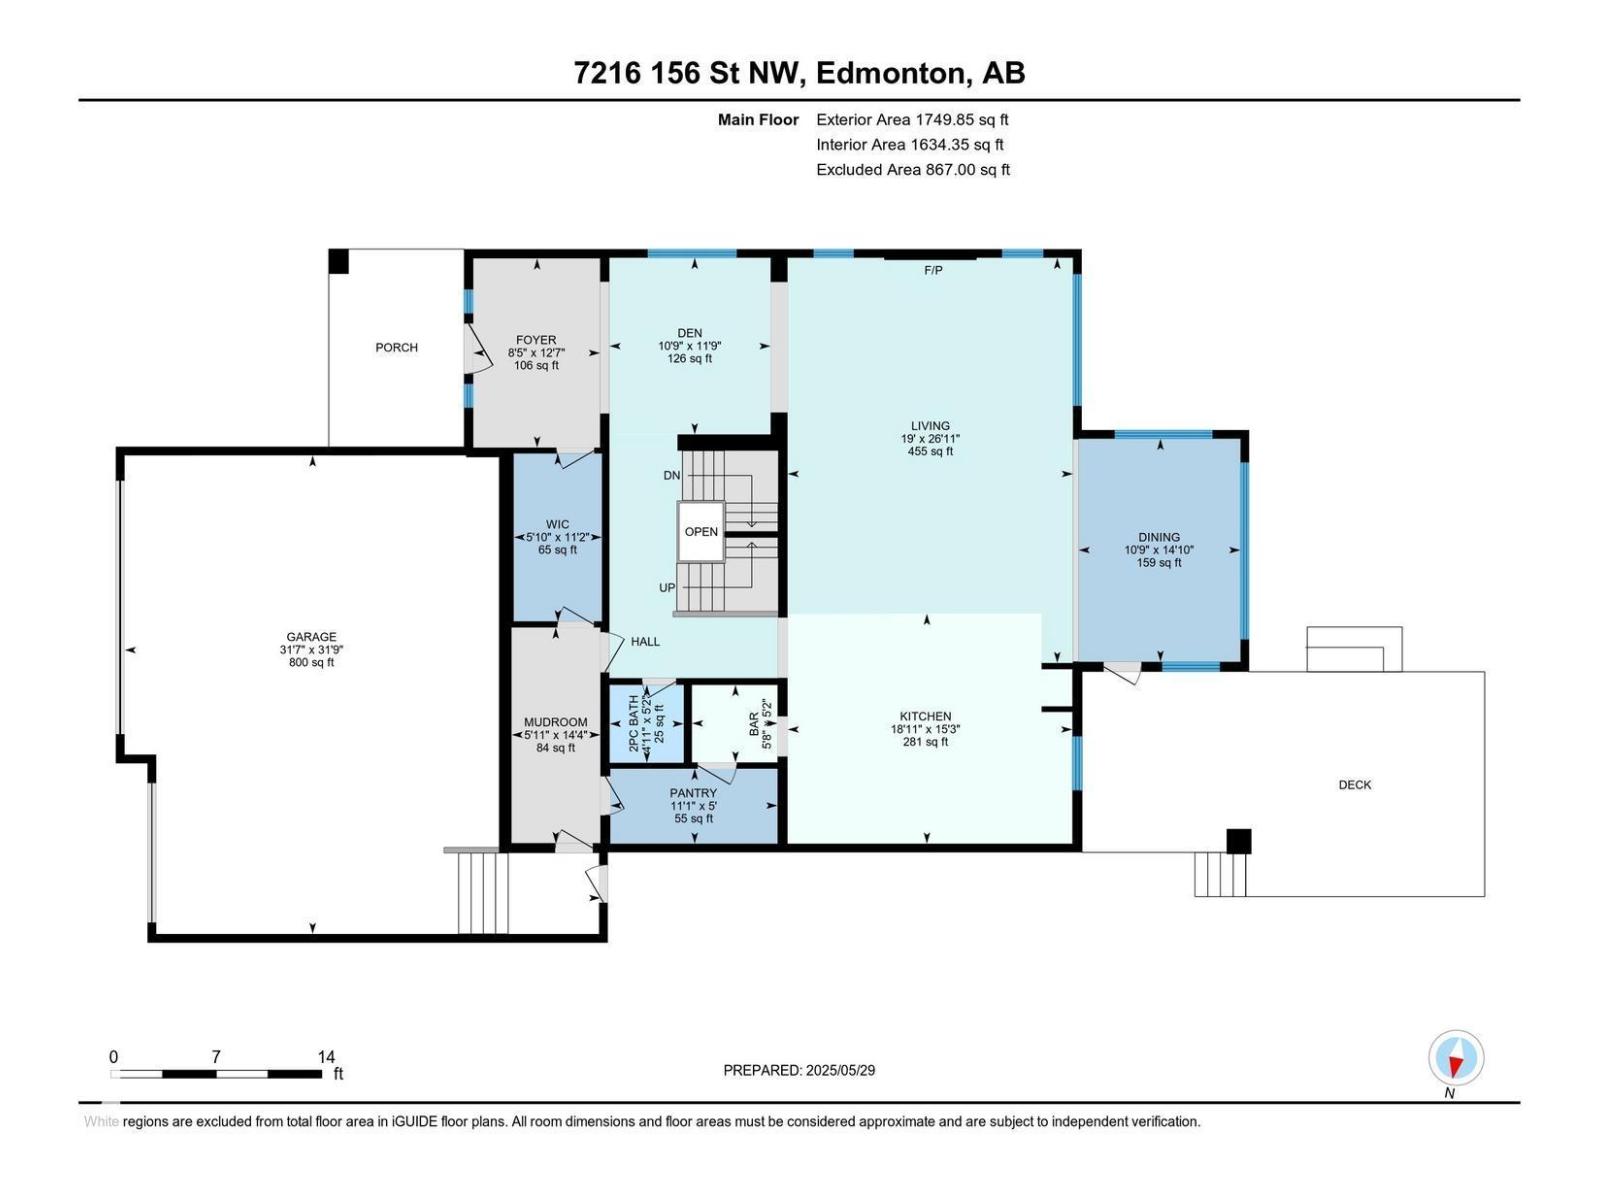
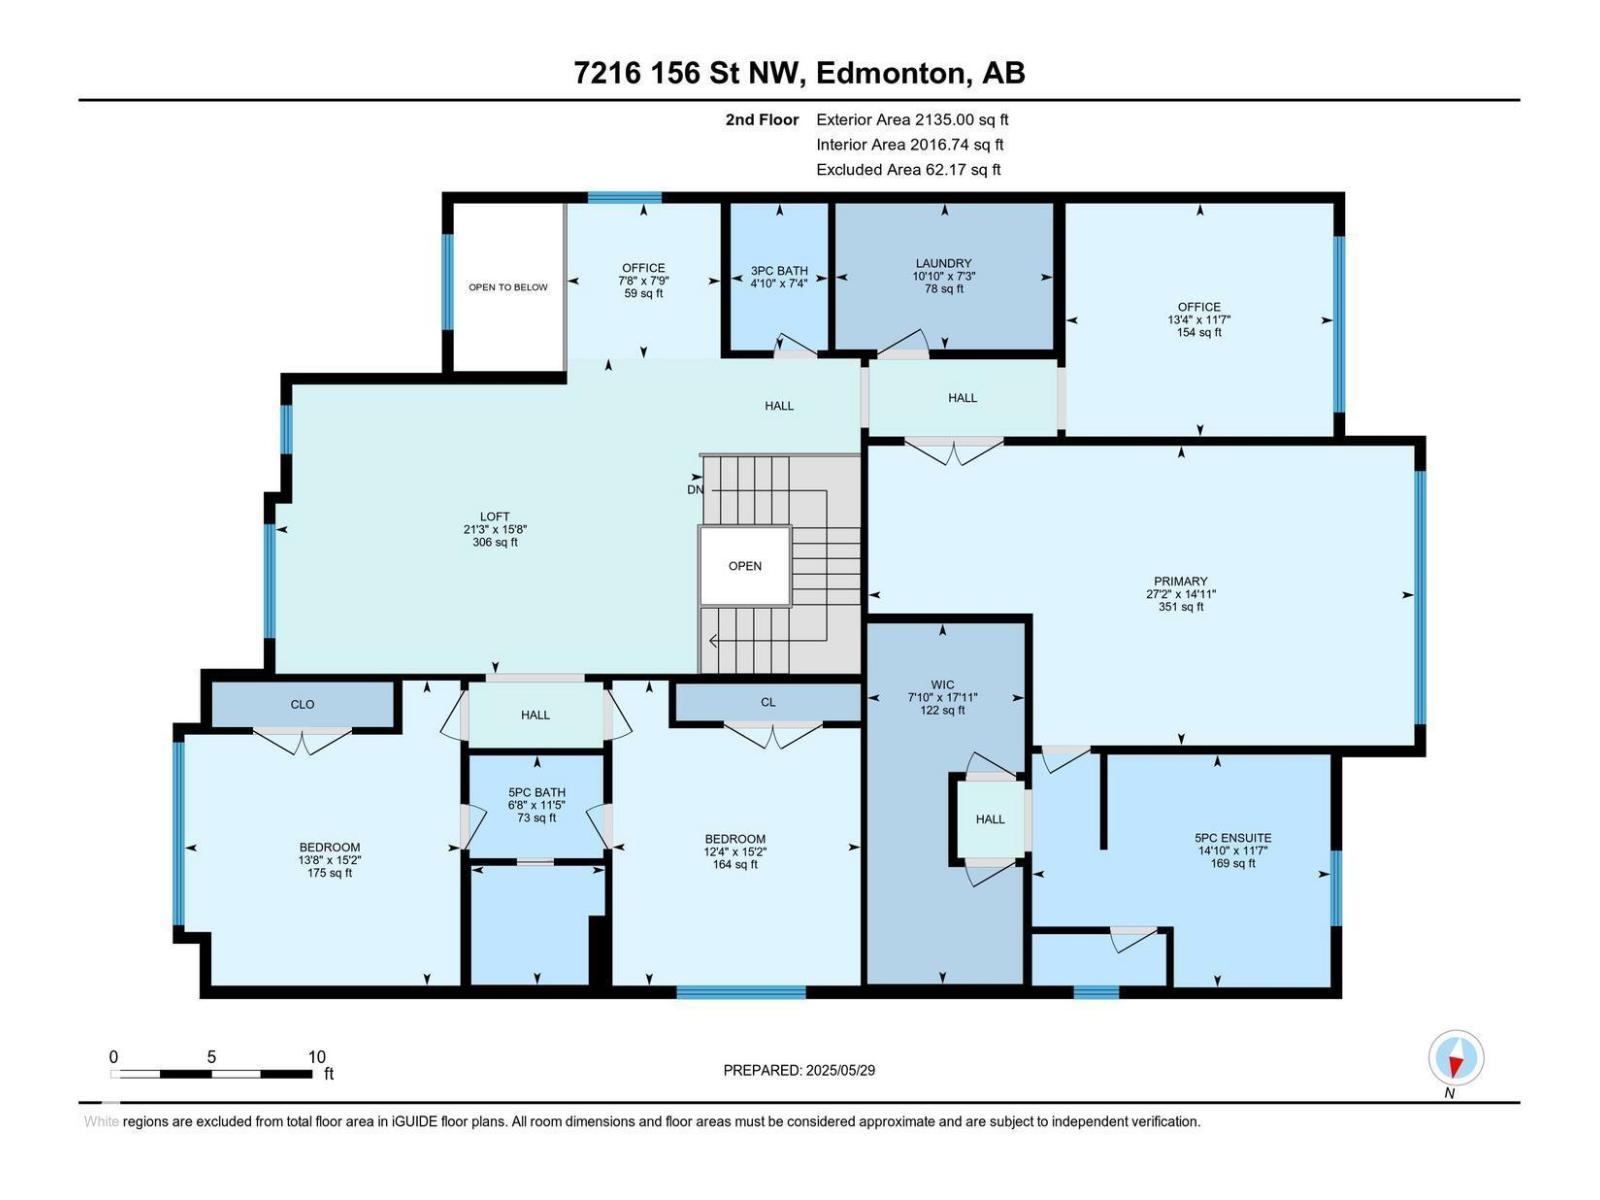
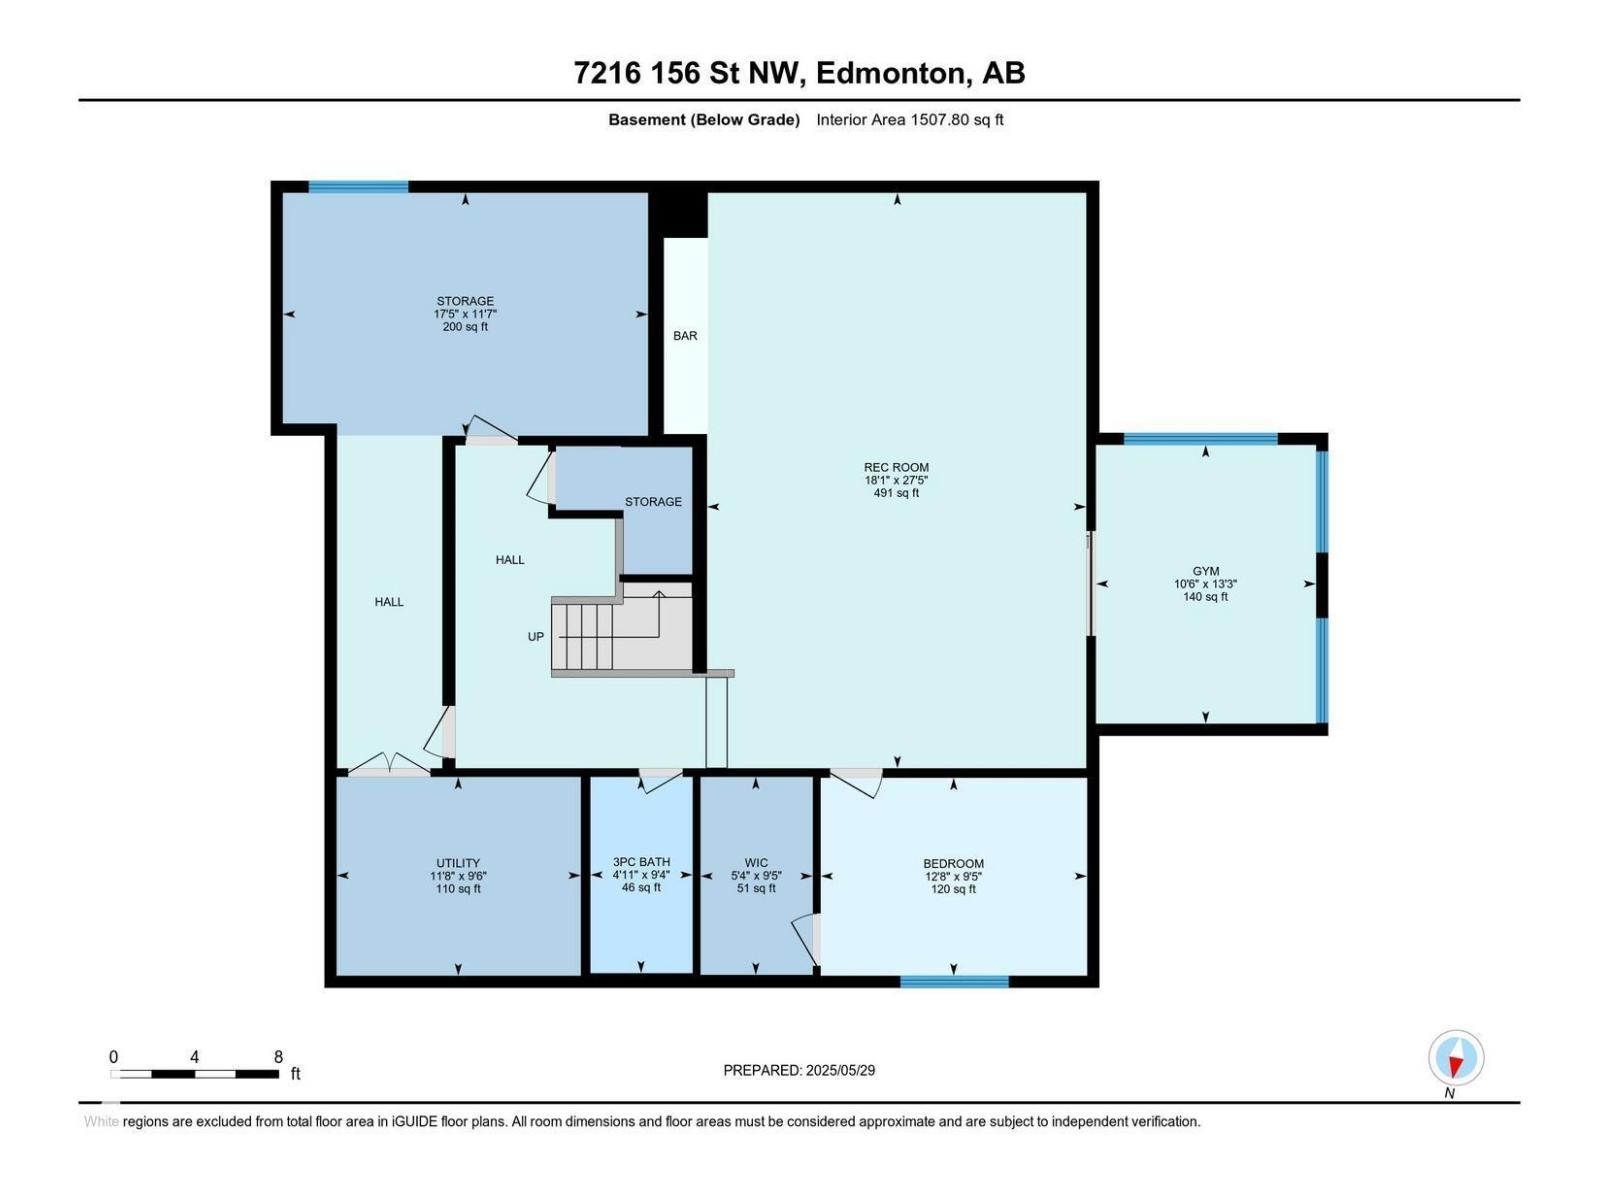
Experience elevated living in this meticulously crafted residence. Perched above the River Valley in sought-after Hillcrest Point enclave of family-friendly Patricia Heights, this Showstopper is the perfect balance of elegance, comfort, and quality. With over 5,300 sq. ft. of thoughtfully designed living space, it features 4–6 bedrooms, 5 bathrooms, and an oversized fully finished triple garage. Designed for entertaining: a stunning great room with 10 ft. ceilings, a dramatic brick fireplace, electronic blinds, chef-inspired kitchen complete with Wolf, Sub-Zero, Miele appliances, a butler’s pantry, + wine storage. Upstairs: luxurious primary retreat includes a spa-inspired ensuite + dual walk-in closets, along with additional bedrooms with ensuite, another full bath, a dedicated office, and a comfortable family lounge. Fully finished lower level: fitness room, wet bar, private guest accommodations. Step outside to your own beautifully landscaped sanctuary, with dog run. Furnished turnkey option available. (id:67770)
Facts
- Bedrooms
- 4
- Bathrooms
- 5 (1 half)
- Living area
- 3,885 sq ft
- Home type
- House
- Year built
- 2016
- Parking
- 6
- MLS® number
- E4511309
Features
- Heating
- Forced air, In Floor Heating
- Cooling
- Central air conditioning
- Basement
- Finished, Full
- Appliances
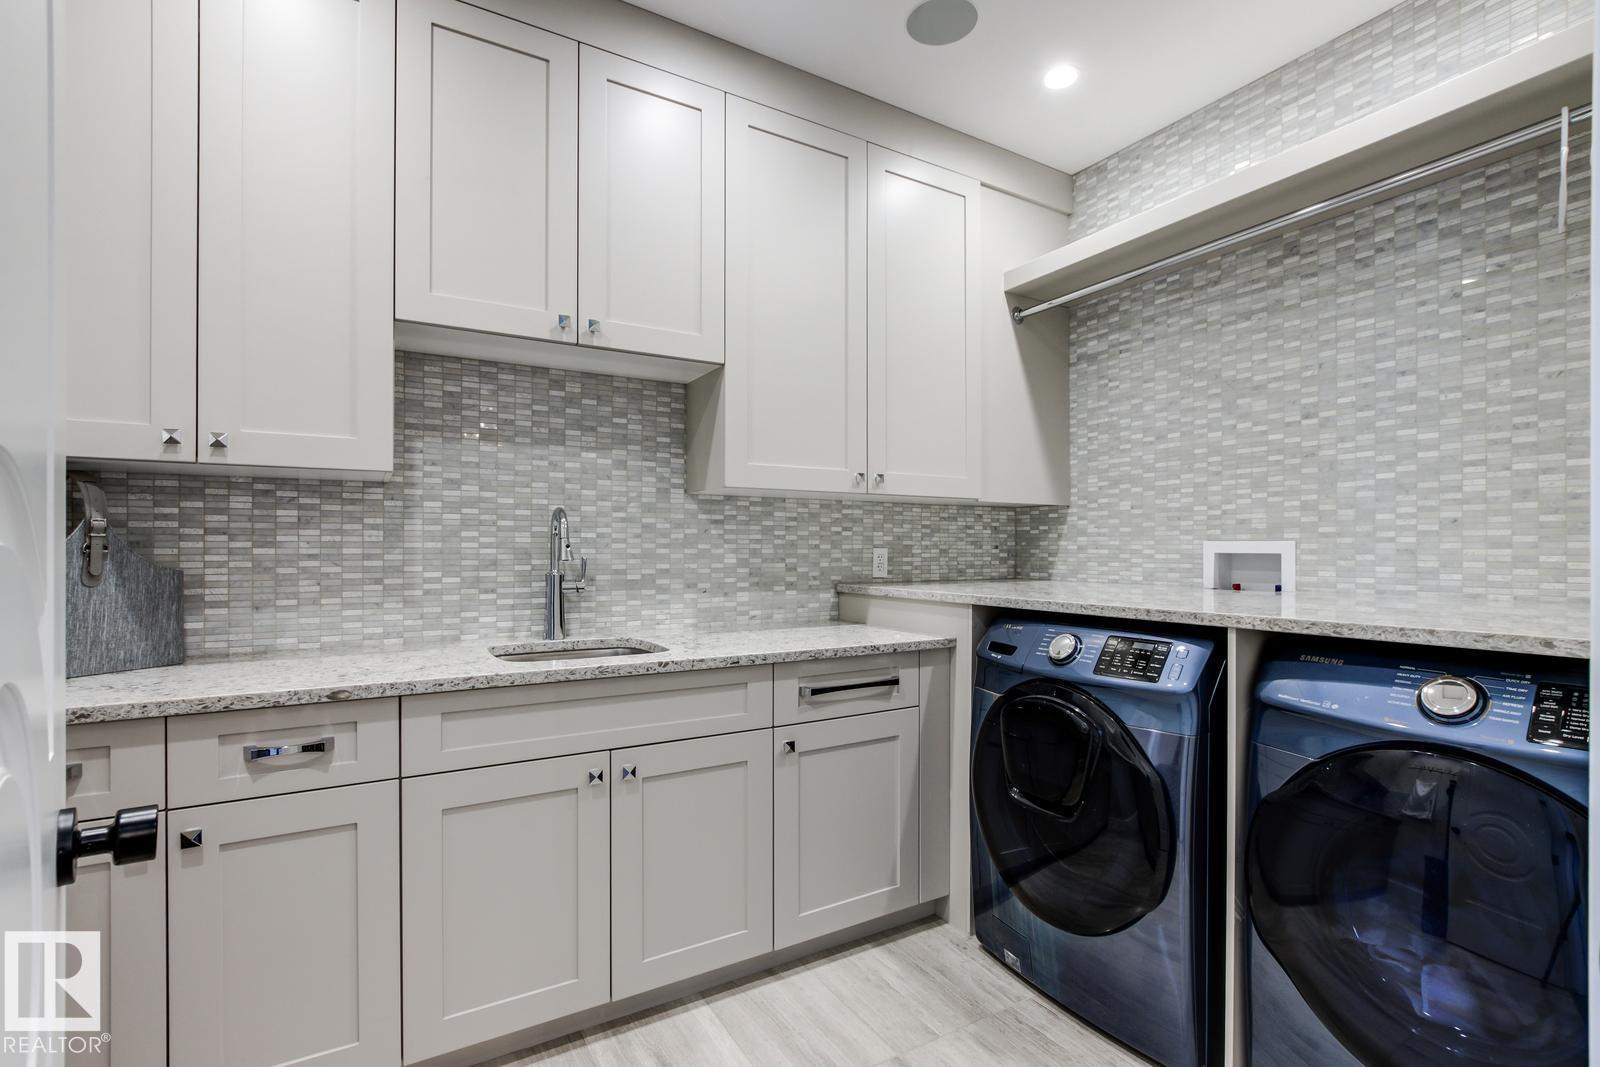
- Washer, Refrigerator, Central Vacuum, Gas stove(s), Dishwasher, Wine Fridge, Dryer, Microwave, Alarm System, Freezer, Hood Fan, Window Coverings, Garage door opener remote(s)
- Parking
- Attached Garage, Oversize, Heated Garage
- View
- City view, Valley view
Rooms
| Room | Level | Size |
|---|---|---|
| Living room | Main level | |
| Dining room | Main level | |
| Kitchen | Main level | |
| Den | Main level | |
| Primary Bedroom | Upper Level | |
| Bedroom 2 | Upper Level | |
| Bedroom 3 | Upper Level | |
| Bedroom 4 | Basement | |
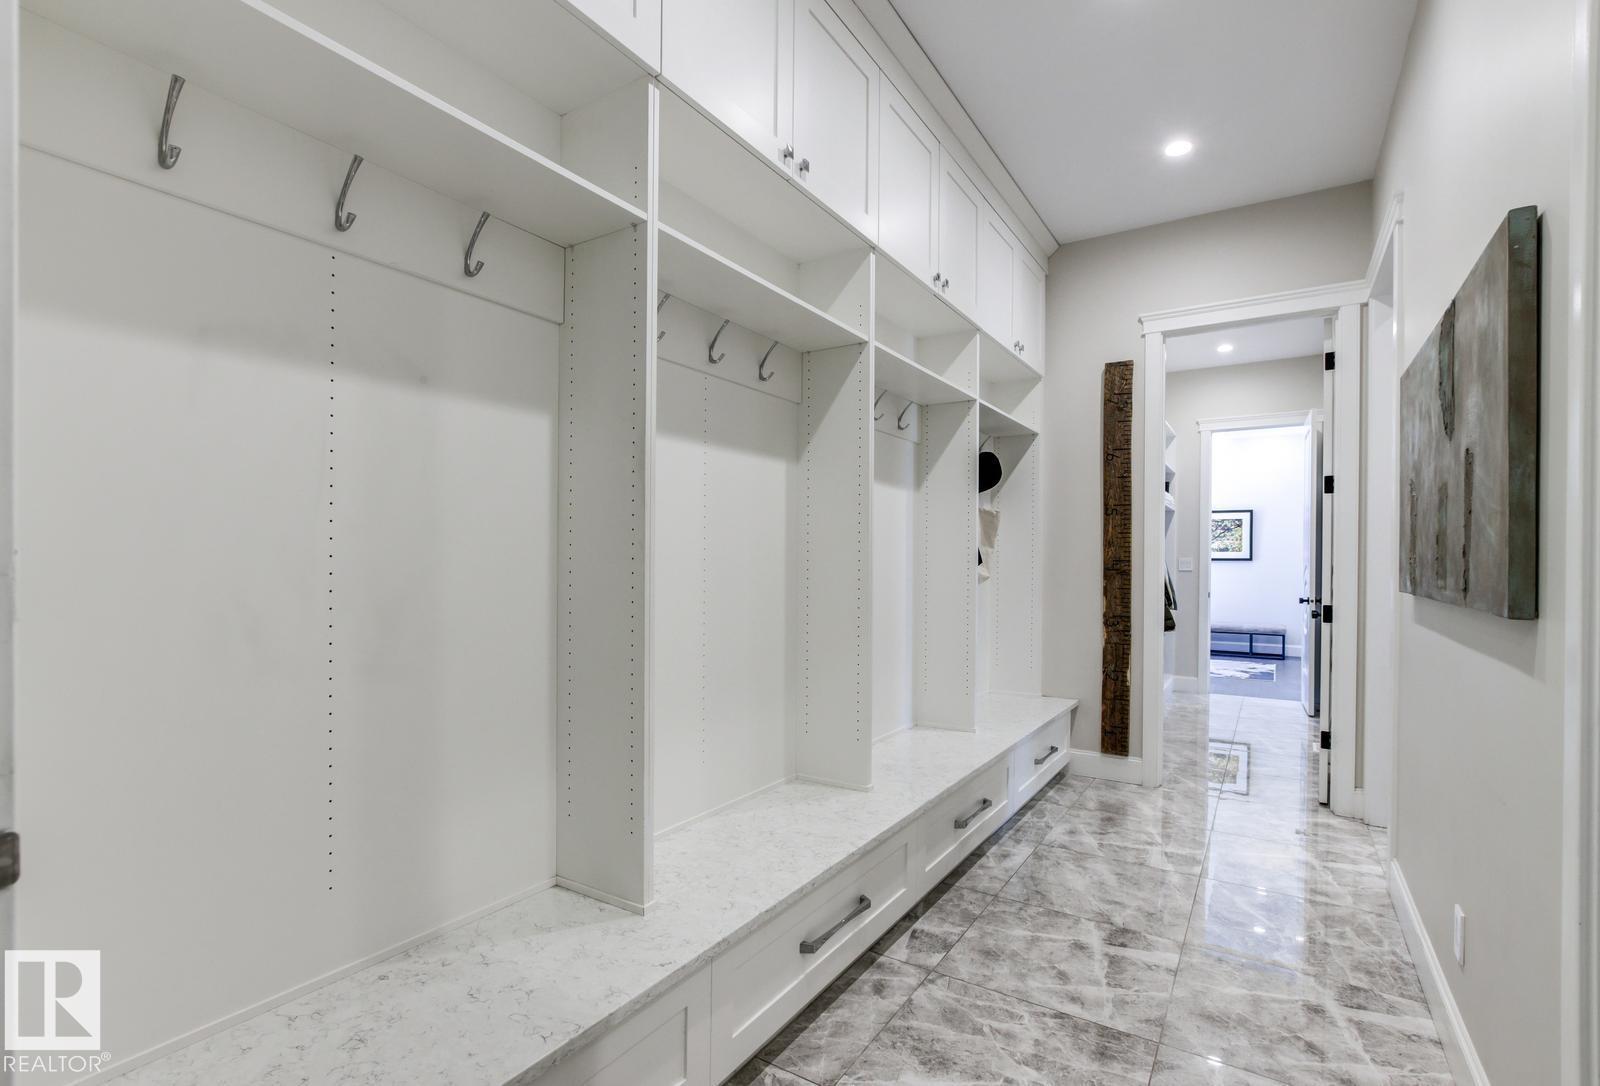
| Mud room | Main level | |
| Pantry | Main level | |
| Loft | Upper Level | |
| Office | Upper Level | |
| Recreation room | Basement |
Location
Listed by Century 21 All Stars Realty Ltd

Listing data is supplied by the CREA Data Distribution Facility (DDF®). It is deemed reliable but not guaranteed and should be independently verified. It is provided for consumers’ personal, non-commercial use to identify properties they may be interested in purchasing.