$1,075,000
147, 27475 Township Road 380
Woodland Hills, Rural Red Deer County
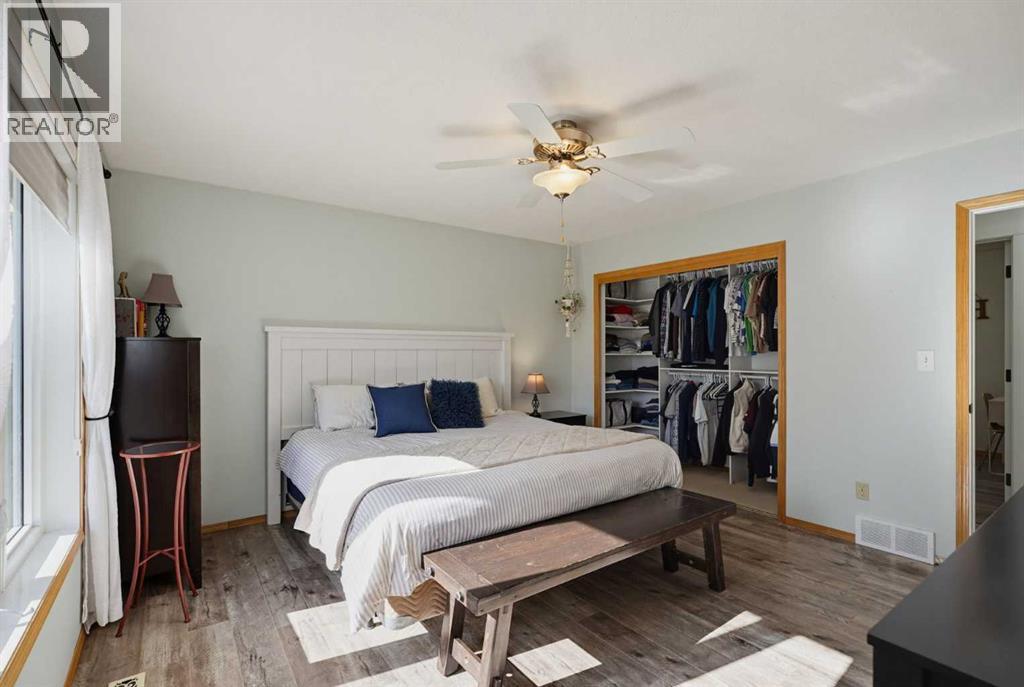
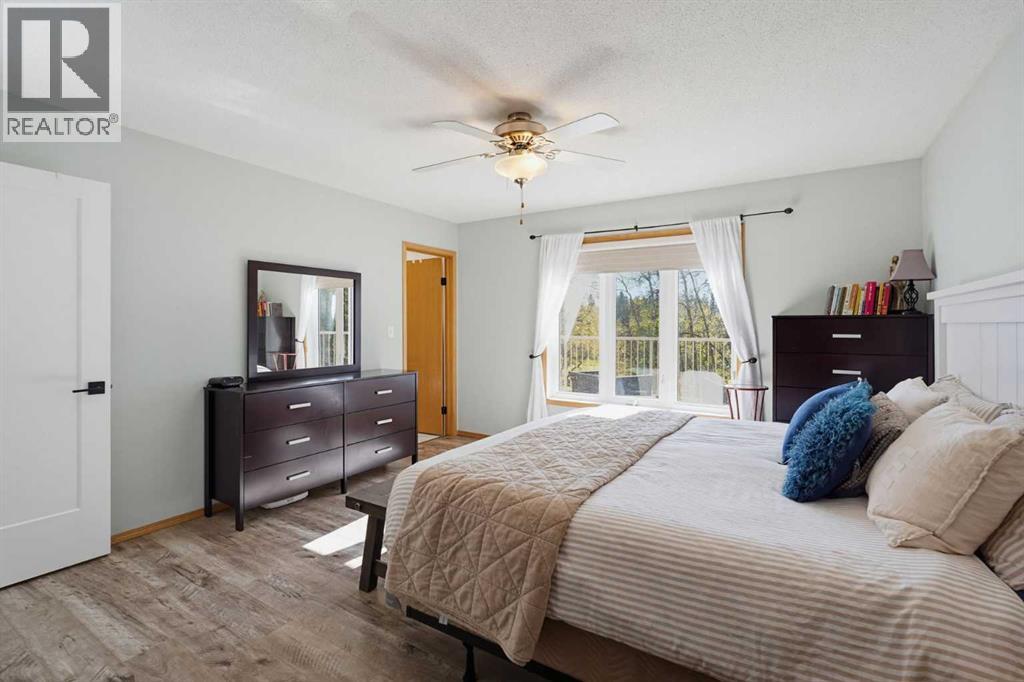
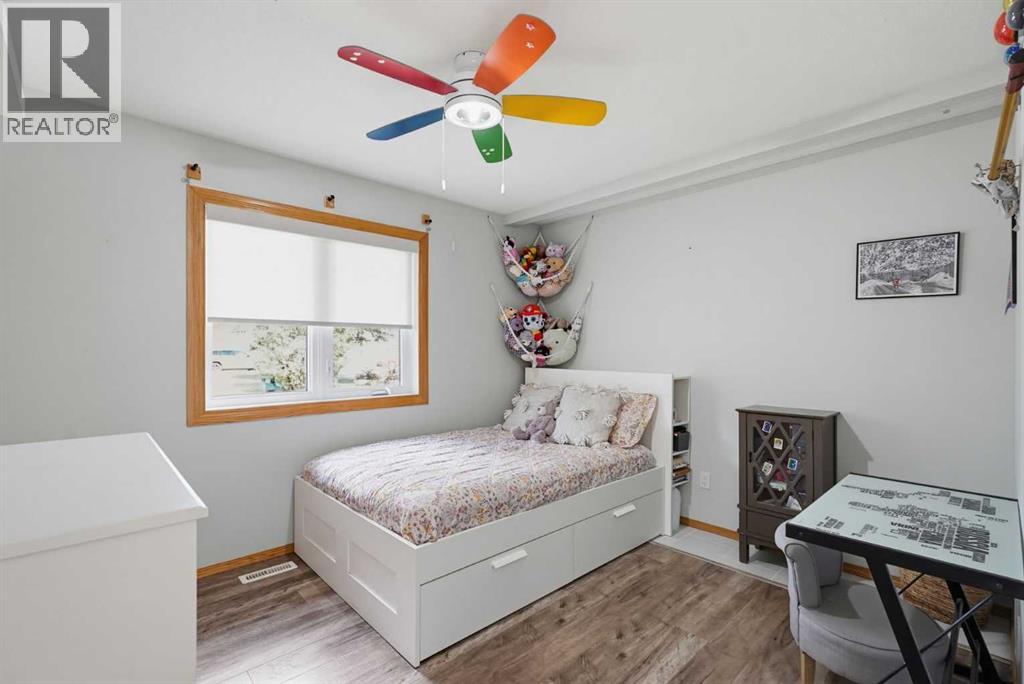
- 4 bedrooms
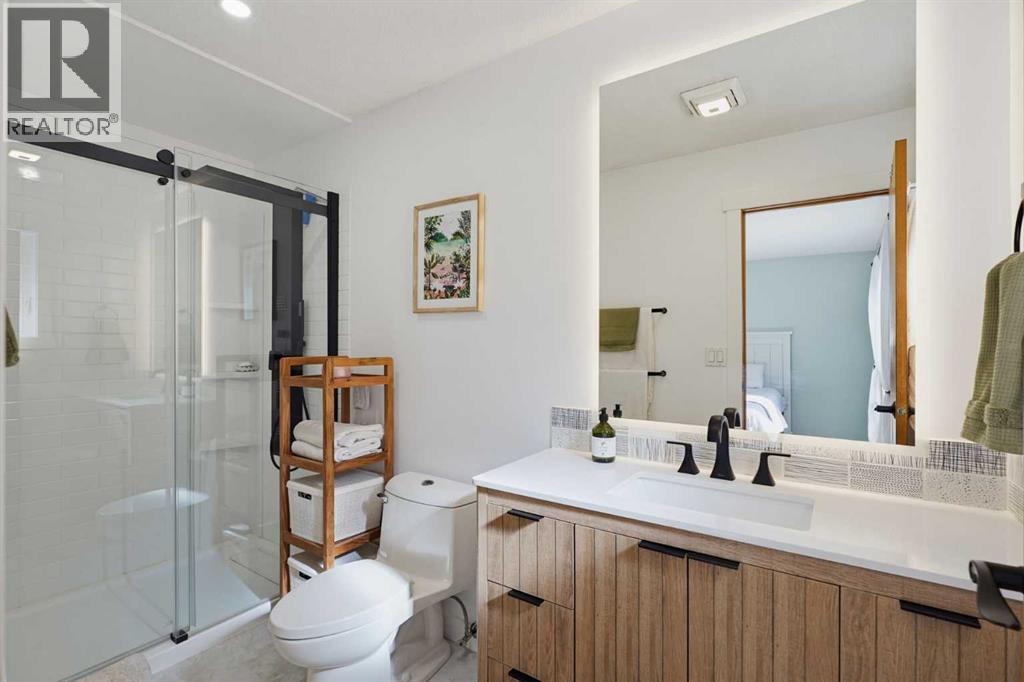
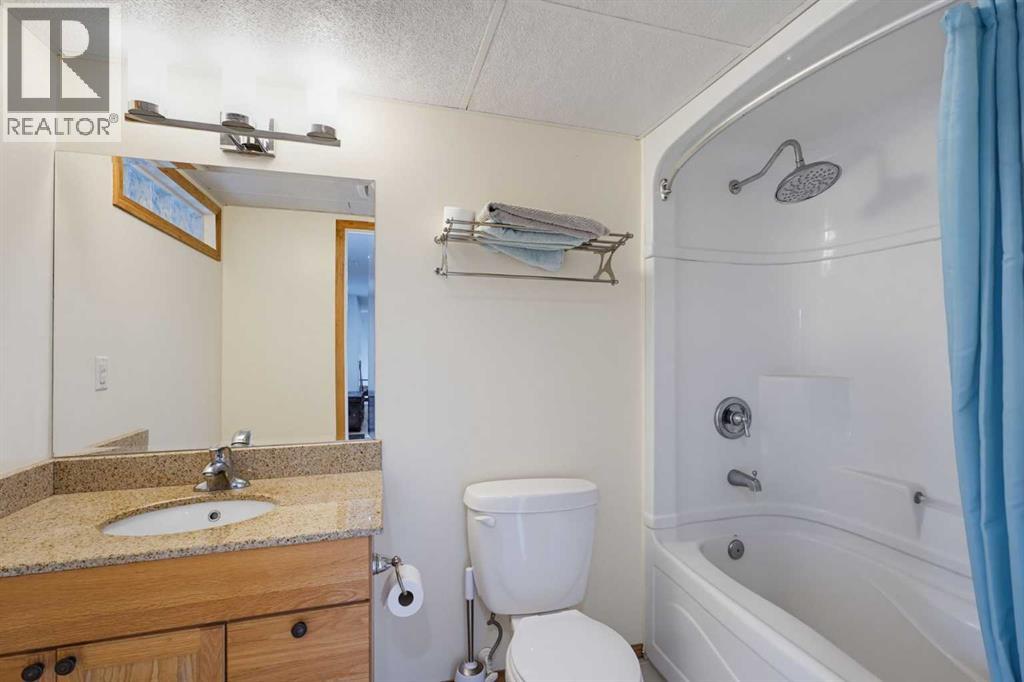
- 3 bathrooms
- 1,842 sq ft
About this home
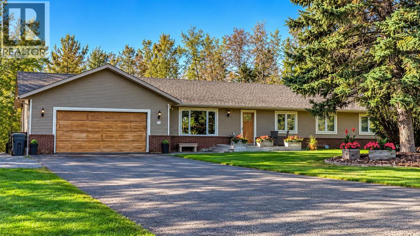
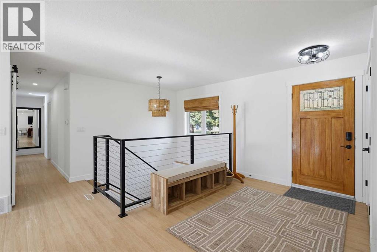
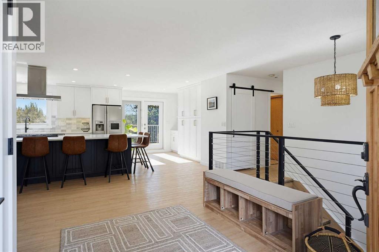
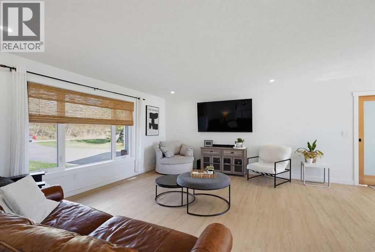
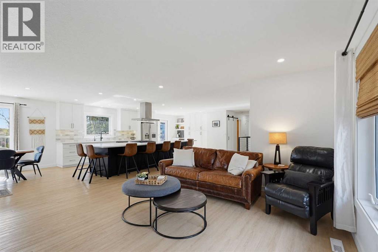
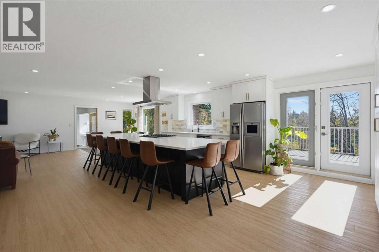
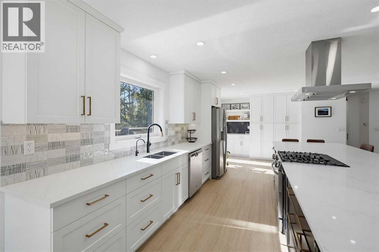
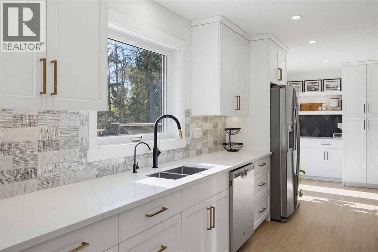
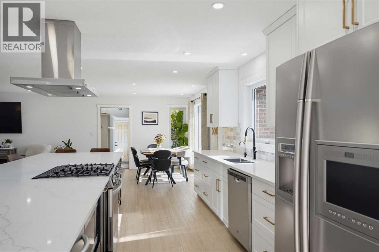
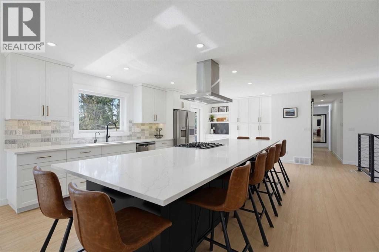
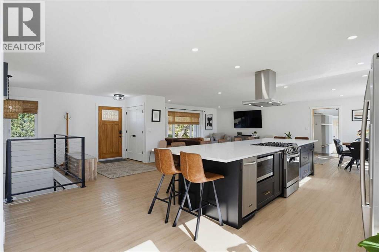
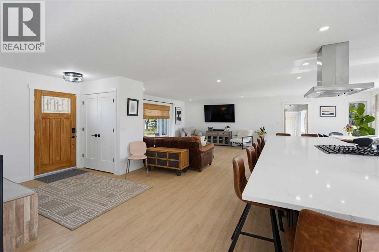
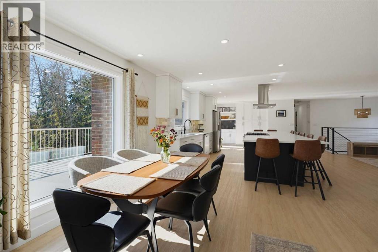
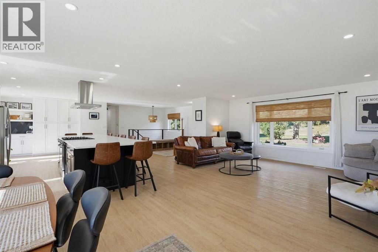
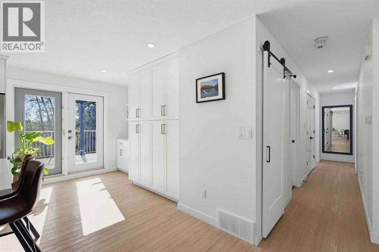
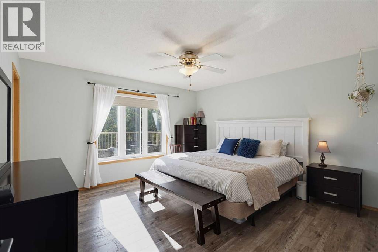
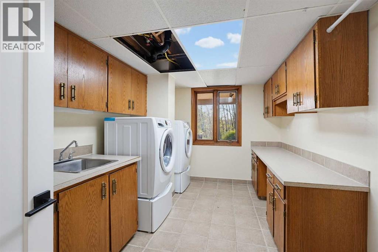
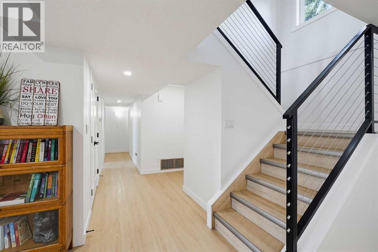
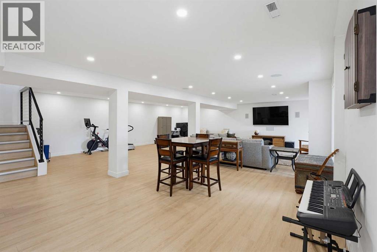
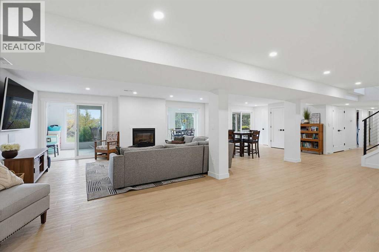
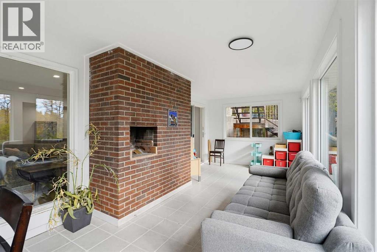
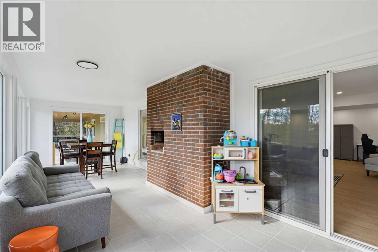
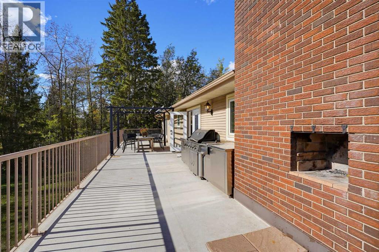
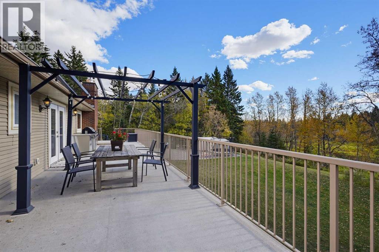
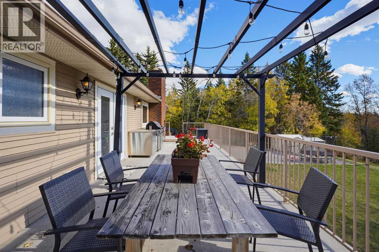
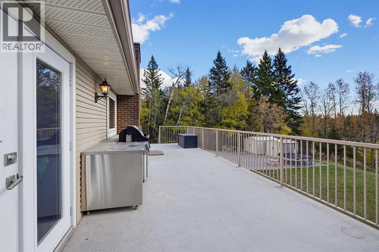
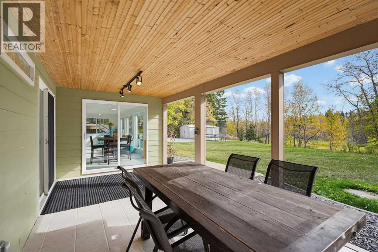
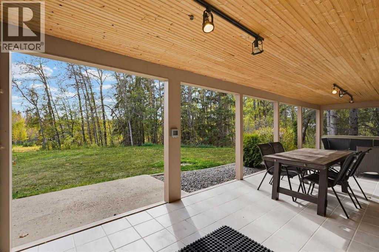
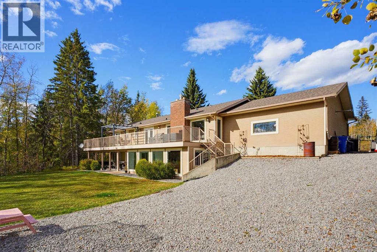
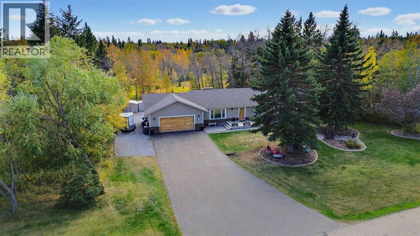
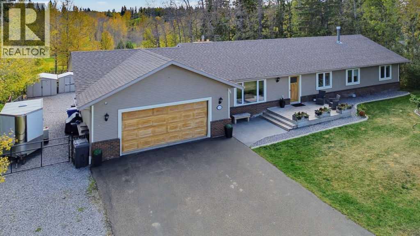
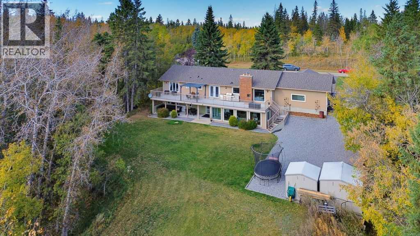
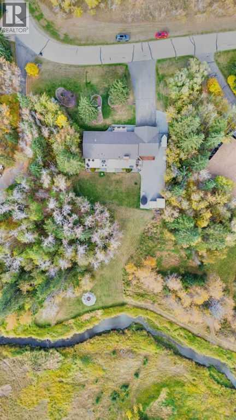
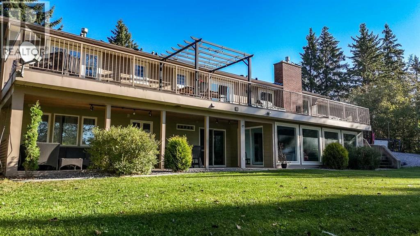
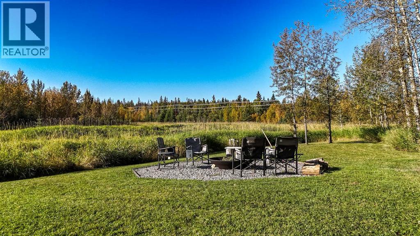
Extensively renovated and beautifully situated, this private acreage offers peaceful living just minutes from Red Deer, with pavement all the way to your door. Set on 1.5 treed acres in Woodland Hills, this four-bedroom, three-bathroom walkout bungalow features a scenic south-facing backyard extending down to Waskasoo Creek.The stunning, extra-large renovated kitchen is a standout, featuring an approximately 14-foot-long island with generous seating for family and friends. Enjoy the convenience of main floor living and beautiful views of the surrounding landscape. The south-facing deck spans the length of the home and includes a barbecue with accompanying cabinetry, creating an excellent space for outdoor dining and entertaining.The walkout basement features a fireplace, a huge laundry room, and ample storage, including a designated storage room. Outside, the lower deck offers a covered, fully finished area directly beside the three-season screened room, providing inviting spaces to relax and enjoy the peaceful yard. A fire pit area in the southern portion of the acreage, near the creek, is the perfect spot to gather and enjoy evenings outdoors.Beautiful renovations, mature trees, privacy, and a picturesque creek setting make this a beautiful place to call home—all just minutes from town. (id:67770)
Facts
- Bedrooms
- 4
- Bathrooms
- 3
- Living area
- 1,842 sq ft
- Home type
- House
- Year built
- 1987
- Lot size
- 1.51 acres
- Property taxes
- $5,115 (2026)
- MLS® number
- A2349607
Features
- Heating
- Forced air
- Cooling
- Central air conditioning
- Basement
- Finished, Full, Walk out
- Flooring
- Tile, Laminate
- Appliances
- Refrigerator, Range - Gas, Dishwasher, Compactor, Hood Fan, Washer & Dryer
- Parking
- Attached Garage
- Exterior Features
- Brick, Vinyl siding
Rooms
| Room | Level | Size |
|---|---|---|
| 4pc Bathroom | Basement | 9.50 Ft x 4.67 Ft |
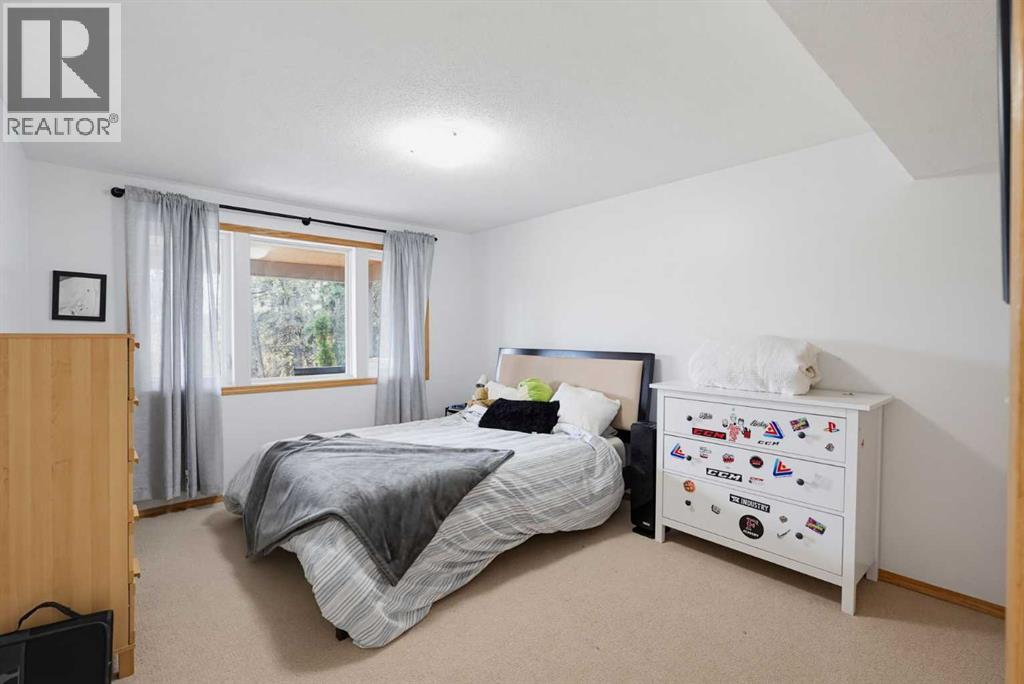
| Bedroom | Basement | 13.25 Ft x 11.00 Ft |
| Laundry room | Basement | 13.25 Ft x 8.75 Ft |
| Recreational, Games room | Basement | 26.42 Ft x 27.17 Ft |
| Storage | Basement | 8.83 Ft x 10.83 Ft |
| Sunroom | Basement | 10.33 Ft x 26.17 Ft |
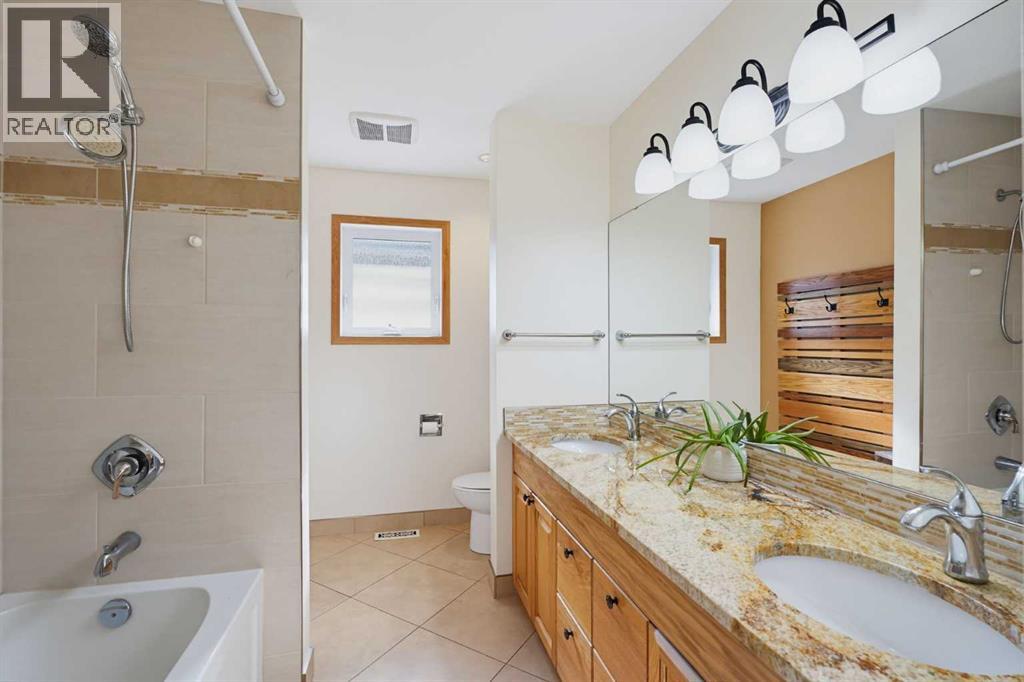
| 5pc Bathroom | Main level | 13.33 Ft x 7.33 Ft |
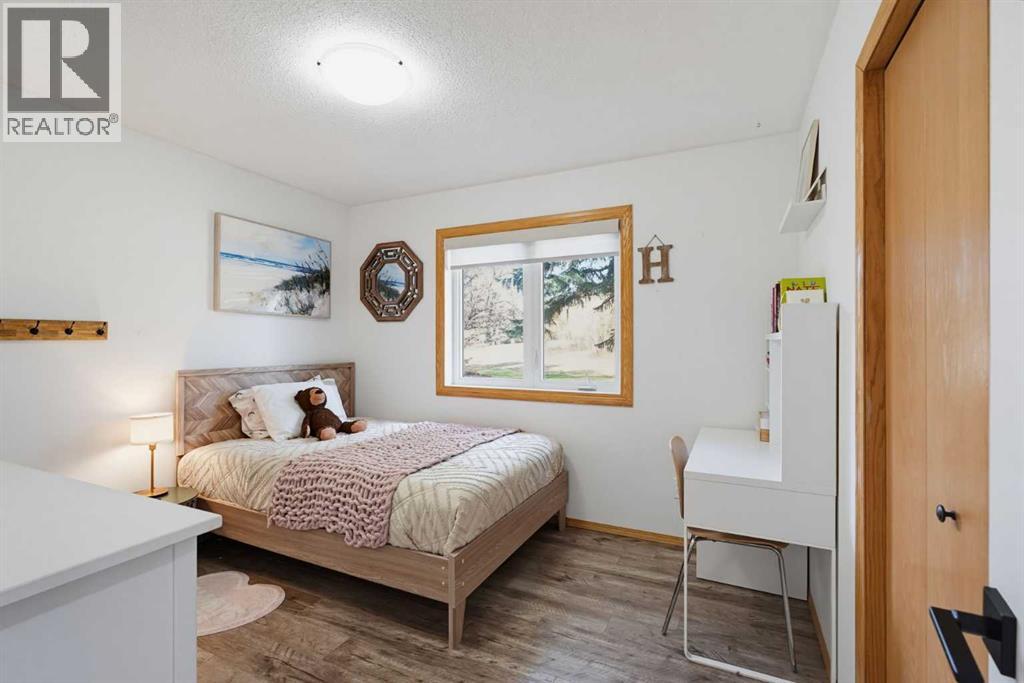
| Bedroom | Main level | 9.92 Ft x 11.42 Ft |
| Bedroom | Main level | 9.92 Ft x 11.00 Ft |
| Dining room | Main level | 10.67 Ft x 12.58 Ft |
| 3pc Bathroom | Main level | 11.17 Ft x 4.75 Ft |
| Kitchen | Main level | 13.67 Ft x 14.58 Ft |
| Living room | Main level | 16.33 Ft x 17.17 Ft |
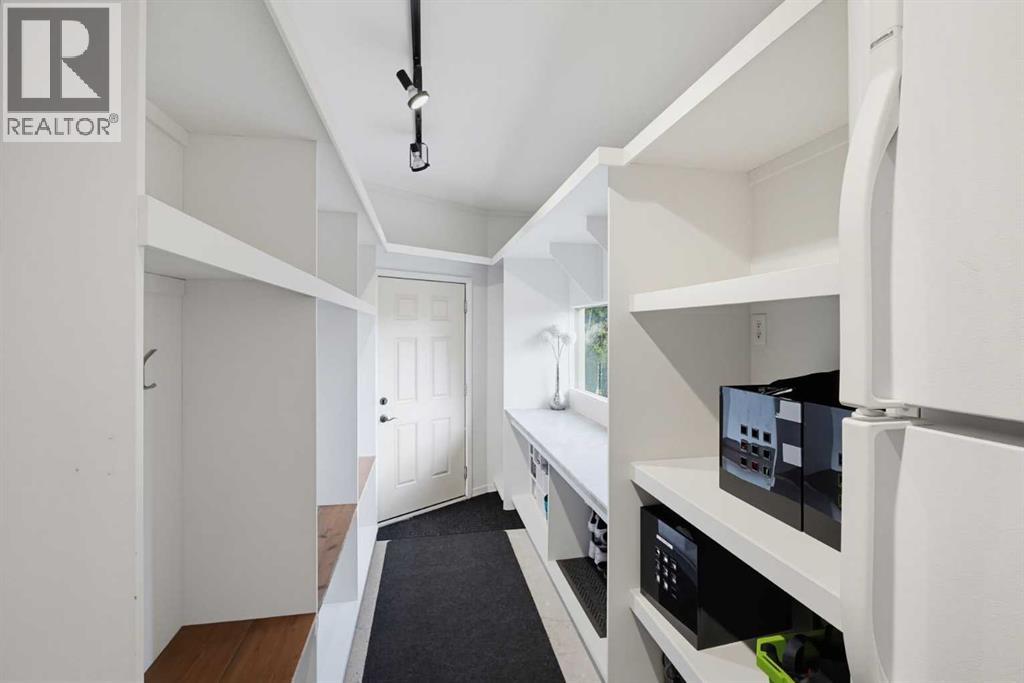
| Other | Main level | 5.67 Ft x 16.25 Ft |
| Primary Bedroom | Main level | 13.33 Ft x 13.42 Ft |
Location
Listed by Royal LePage Network Realty Corp.

Listing data is supplied by the CREA Data Distribution Facility (DDF®). It is deemed reliable but not guaranteed and should be independently verified. It is provided for consumers’ personal, non-commercial use to identify properties they may be interested in purchasing.