$350,000
702, 50 Belgian Lane
Heartland, Cochrane
- 3 bedrooms
- 3 (1 half) bathrooms
- 1,205 sq ft
About this home
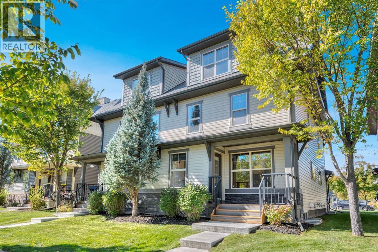
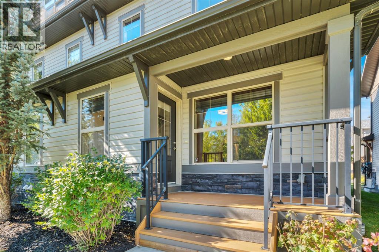
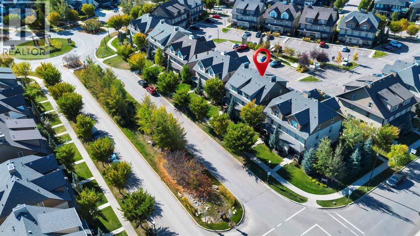
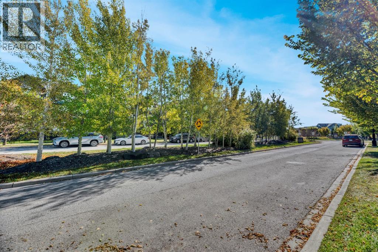
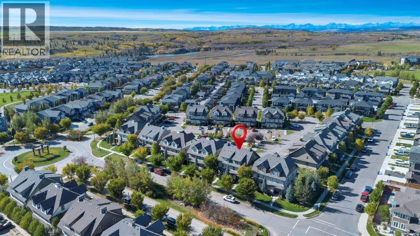
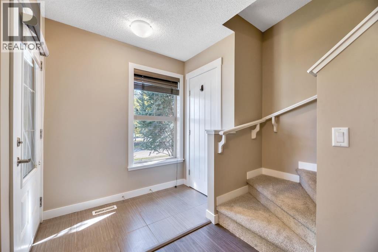
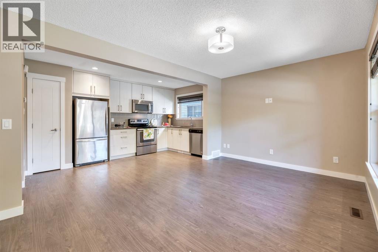
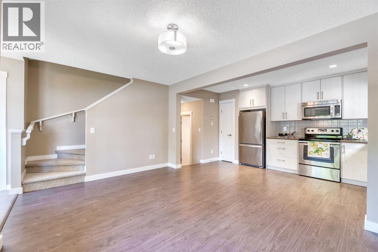
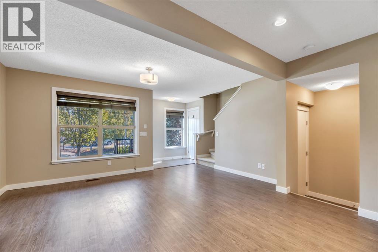
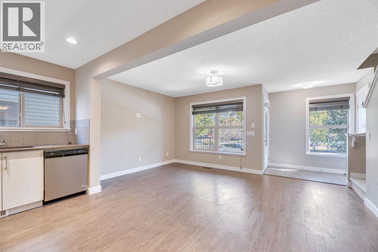
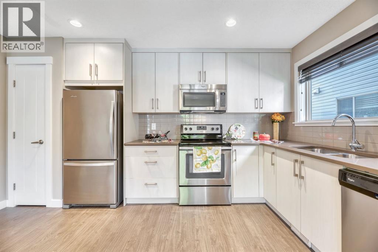
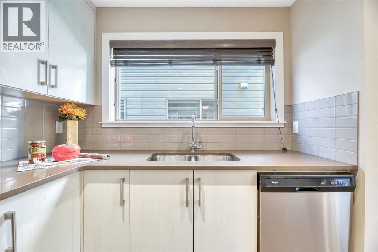
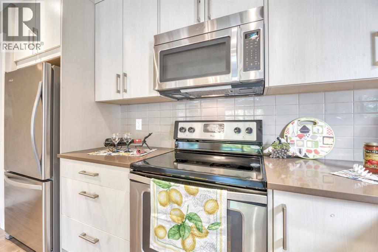
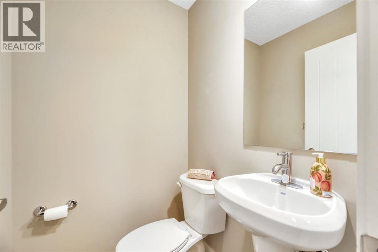
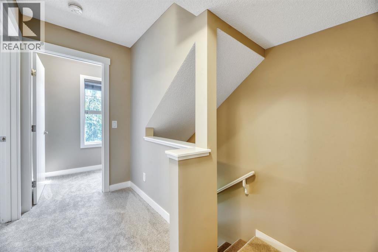
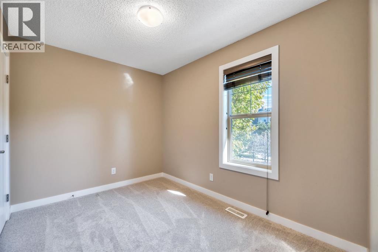
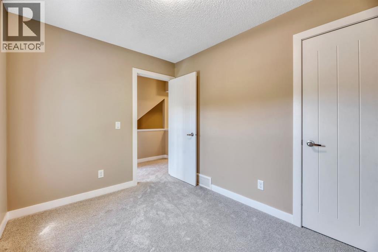
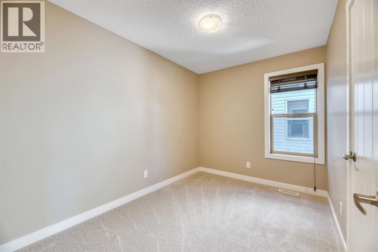
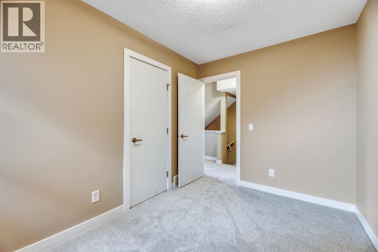
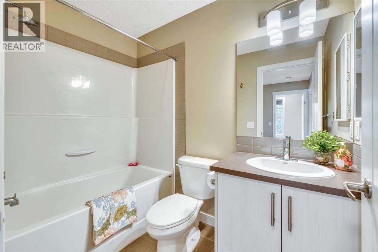
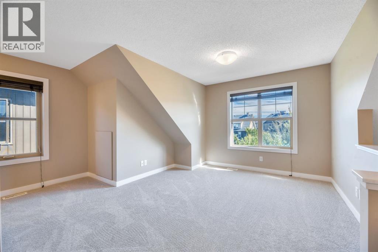
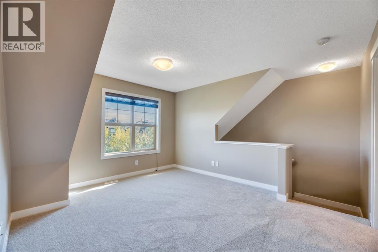
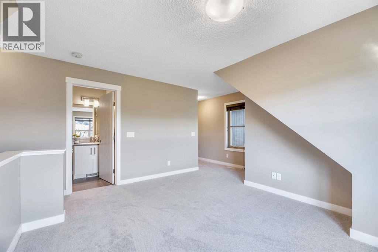
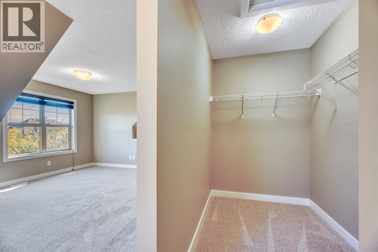
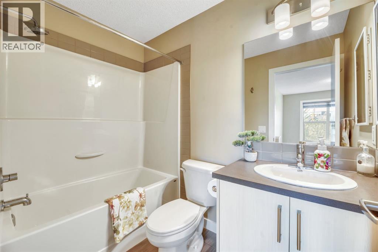
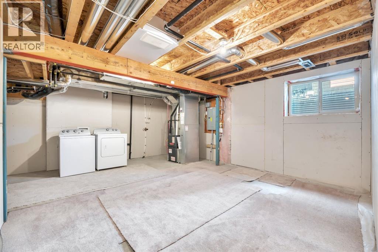
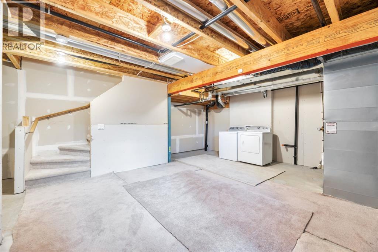
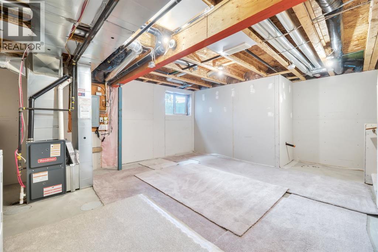
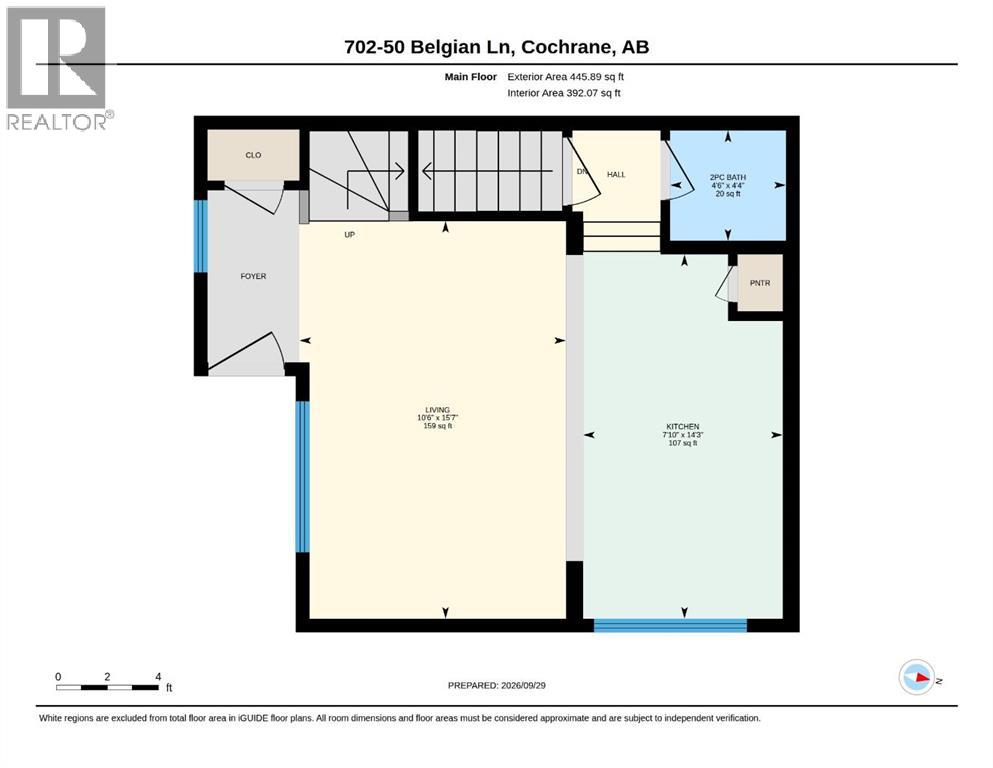
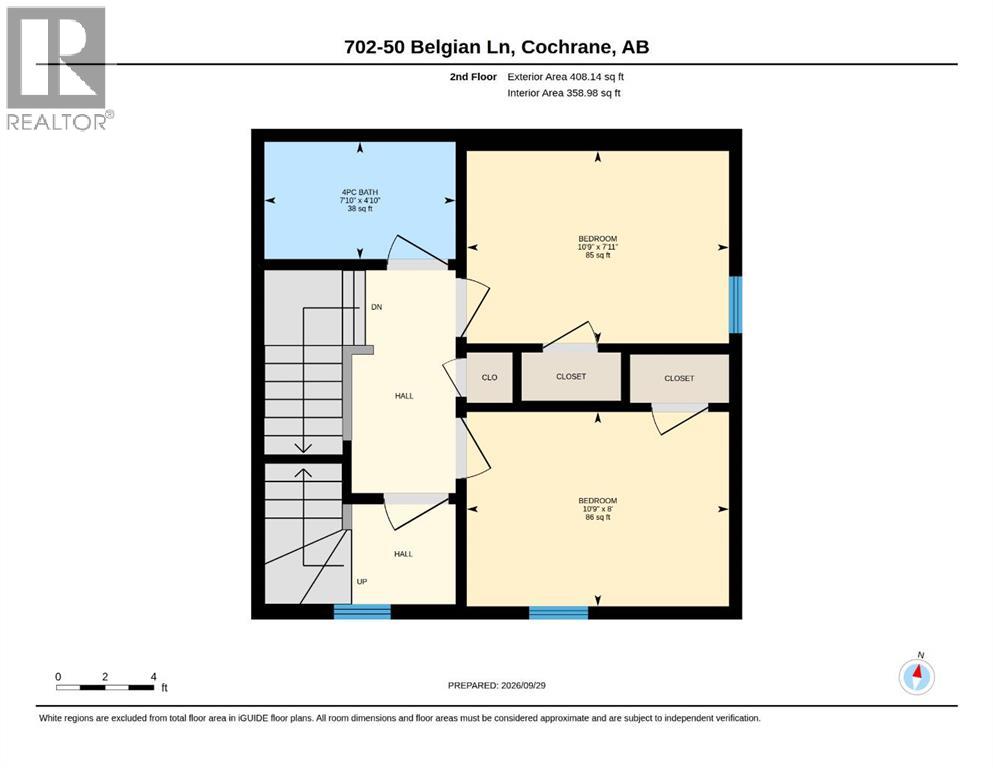
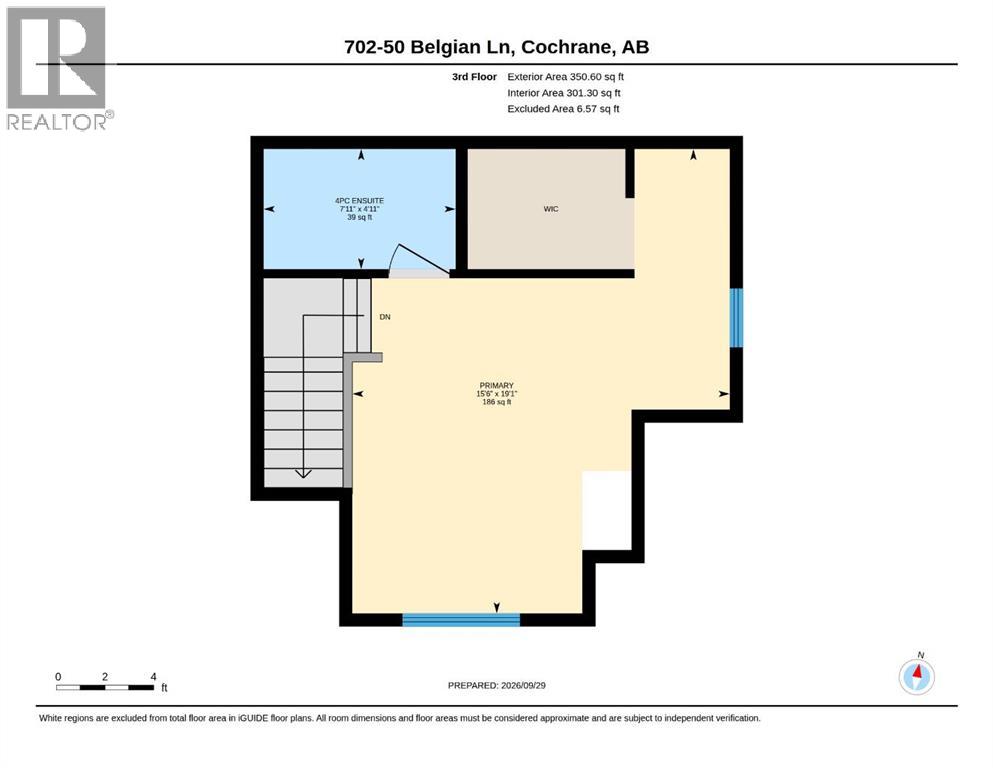
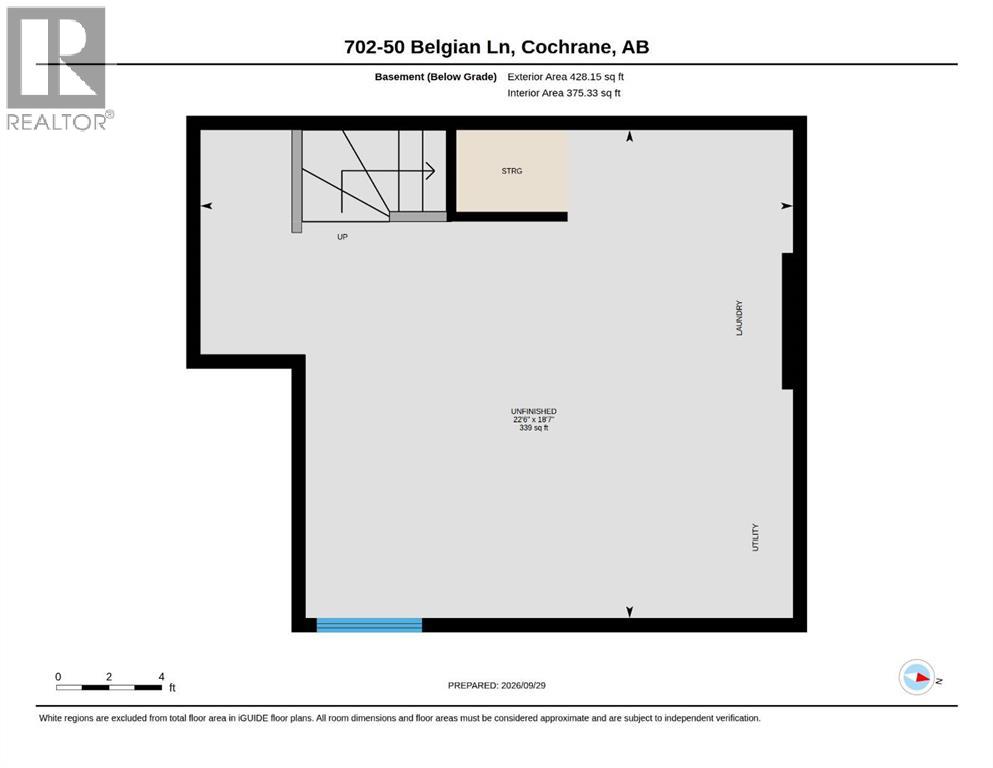
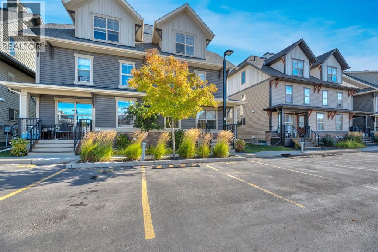
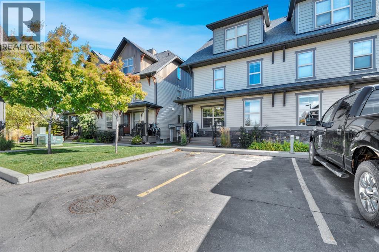
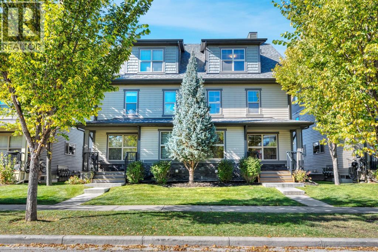
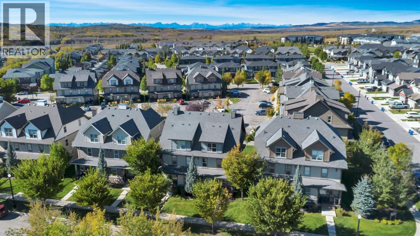
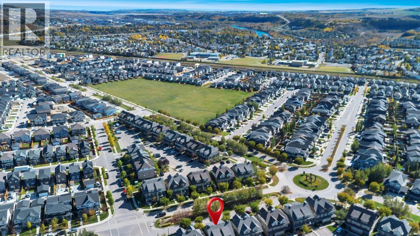
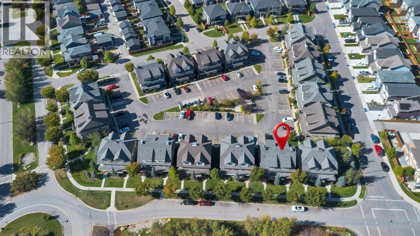
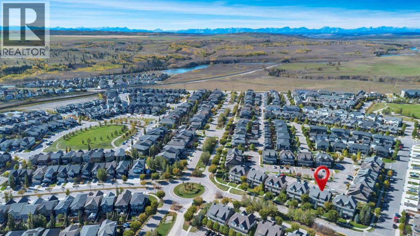
Welcome home to this freshly updated and inviting three-bedroom corner townhome on a tree-lined street in Cochrane’s sought-after Heartland community. Move-in ready, it features a brand-new, professionally completed full interior paint job and brand-new premium 45-ounce carpet with upgraded underlay. Newer luxury vinyl plank flooring and stylish faux-wood window coverings add a polished, modern feel throughout.The main floor is open and comfortable, with the living room, dining area and kitchen flowing together for easy everyday living. The kitchen features white soft-close cabinets, quartz countertops, plenty of storage and a handy pantry. Large windows bring in lots of natural light, and a convenient two-piece bath is just off the kitchen.The second level has two good-sized bedrooms and a full bath, with the entire floor set apart for children or guests. The top floor offers a private retreat, with a spacious primary bedroom, walk-in closet, additional storage cabinet and private four-piece ensuite.Need more space? The unfinished basement has an oversized window and plenty of potential for a future rec room, home office, gym or additional living space. The washer and dryer are also included on this level.Two titled parking stalls are included. As a corner unit, the home’s entrance is conveniently located right off the boulevard, with easy access, additional street parking and a pleasant view toward the surrounding trees.Enjoy visitor parking, snow and garbage removal, lower condo fees and a well-managed complex. Parks, playgrounds, schools, shopping, and walking and bike paths are nearby. A great option for first-time buyers, young families, investment, or anyone looking for low-maintenance living in Cochrane. (id:67770)
Facts
- Bedrooms
- 3
- Bathrooms
- 3 (1 half)
- Living area
- 1,205 sq ft
- Home type
- Row / Townhouse
- Year built
- 2014
- Lot size
- 101.2 square meters
- Parking
- 2
- Property taxes
- $2,334 (2026)
- Condo / HOA fee
- $333 monthly
- MLS® number
- A2349552
Features
- Heating
- Forced air
- Cooling
- None
- Basement
- Unfinished, Full
- Flooring
- Carpeted, Ceramic Tile, Vinyl Plank
- Appliances
- Washer, Refrigerator, Oven - Electric, Dishwasher, Dryer, Microwave Range Hood Combo, Window Coverings
- Community Features
- Pets Allowed With Restrictions
Rooms
| Room | Level | Size |
|---|---|---|
| 2pc Bathroom | Main level | 4.50 Ft x 4.33 Ft |
| Kitchen | Main level | 7.83 Ft x 14.25 Ft |
| Living room | Main level | 10.50 Ft x 15.58 Ft |
| 4pc Bathroom | Upper Level | 4.83 Ft x 7.83 Ft |
| Bedroom | Upper Level | 8.00 Ft x 10.75 Ft |
| Bedroom | Upper Level | 7.92 Ft x 10.75 Ft |
| 4pc Bathroom | Upper Level | 4.92 Ft x 7.92 Ft |
| Primary Bedroom | Upper Level | 19.08 Ft x 15.50 Ft |
Location
Listed by Ally Realty

Listing data is supplied by the CREA Data Distribution Facility (DDF®). It is deemed reliable but not guaranteed and should be independently verified. It is provided for consumers’ personal, non-commercial use to identify properties they may be interested in purchasing.