$239,900
1754 Lakewood RD S NW
Edmonton
- 3 bedrooms
- 2 (1 half) bathrooms
- 958 sq ft
About this home
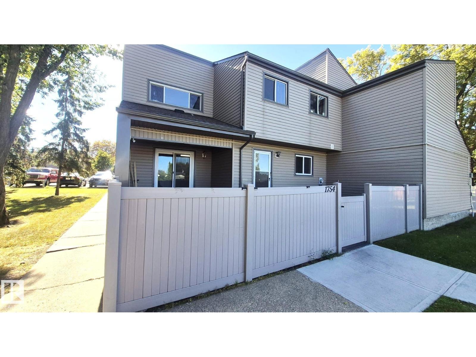
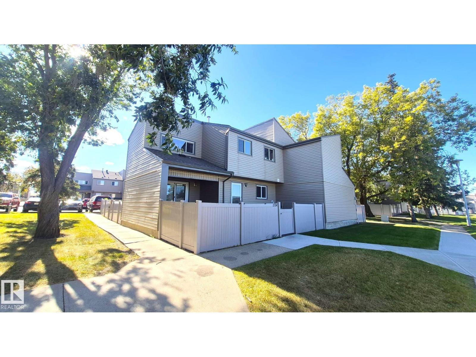
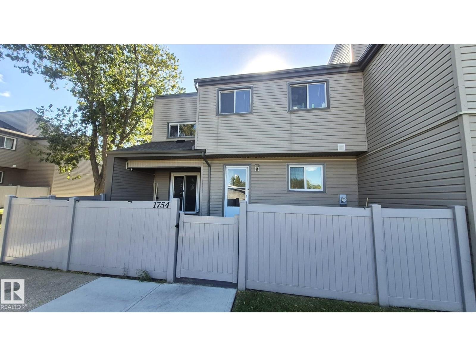
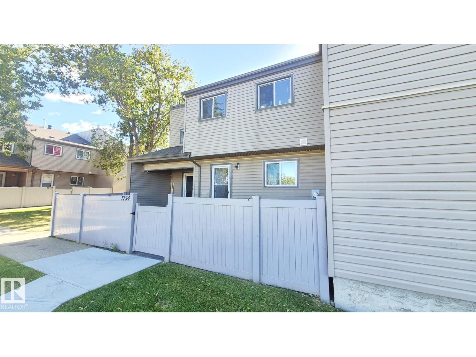
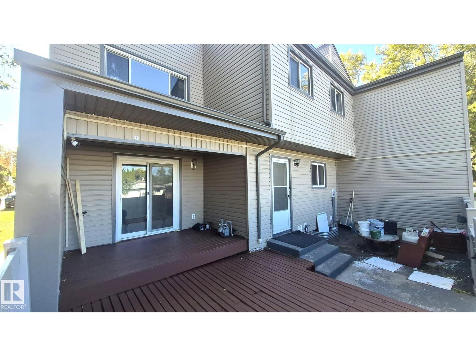
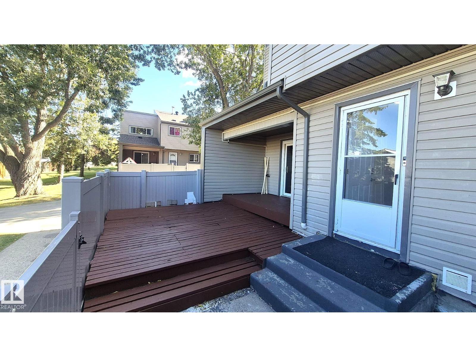
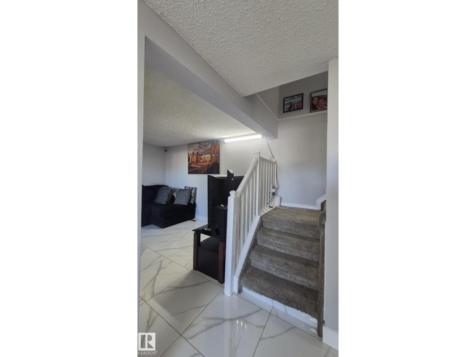
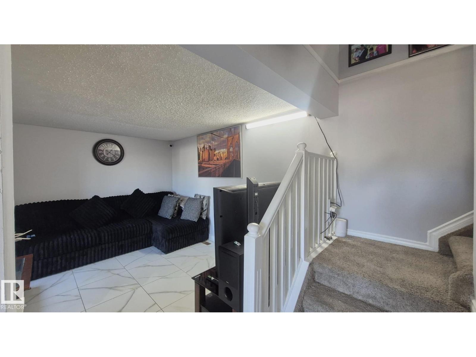
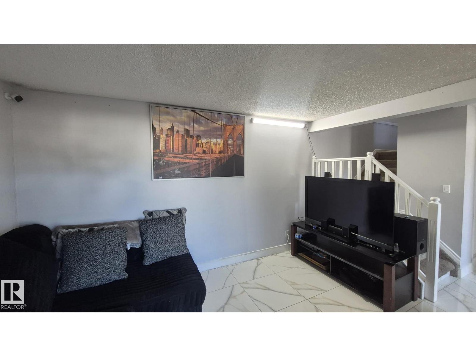
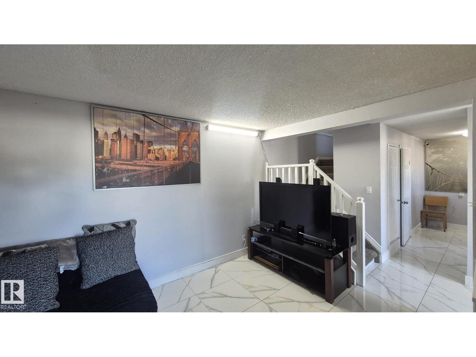
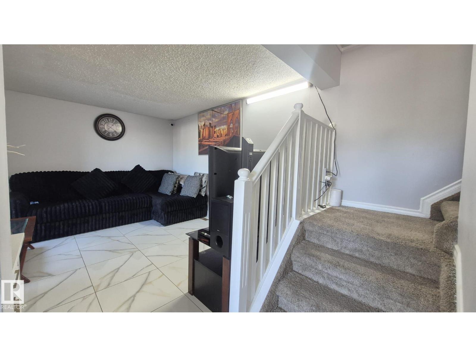
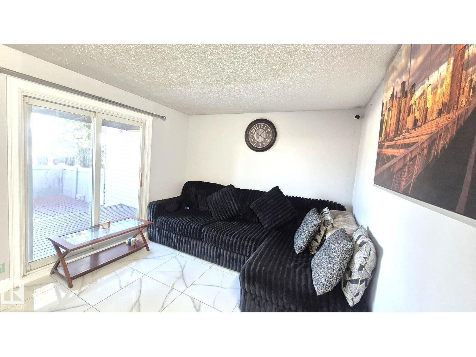
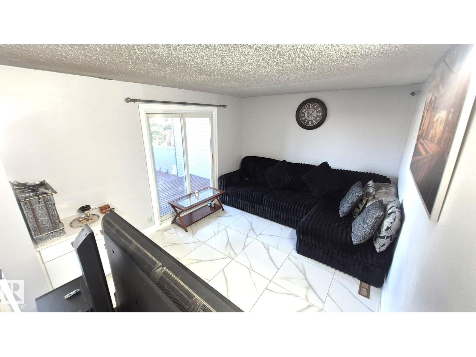
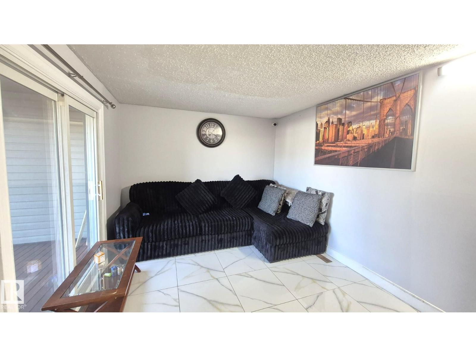
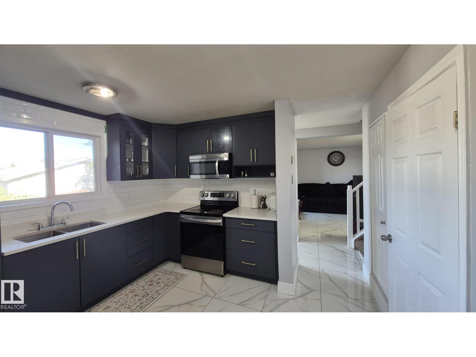
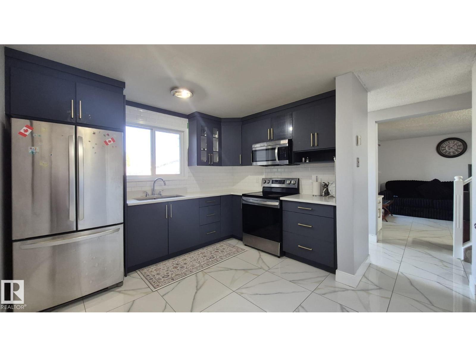
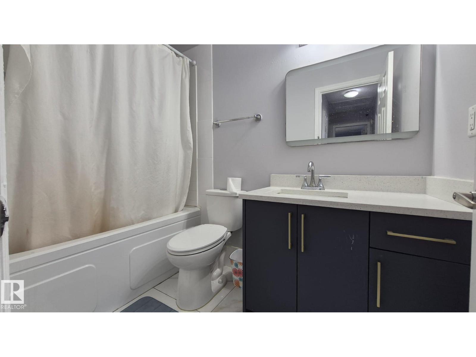
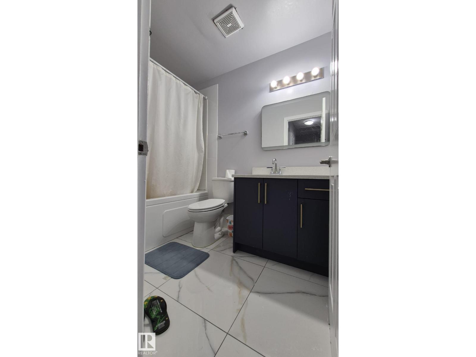
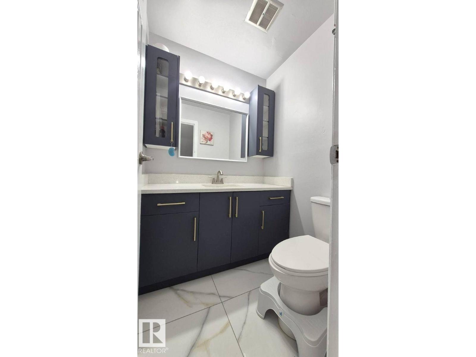
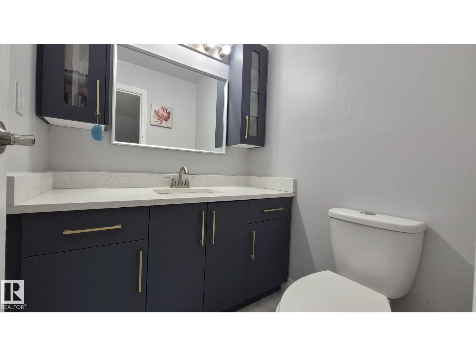
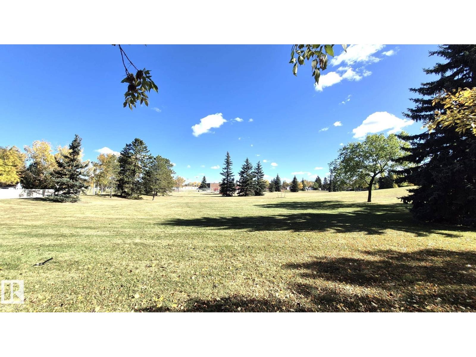
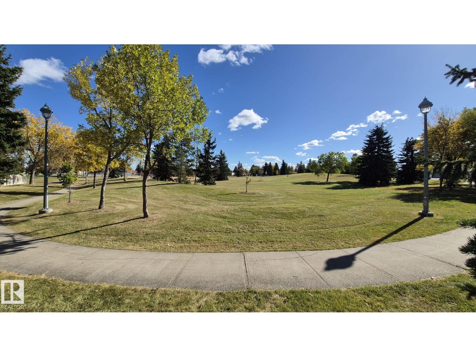
Fantastic Find! This beautifully renovated 2-storey townhome is sure to impress with brand-new windows, fence, siding, ceramic tile flooring throughout, newer kitchen cupboards and countertops, updated sinks, and newer stainless-steel appliances. The bathroom has been thoughtfully upgraded with a deep soaker tub, rain showerhead, modern lighting, and stylish finishes. Extra-large sliding doors provide plenty of natural light and lead to your private outdoor double decks, offering a wonderful space to relax and enjoy the outdoors. Ideally located within walking distance to a school and park, this move-in-ready home combines modern updates, comfort, and convenience. A must-see! (id:67770)
Facts
- Bedrooms
- 3
- Bathrooms
- 2 (1 half)
- Living area
- 958 sq ft
- Home type
- Row / Townhouse
- Year built
- 1977
- Condo / HOA fee
- $347 monthly
- MLS® number
- E4511302
Features
- Heating
- Forced air
- Basement
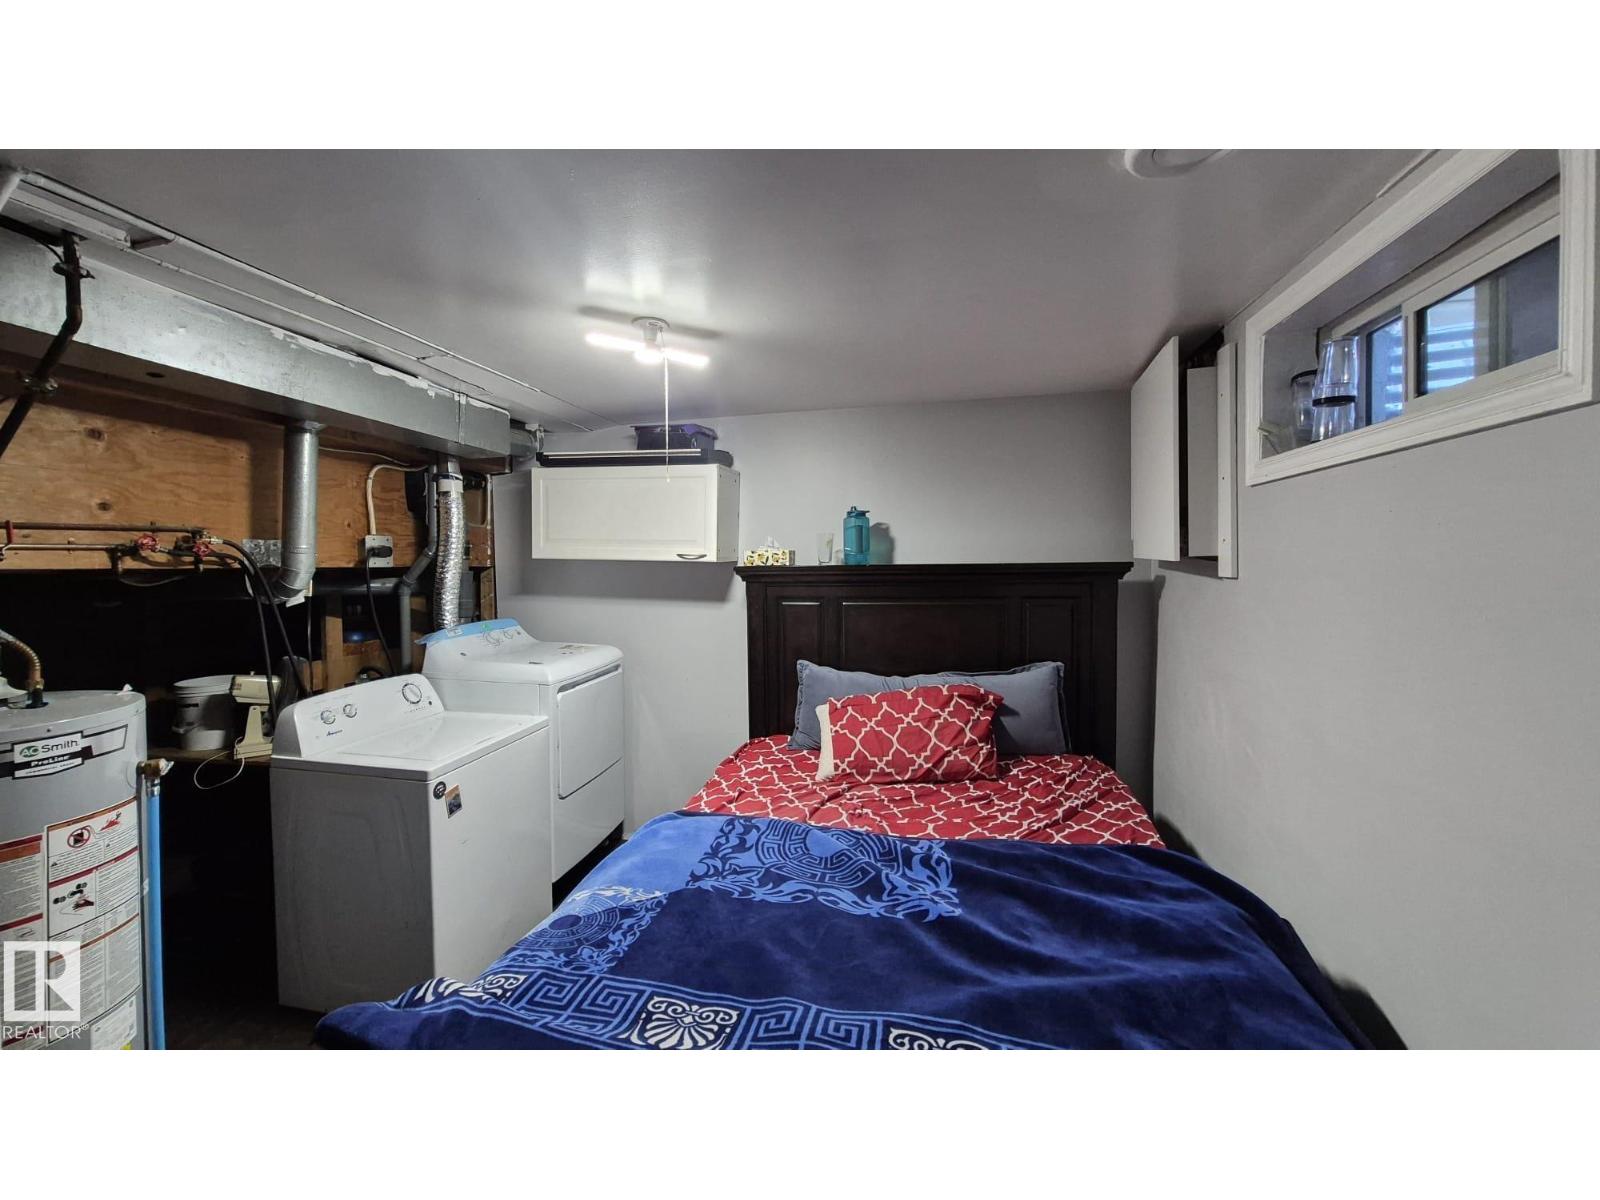
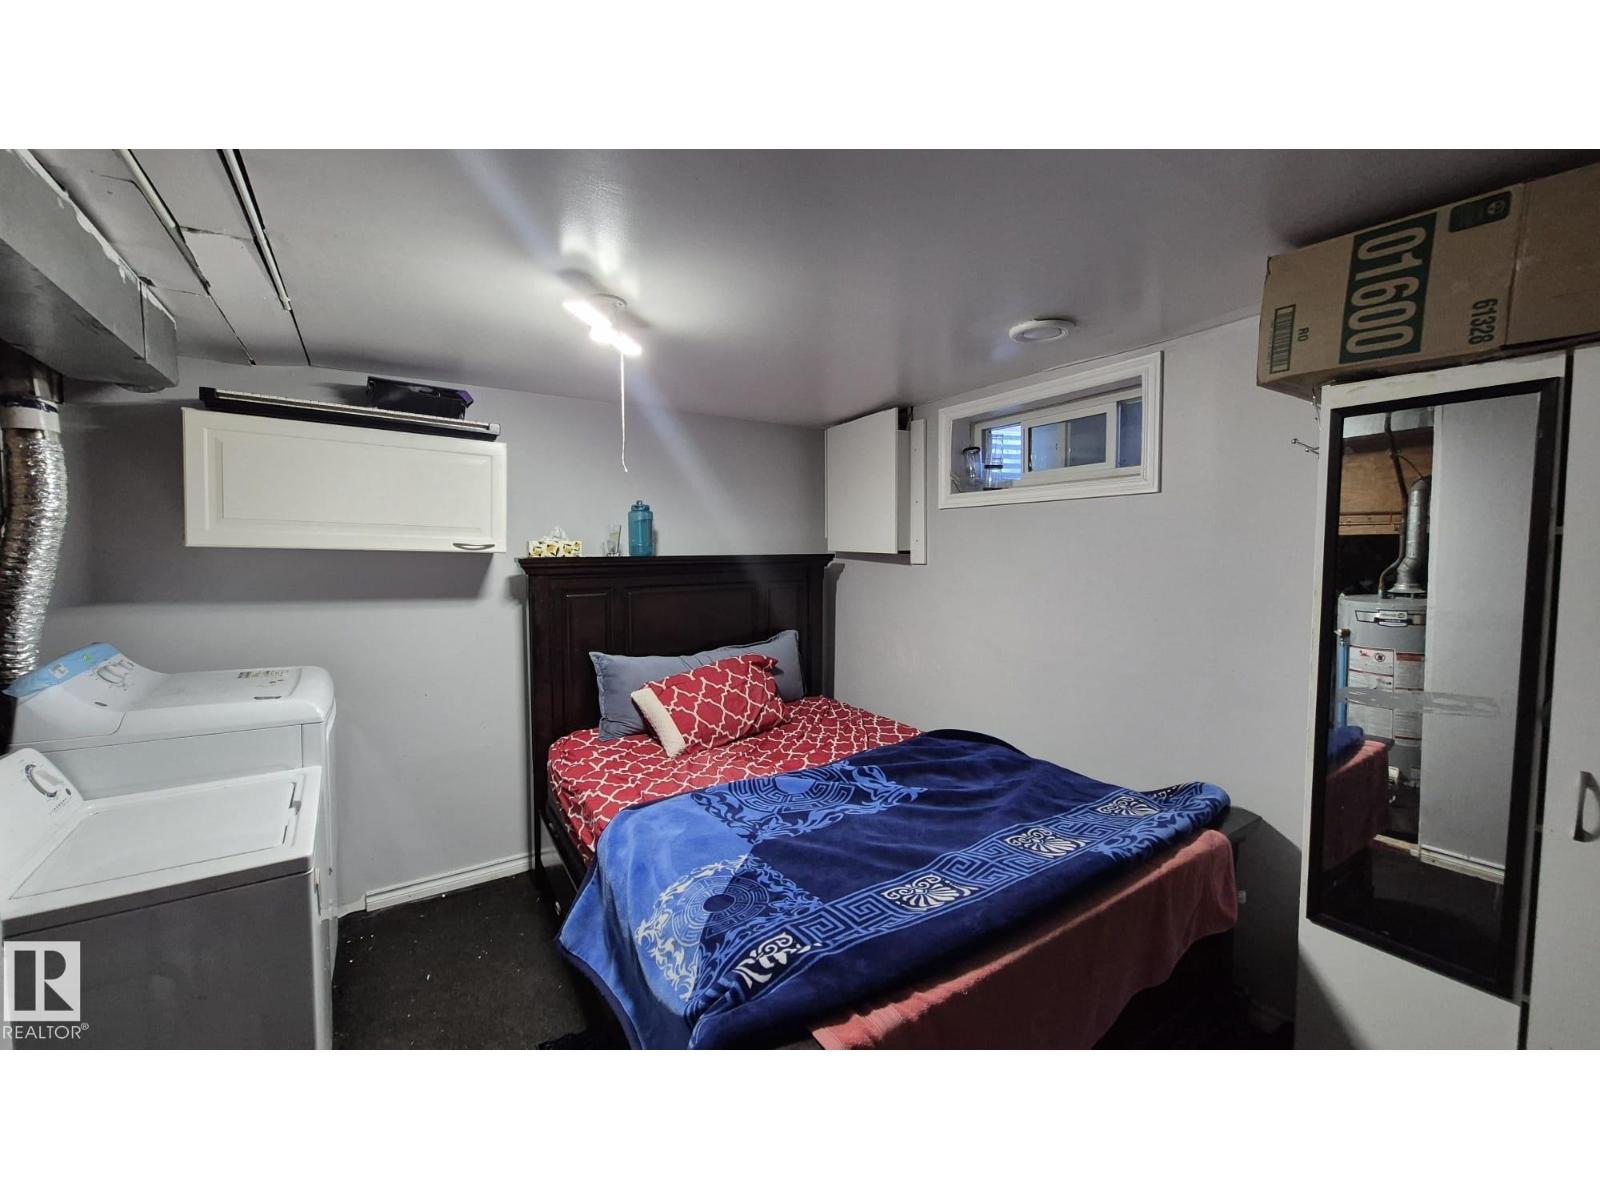
- Finished, Full
- Appliances
- Washer, Refrigerator, Dishwasher, Stove, Dryer
- Parking
- Stall
Rooms
| Room | Level | Size |
|---|---|---|
| Living room | Main level | |
| Dining room | Main level | |
| Kitchen | Main level | |
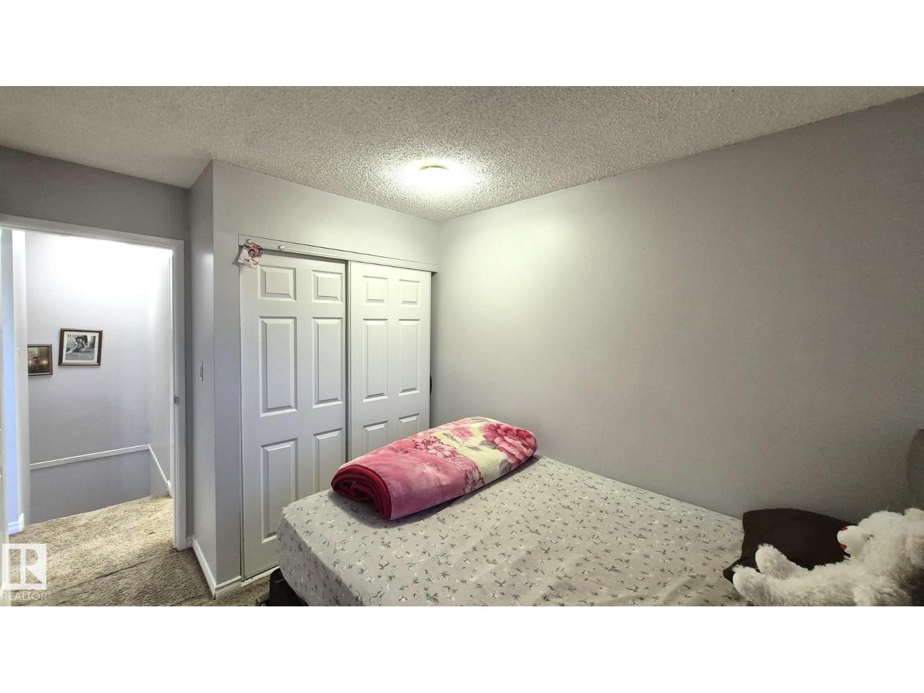
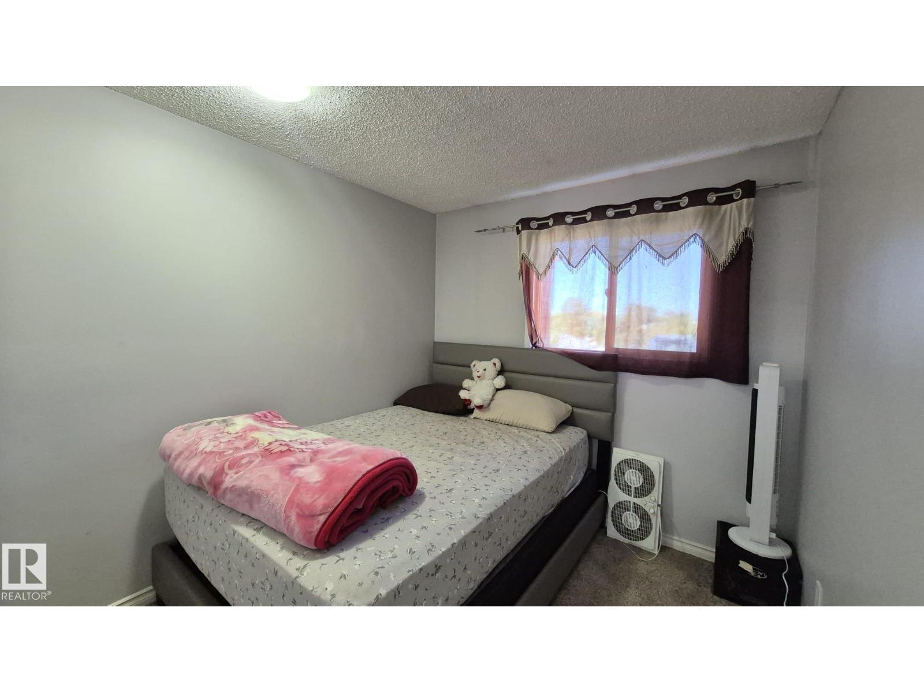
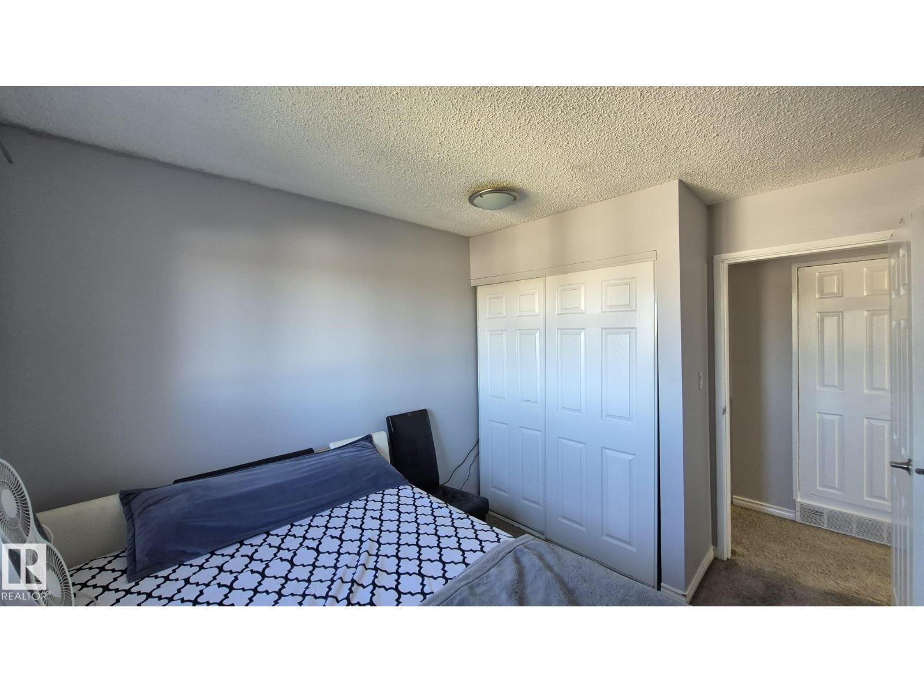
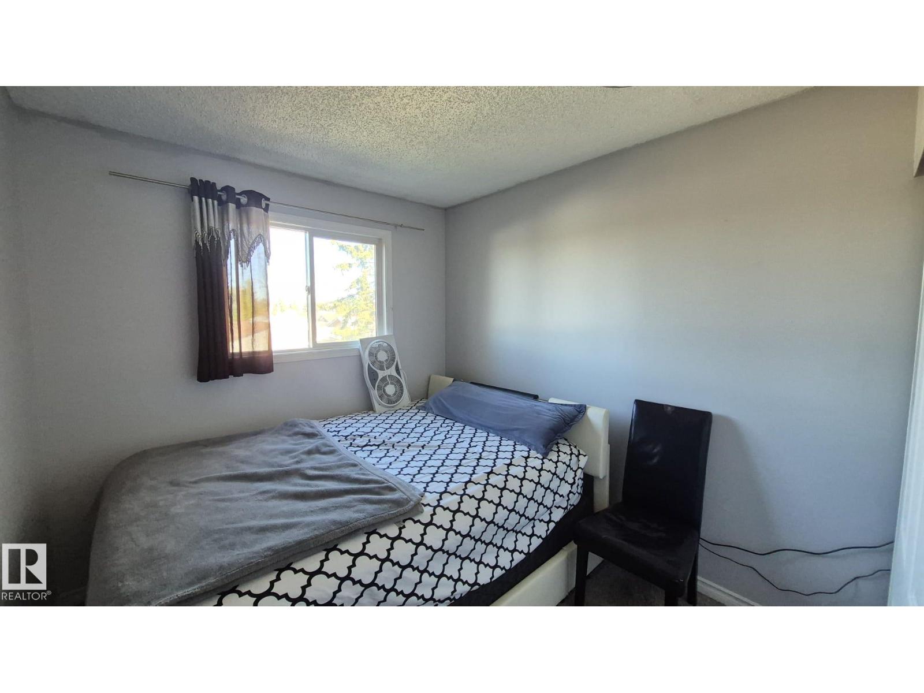
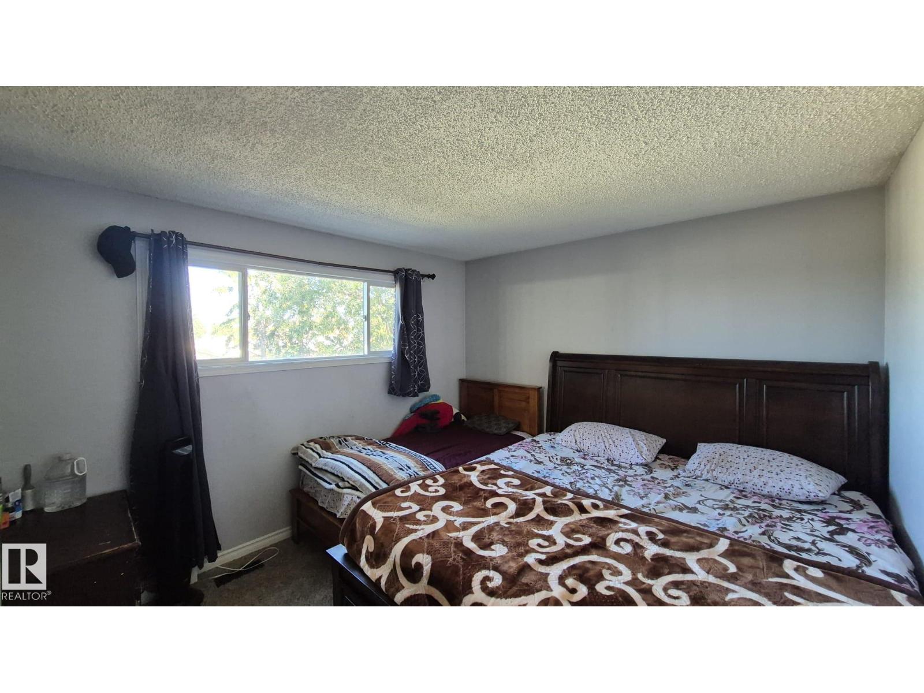
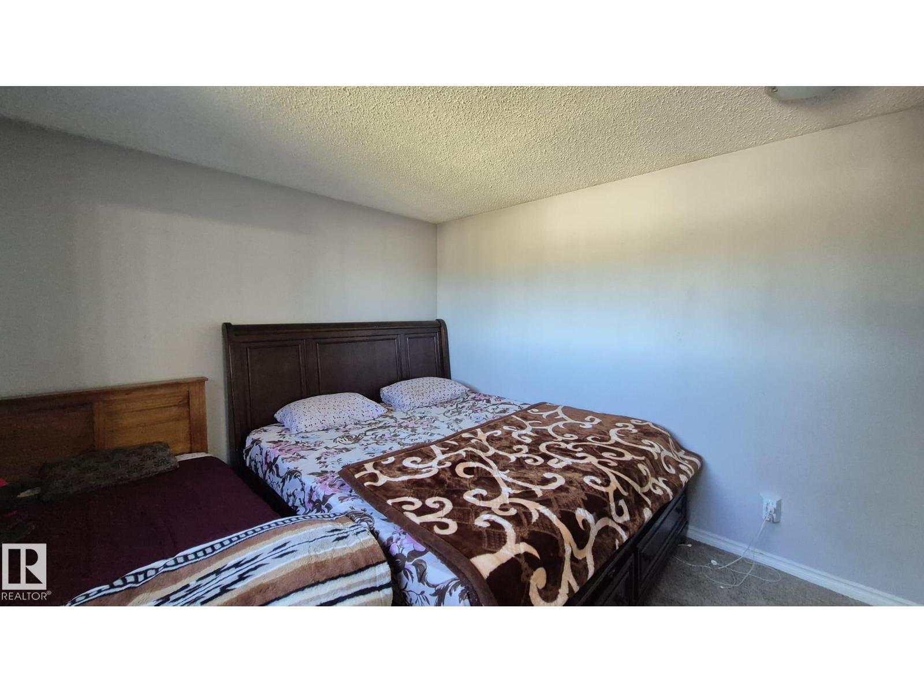
| Primary Bedroom | Upper Level | |
| Bedroom 2 | Upper Level | |
| Bedroom 3 | Upper Level | |
| Great room | Basement |
Location
Listed by Royal LePage Noralta Real Estate

Listing data is supplied by the CREA Data Distribution Facility (DDF®). It is deemed reliable but not guaranteed and should be independently verified. It is provided for consumers’ personal, non-commercial use to identify properties they may be interested in purchasing.