Skip to content
Rajesh BabunaiduREALTOR®smartPRO Realty
  • 1724 19 ST NW, photo 1 of 74
  • 1724 19 ST NW, photo 2 of 74
  • 1724 19 ST NW, photo 3 of 74
  • 1724 19 ST NW, photo 4 of 74
  • 1724 19 ST NW, photo 5 of 74
  • 1724 19 ST NW, photo 6 of 74
  • 1724 19 ST NW, photo 7 of 74
  • 1724 19 ST NW, photo 8 of 74
  • 1724 19 ST NW, photo 9 of 74
  • 1724 19 ST NW, photo 10 of 74
  • 1724 19 ST NW, photo 11 of 74
  • 1724 19 ST NW, photo 12 of 74
  • 1724 19 ST NW, photo 13 of 74
  • 1724 19 ST NW, photo 14 of 74
  • 1724 19 ST NW, photo 15 of 74
  • 1724 19 ST NW, photo 16 of 74
  • 1724 19 ST NW, photo 17 of 74
  • 1724 19 ST NW, photo 18 of 74
  • 1724 19 ST NW, photo 19 of 74
  • 1724 19 ST NW, photo 20 of 74
  • 1724 19 ST NW, photo 21 of 74
  • 1724 19 ST NW, photo 22 of 74
  • 1724 19 ST NW, photo 23 of 74
  • 1724 19 ST NW, photo 24 of 74
  • 1724 19 ST NW, photo 25 of 74
  • 1724 19 ST NW, photo 26 of 74
  • 1724 19 ST NW, photo 27 of 74
  • 1724 19 ST NW, photo 28 of 74
  • 1724 19 ST NW, photo 29 of 74
  • 1724 19 ST NW, photo 30 of 74
  • 1724 19 ST NW, photo 31 of 74
  • 1724 19 ST NW, photo 32 of 74
  • 1724 19 ST NW, photo 33 of 74
  • 1724 19 ST NW, photo 34 of 74
  • 1724 19 ST NW, photo 35 of 74
  • 1724 19 ST NW, photo 36 of 74
  • 1724 19 ST NW, photo 37 of 74
  • 1724 19 ST NW, photo 38 of 74
  • 1724 19 ST NW, photo 39 of 74
  • 1724 19 ST NW, photo 40 of 74
  • 1724 19 ST NW, photo 41 of 74
  • 1724 19 ST NW, photo 42 of 74
  • 1724 19 ST NW, photo 43 of 74
  • 1724 19 ST NW, photo 44 of 74
  • 1724 19 ST NW, photo 45 of 74
  • 1724 19 ST NW, photo 46 of 74
  • 1724 19 ST NW, photo 47 of 74
  • 1724 19 ST NW, photo 48 of 74
  • 1724 19 ST NW, photo 49 of 74
  • 1724 19 ST NW, photo 50 of 74
  • 1724 19 ST NW, photo 51 of 74
  • 1724 19 ST NW, photo 52 of 74
  • 1724 19 ST NW, photo 53 of 74
  • 1724 19 ST NW, photo 54 of 74
  • 1724 19 ST NW, photo 55 of 74
  • 1724 19 ST NW, photo 56 of 74
  • 1724 19 ST NW, photo 57 of 74
  • 1724 19 ST NW, photo 58 of 74
  • 1724 19 ST NW, photo 59 of 74
  • 1724 19 ST NW, photo 60 of 74
  • 1724 19 ST NW, photo 61 of 74
  • 1724 19 ST NW, photo 62 of 74
  • 1724 19 ST NW, photo 63 of 74
  • 1724 19 ST NW, photo 64 of 74
  • 1724 19 ST NW, photo 65 of 74
  • 1724 19 ST NW, photo 66 of 74
  • 1724 19 ST NW, photo 67 of 74
  • 1724 19 ST NW, photo 68 of 74
  • 1724 19 ST NW, photo 69 of 74
  • 1724 19 ST NW, photo 70 of 74
  • 1724 19 ST NW, photo 71 of 74
  • 1724 19 ST NW, photo 72 of 74
  • 1724 19 ST NW, photo 73 of 74
  • 1724 19 ST NW, photo 74 of 74

$824,900

1724 19 ST NW

Edmonton

  • 6 bedrooms
  • 5 bathrooms
  • 2,497 sq ft

About this home

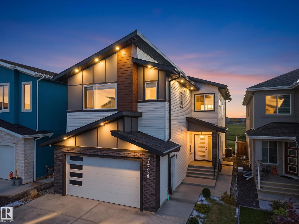
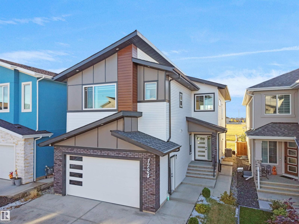
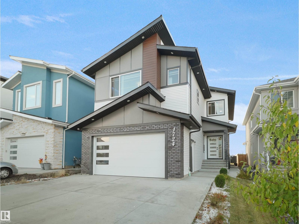
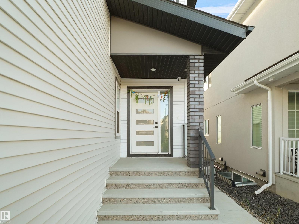
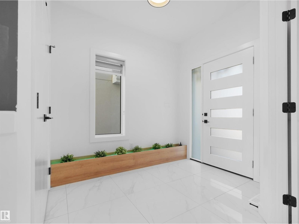
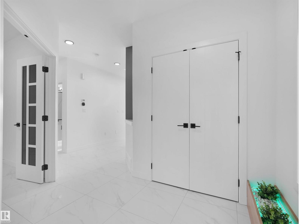
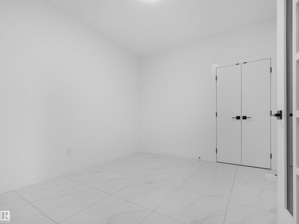
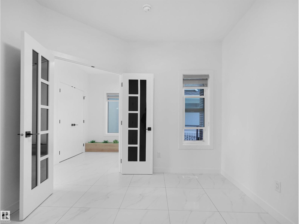
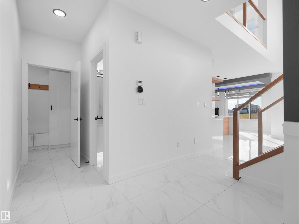
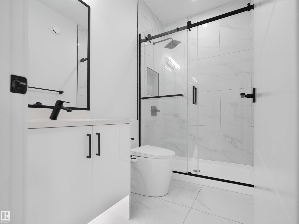
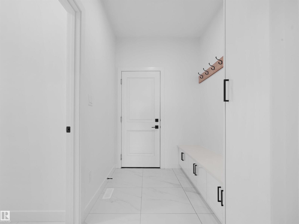
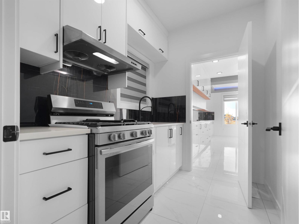
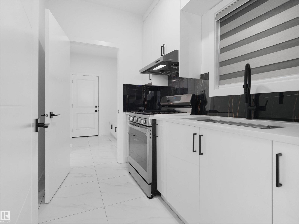
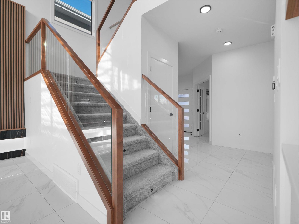
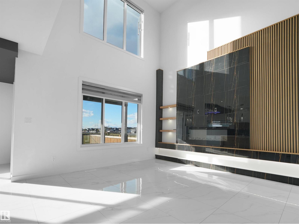
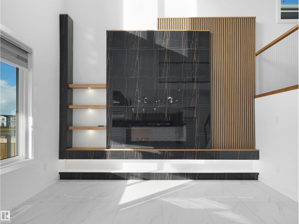
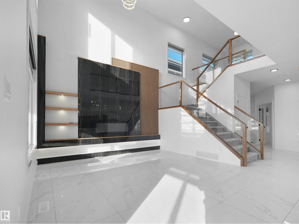
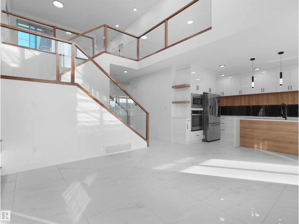
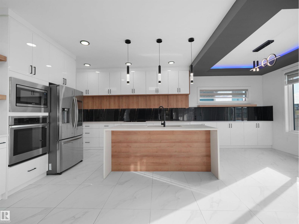
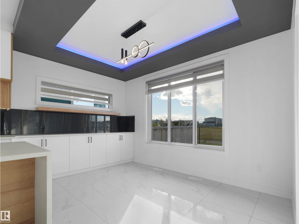
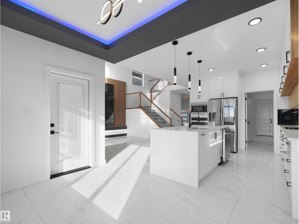
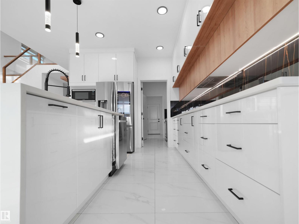
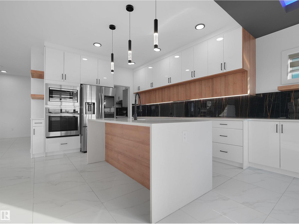
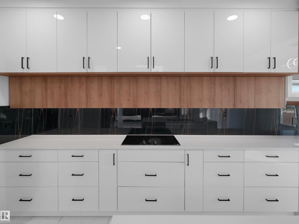
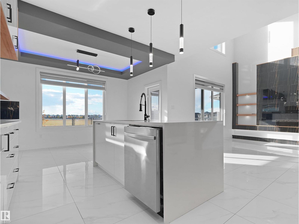
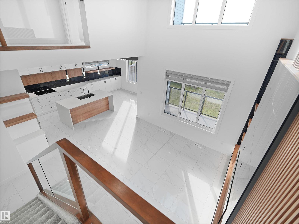
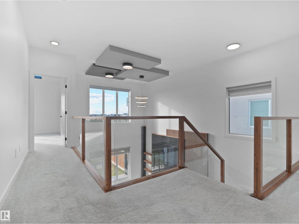
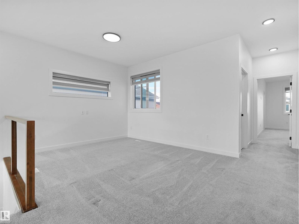
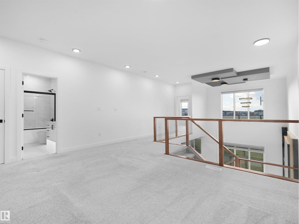
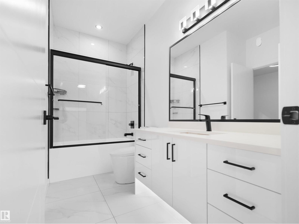
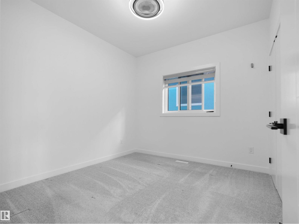
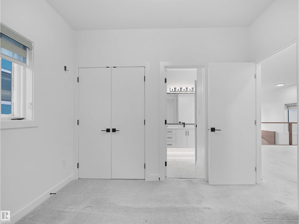
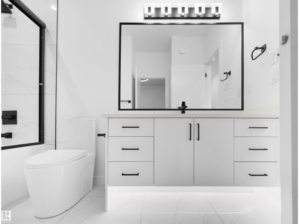
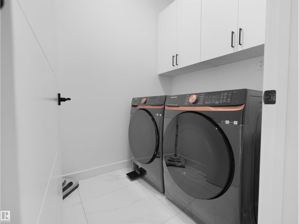
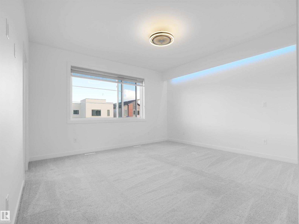
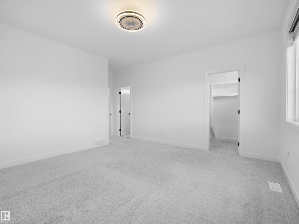
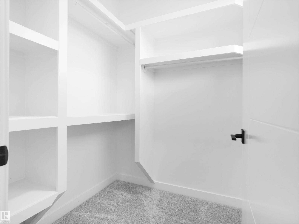
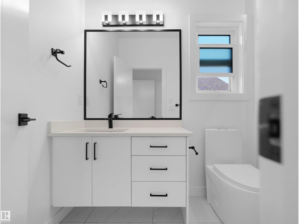
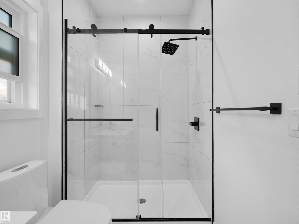
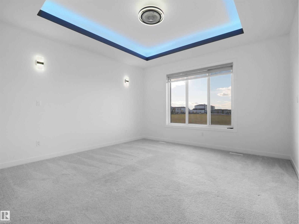
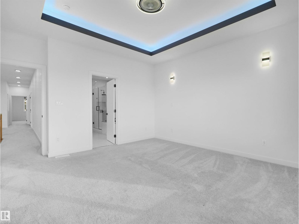
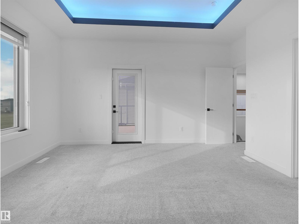
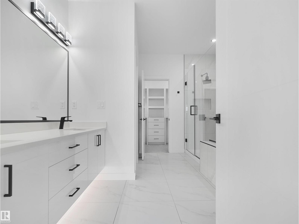
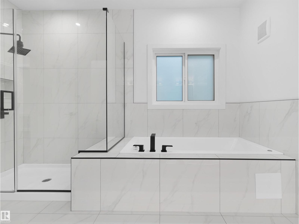
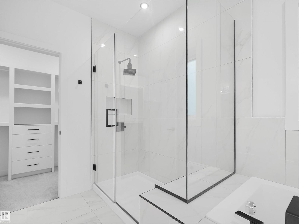
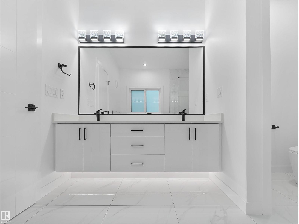
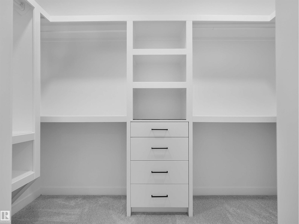
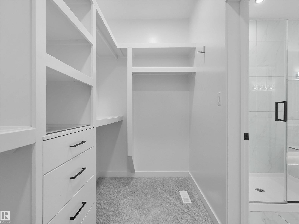
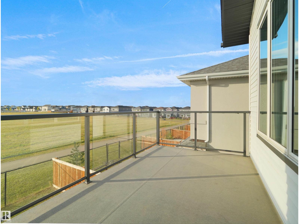
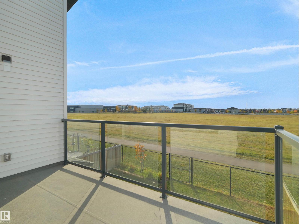
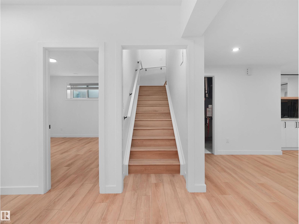
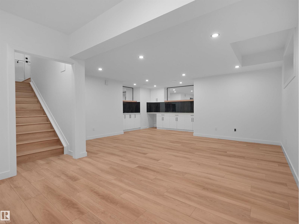
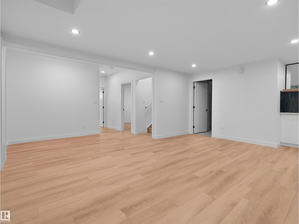
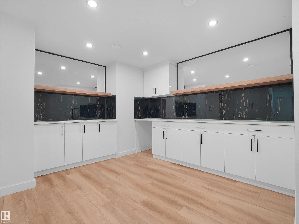
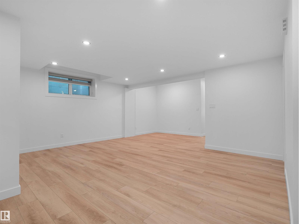
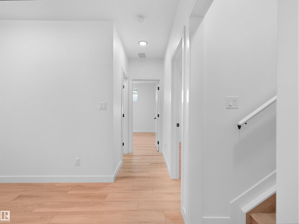
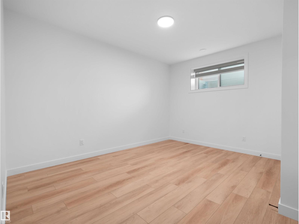
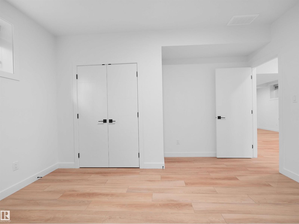
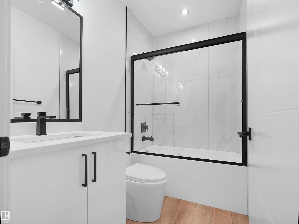
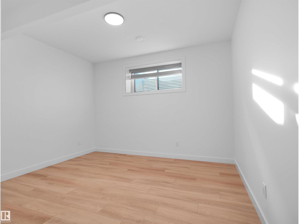
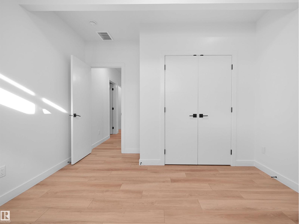
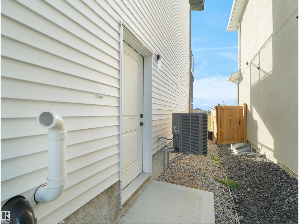
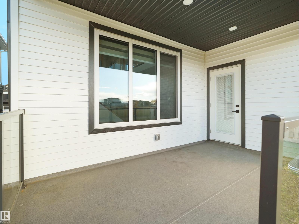
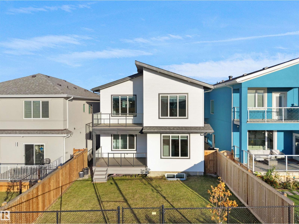
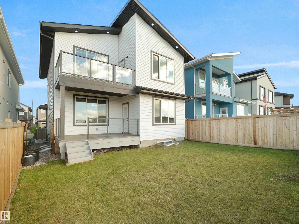
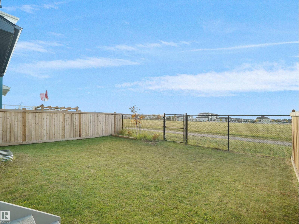
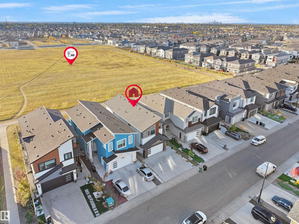
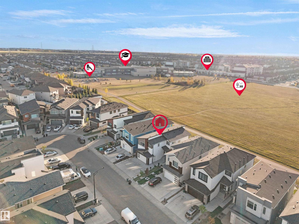
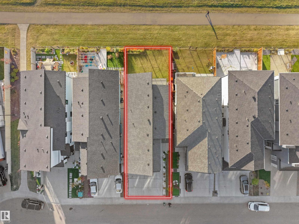
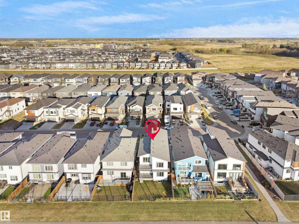
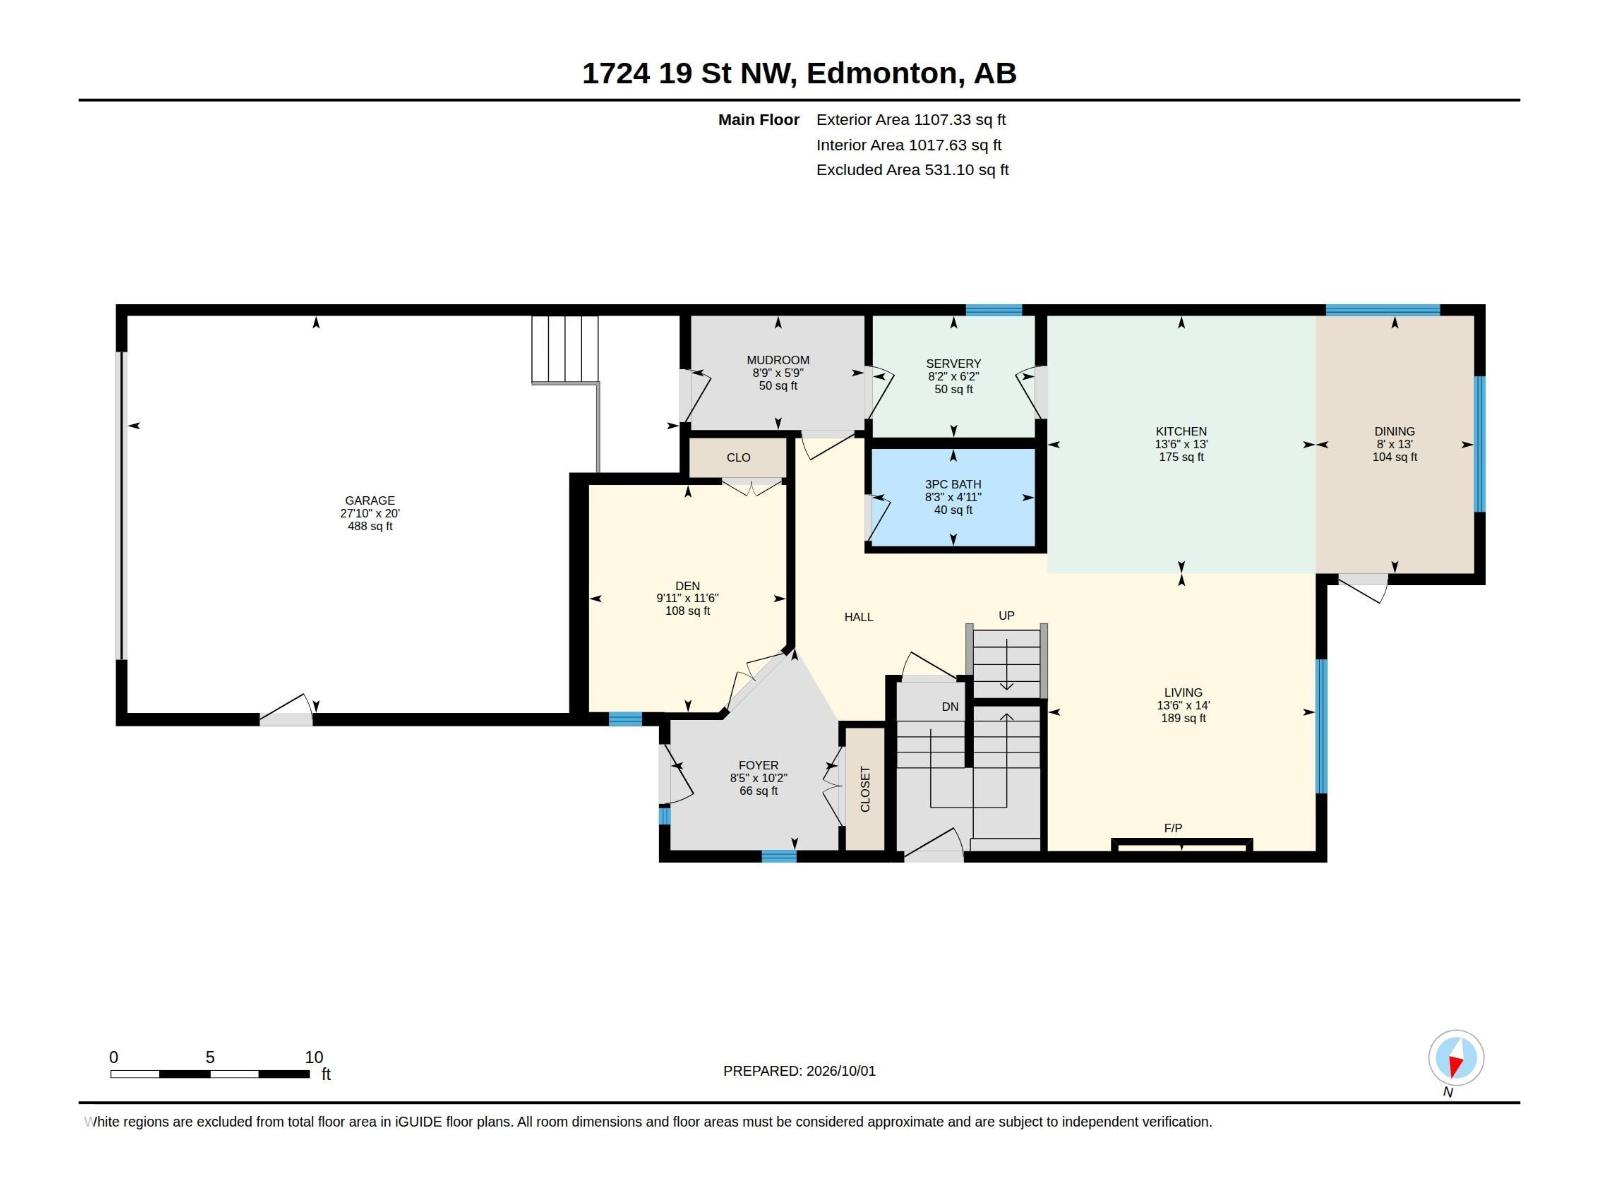
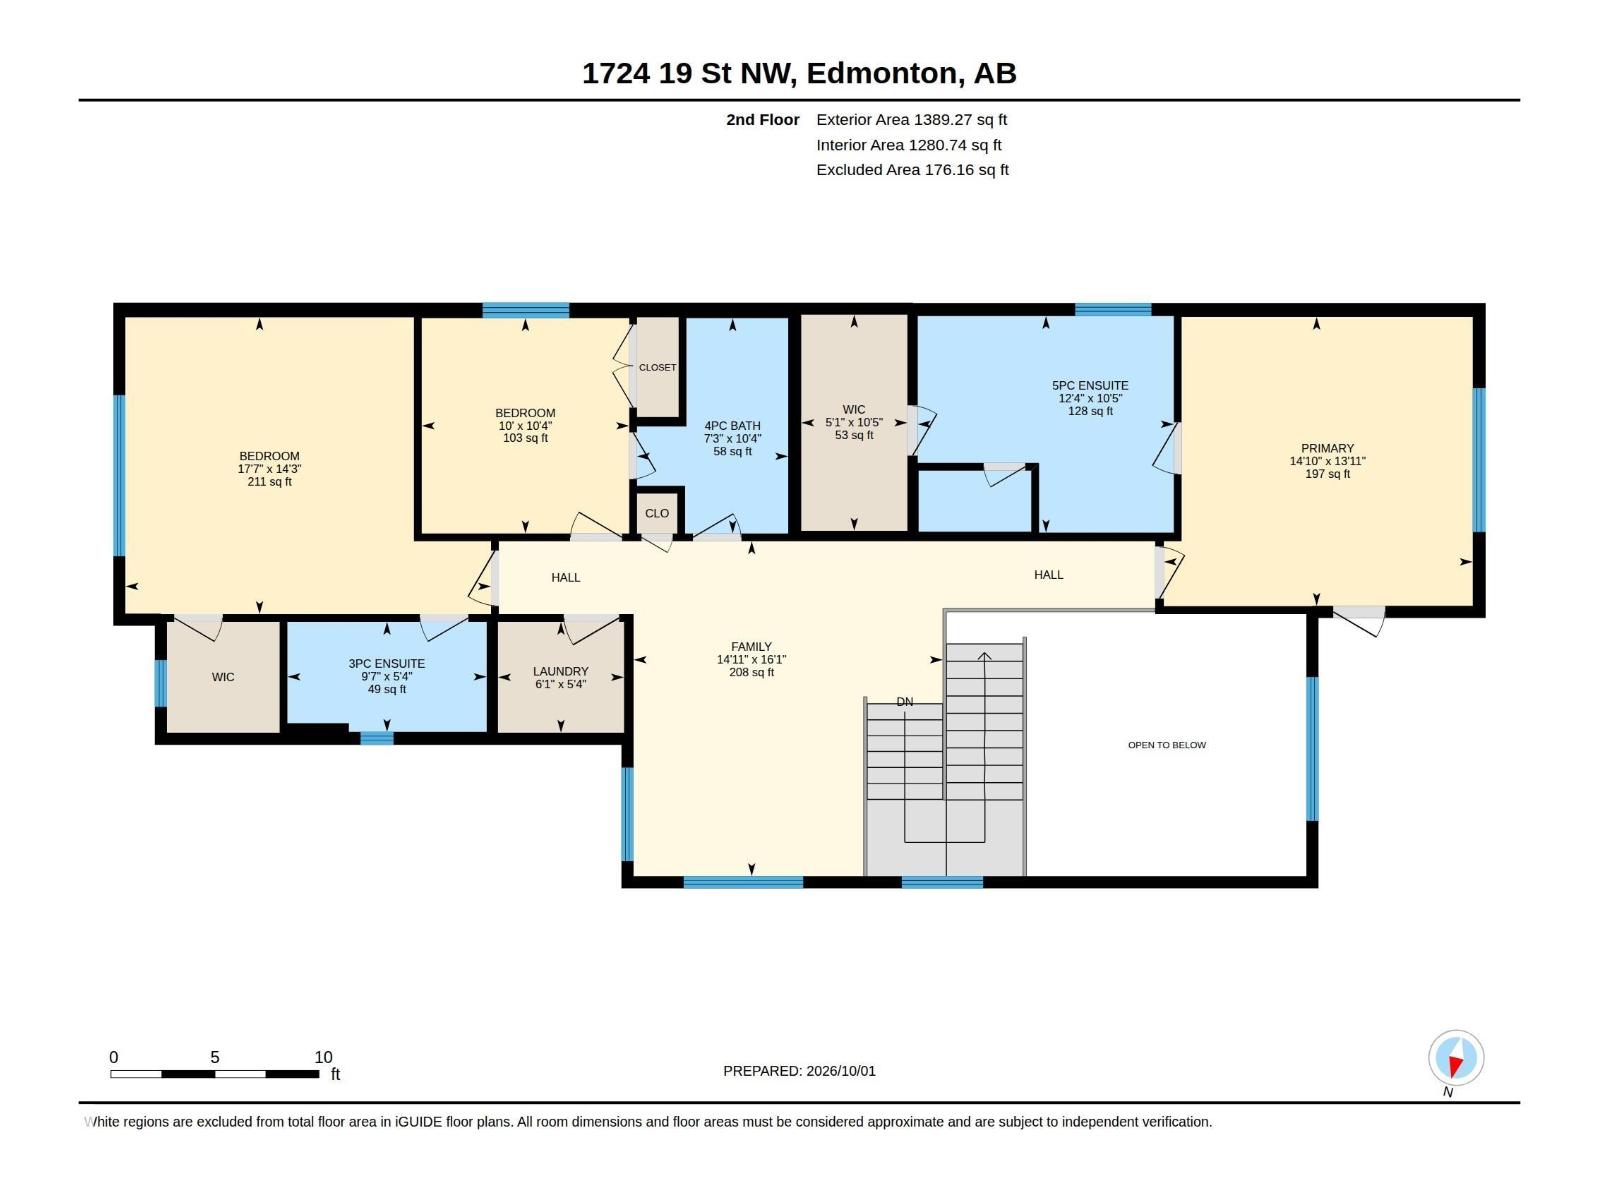
BACKING ONTO GREEN SPACE! Welcome to this beautifully upgraded 6-bedroom, 5-bath home in Laurel, offering nearly 2,500 sq. ft. above grade plus a fully finished basement. The bright, spacious main floor features tile throughout, a spice kitchen, included appliances, and a bedroom with full bath—perfect for guests or multi-generational living. A separate side entrance adds flexibility. Upstairs, each generously sized bedroom features its own private ensuite for added comfort and privacy. The fully finished basement offers 2 additional bedrooms plus plenty of living space. Enjoy no rear neighbours, a heated garage and central A/C for year-round comfort. Ideally located minutes from schools, shopping, groceries, Anthony Henday and Whitemud Drive. An exceptional combination of space, upgrades, privacy and functionality! (id:67770)

Facts

Bedrooms
6
Bathrooms
5
Living area
2,497 sq ft
Home type
House
Year built
2022
Lot size
389.75 square meters
MLS® number
E4511296

Features

Heating
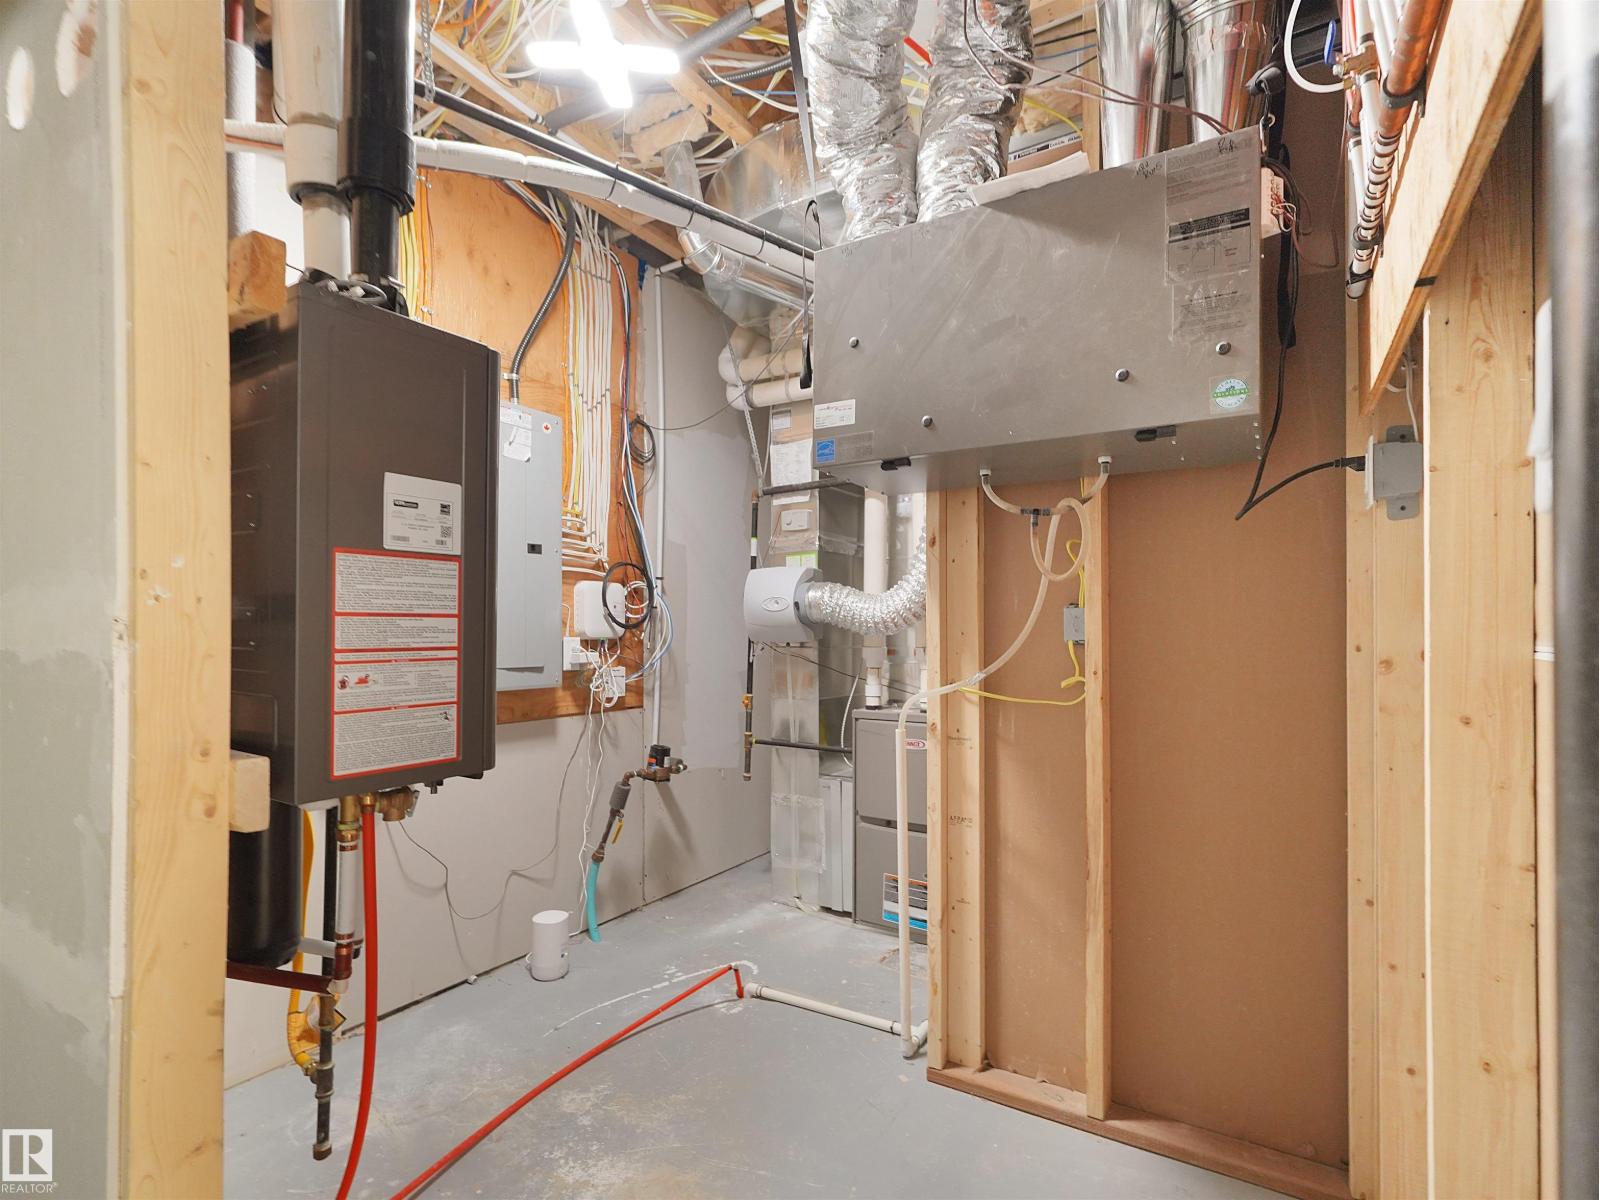
Forced air
Cooling
Central air conditioning
Basement
Finished, Full
Appliances
Washer, Refrigerator, Gas stove(s), Dishwasher, Stove, Dryer, Microwave, Oven - Built-In, Hood Fan, Window Coverings, Garage door opener remote(s)
Parking
Attached Garage, Heated Garage

Rooms

RoomLevelSize
Living roomMain level14' x 13'6
Dining roomMain level13' x 8'
KitchenMain level13' x 13'6
Primary BedroomUpper Level13'11 x 14'10
Bedroom 2Upper Level10'4 x 10'
Bedroom 3Upper Level14'3 x 17'7
Bedroom 4Main level11'6 x 9'11
Bonus RoomUpper Level16'1 x 14'11
Bedroom 5Basement
Bedroom 6Basement
Mud roomMain level5'9 x 8'9
PantryMain level6'2 x 8'2
Laundry roomUpper Level5'4 x 6'1

Location

Listed by MaxWell Polaris

Powered by REALTOR.ca

Listing data is supplied by the CREA Data Distribution Facility (DDF®). It is deemed reliable but not guaranteed and should be independently verified. It is provided for consumers’ personal, non-commercial use to identify properties they may be interested in purchasing.