$259,900
924 19B Avenue
Coaldale
- 5 bedrooms
- 3 (1 half) bathrooms
- 1,544 sq ft
About this home
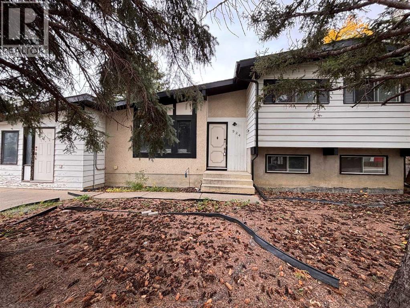
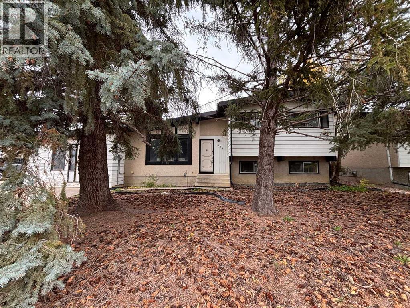
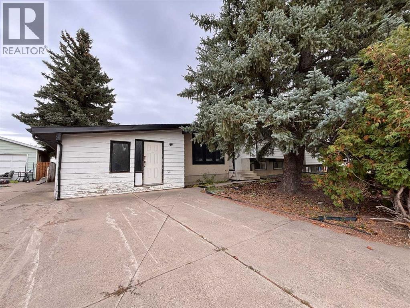
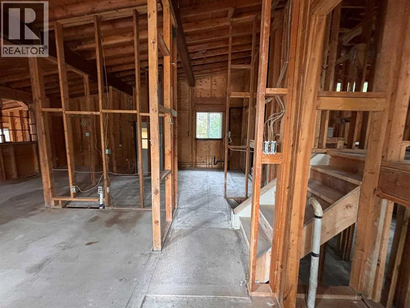
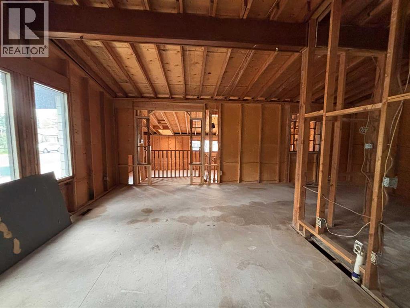
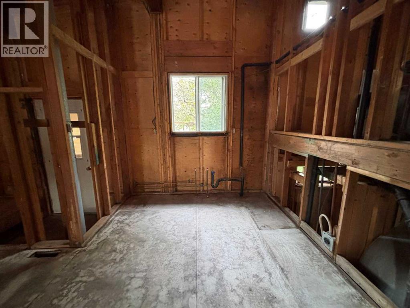
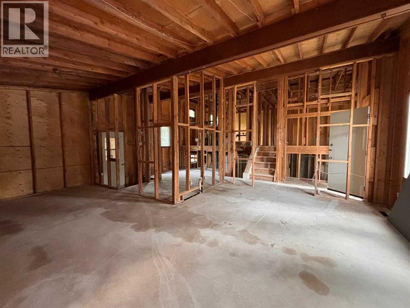
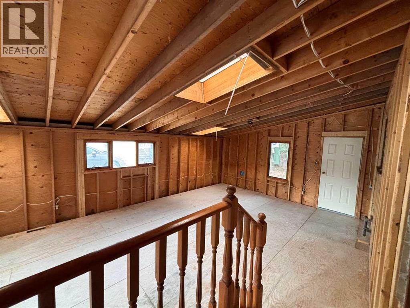
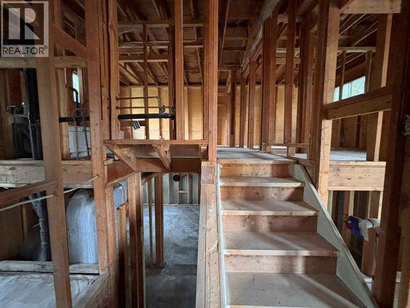
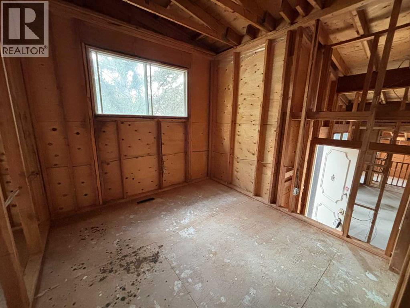
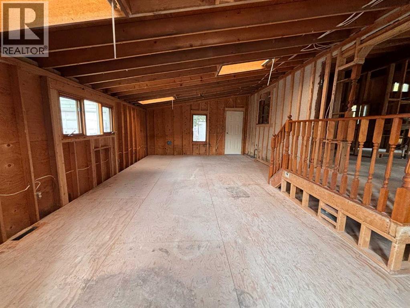
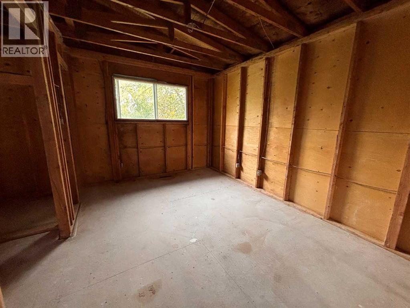
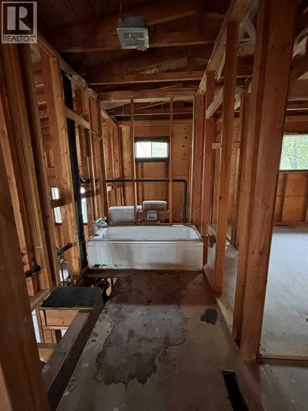
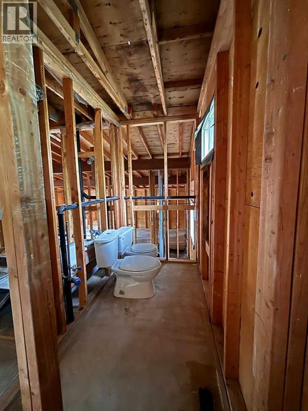
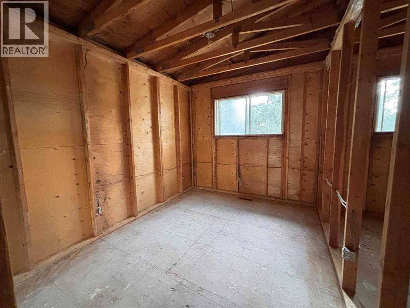
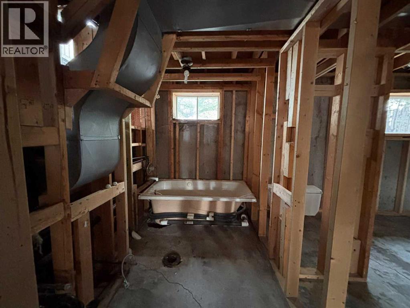
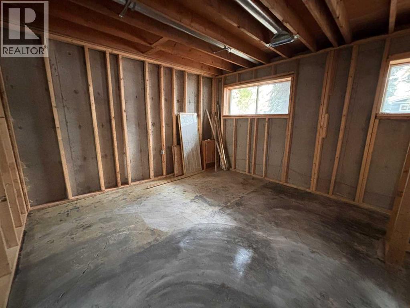
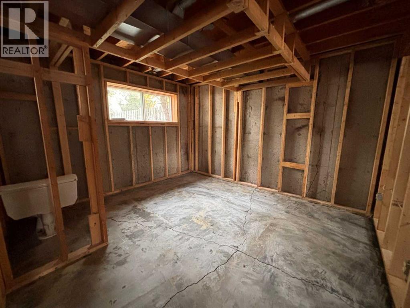
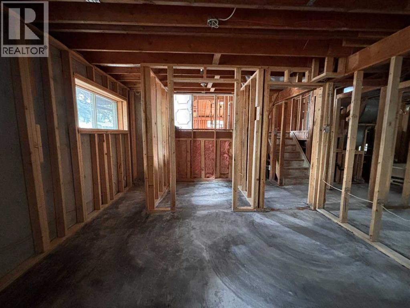
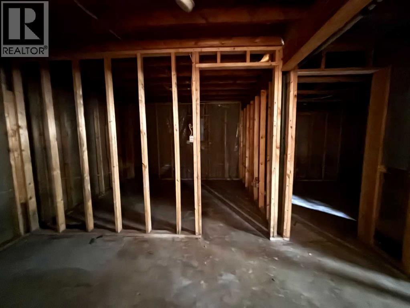
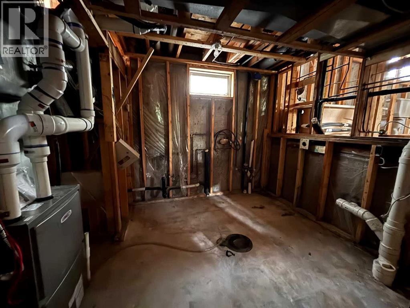
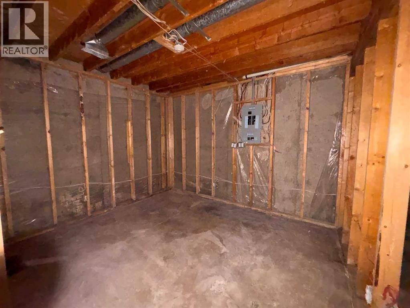
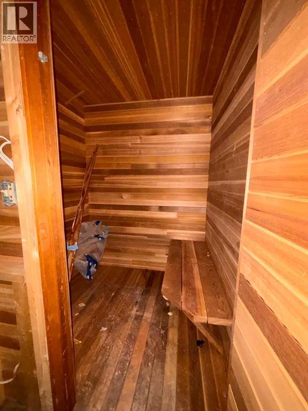
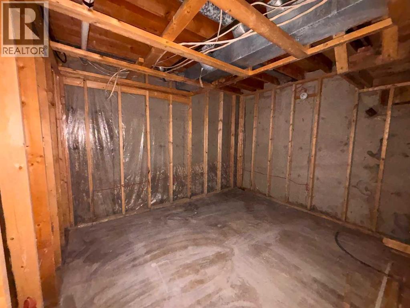
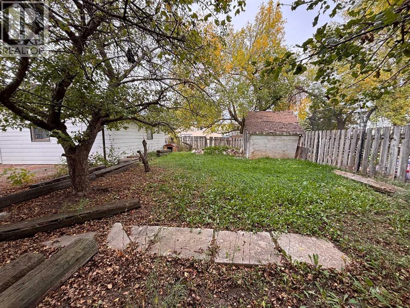
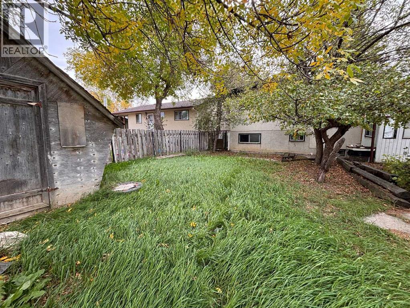
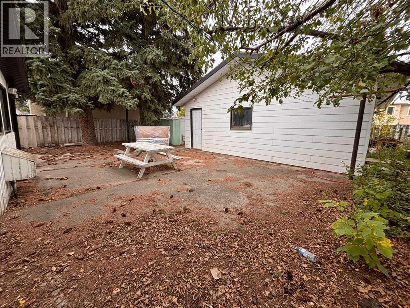
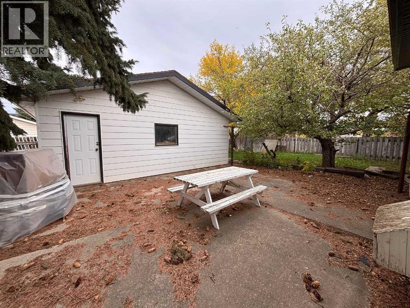
If you're looking for a winter project, look no further! All the demo is complete with this 4 level split in Coaldale, only a few steps away from Eastview Park! There's a double detached garage, bright main floor with flex space and sunroom, option of up to 5 bedrooms, 2-3 bathrooms and a NEW sauna and furnace! Earn some sweat equity with this home! (id:67770)
Facts
- Bedrooms
- 5
- Bathrooms
- 3 (1 half)
- Living area
- 1,544 sq ft
- Home type
- House
- Year built
- 1976
- Lot size
- 7,518 square feet
- Parking
- 2
- Property taxes
- $2,136 (2026)
- MLS® number
- A2347412
Features
- Heating
- Forced air
- Cooling
- None
- Basement
- Unfinished, Full
- Appliances
- None
- Parking
- Detached Garage
- Exterior Features
- Stucco, Wood siding
Rooms
| Room | Level | Size |
|---|---|---|
| Primary Bedroom | Upper Level | 9.50 Ft x 12.58 Ft |
| 4pc Bathroom | Upper Level | |
| Bedroom | Lower level | 16.75 Ft x 11.83 Ft |
| Bedroom | Lower level | 11.00 Ft x 11.83 Ft |
| Bedroom | Upper Level | 8.50 Ft x 11.00 Ft |
| Bedroom | Upper Level | 8.58 Ft x 12.08 Ft |
| 2pc Bathroom | Upper Level | |
| 4pc Bathroom | Lower level |
Location
Listed by Grassroots Realty Group

Listing data is supplied by the CREA Data Distribution Facility (DDF®). It is deemed reliable but not guaranteed and should be independently verified. It is provided for consumers’ personal, non-commercial use to identify properties they may be interested in purchasing.