Skip to content
Rajesh BabunaiduREALTOR®smartPRO Realty
  • #59 10550 ELLERSLIE RD SW, photo 1 of 55
  • #59 10550 ELLERSLIE RD SW, photo 2 of 55
  • #59 10550 ELLERSLIE RD SW, photo 3 of 55
  • #59 10550 ELLERSLIE RD SW, photo 4 of 55
  • #59 10550 ELLERSLIE RD SW, photo 5 of 55
  • #59 10550 ELLERSLIE RD SW, photo 6 of 55
  • #59 10550 ELLERSLIE RD SW, photo 7 of 55
  • #59 10550 ELLERSLIE RD SW, photo 8 of 55
  • #59 10550 ELLERSLIE RD SW, photo 9 of 55
  • #59 10550 ELLERSLIE RD SW, photo 10 of 55
  • #59 10550 ELLERSLIE RD SW, photo 11 of 55
  • #59 10550 ELLERSLIE RD SW, photo 12 of 55
  • #59 10550 ELLERSLIE RD SW, photo 13 of 55
  • #59 10550 ELLERSLIE RD SW, photo 14 of 55
  • #59 10550 ELLERSLIE RD SW, photo 15 of 55
  • #59 10550 ELLERSLIE RD SW, photo 16 of 55
  • #59 10550 ELLERSLIE RD SW, photo 17 of 55
  • #59 10550 ELLERSLIE RD SW, photo 18 of 55
  • #59 10550 ELLERSLIE RD SW, photo 19 of 55
  • #59 10550 ELLERSLIE RD SW, photo 20 of 55
  • #59 10550 ELLERSLIE RD SW, photo 21 of 55
  • #59 10550 ELLERSLIE RD SW, photo 22 of 55
  • #59 10550 ELLERSLIE RD SW, photo 23 of 55
  • #59 10550 ELLERSLIE RD SW, photo 24 of 55
  • #59 10550 ELLERSLIE RD SW, photo 25 of 55
  • #59 10550 ELLERSLIE RD SW, photo 26 of 55
  • #59 10550 ELLERSLIE RD SW, photo 27 of 55
  • #59 10550 ELLERSLIE RD SW, photo 28 of 55
  • #59 10550 ELLERSLIE RD SW, photo 29 of 55
  • #59 10550 ELLERSLIE RD SW, photo 30 of 55
  • #59 10550 ELLERSLIE RD SW, photo 31 of 55
  • #59 10550 ELLERSLIE RD SW, photo 32 of 55
  • #59 10550 ELLERSLIE RD SW, photo 33 of 55
  • #59 10550 ELLERSLIE RD SW, photo 34 of 55
  • #59 10550 ELLERSLIE RD SW, photo 35 of 55
  • #59 10550 ELLERSLIE RD SW, photo 36 of 55
  • #59 10550 ELLERSLIE RD SW, photo 37 of 55
  • #59 10550 ELLERSLIE RD SW, photo 38 of 55
  • #59 10550 ELLERSLIE RD SW, photo 39 of 55
  • #59 10550 ELLERSLIE RD SW, photo 40 of 55
  • #59 10550 ELLERSLIE RD SW, photo 41 of 55
  • #59 10550 ELLERSLIE RD SW, photo 42 of 55
  • #59 10550 ELLERSLIE RD SW, photo 43 of 55
  • #59 10550 ELLERSLIE RD SW, photo 44 of 55
  • #59 10550 ELLERSLIE RD SW, photo 45 of 55
  • #59 10550 ELLERSLIE RD SW, photo 46 of 55
  • #59 10550 ELLERSLIE RD SW, photo 47 of 55
  • #59 10550 ELLERSLIE RD SW, photo 48 of 55
  • #59 10550 ELLERSLIE RD SW, photo 49 of 55
  • #59 10550 ELLERSLIE RD SW, photo 50 of 55
  • #59 10550 ELLERSLIE RD SW, photo 51 of 55
  • #59 10550 ELLERSLIE RD SW, photo 52 of 55
  • #59 10550 ELLERSLIE RD SW, photo 53 of 55
  • #59 10550 ELLERSLIE RD SW, photo 54 of 55
  • #59 10550 ELLERSLIE RD SW, photo 55 of 55

$949,800

#59 10550 ELLERSLIE RD SW

Edmonton

  • 5 bedrooms
  • 5 (1 half) bathrooms
  • 3,218 sq ft

About this home

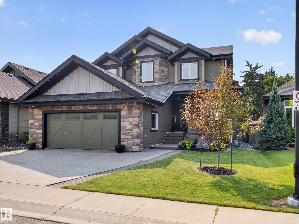
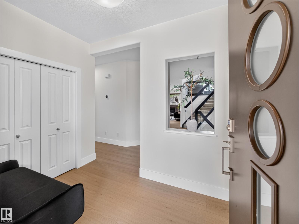
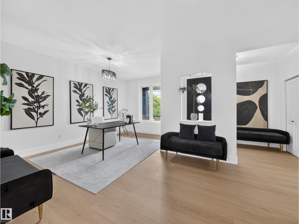
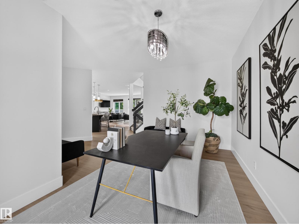
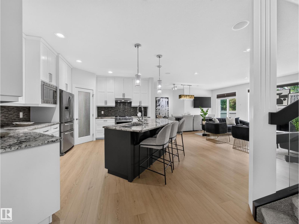
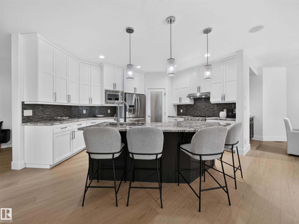
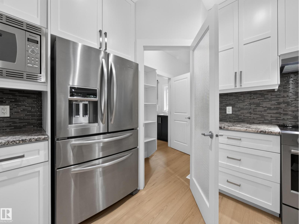
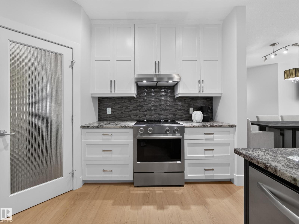
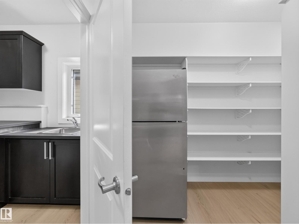
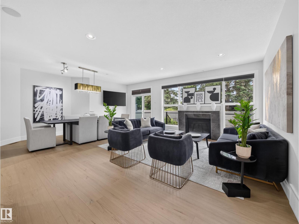
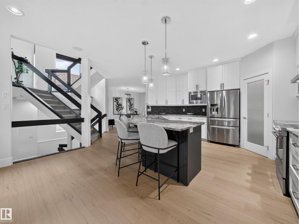
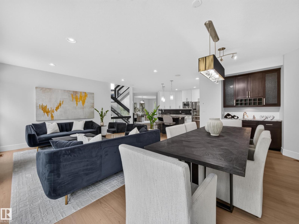
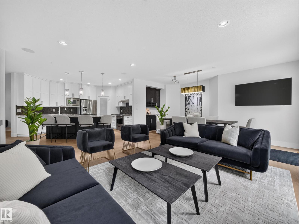
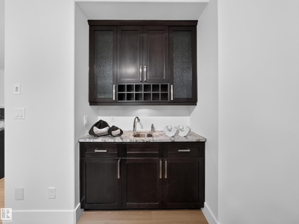
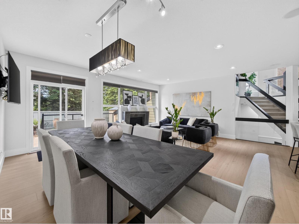
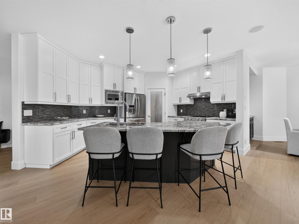
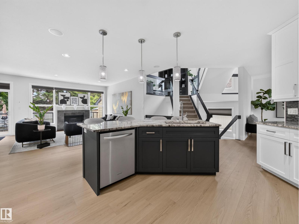
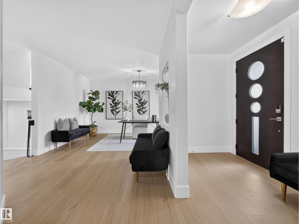
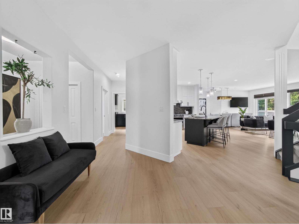
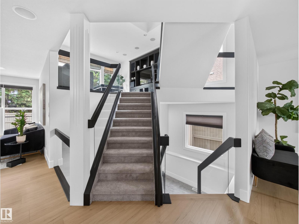
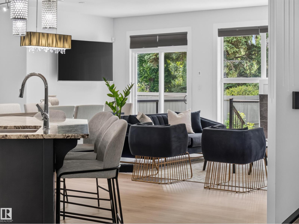
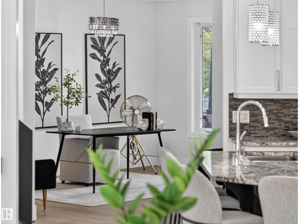
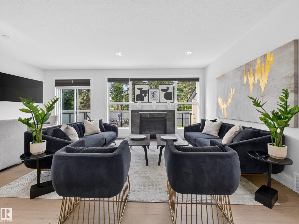
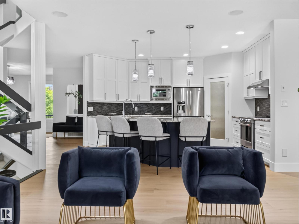
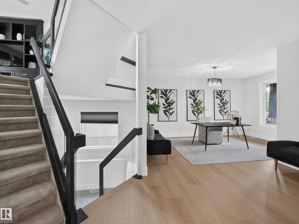
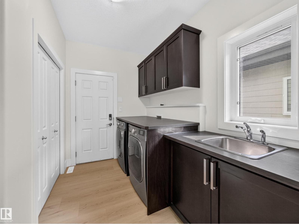
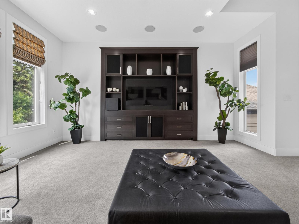
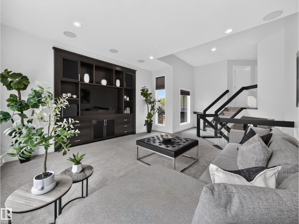
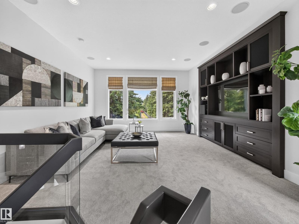
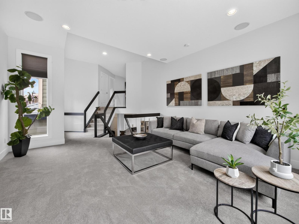
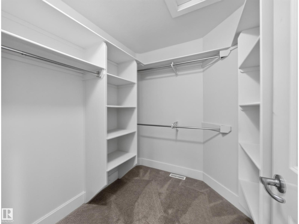
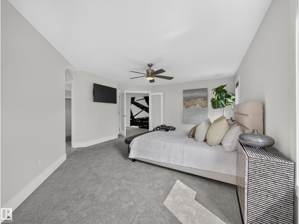
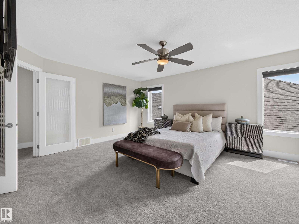
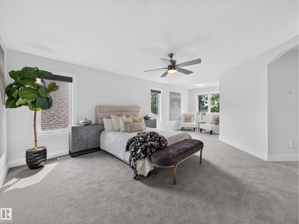
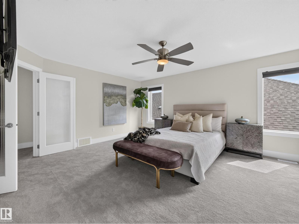
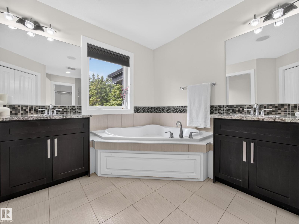
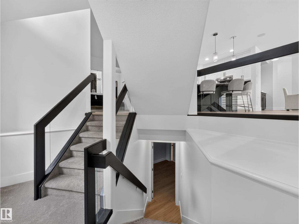
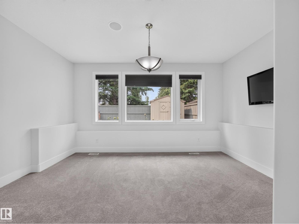
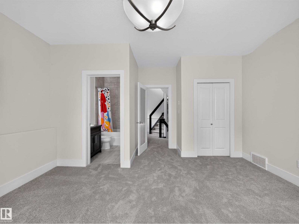
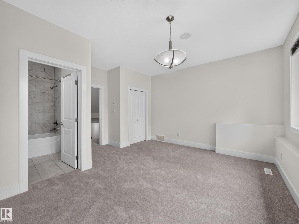
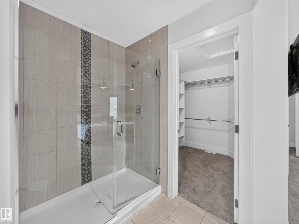
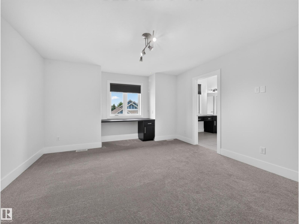
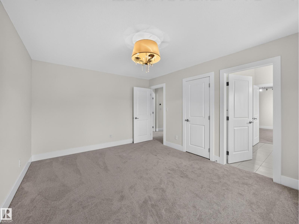
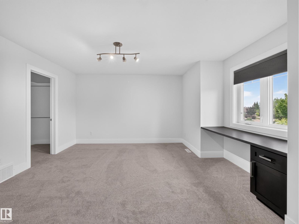
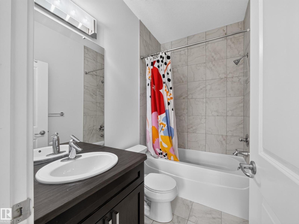
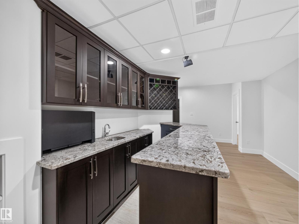
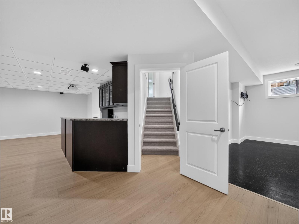
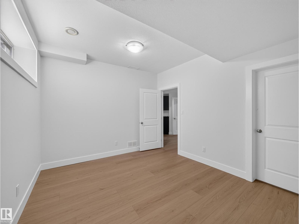
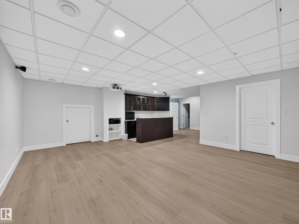
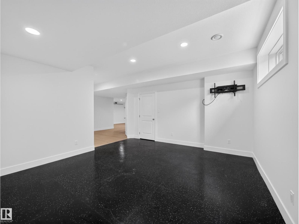
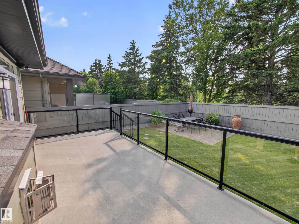
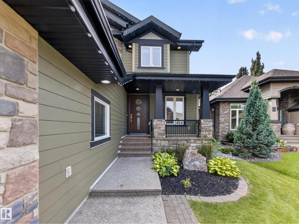
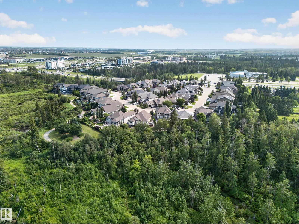
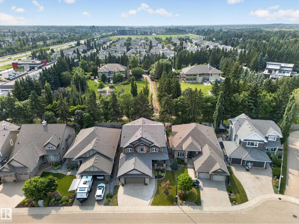
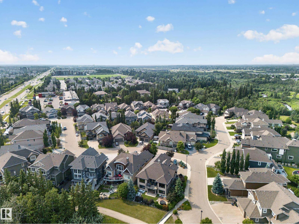
Luxury, space, and privacy come together in this nearly 5,000 sq. ft. home in an exclusive gated community just minutes from everything. Just five steps off the main floor, a private bedroom with full bath is ideal for in-laws, guests, or teens wanting their own space. A centrally located bonus room keeps family life connected, while upstairs features a spacious primary retreat plus two bedrooms joined by a Jack-and-Jill bath. The fully finished basement is built for entertaining with a wet bar, theatre room, home gym, and plenty of room to gather. Freshly painted throughout with brand-new luxury vinyl plank flooring, this move-in-ready home backs onto mature trees with no rear neighbours. An oversized double attached garage adds even more functionality, while four Smart TVs, an Epson projector, and four-zone Sonos audio are all included. A rare combination of space, flexibility, privacy, and comfort in a setting that truly stands out. (id:67770)

Facts

Bedrooms
5
Bathrooms
5 (1 half)
Living area
3,218 sq ft
Home type
House
Year built
2012
Lot size
552.12 square meters
Condo / HOA fee
$141 monthly
MLS® number
E4511293

Features

Heating
Forced air
Cooling
Central air conditioning
Basement
Finished, Full
Appliances
Washer, Water softener, Central Vacuum, Dishwasher, Dryer, Microwave, Oven - Built-In, Electronic Air Cleaner, Storage Shed, Window Coverings, Garage door opener, Two Refrigerators
Parking
Attached Garage
Building Features
Ceiling - 9ft, Ceiling - 10ft

Rooms

RoomLevelSize
Living roomMain level
Dining roomMain level
KitchenMain level
Primary BedroomUpper Level
Bedroom 2Upper Level
Bedroom 3Upper Level
Bedroom 4Lower level
Bonus RoomAbove
Bedroom 5Basement

Location

Listed by MaxWell Polaris

Powered by REALTOR.ca

Listing data is supplied by the CREA Data Distribution Facility (DDF®). It is deemed reliable but not guaranteed and should be independently verified. It is provided for consumers’ personal, non-commercial use to identify properties they may be interested in purchasing.