$574,900
2908 44A AV NW
Edmonton
- 4 bedrooms
- 4 (1 half) bathrooms
- 2,180 sq ft
About this home
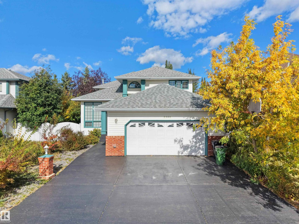
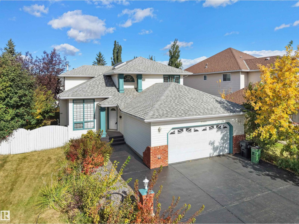
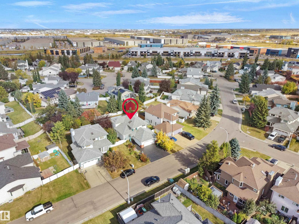
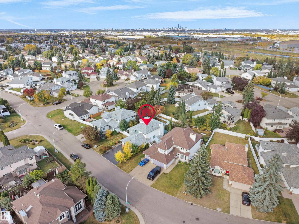
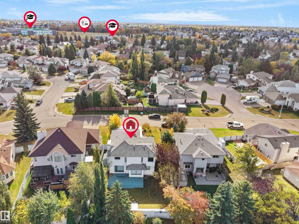
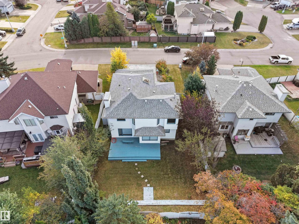
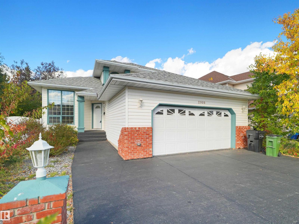
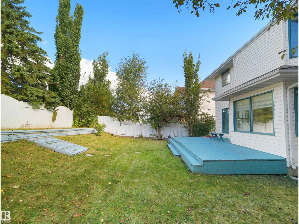
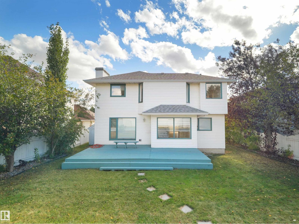
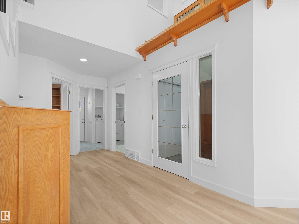
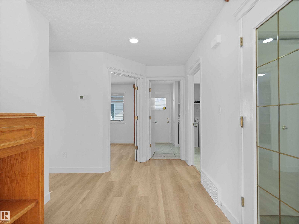
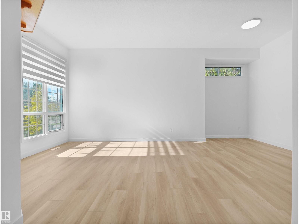
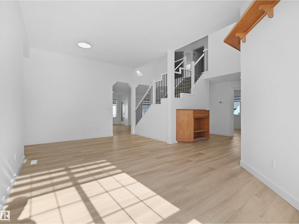
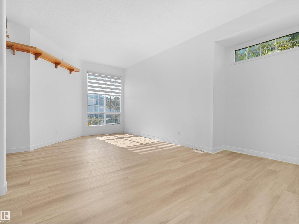
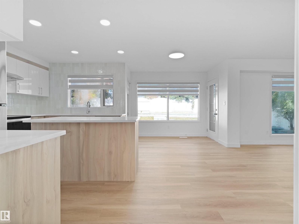
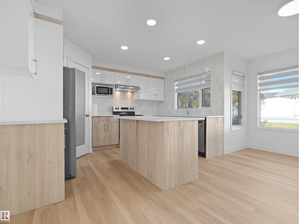
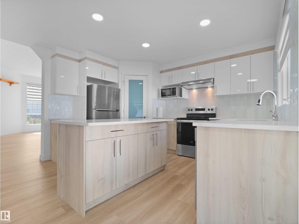
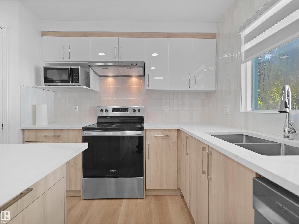
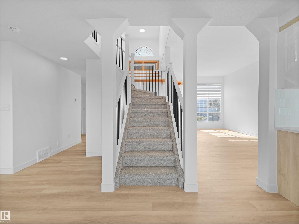
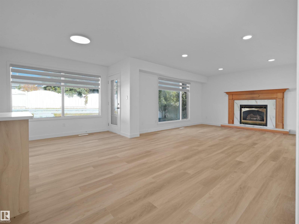
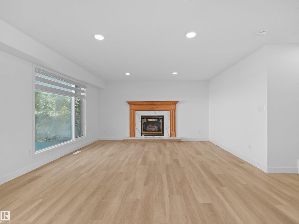
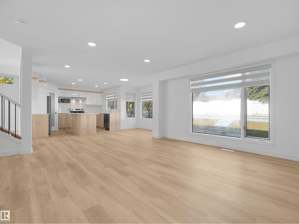
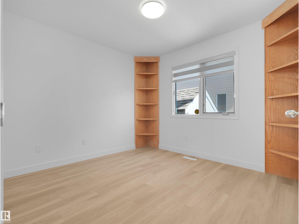
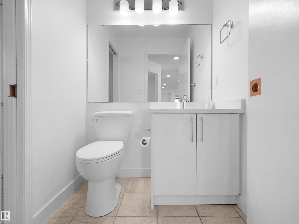
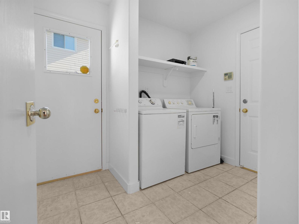
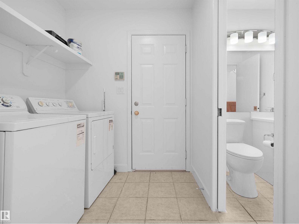
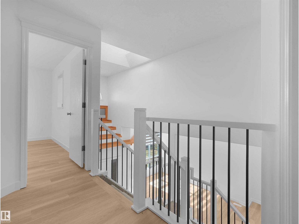
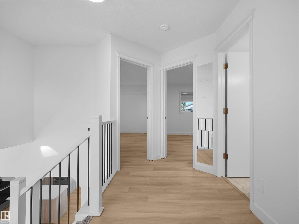
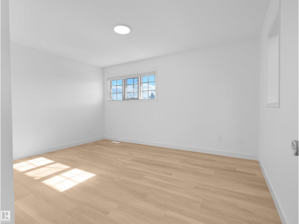
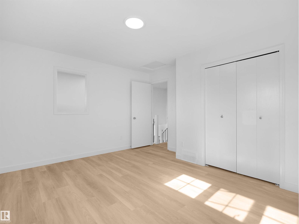
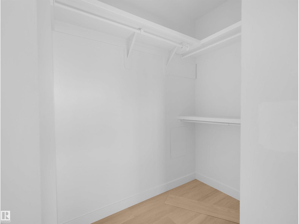
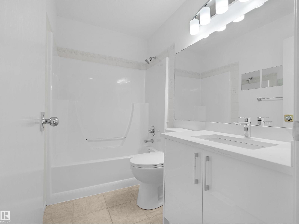
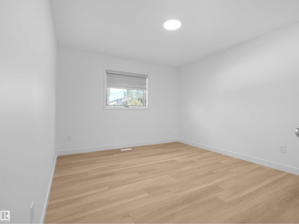
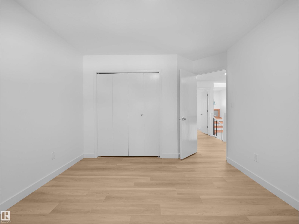
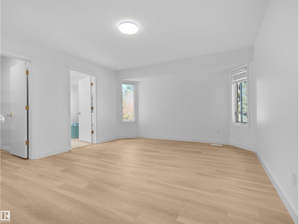
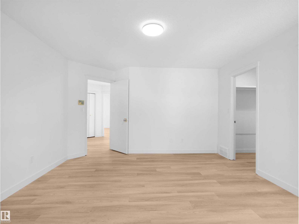
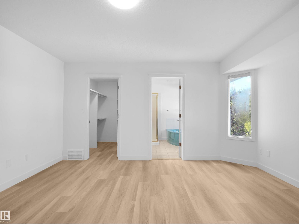
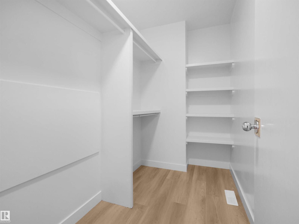
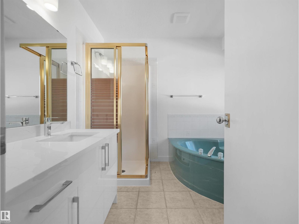
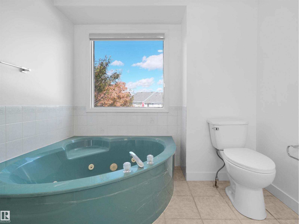
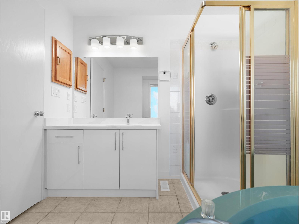
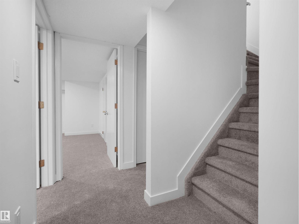
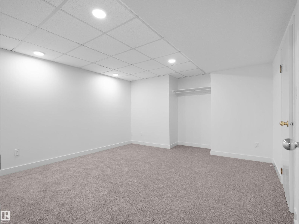
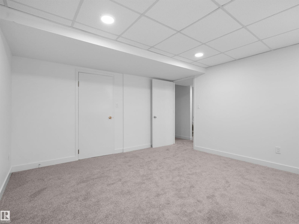
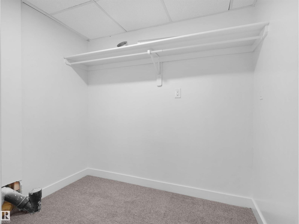
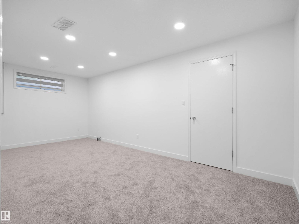
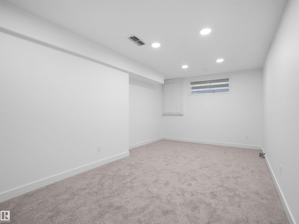
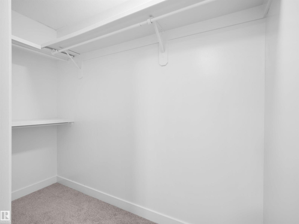
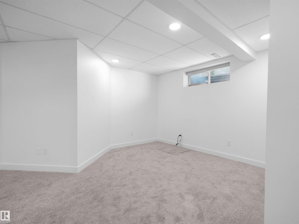
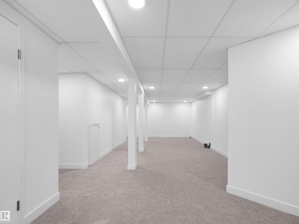
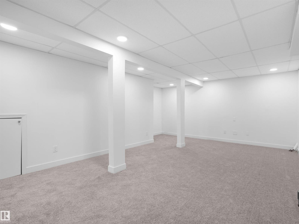
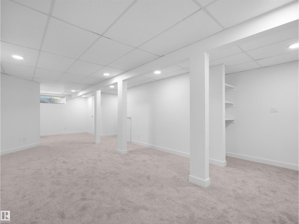
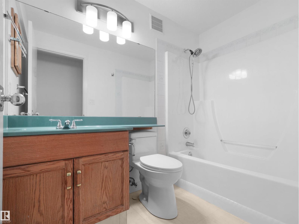
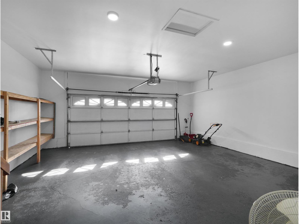
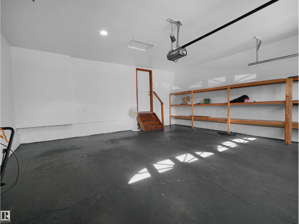
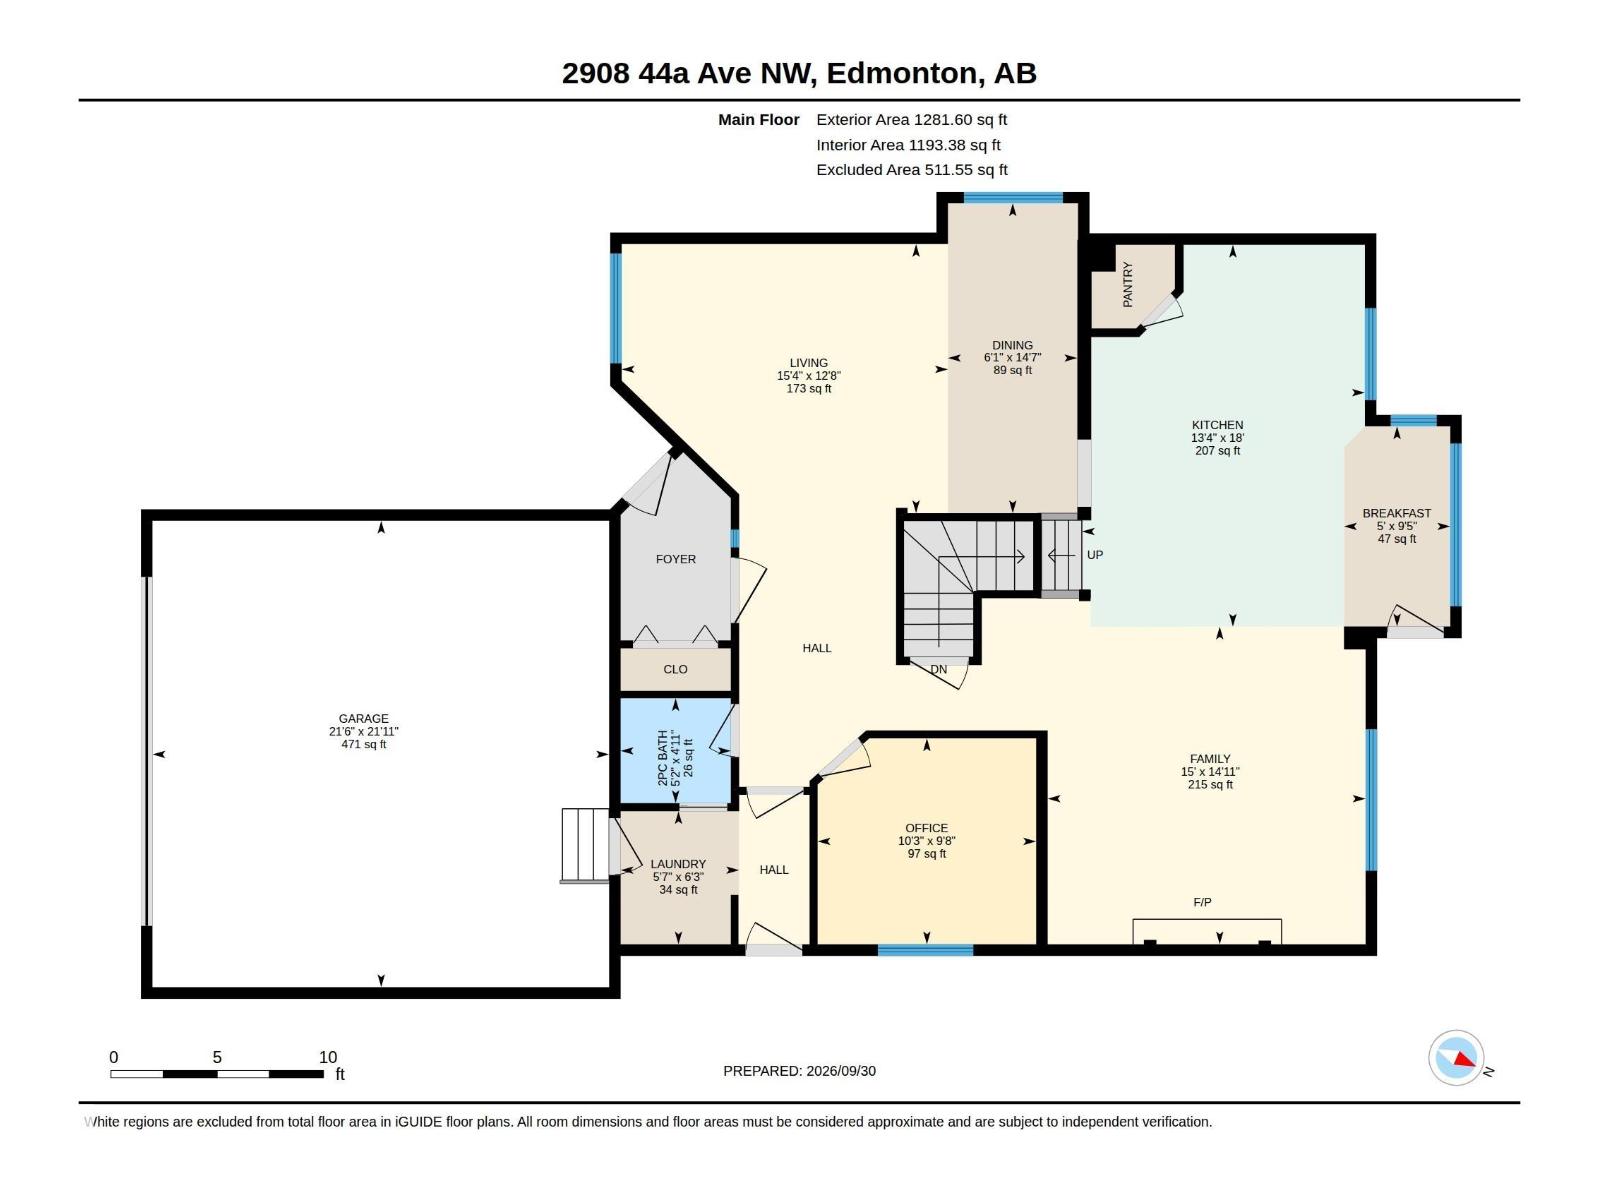
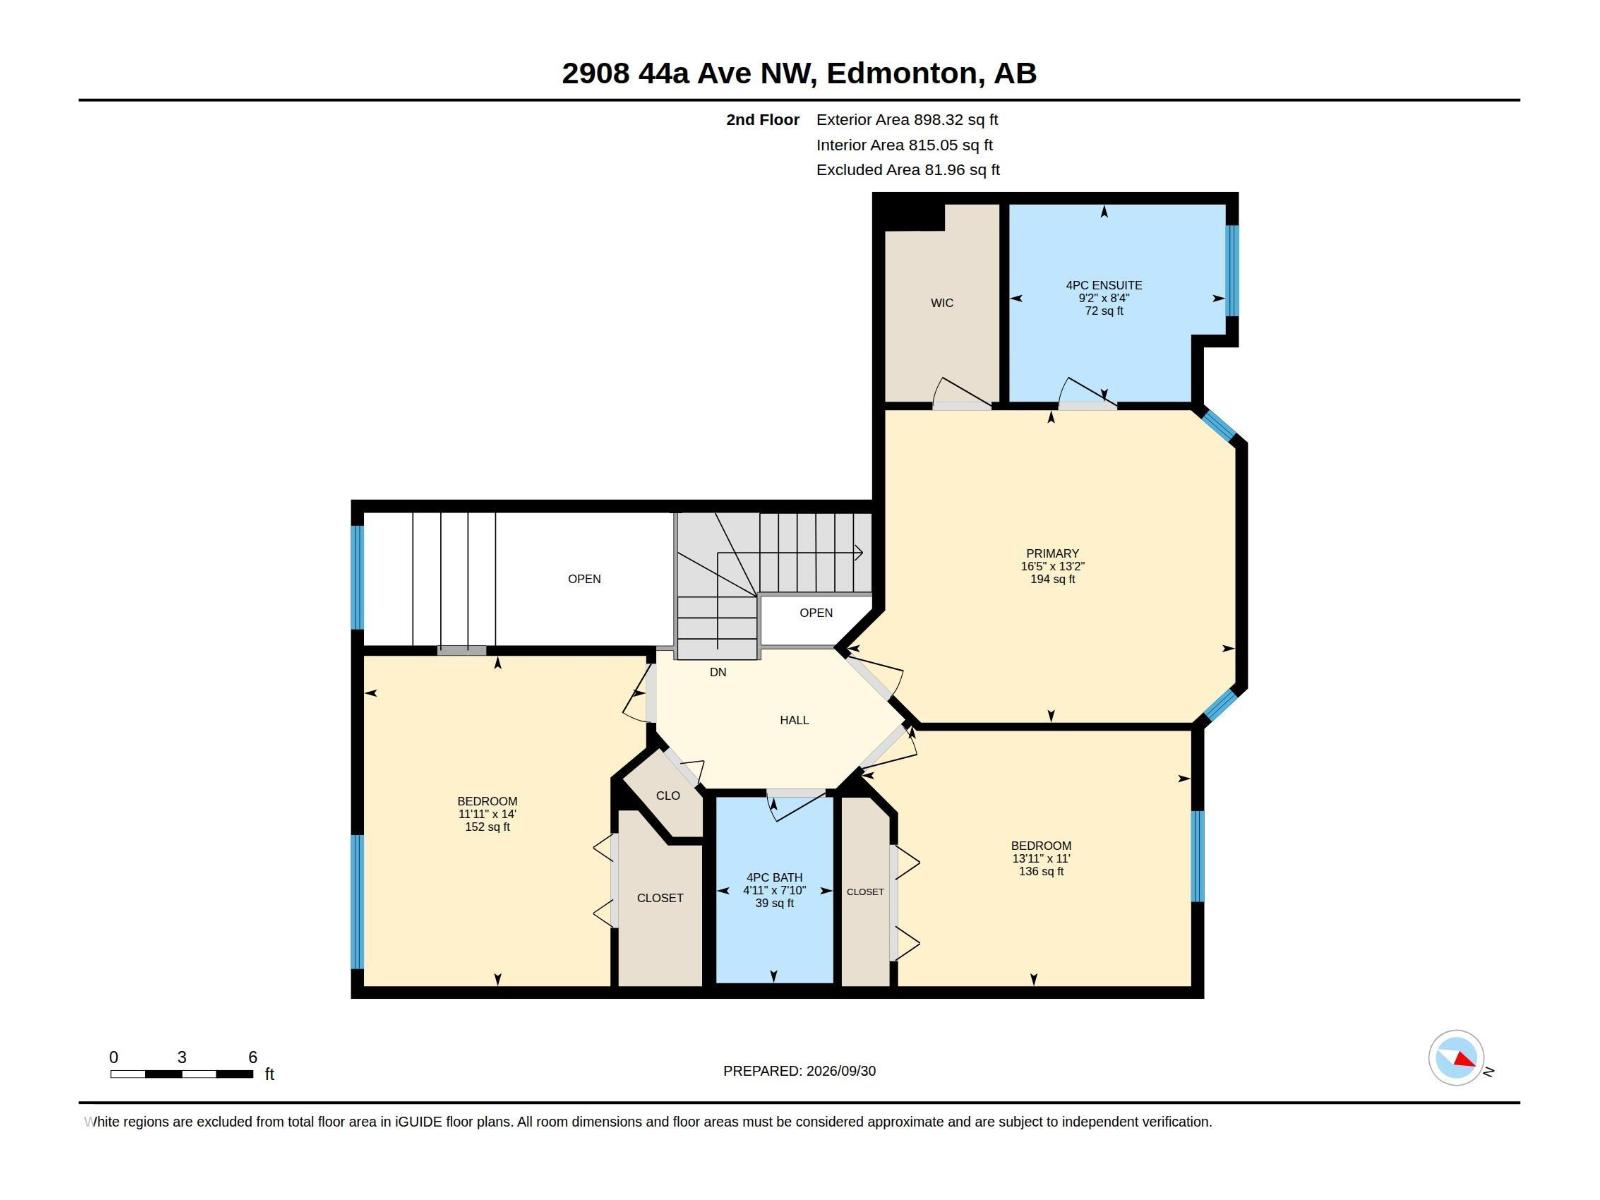
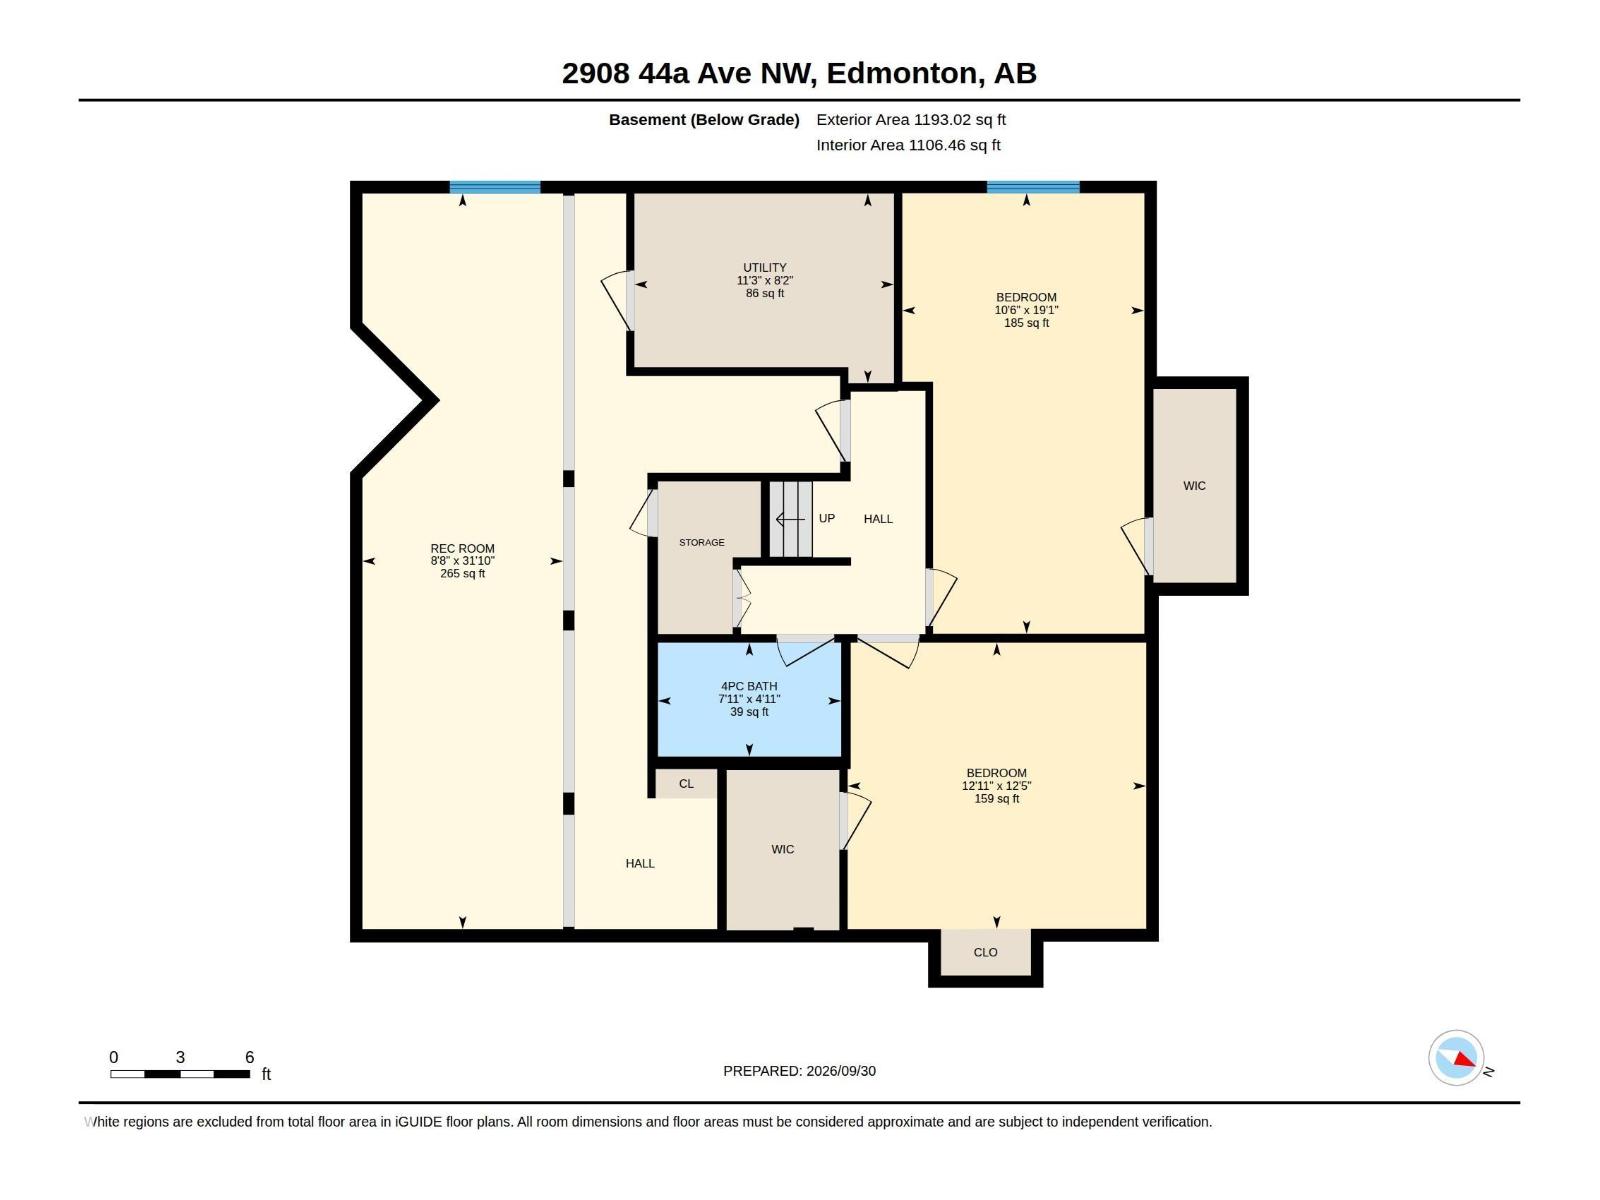
BEAUTIFULLY RENOVATED HOME IN LARKSPUR! This spacious 4 BED + DEN + OFFICE, 3.5 BATH home with DOUBLE ATTACHED GARAGE offers an impressive layout for the whole family. A welcoming foyer leads to a bright front living room and dining area. The updated kitchen features NEW SS APPLIANCES, center island, ample cabinetry & corner pantry, while the adjoining breakfast nook opens to the deck & FENCED BACKYARD. Relax in the family room with cozy fireplace. Main floor also offers an DEN, laundry & 2-PC bath. Upstairs, the spacious primary suite features a WIC & 4-PC Ensuite, plus 2 additional bedrooms & another 4-PC bath. FULLY FINISHED BASEMENT adds a bedroom with WIC, OFFICE, REC ROOM & 4-PC bath. Thoughtfully renovated with NEW FLOORING, CARPET, APPLIANCES & BATHROOM UPGRADES IN 2026. Ideally located near schools, parks, shopping, golf & transit. A move-in-ready home offering space, comfort & modern updates! (id:67770)
Facts
- Bedrooms
- 4
- Bathrooms
- 4 (1 half)
- Living area
- 2,180 sq ft
- Home type
- House
- Year built
- 1992
- Lot size
- 629.54 square meters
- MLS® number
- E4511290
Features
- Heating
- Forced air
- Basement
- Finished, Full
- Appliances
- Washer, Refrigerator, Dishwasher, Stove, Dryer, Microwave, Hood Fan, Storage Shed, Window Coverings, Garage door opener
- Parking
- Attached Garage
Rooms
| Room | Level | Size |
|---|---|---|
| Living room | Main level | 4.7m x 3.9m |
| Dining room | Main level | 1.9m x 4.4m |
| Kitchen | Main level | 4.1m x 5.5m |
| Family room | Main level | 4.6m x 4.6m |
| Den | Main level | 3.1m x 2.9m |
| Primary Bedroom | Upper Level | 5.0m x 4.0m |
| Bedroom 2 | Upper Level | 3.6m x 4.3m |
| Bedroom 3 | Upper Level | 4.2m x 3.4m |
| Bedroom 4 | Basement | 3.2m x 5.8m |
| Office | Basement | 3.9m x 3.8m |
| Breakfast | Main level | 1.5m x 2.9m |
| Laundry room | Main level | 1.7m x 1.9m |
| Recreation room | Basement | 2.6m x 9.7m |
Location
Listed by E4 Realty

Listing data is supplied by the CREA Data Distribution Facility (DDF®). It is deemed reliable but not guaranteed and should be independently verified. It is provided for consumers’ personal, non-commercial use to identify properties they may be interested in purchasing.