$368,000
89 Poplar Street
North Drumheller, Drumheller
- 4 bedrooms
- 2 bathrooms
- 1,029 sq ft
About this home
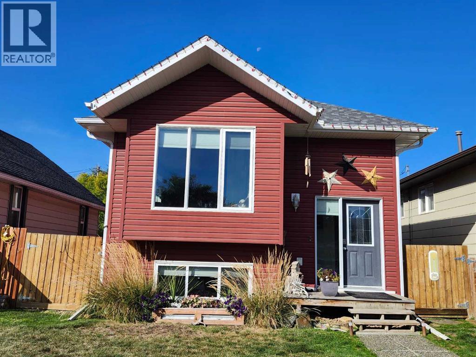
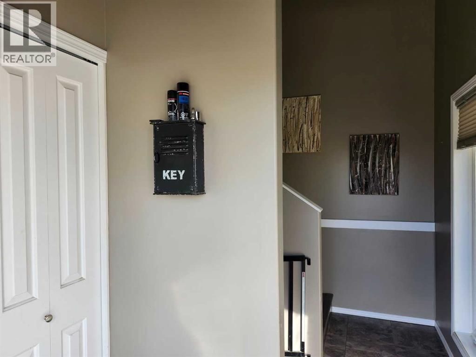
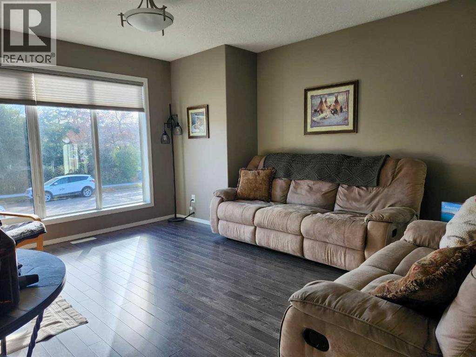
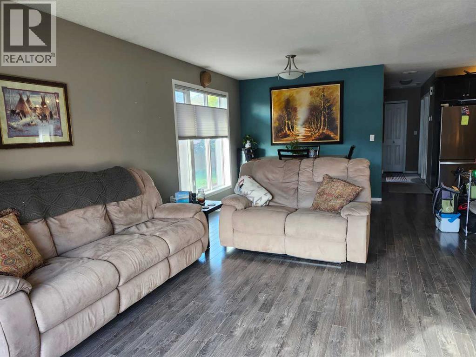
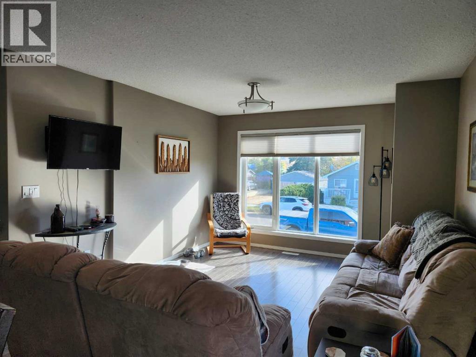
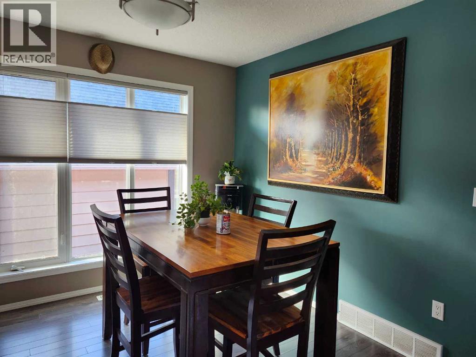
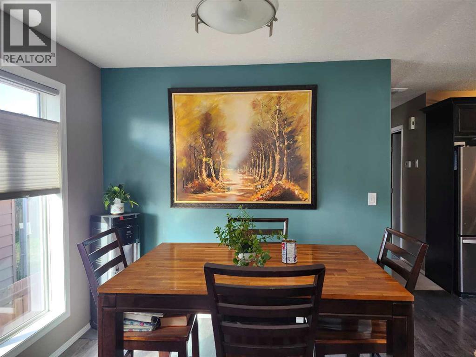
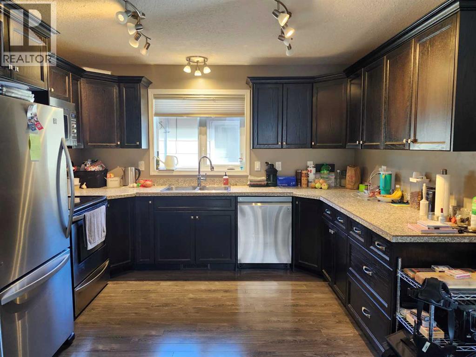
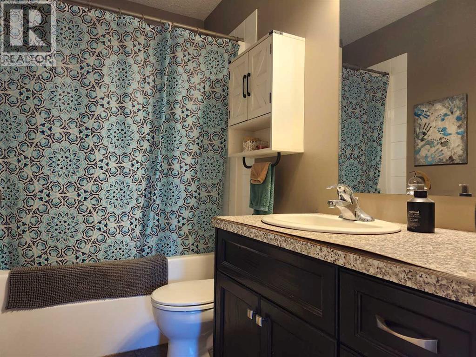
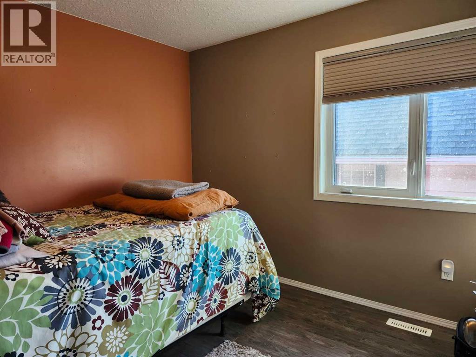
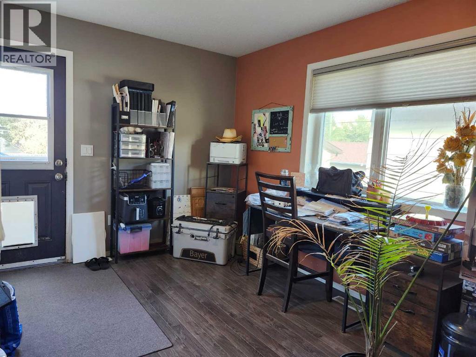
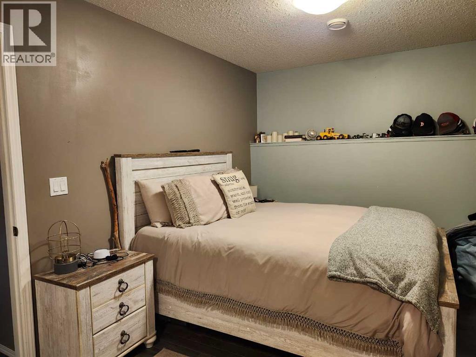
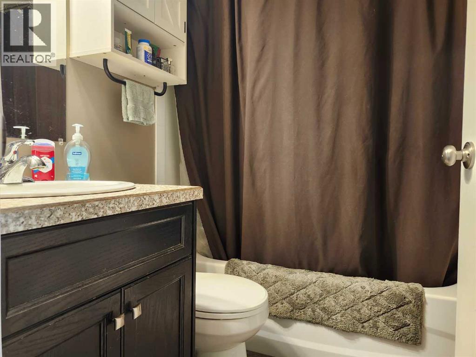
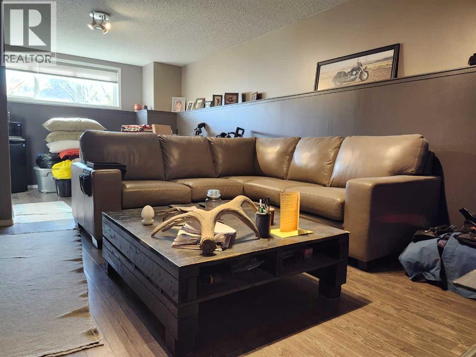
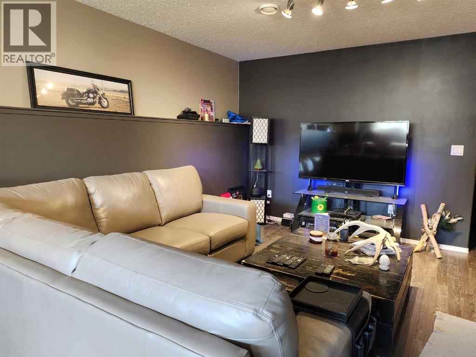
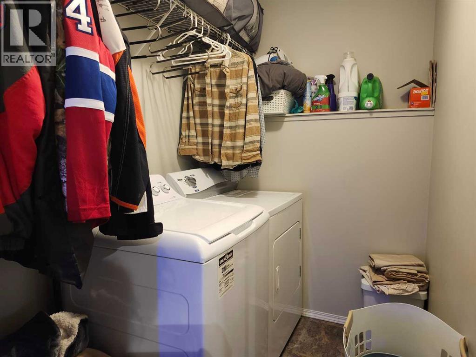
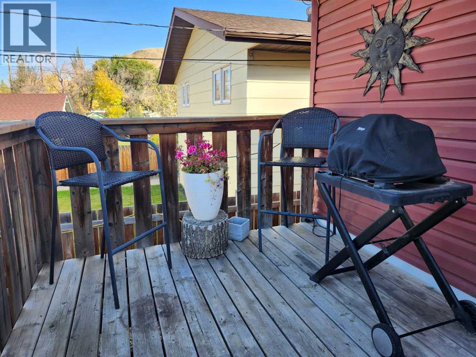
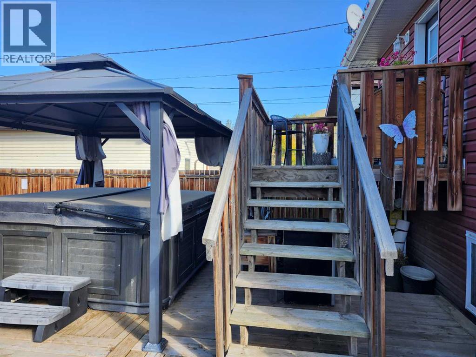
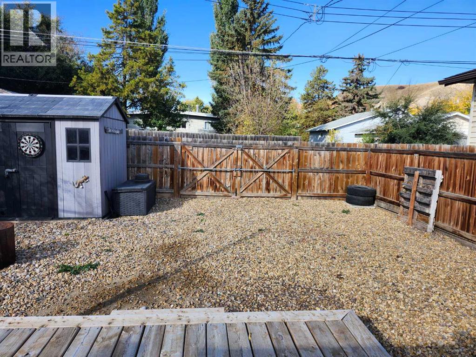
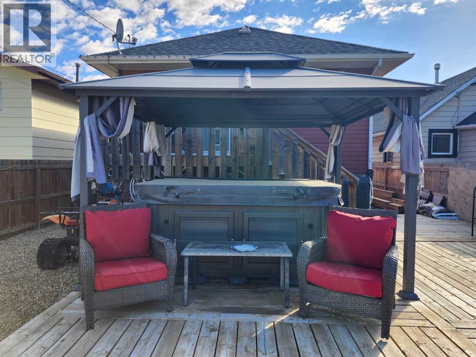
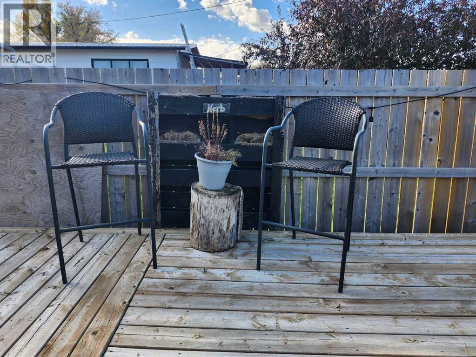
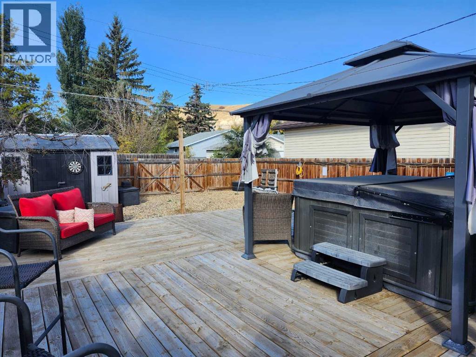
Nestled within North Drumheller, this bi-level house offers a comfortable retreat. Boasting 1,029 square feet of living space, the carpet free home welcomes you with natural light. An open floorplan seamlessly connecting the kitchen and living areas. Two bedrooms reside above grade, providing comfortable accommodations with a full bathroom, and a flex space with access to the yard that could convert to another bedroom. While two additional bedrooms and a full bathroom complete the finished basement, offering flexibility and privacy with a spacious Rec room. Laundry convenience is ensured with a laundry room located in the basement. Outside, enjoy relaxing moments with friends and family with the two tiered deck, fully fenced low maintenance grass free backyard with Garden Shed, fire pit area, and gates to open for alley access. Close to walking/bike paths, playground, Hospital, and restaurants nearby, this property provides a wonderful blend of tranquility and community access. Making it an ideal choice for those seeking a low maintenance lifestyle within a vibrant neighborhood. Window Coverings, Appliance , Central Air included and Hot Tub Negotiable ! (id:67770)
Facts
- Bedrooms
- 4
- Bathrooms
- 2
- Living area
- 1,029 sq ft
- Home type
- House
- Year built
- 2012
- Lot size
- 3,720 square feet
- Property taxes
- $3,804 (2026)
- MLS® number
- A2349629
Features
- Heating
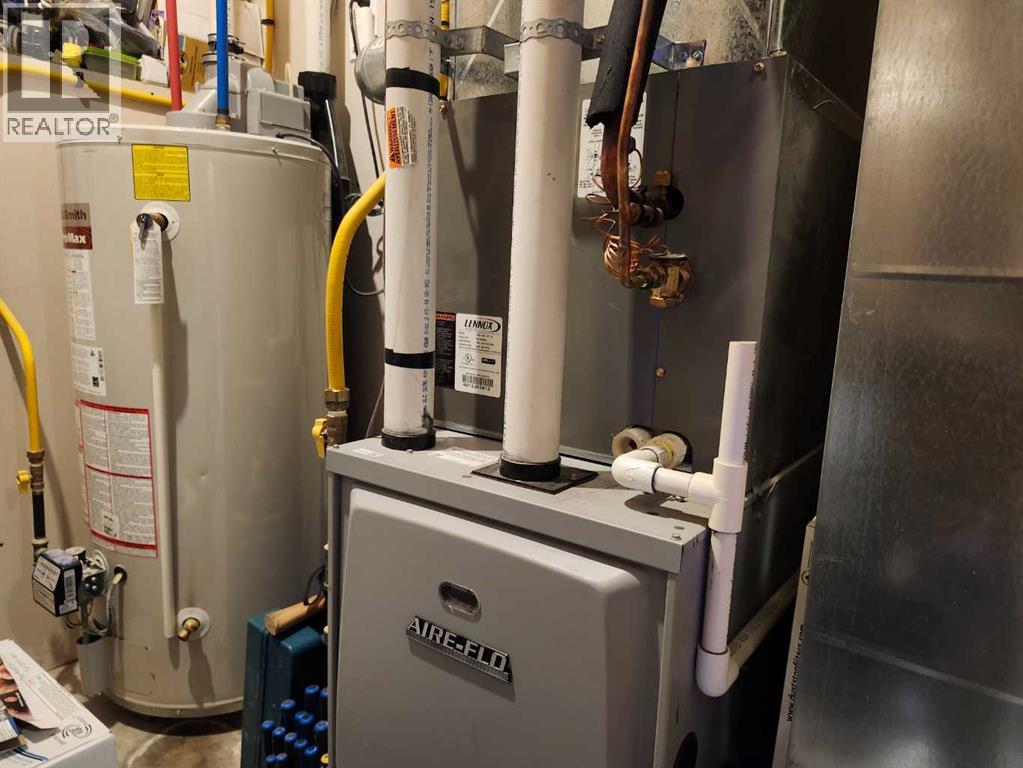
- Forced air, Natural gas
- Cooling
- Central air conditioning
- Basement
- Finished, Full
- Flooring
- Laminate
- Appliances
- Refrigerator, Dishwasher, Stove, Microwave Range Hood Combo, Window Coverings, Washer & Dryer
- Parking
- None
- Exterior Features
- Vinyl siding
Rooms
| Room | Level | Size |
|---|---|---|
| Living room | Main level | 15.50 Ft x 12.00 Ft |
| Dining room | Main level | 12.50 Ft x 8.00 Ft |
| Kitchen | Main level | 11.50 Ft x 12.00 Ft |
| Bedroom | Main level | 10.42 Ft x 8.58 Ft |
| Bedroom | Main level | 11.00 Ft x 8.67 Ft |
| 4pc Bathroom | Main level | |
| Other | Main level | 10.00 Ft x 13.50 Ft |
| Recreational, Games room | Basement | 12.50 Ft x 23.75 Ft |
| Bedroom | Basement | 10.00 Ft x 9.25 Ft |
| Primary Bedroom | Basement | 9.25 Ft x 17.17 Ft |
| 4pc Bathroom | Basement | |
| Laundry room | Basement | 5.00 Ft x 7.00 Ft |
Location
Listed by RE/MAX Now

Listing data is supplied by the CREA Data Distribution Facility (DDF®). It is deemed reliable but not guaranteed and should be independently verified. It is provided for consumers’ personal, non-commercial use to identify properties they may be interested in purchasing.