$524,900
4628 Marcombe Road NE
Marlborough, Calgary
- 3 bedrooms
- 1 bathrooms
- 1,062 sq ft
About this home
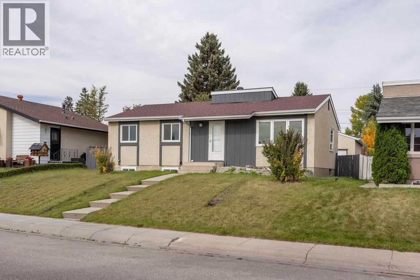
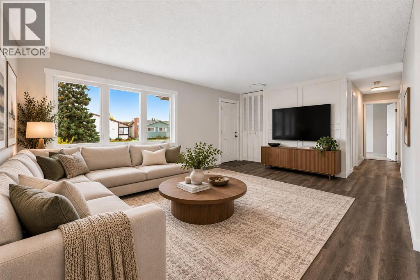
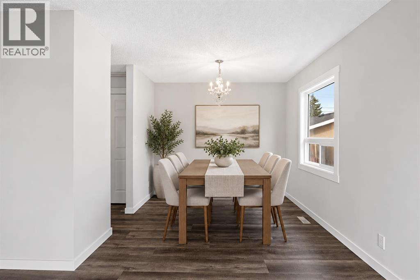
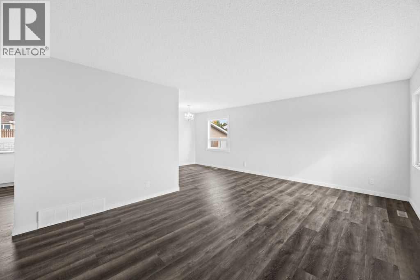
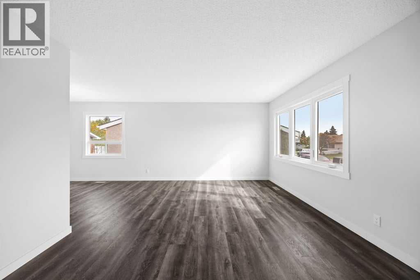
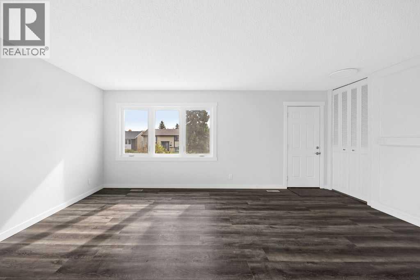
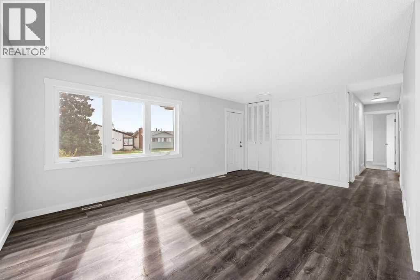
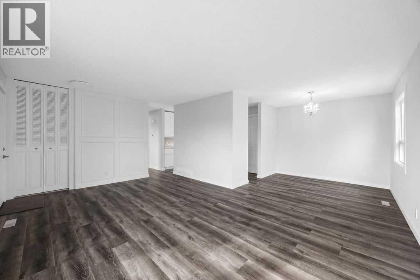
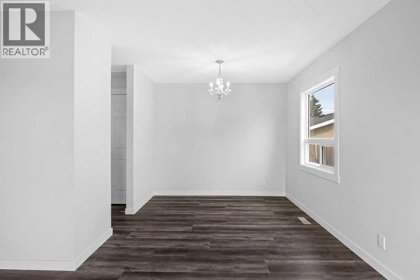
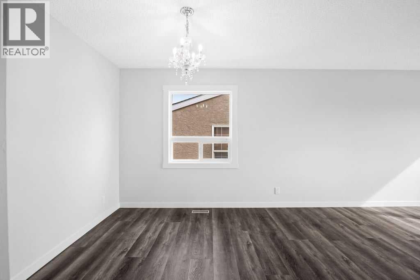
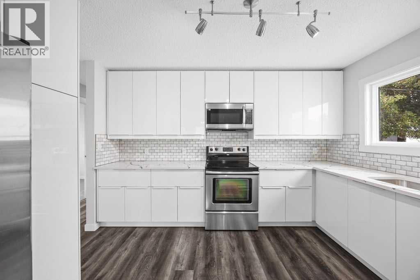
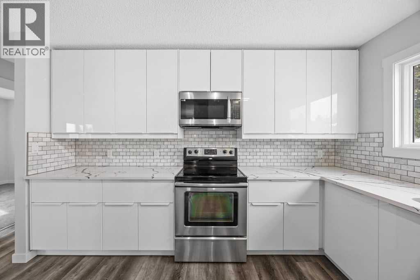
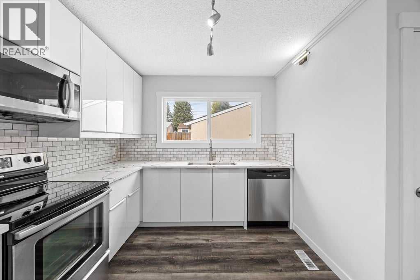
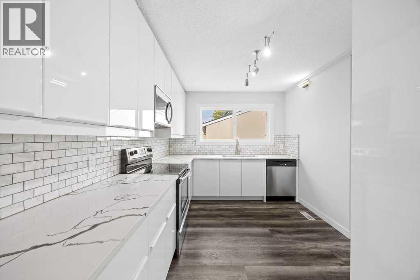
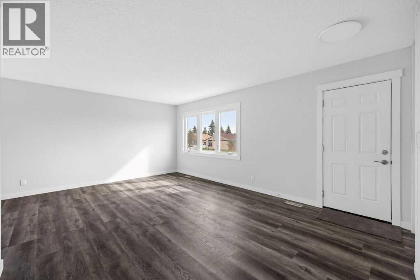
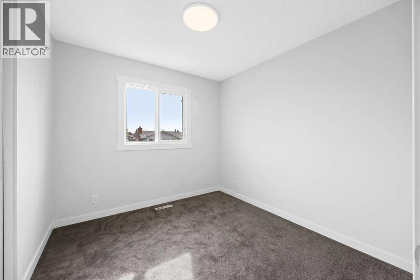
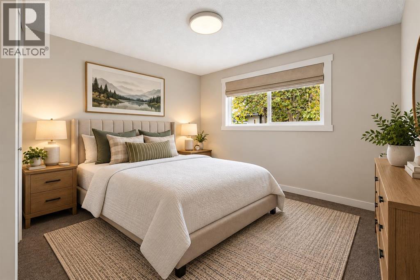
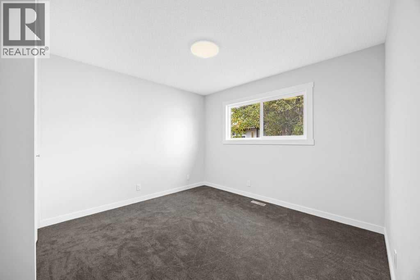
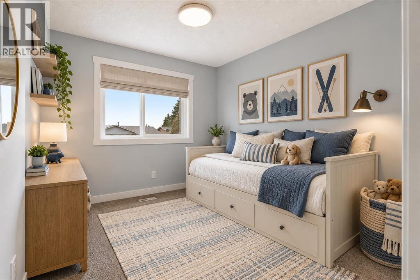
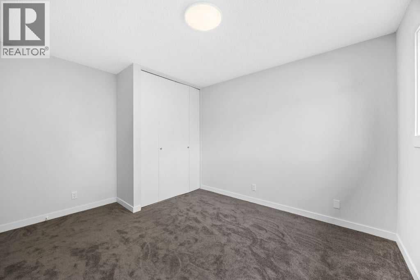
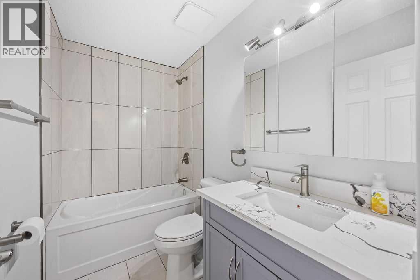
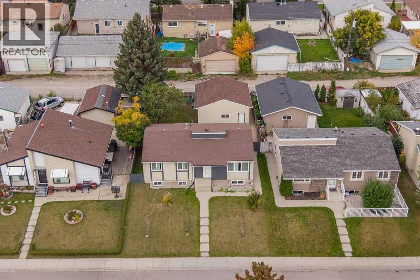
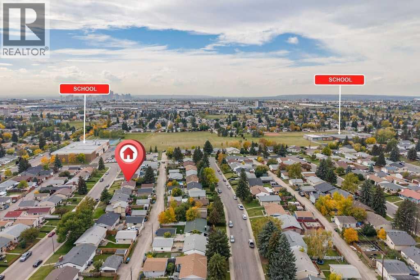
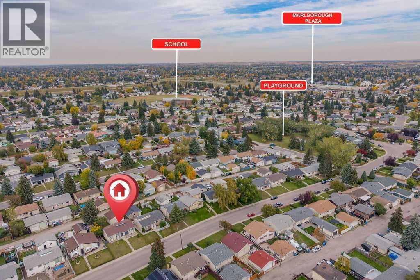
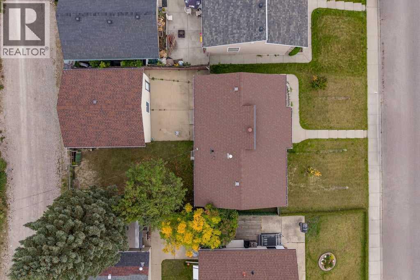
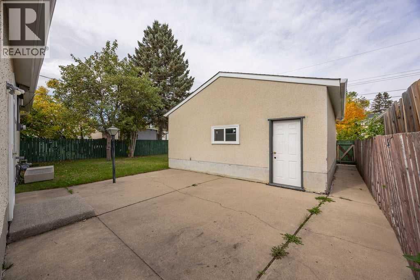
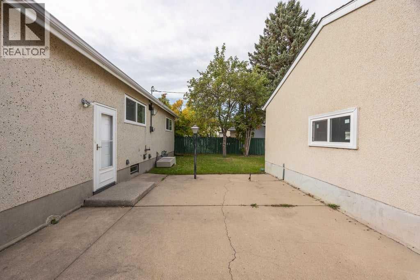
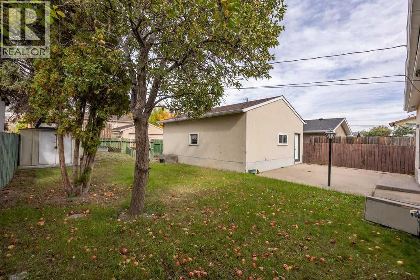
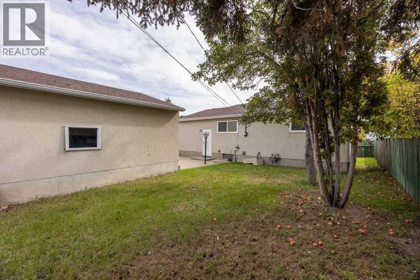
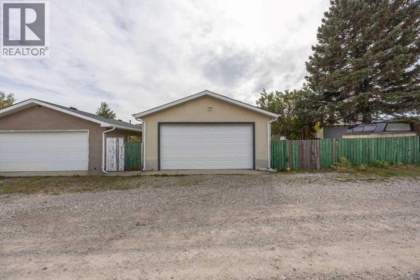
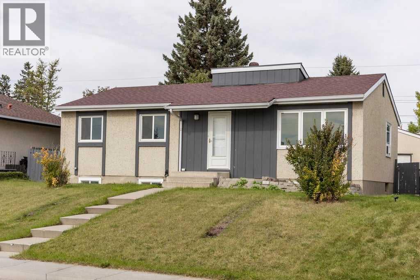
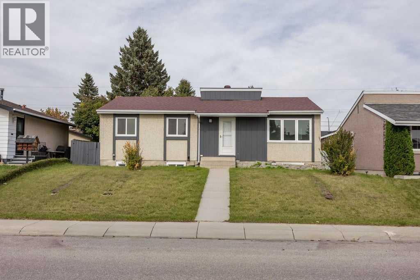
Freshly renovated and never lived in since the work was completed, this three-bedroom bungalow is bright, inviting and ready for its next owners. The south-facing front brings morning sunlight into the spacious living room, while the separate dining area offers room to gather. The new kitchen features white cabinetry, quartz countertops, a subway tile backsplash, a new microwave and a new dishwasher.The renovation includes new flooring, carpet, paint, windows, doors, light fixtures, electrical outlets and a new bathroom. Large closets throughout provide plenty of storage, and central air conditioning adds comfort. All three bedrooms and the four-piece bathroom are on the main floor, which offers 1,062 sq. ft. of above-grade space.The fenced backyard has mature trees, a storage shed and room to enjoy the outdoors. A double detached garage provides parking and additional storage. Set in a very quiet neighbourhood, the home is close to two schools, a child care centre, a playground and shopping. (id:67770)
Facts
- Bedrooms
- 3
- Bathrooms
- 1
- Living area
- 1,062 sq ft
- Home type
- House
- Year built
- 1971
- Lot size
- 464 square meters
- Parking
- 2
- Property taxes
- $3,434 (2026)
- MLS® number
- A2347813
Features
- Heating
- Forced air, Natural gas
- Cooling
- Central air conditioning
- Basement
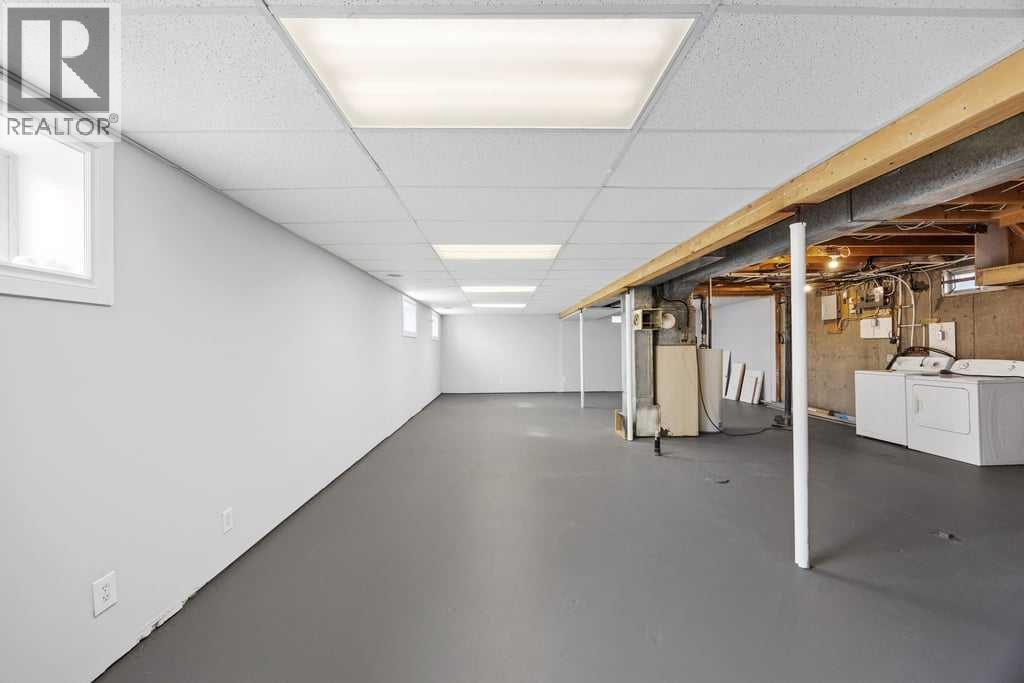
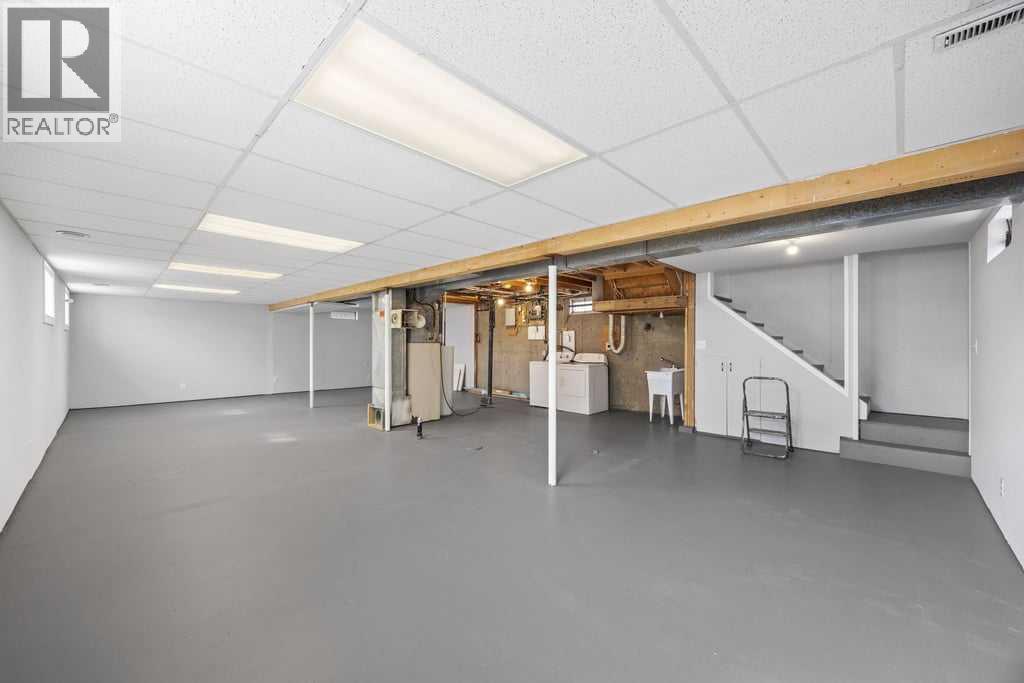
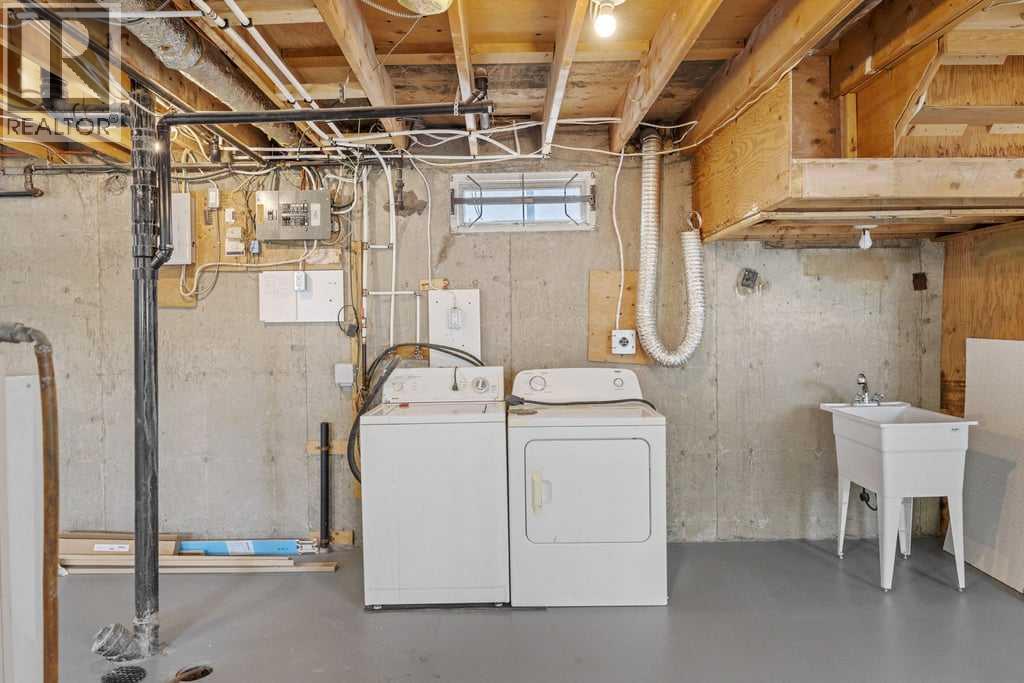
- Unfinished, Full
- Flooring
- Carpeted, Vinyl Plank
- Appliances
- Refrigerator, Dishwasher, Stove, Microwave, Garage door opener
- Parking
- Detached Garage
- Exterior Features
- Stucco
Rooms
| Room | Level | Size |
|---|---|---|
| Living room | Main level | 12.42 Ft x 18.17 Ft |
| Dining room | Main level | 9.17 Ft x 9.33 Ft |
| Kitchen | Main level | 12.33 Ft x 13.08 Ft |
| Primary Bedroom | Main level | 10.92 Ft x 12.42 Ft |
| 4pc Bathroom | Main level | 4.92 Ft x 8.33 Ft |
| Bedroom | Main level | 9.00 Ft x 12.42 Ft |
| Bedroom | Main level | 8.83 Ft x 9.17 Ft |
Location
Listed by eXp Realty

Listing data is supplied by the CREA Data Distribution Facility (DDF®). It is deemed reliable but not guaranteed and should be independently verified. It is provided for consumers’ personal, non-commercial use to identify properties they may be interested in purchasing.