$539,900
44 Dalquist Bay
Leduc
- 4 bedrooms
- 3 bathrooms
- 1,850 sq ft
About this home
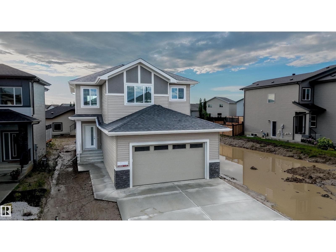
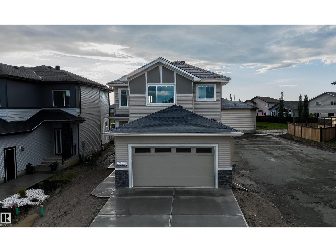
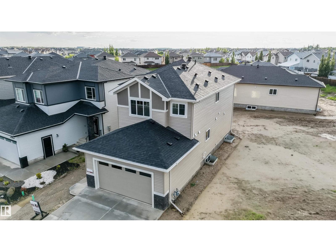
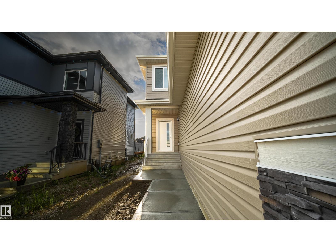
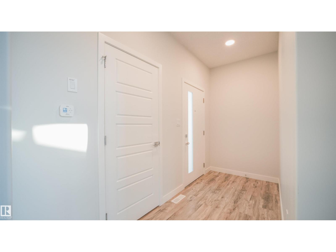
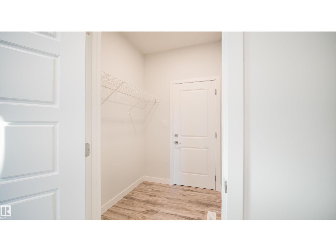
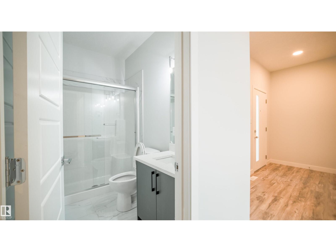
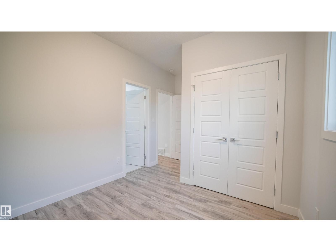
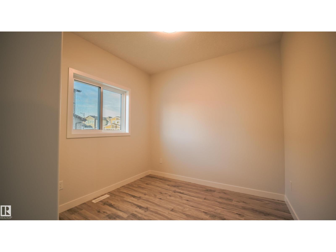
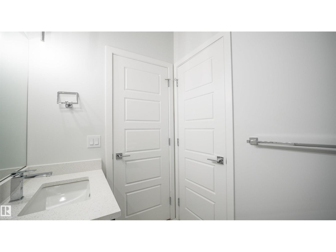
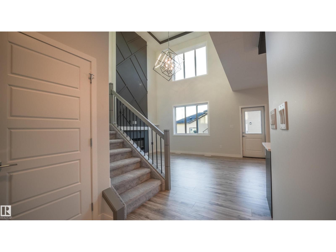
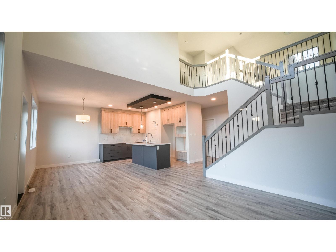
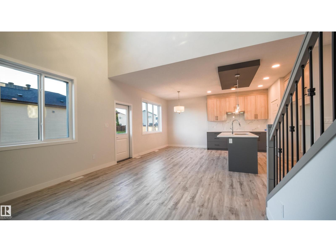
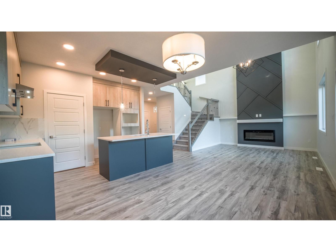
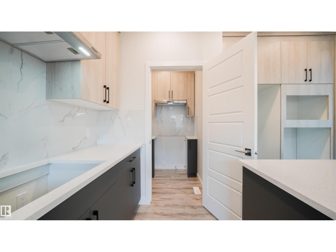
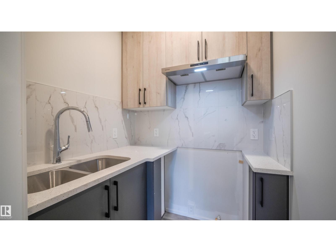
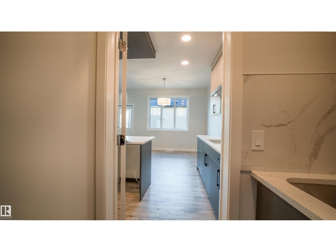
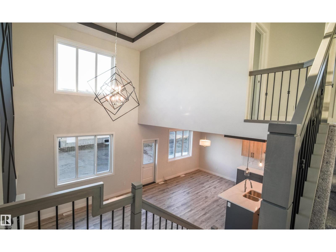
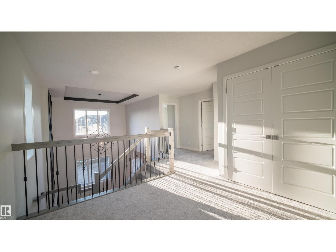
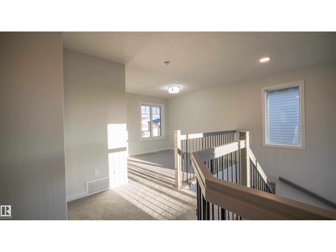
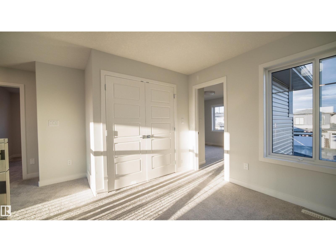
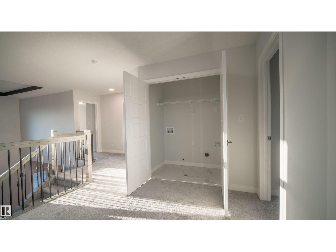
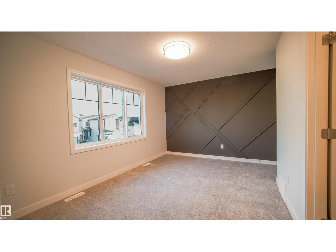
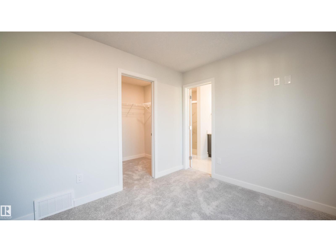
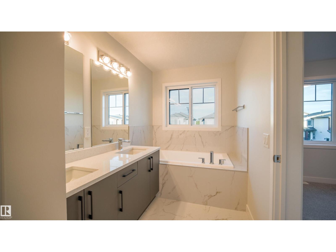
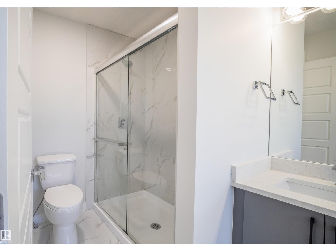
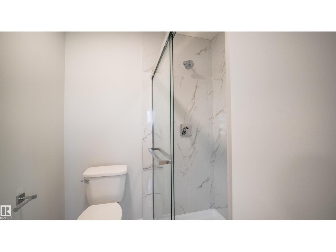
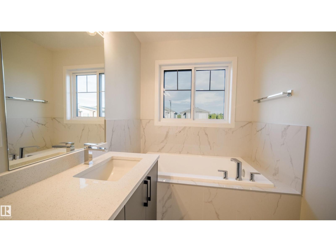
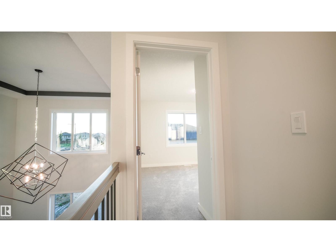
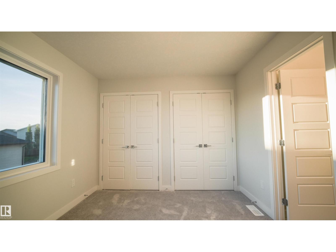
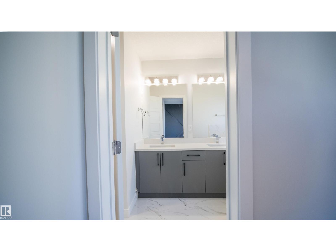
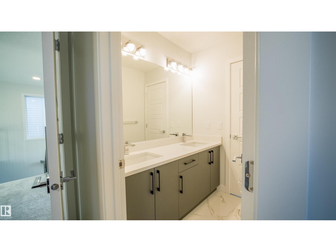
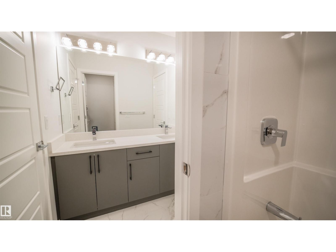
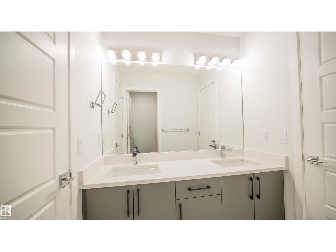
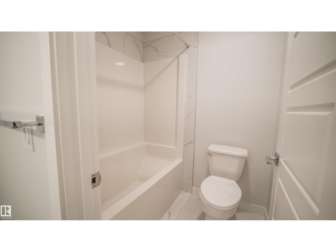
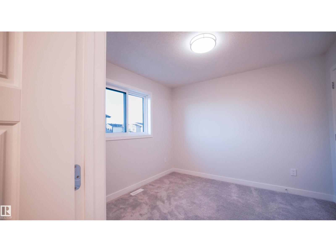
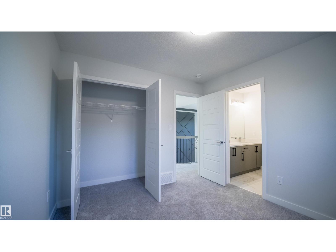
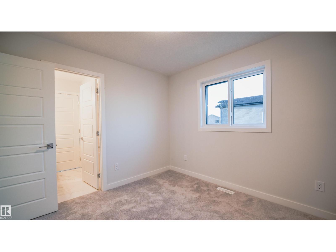
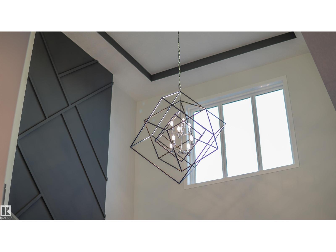
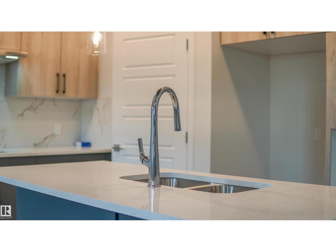
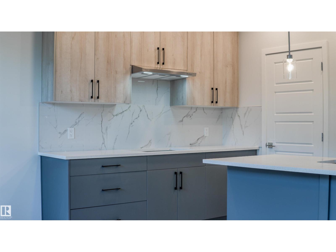
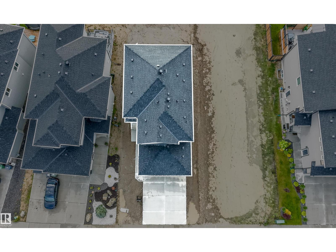
Welcome to this exceptional new build offering 1,850 sq. ft. of thoughtfully designed living space. The main floor features a convenient bedroom and full bathroom-perfect for guests or multi-generational living. An open-to-below design enhances the bright, airy open-concept layout, while the spice kitchen provides added functionality for cooking enthusiasts. Upstairs, you'll find three spacious bedrooms, including a primary suite, and jack and jill style bathroom for other two bedrooms, along with a versatile bonus room ideal for a home office or family space. The unfinished basement includes a separate side entrance, offering excellent potential for future legal suite development. deally located close to schools, shopping, and parks, this home blends modern style with everyday practicality in the desirable meadowview community. (id:67770)
Facts
- Bedrooms
- 4
- Bathrooms
- 3
- Living area
- 1,850 sq ft
- Home type
- House
- Year built
- 2026
- MLS® number
- E4511276
Features
- Heating
- Forced air
- Basement
- Unfinished, Full
- Appliances
- Garage door opener, Garage door opener remote(s)
- Parking
- Attached Garage
Rooms
| Room | Level | Size |
|---|---|---|
| Primary Bedroom | Upper Level | 10’1 |
| Bedroom 2 | Upper Level | 11’8 |
| Bedroom 3 | Upper Level | 10’4 |
| Bedroom 4 | Main level | 9’0 x 9’6 |
| Bonus Room | Upper Level |
Location
Listed by Nationwide Realty Corp

Listing data is supplied by the CREA Data Distribution Facility (DDF®). It is deemed reliable but not guaranteed and should be independently verified. It is provided for consumers’ personal, non-commercial use to identify properties they may be interested in purchasing.