$475,000
4712 35 ST
Beaumont
- 4 bedrooms
- 4 (1 half) bathrooms
- 1,590 sq ft
About this home
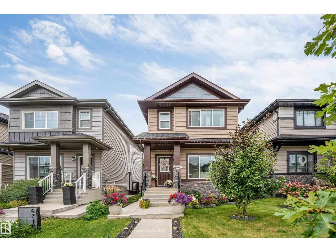
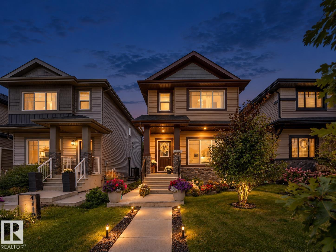
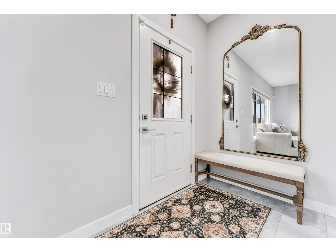
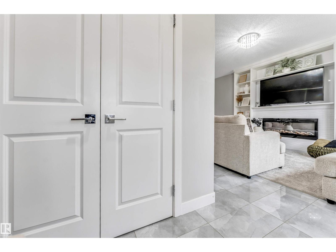
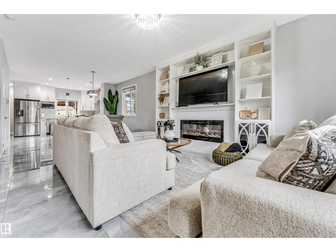
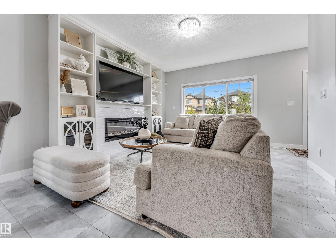
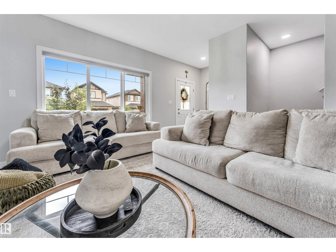
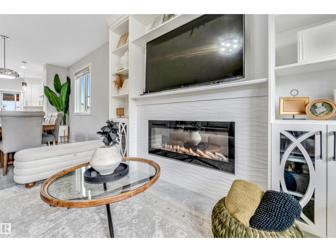
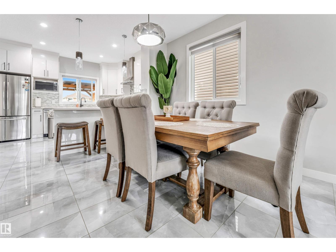
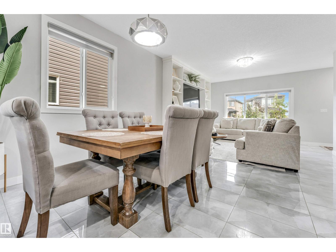
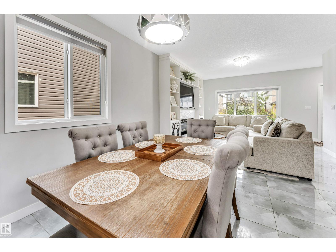
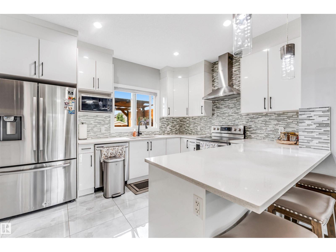
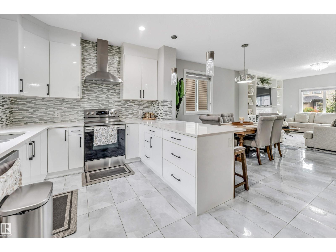
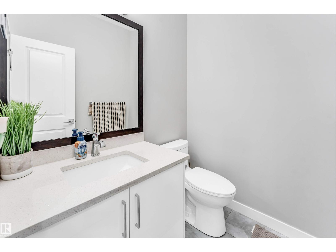
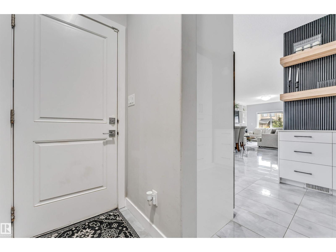
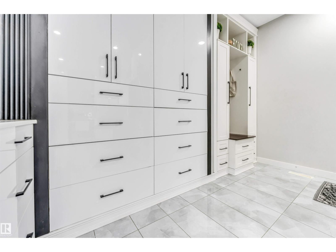
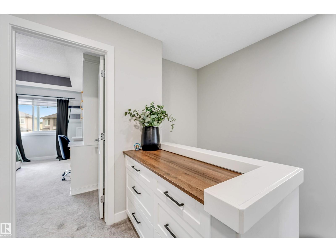
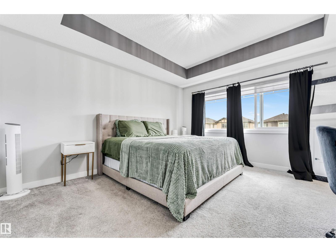
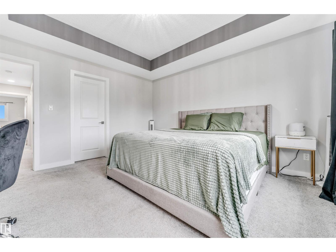
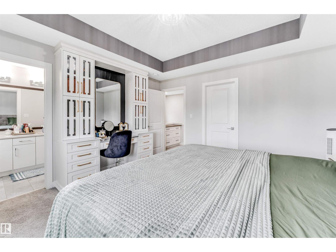
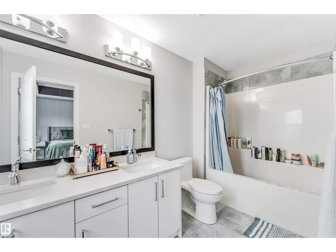
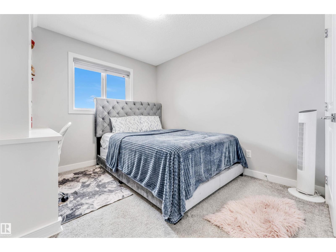
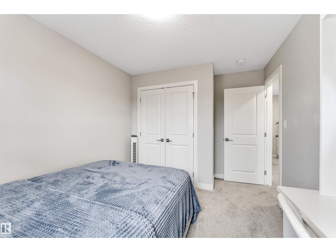
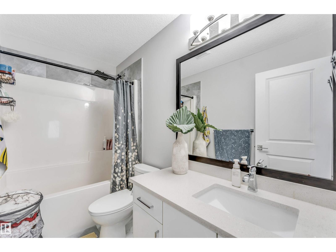
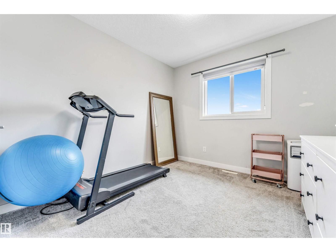
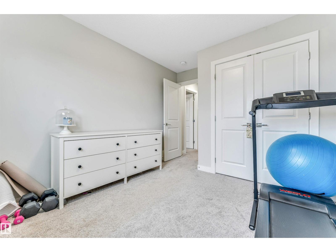
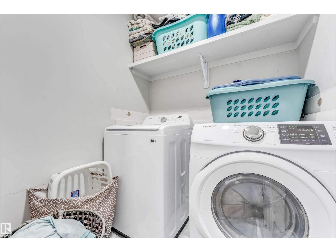
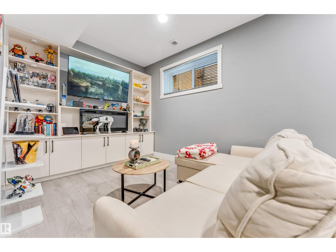
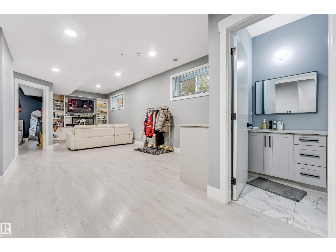
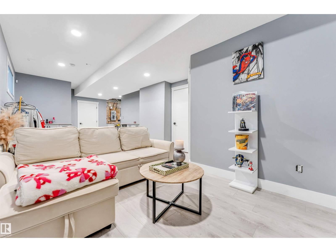
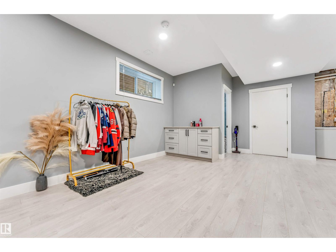
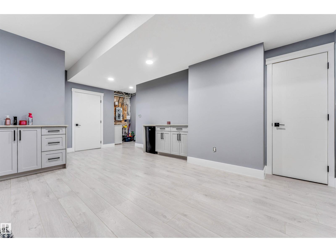
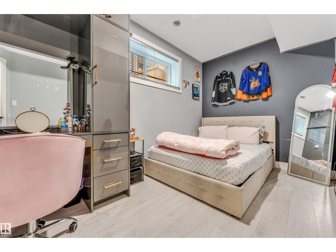
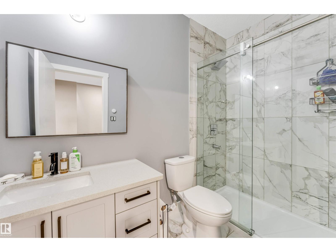
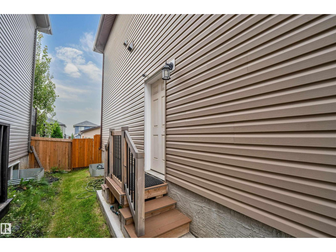
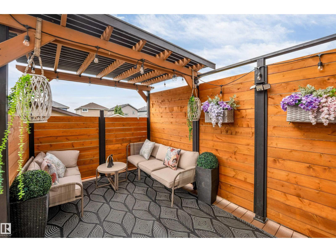
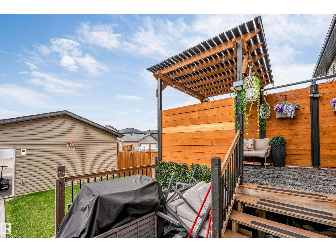
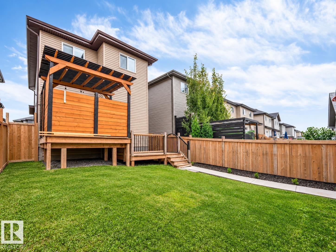
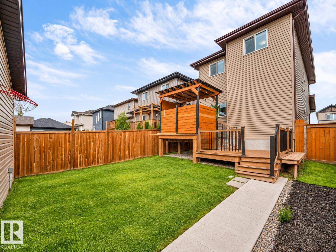
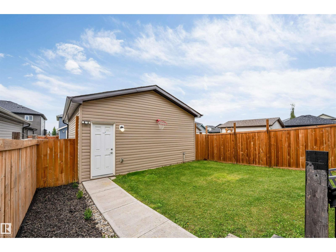
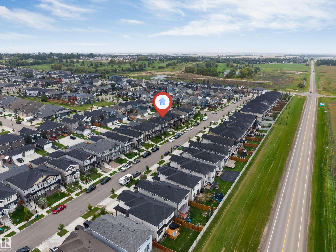
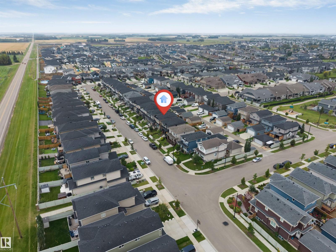
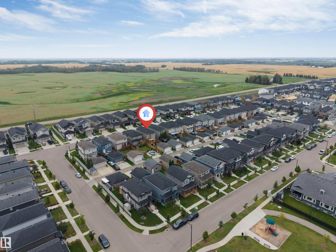
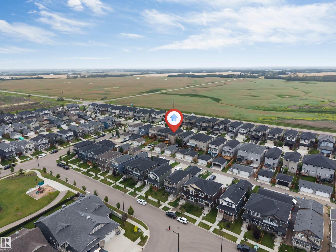
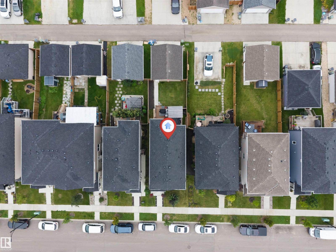
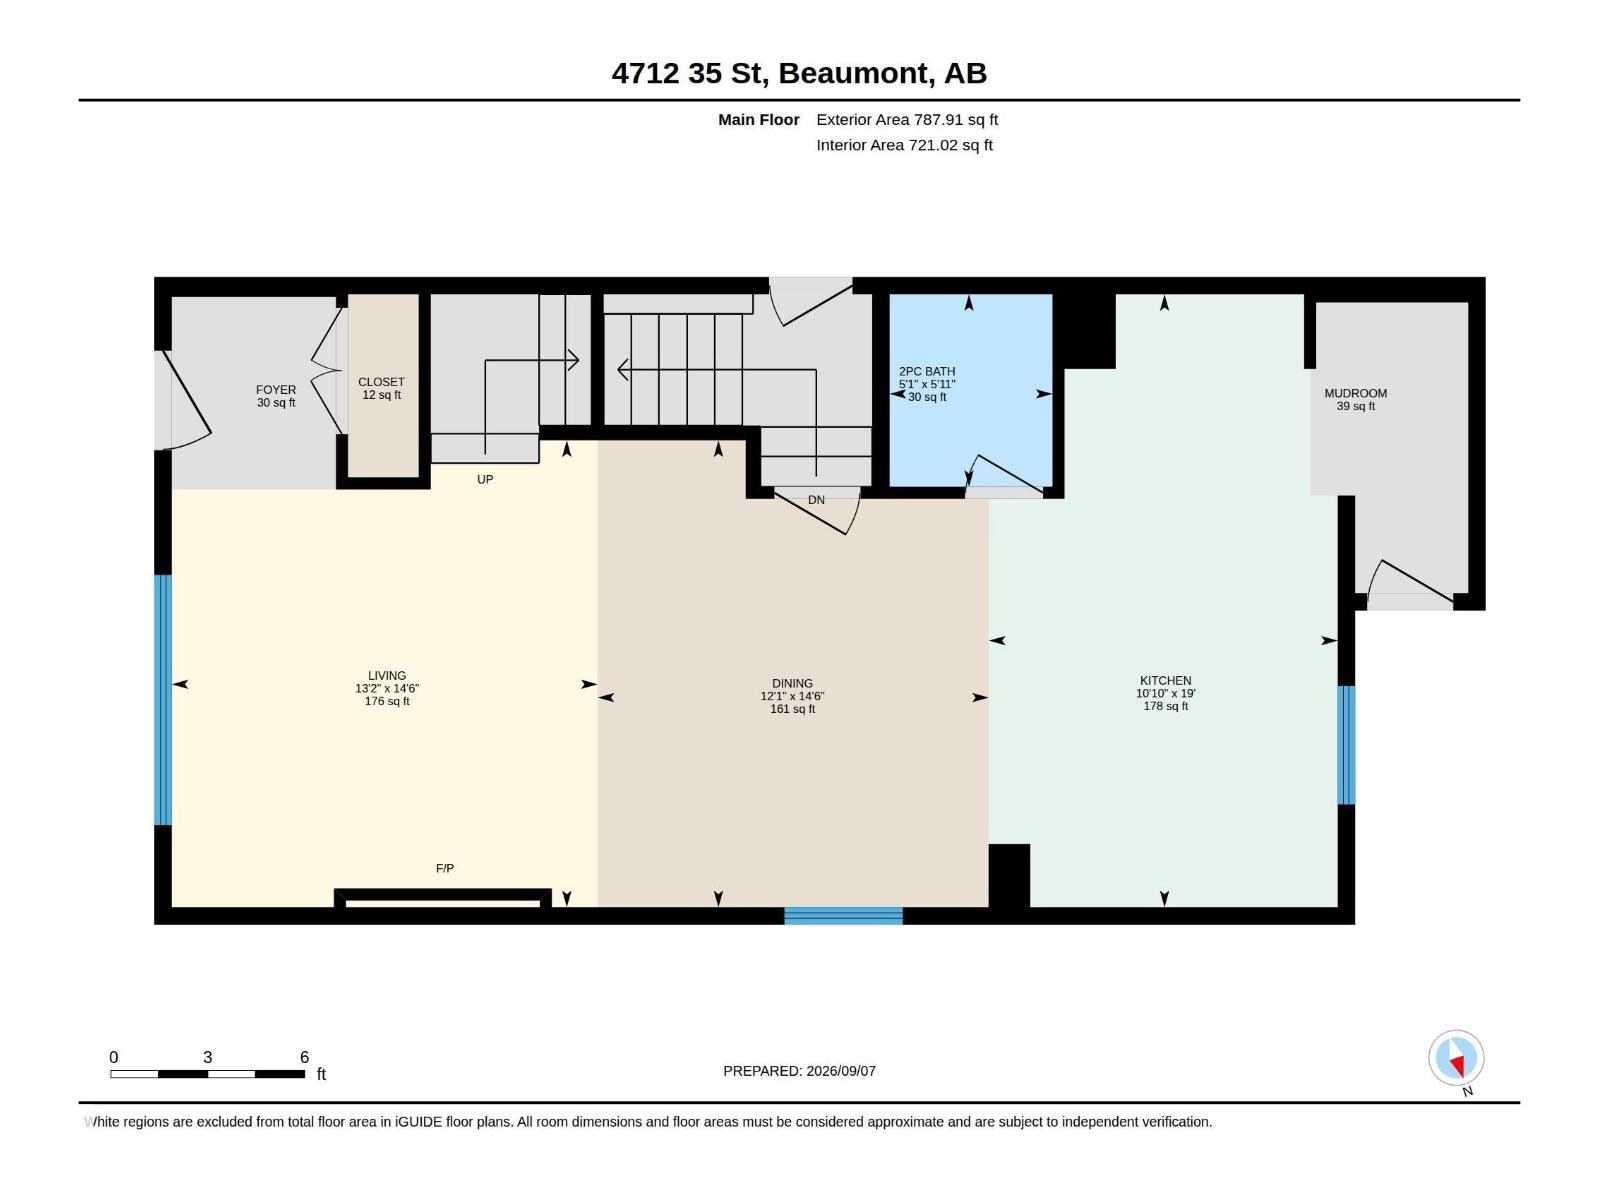
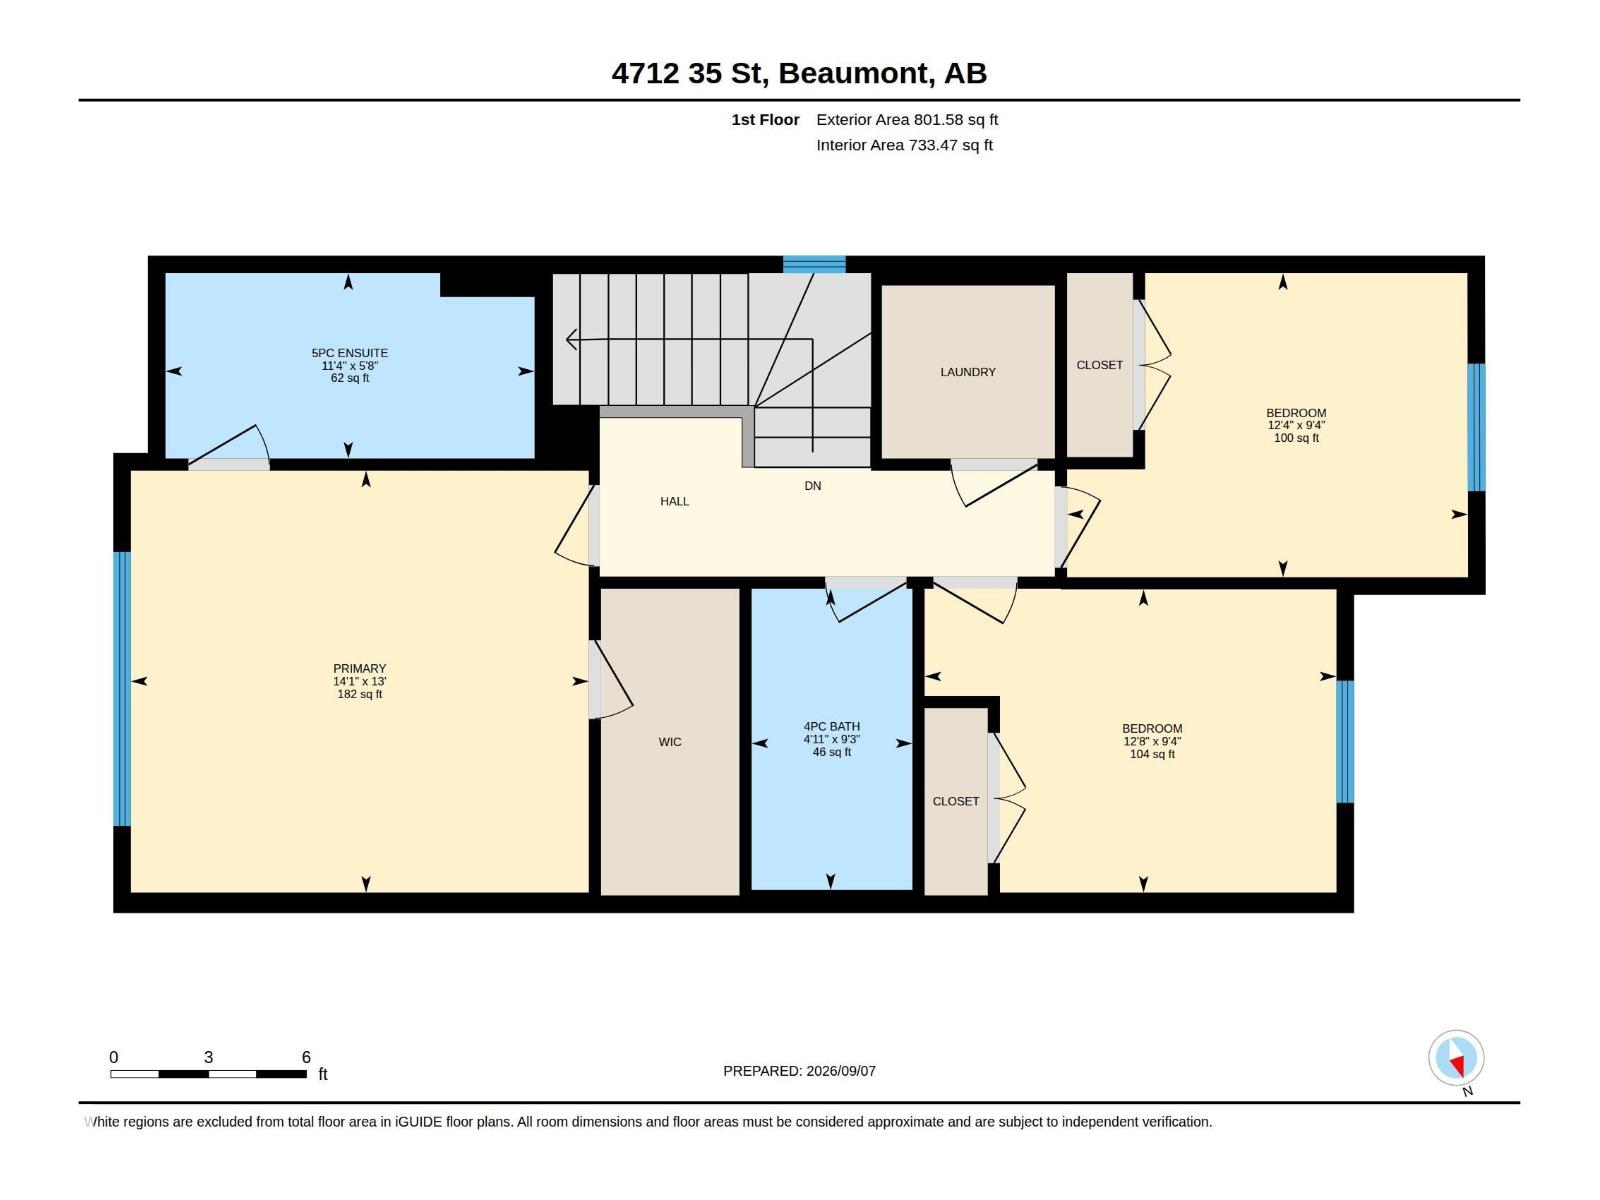
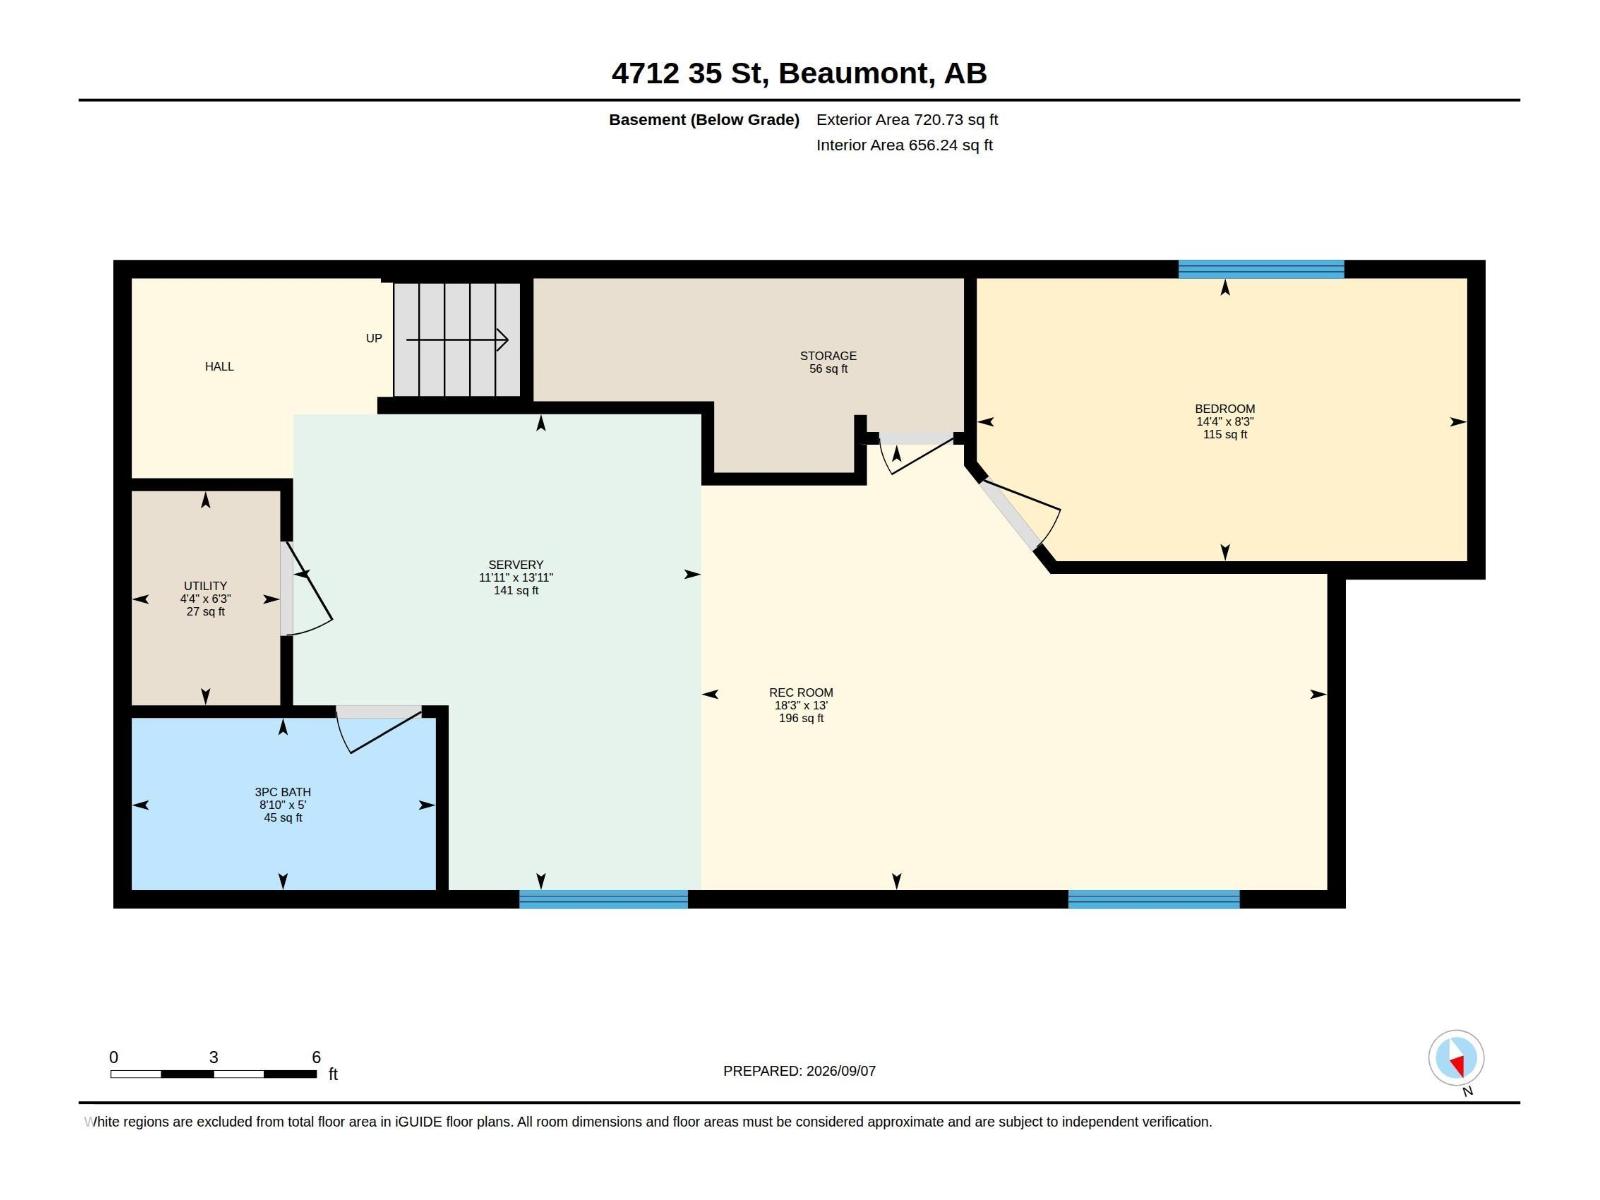
Welcome to a beautifully finished home offering an exceptional blend of space, comfort, quality, and functionality—perfect for first-time buyers, growing families, or extended family living. The bright main floor features a spacious kitchen with beautifully crafted cabinetry, generous storage, a dining area, inviting living room, mudroom, and 2-piece bath. Quality cabinetry and thoughtful finishing continue throughout the home, adding a polished and upscale feel. Upstairs offers a primary bedroom with 4-piece ensuite, two additional bedrooms, a full bath, and convenient laundry. The fully finished basement adds valuable living space with an additional bedroom, 3-piece bath, spacious rec room, and storage. Enjoy a fully landscaped yard with a beautiful patio/deck area, plus a separate side entrance and double detached garage. With approximately 2,300 sq. ft. of total living space, this move-in-ready home offers excellent value, impressive workmanship, and plenty of room to grow in a welcoming community. (id:67770)
Facts
- Bedrooms
- 4
- Bathrooms
- 4 (1 half)
- Living area
- 1,590 sq ft
- Home type
- House
- Year built
- 2020
- MLS® number
- E4511275
Features
- Heating
- Forced air
- Basement
- Finished, Full
- Appliances
- Washer, Refrigerator, Dishwasher, Stove, Dryer, Hood Fan, Garage door opener
- Parking
- Detached Garage
Rooms
| Room | Level | Size |
|---|---|---|
| Living room | Main level | |
| Dining room | Main level | |
| Kitchen | Main level | 19' |
| Family room | Basement | 13' |
| Primary Bedroom | Upper Level | 13' |
| Bedroom 2 | Upper Level | 9.3' |
| Bedroom 3 | Upper Level | 9.3' |
| Bedroom 4 | Basement | 8.3' |
Location
Listed by Exp Realty

Listing data is supplied by the CREA Data Distribution Facility (DDF®). It is deemed reliable but not guaranteed and should be independently verified. It is provided for consumers’ personal, non-commercial use to identify properties they may be interested in purchasing.