$664,900
628 FOXTAIL LN
Sherwood Park
- 4 bedrooms
- 4 (1 half) bathrooms
- 1,974 sq ft
About this home
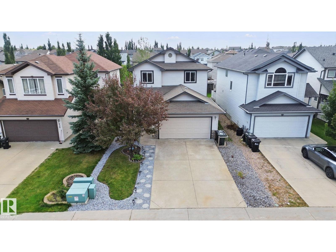
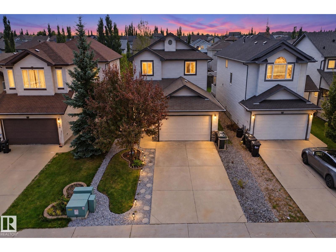
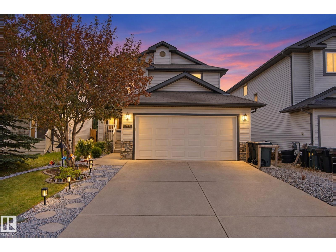
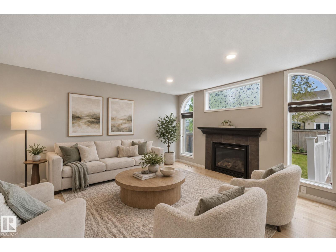
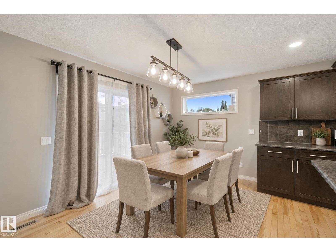
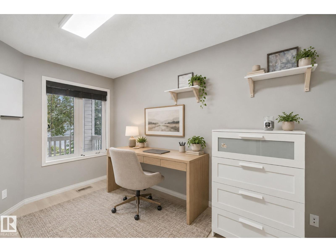
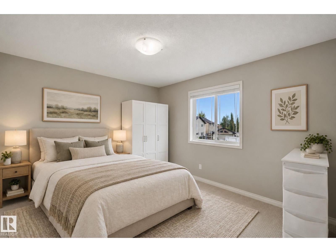
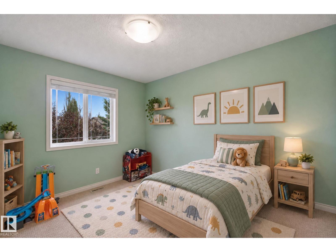
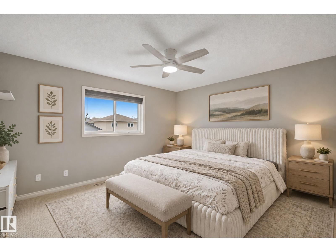
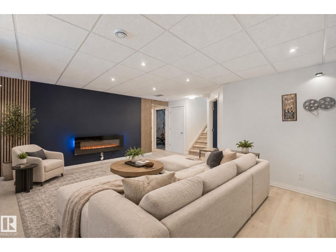
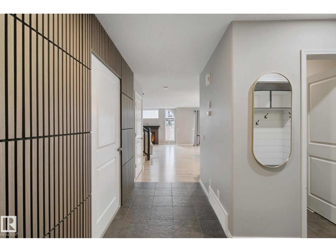
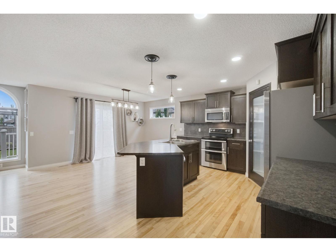
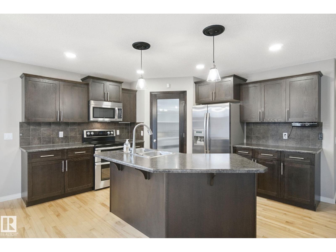
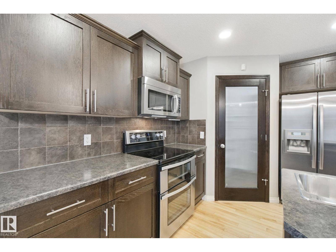
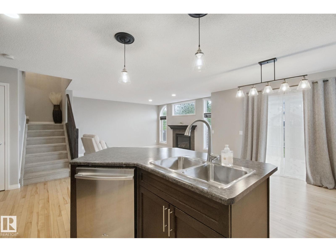
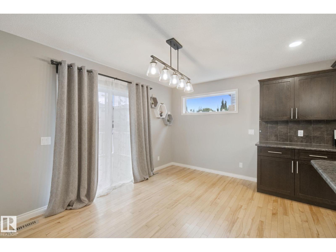
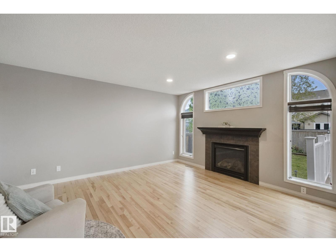
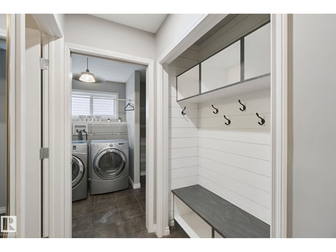
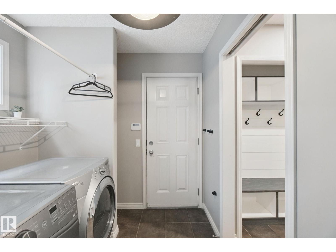
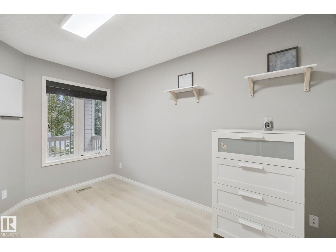
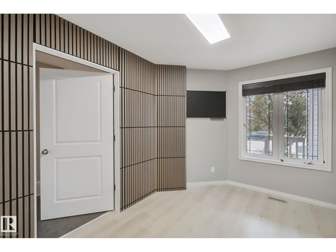
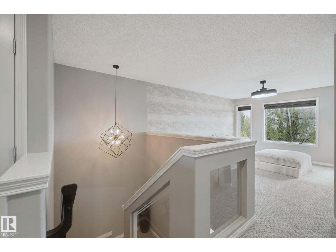
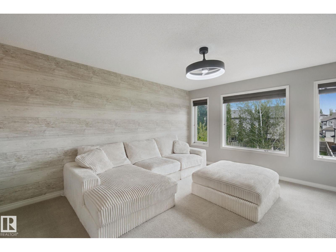
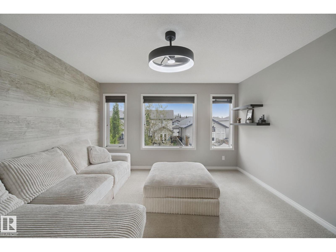
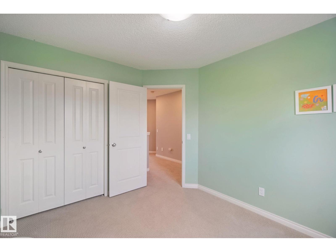
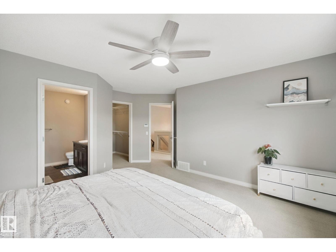
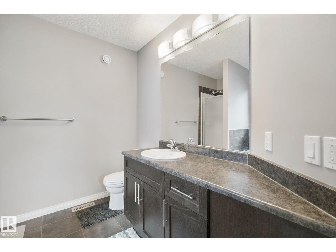
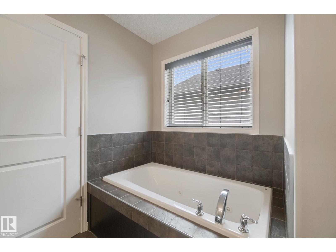
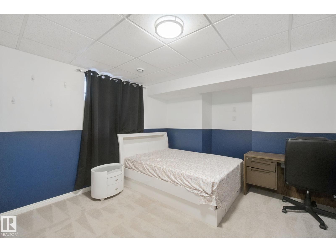
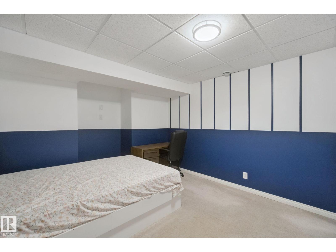
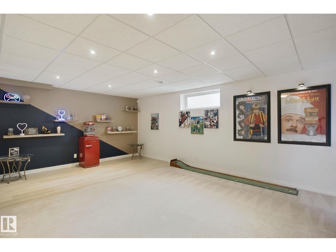
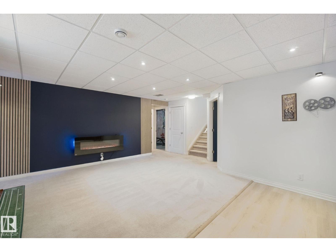
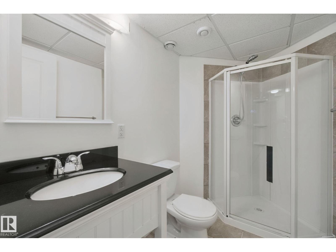
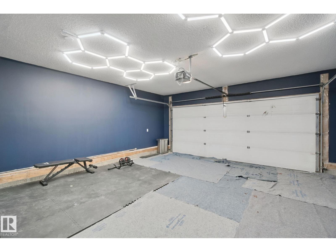
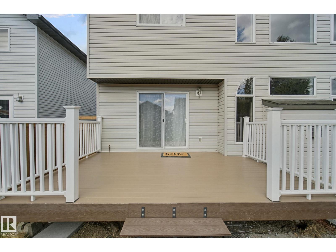
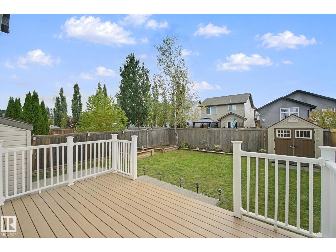
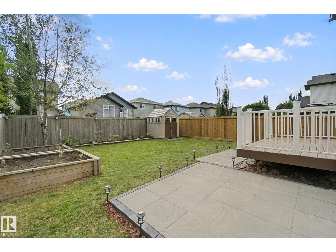
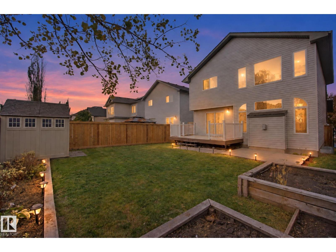
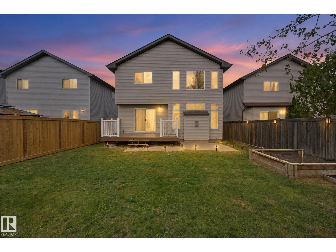
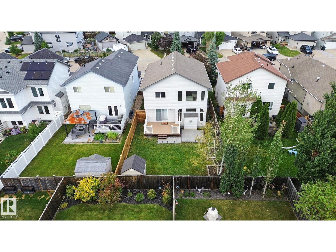
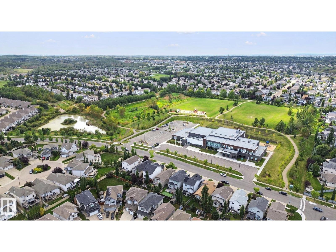
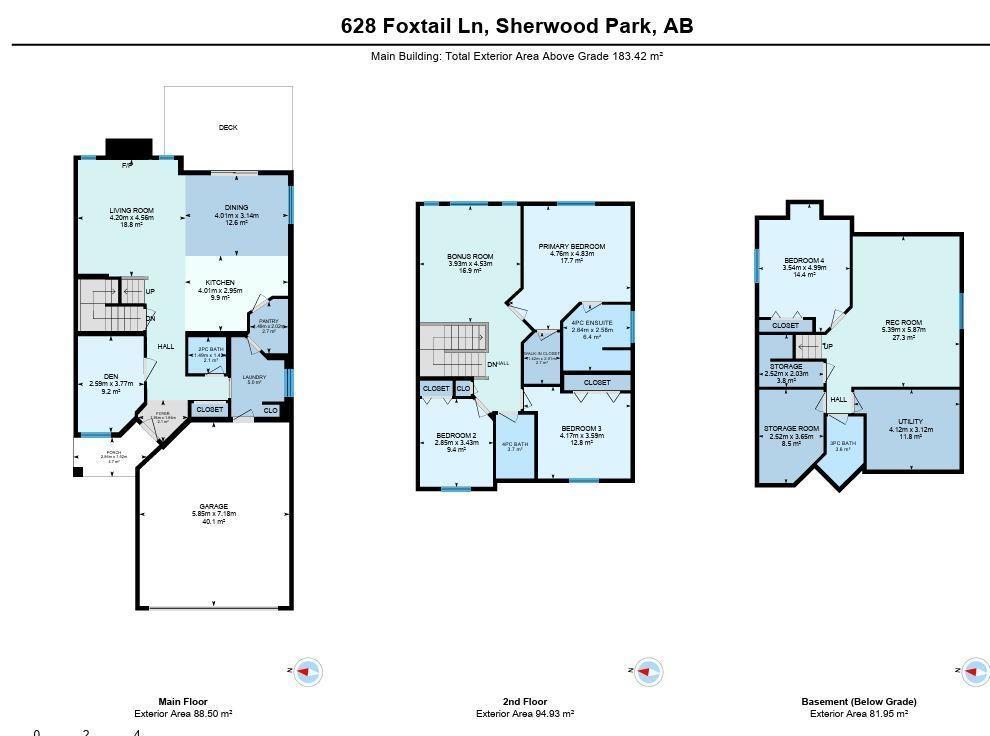
MOVE-IN READY | FULLY FINISHED BASEMENT | 4 BEDROOMS | BONUS ROOM | FINISHED GARAGE Welcome to this beautifully maintained 2-storey home in Foxboro, Sherwood Park, offering the space and layout your family has been looking for! The main floor welcomes you with a bright den, convenient laundry, 2pc bath and a spacious living room centred around a cozy gas fireplace. The kitchen is made to impress with a massive island, stainless steel appliances, plenty of cabinetry and a custom walk-in pantry. Upstairs, you’ll find 3 bedrooms, a large bonus room, including a spacious primary retreat with a 4pc ensuite and jetted tub. The fully finished basement features a 4th bedroom, 3pc bath, storage and a fantastic home theatre/entertainment area. Outside, enjoy the beautifully landscaped backyard with refreshed garden beds, paver patio + spacious deck—ready for summer evenings and entertaining! Recent upgrades include landscaping (2026), finished garage (2026), paver patio & more. Some Photos are virtually staged. (id:67770)
Facts
- Bedrooms
- 4
- Bathrooms
- 4 (1 half)
- Living area
- 1,974 sq ft
- Home type
- House
- Year built
- 2009
- Lot size
- 419.8 square meters
- MLS® number
- E4511273
Features
- Heating
- Forced air
- Basement
- Finished, Full
- Appliances
- Washer, Refrigerator, Dishwasher, Stove, Dryer, Microwave Range Hood Combo
- Parking
- Attached Garage
Rooms
| Room | Level | Size |
|---|---|---|
| Living room | Main level | |
| Dining room | Main level | |
| Kitchen | Main level | |
| Den | Main level | |
| Primary Bedroom | Upper Level | |
| Bedroom 2 | Upper Level | |
| Bedroom 3 | Upper Level | |
| Bedroom 4 | Basement | |
| Bonus Room | Upper Level | |
| Laundry room | Main level | |
| Pantry | Main level | |
| Recreation room | Basement |
Location
Listed by MaxWell Polaris

Listing data is supplied by the CREA Data Distribution Facility (DDF®). It is deemed reliable but not guaranteed and should be independently verified. It is provided for consumers’ personal, non-commercial use to identify properties they may be interested in purchasing.