$548,999
3908 166 AV NW
Edmonton
- 4 bedrooms
- 3 (1 half) bathrooms
- 1,859 sq ft
About this home
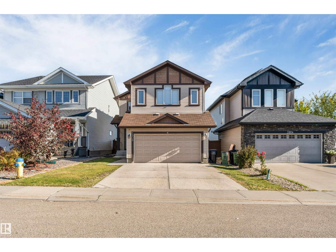
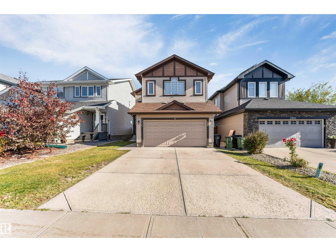
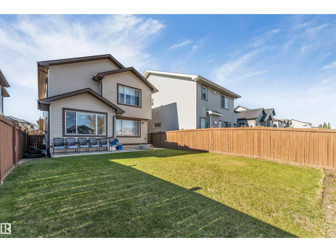
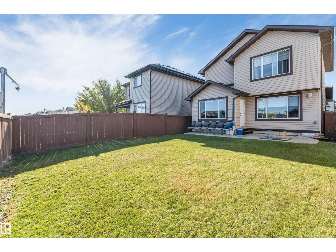
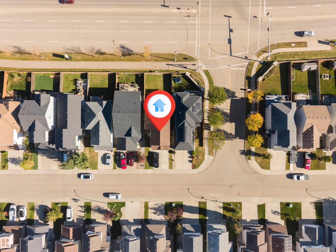
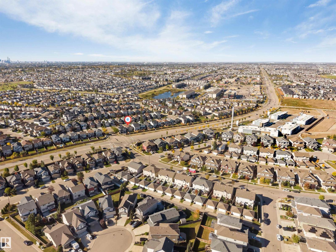
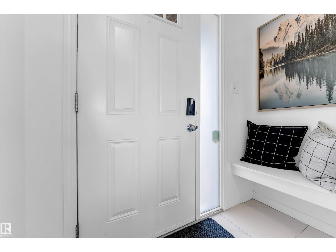
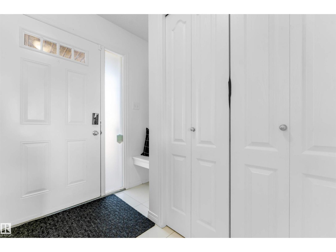
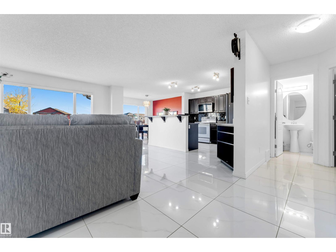
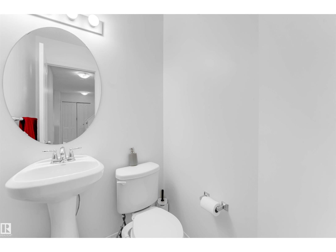
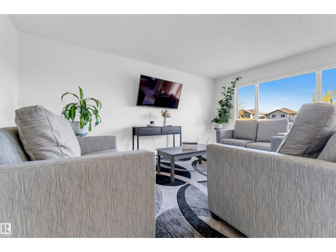
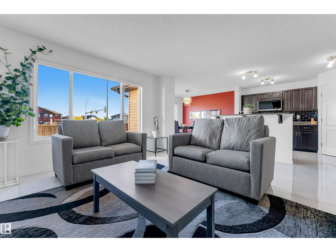
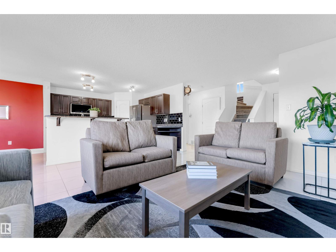
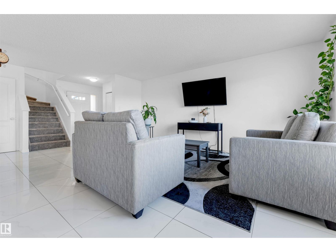
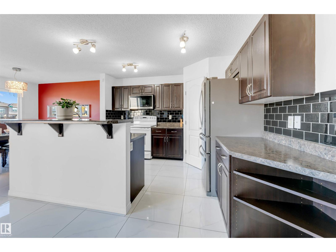
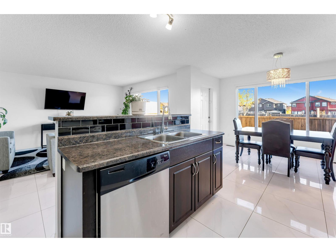
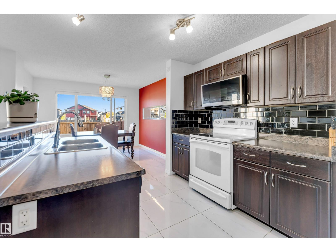
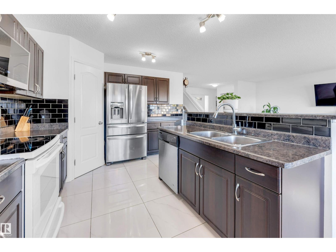
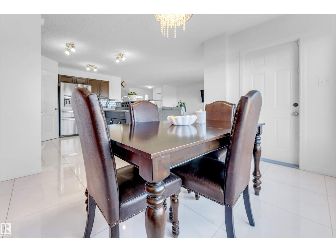
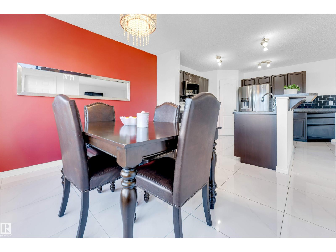
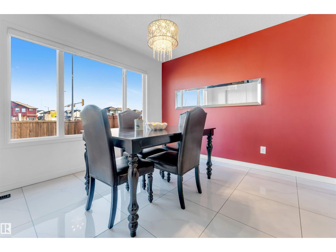
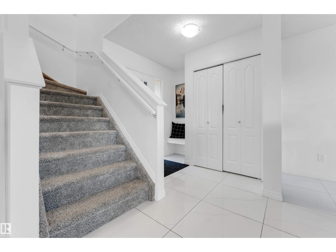
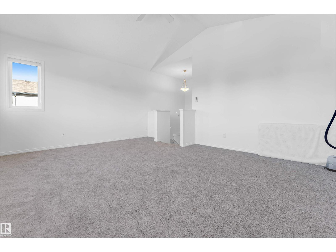
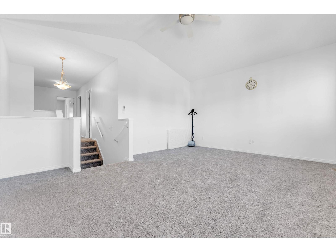
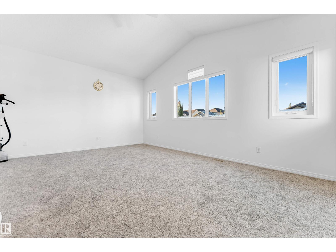
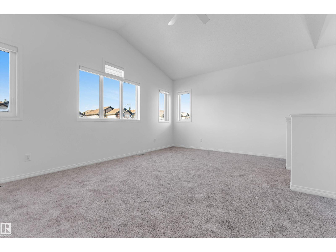
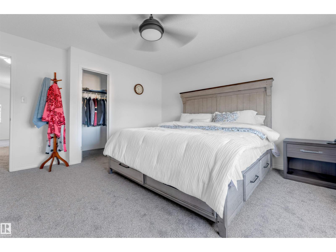
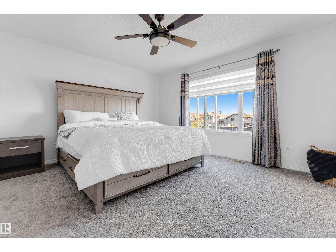
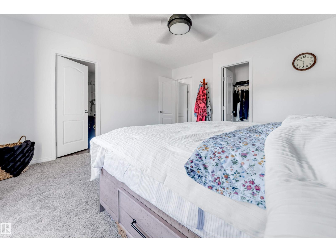
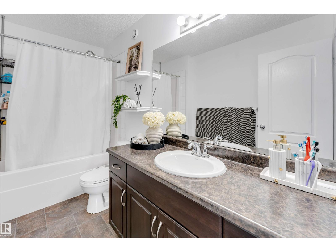
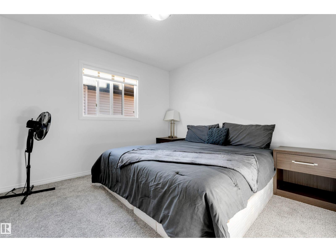
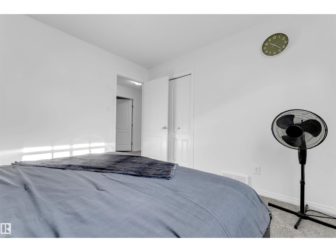
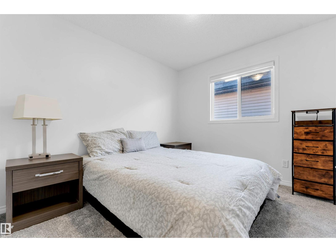
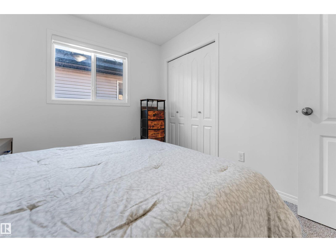
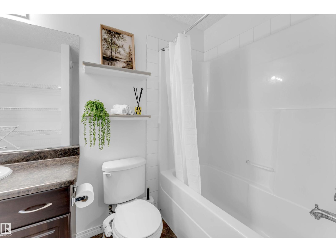
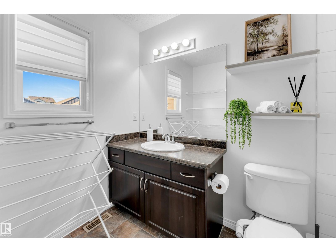
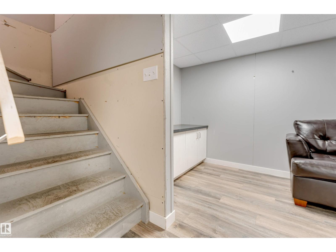
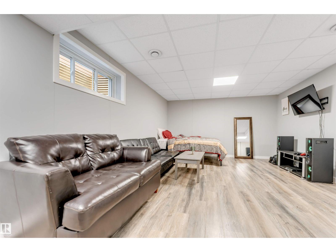
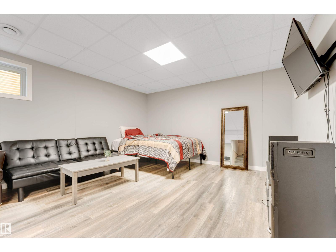
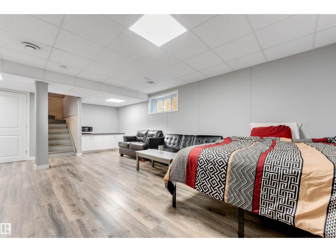
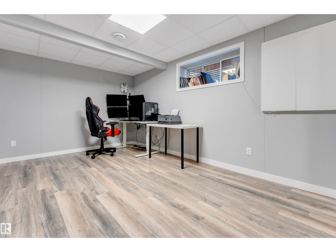
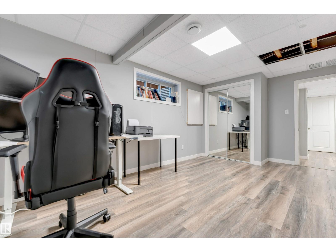
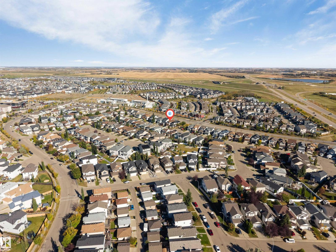
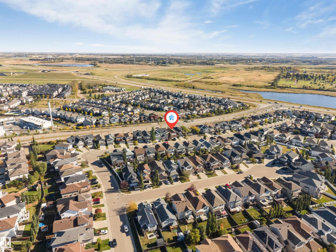
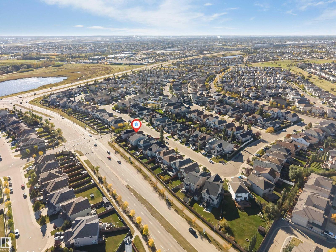
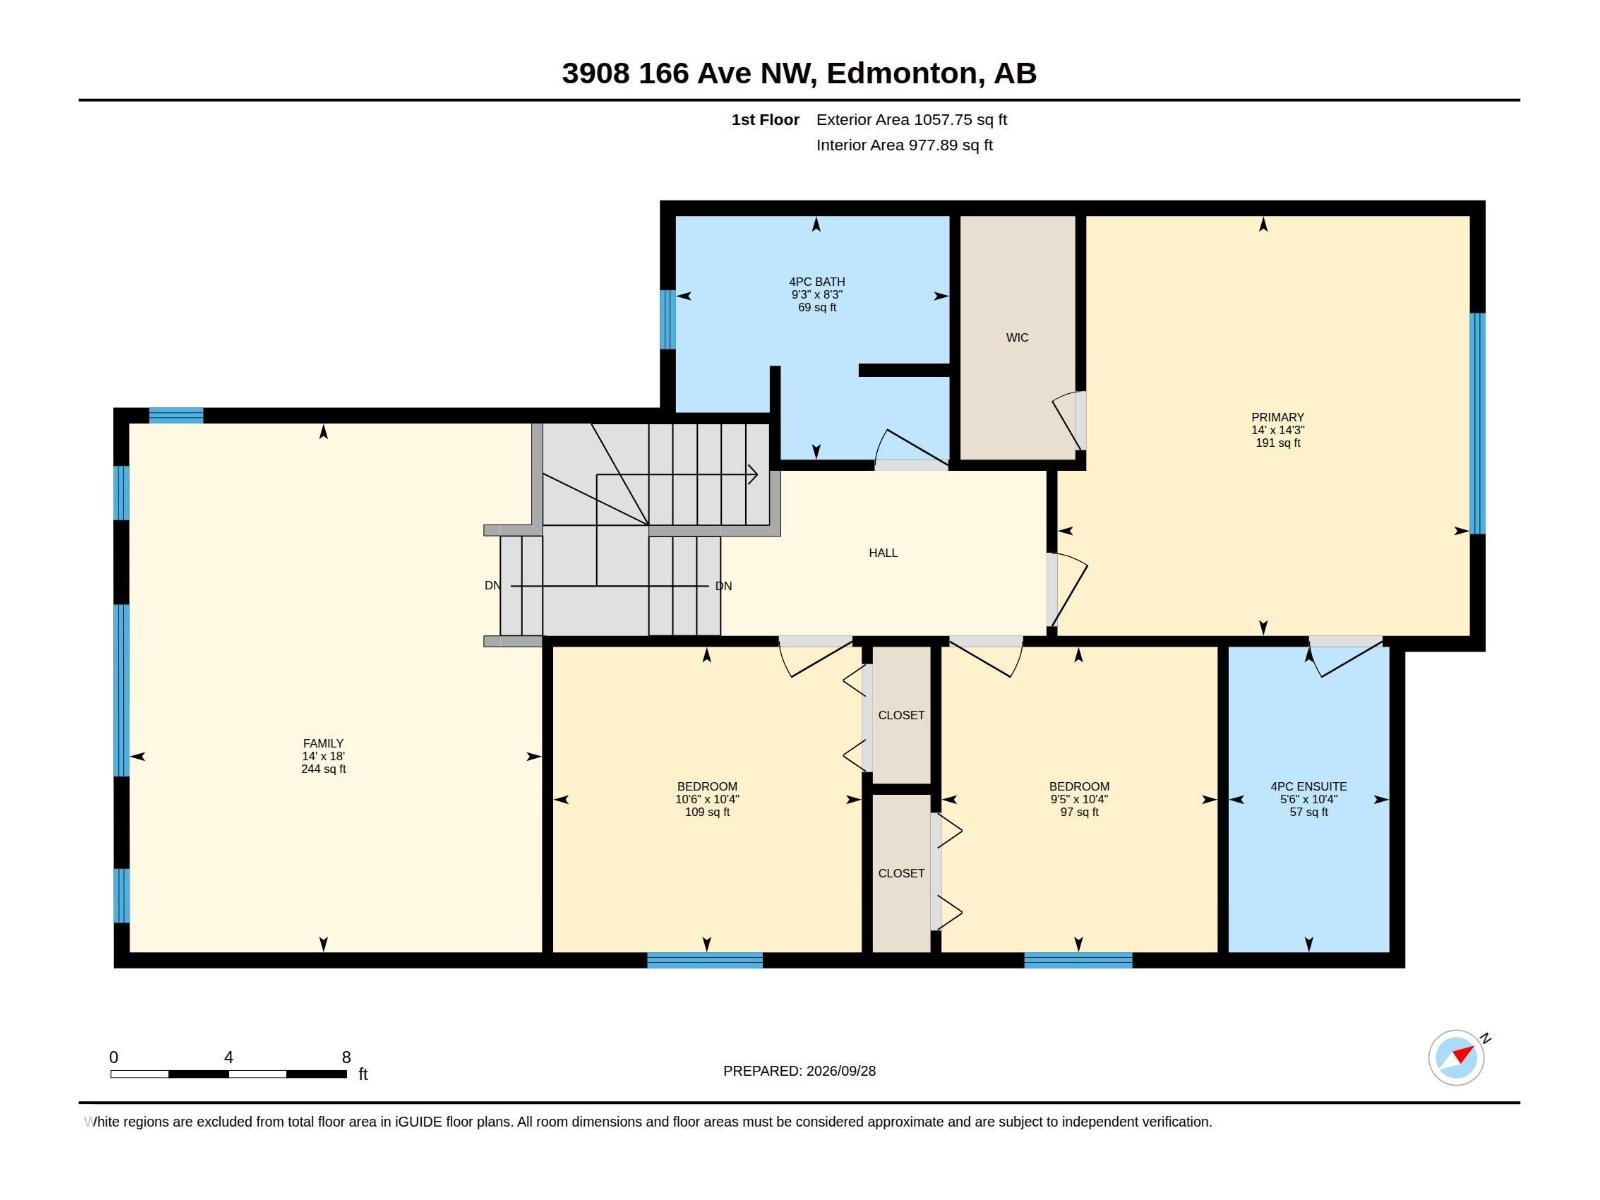
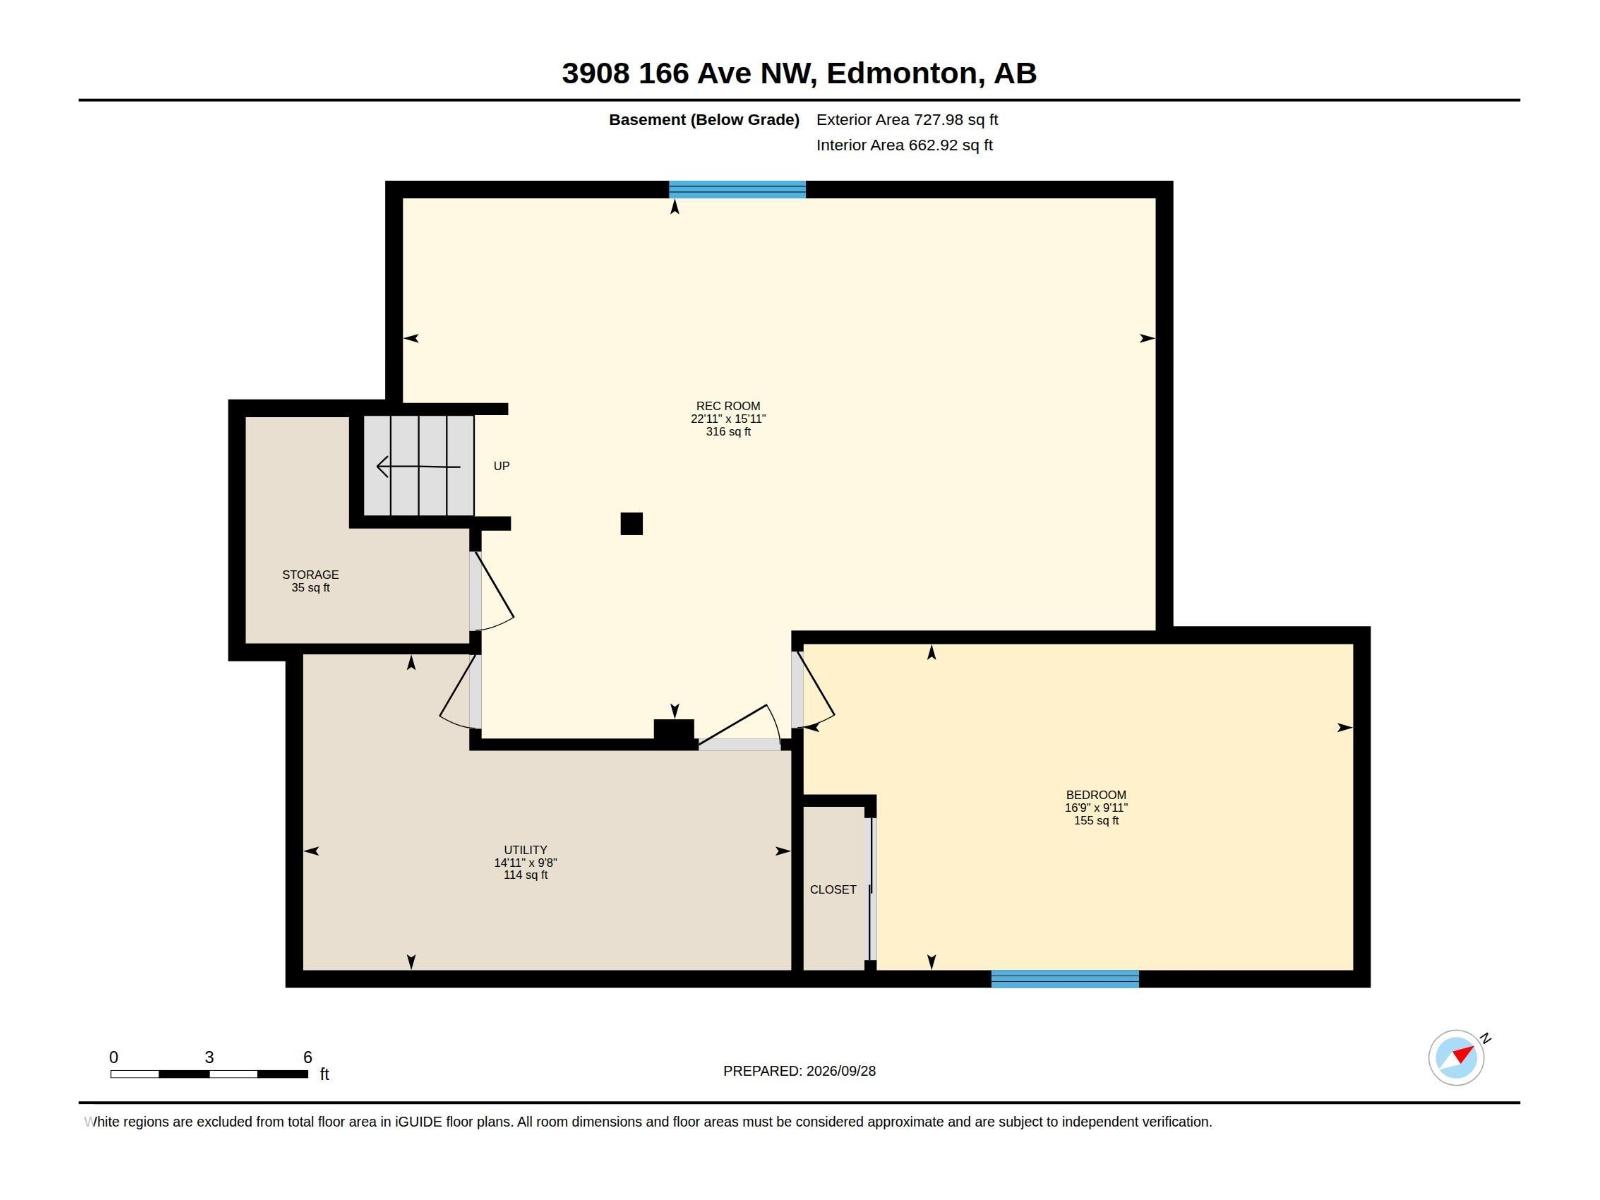
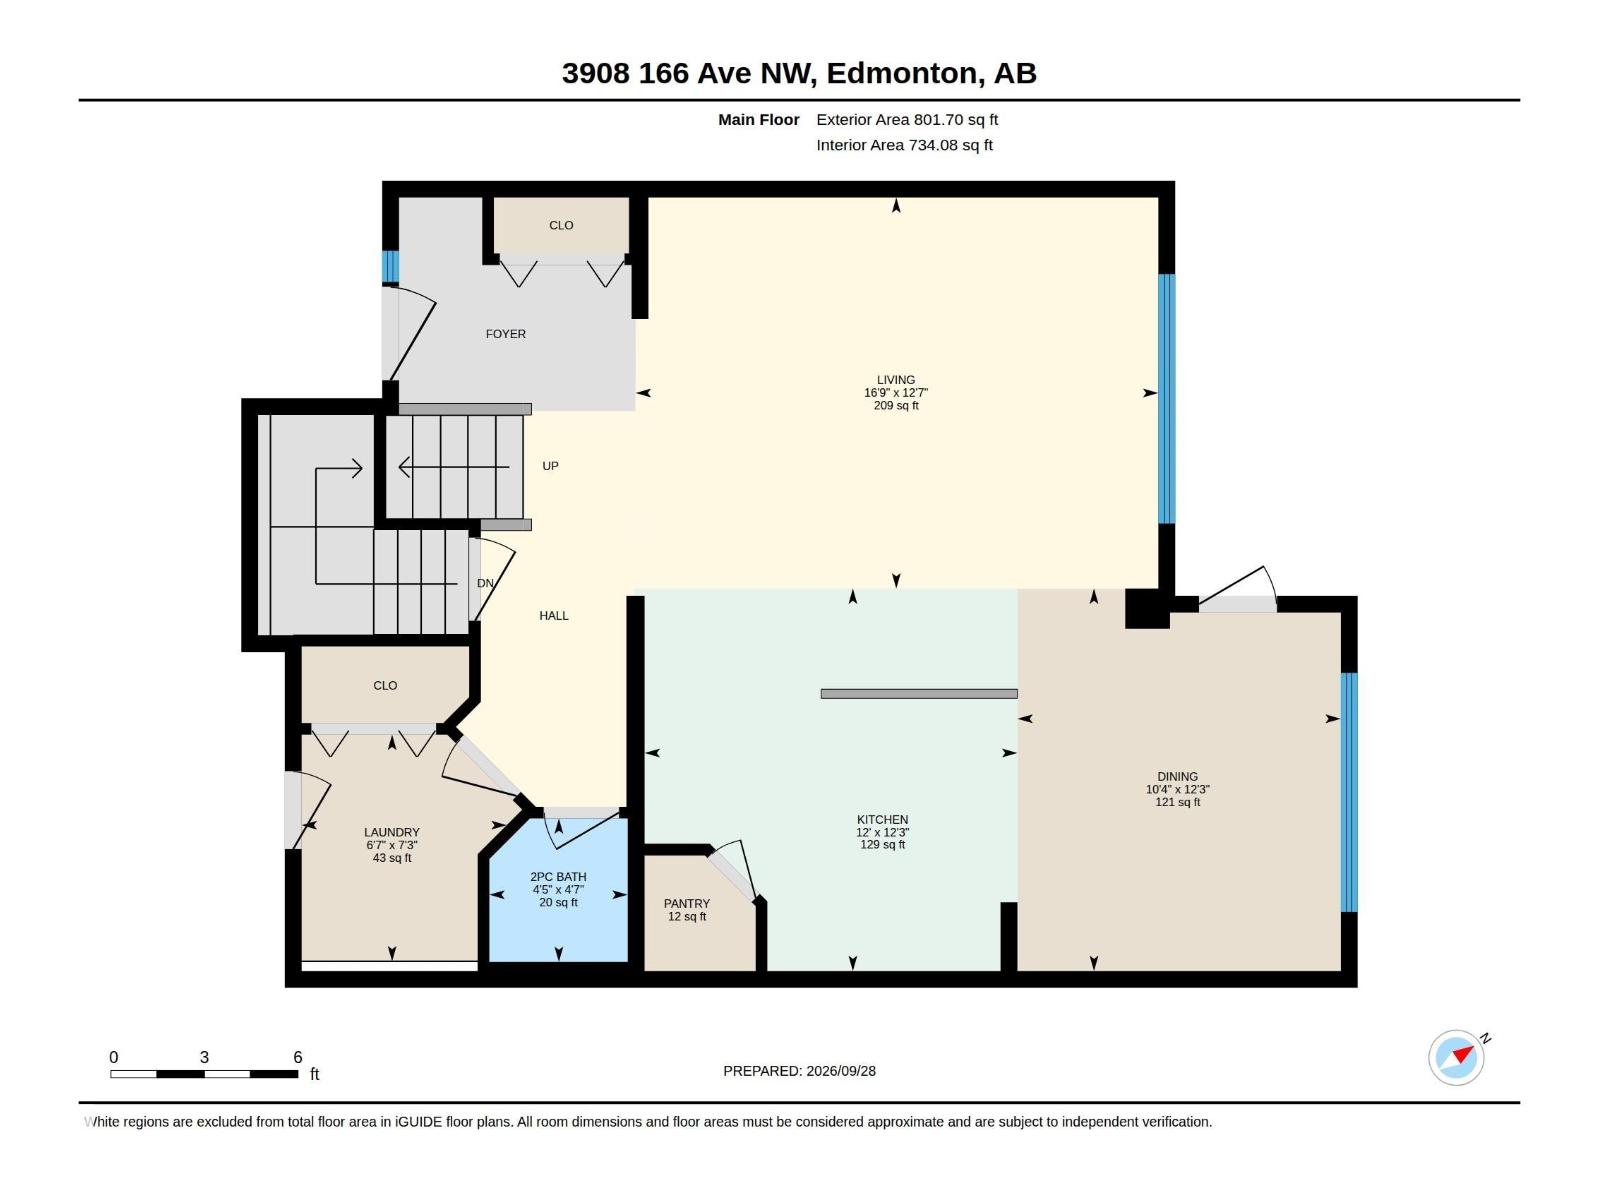
FRESHLY RENOVATED | FULLY FINISHED BASEMENT | LARGE FENCED YARD | PRIME LOCATION Move-in ready in Brintnell! This beautifully updated home features fresh paint, brand-new carpet, tile flooring on the main floor, and a fully finished basement. The main level offers a bright living room, dining area, functional kitchen, mudroom, and 2-piece bath. Upstairs includes a spacious primary bedroom with ensuite, two additional bedrooms, a family room, and full bath. The basement adds a large rec room, extra bedroom, storage, and rough ins for basement washroom and additional living space. Enjoy a fully landscaped and fenced backyard with a large patio and fire pit, perfect for relaxing or entertaining. Located within walking distance of Manning Town Centre, the new Costco, shopping, restaurants, schools, parks, and transit, with quick access to Anthony Henday. Updated, spacious, well located, and ready to move in — this one checks all the boxes. (id:67770)
Facts
- Bedrooms
- 4
- Bathrooms
- 3 (1 half)
- Living area
- 1,859 sq ft
- Home type
- House
- Year built
- 2013
- MLS® number
- E4511271
Features
- Heating
- Forced air
- Basement
- Finished, Full
- Appliances
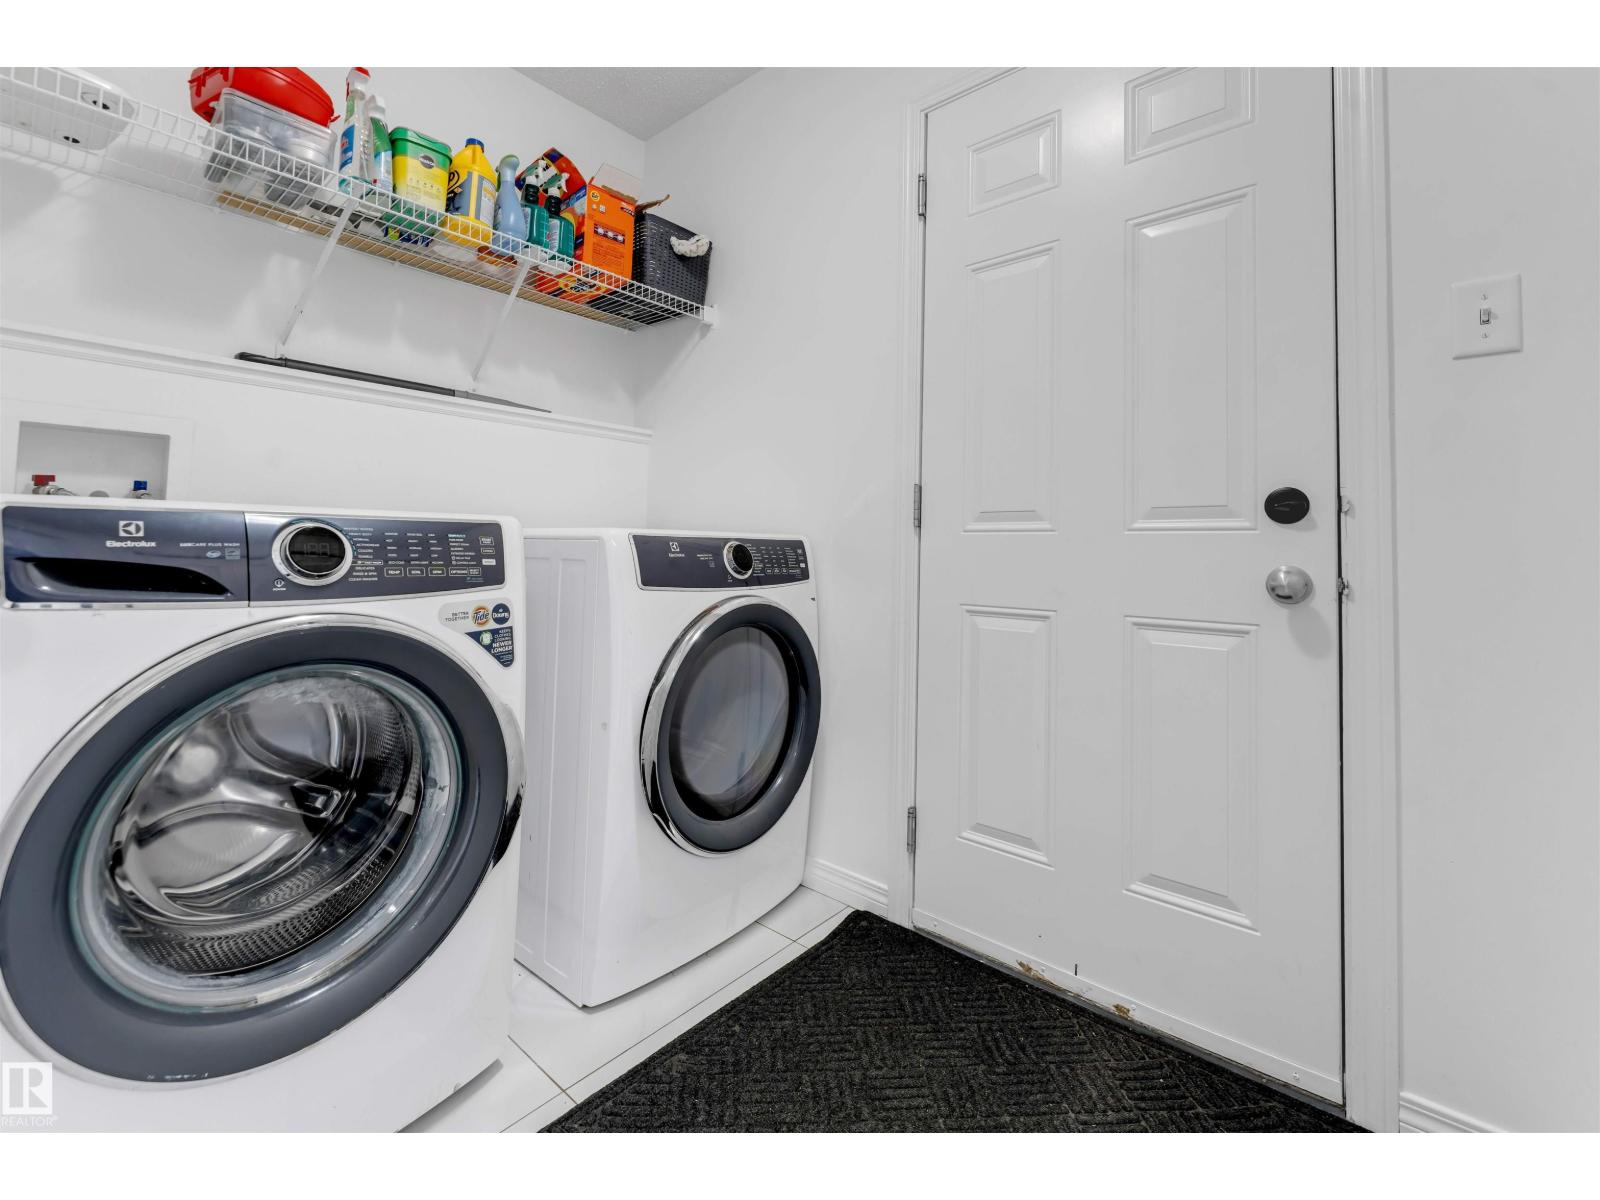
- Washer, Refrigerator, Dishwasher, Stove, Dryer, Microwave
- Parking
- Attached Garage
- Community Features
- Public Swimming Pool
Rooms
| Room | Level | Size |
|---|---|---|
| Living room | Main level | |
| Dining room | Main level | |
| Kitchen | Main level | |
| Primary Bedroom | Upper Level | |
| Bedroom 2 | Upper Level | |
| Bedroom 3 | Upper Level | |
| Bedroom 4 | Basement | |
| Bonus Room | Upper Level | |
| Recreation room | Basement | |
| Mud room | Main level | |
| Laundry room | Main level |
Location
Listed by LPT Realty

Listing data is supplied by the CREA Data Distribution Facility (DDF®). It is deemed reliable but not guaranteed and should be independently verified. It is provided for consumers’ personal, non-commercial use to identify properties they may be interested in purchasing.