$81,500
28 Maple Drive W
Sunnylea, Brooks
- 3 bedrooms
- 2 bathrooms
- 1,216 sq ft
About this home
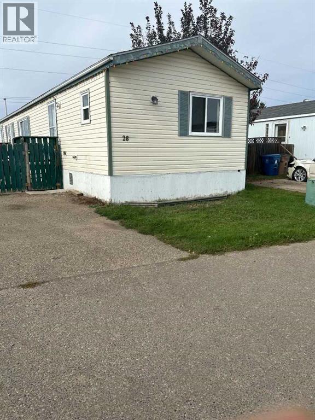
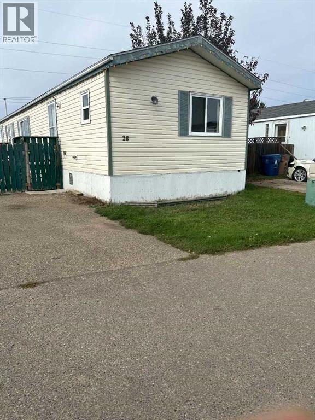
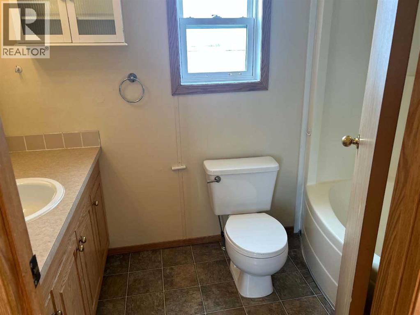
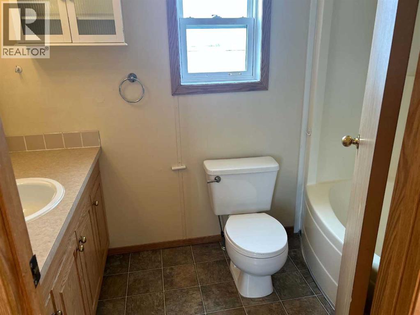
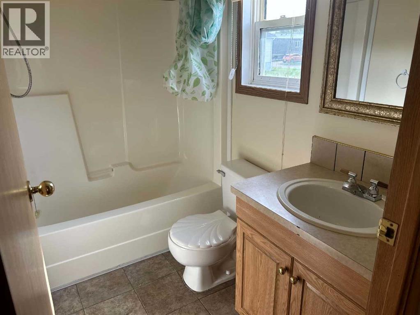
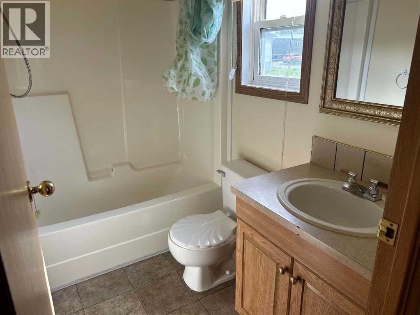
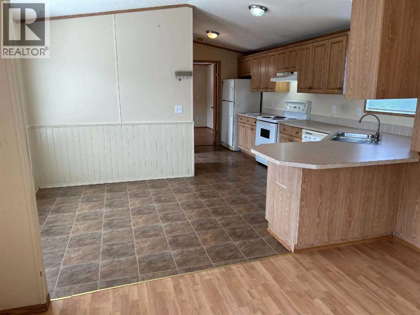
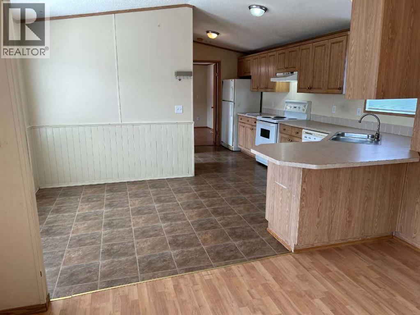
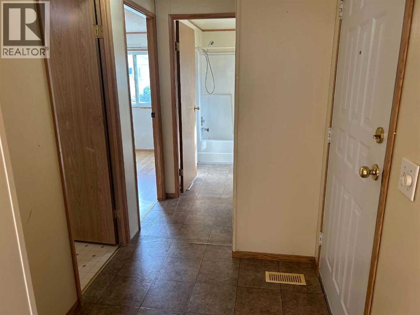
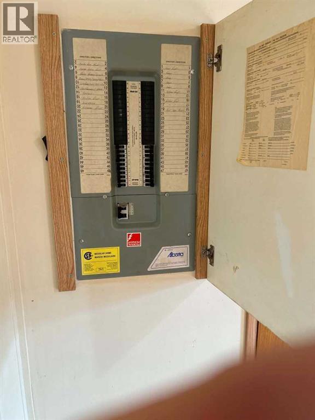
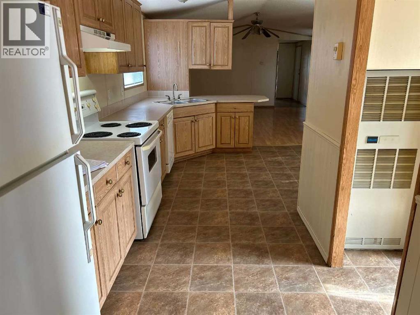
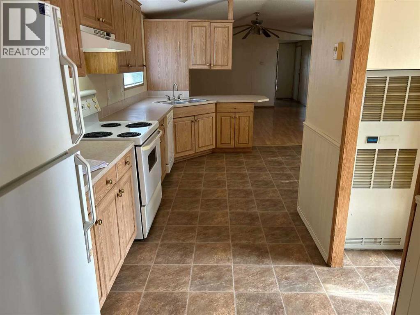
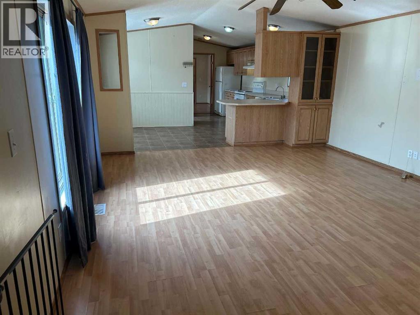
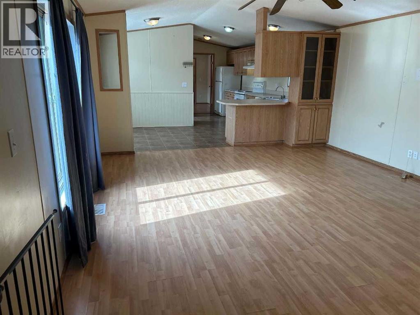
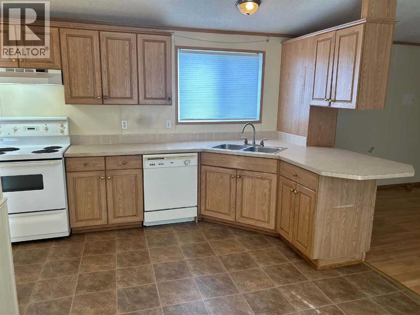
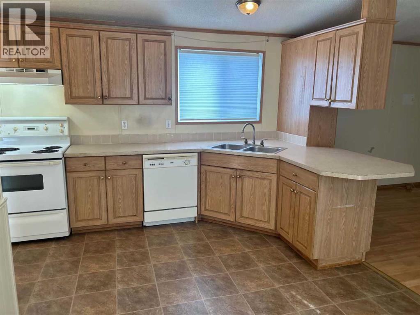
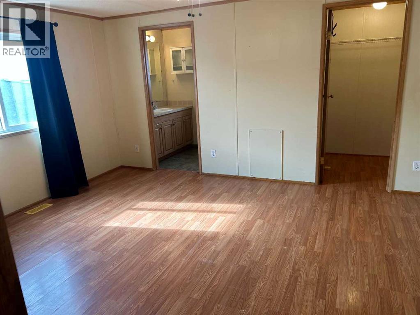
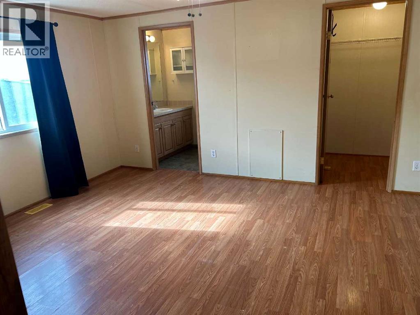
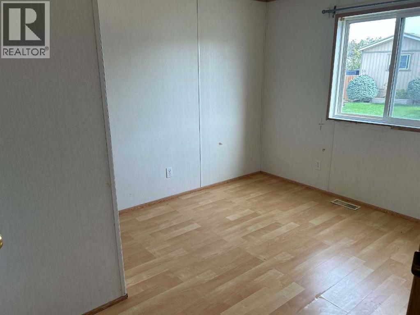
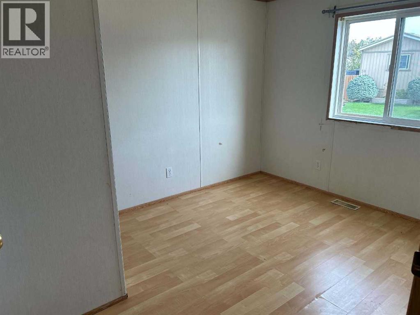
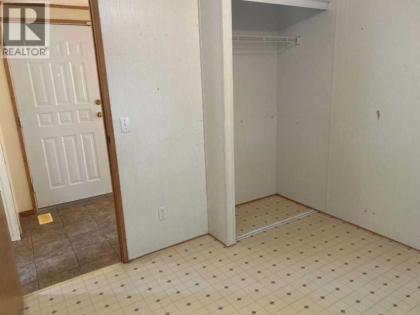
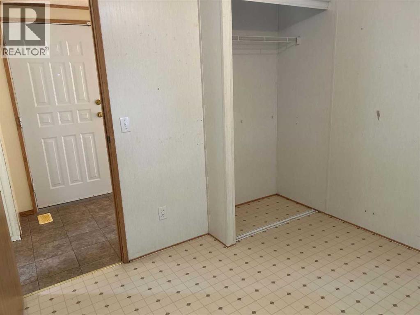
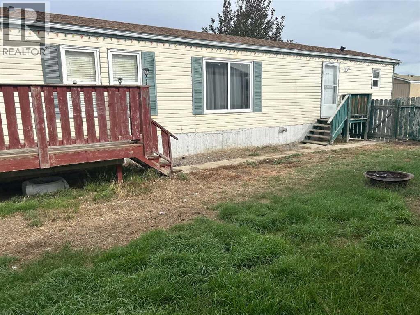
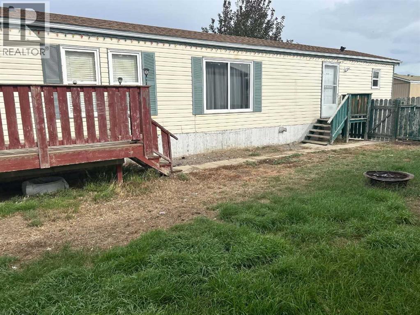
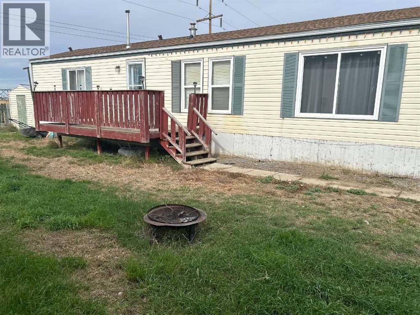
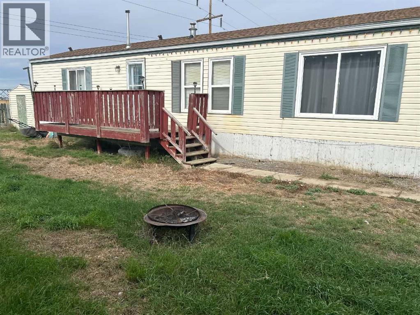
QUICK POSSESSION !!! Great condition Modular Home with Wide open spaces view from the back yard .Large Master Bedroom with full 4 piece ensuite ,Large kitchen eating area with open floor plan to large living room ,Owner has not lived in this home for many years ,same Tenants through this time . Park Manager Approval Applies Note!!! New Bedroom and Closet doors (id:67770)
Facts
- Bedrooms
- 3
- Bathrooms
- 2
- Living area
- 1,216 sq ft
- Home type
- Mobile Home
- Year built
- 1996
- Parking
- 2
- Property taxes
- $568 (2026)
- MLS® number
- A2349472
Features
- Heating
- Forced air
- Flooring
- Laminate, Linoleum
- Appliances
- Washer, Refrigerator, Dishwasher, Stove, Dryer
- Parking
- Parking Pad, Other
- Exterior Features
- Vinyl siding
Rooms
| Room | Level | Size |
|---|---|---|
| Primary Bedroom | Main level | 13.00 Ft x 16.00 Ft |
| Eat in kitchen | Main level | 16.00 Ft x 17.00 Ft |
| Living room | Main level | 16.00 Ft x 17.00 Ft |
| Bedroom | Main level | 8.00 Ft x 9.50 Ft |
| Bedroom | Main level | 9.00 Ft x 11.00 Ft |
| 4pc Bathroom | Main level | 5.00 Ft x 9.00 Ft |
| 4pc Bathroom | Main level | 5.00 Ft x 9.00 Ft |
Location
Listed by Royal LePage Community Realty

Listing data is supplied by the CREA Data Distribution Facility (DDF®). It is deemed reliable but not guaranteed and should be independently verified. It is provided for consumers’ personal, non-commercial use to identify properties they may be interested in purchasing.