$350,000
37 Beddington Gardens NE
Beddington Heights, Calgary
- 2 bedrooms
- 3 (1 half) bathrooms
- 1,499 sq ft
About this home
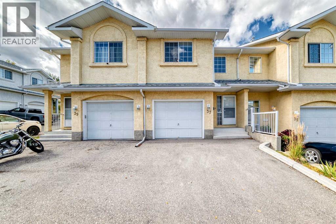
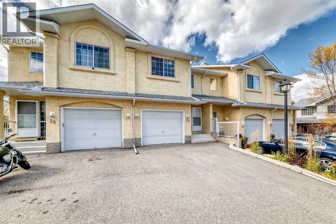
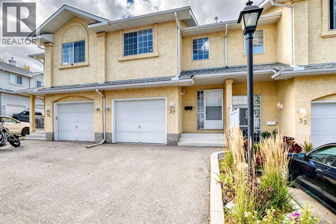
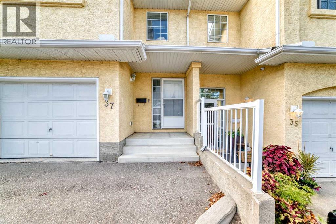
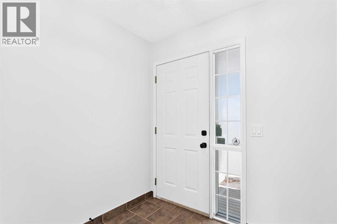
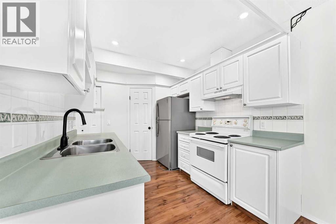
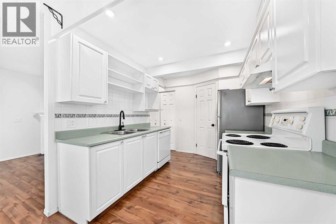
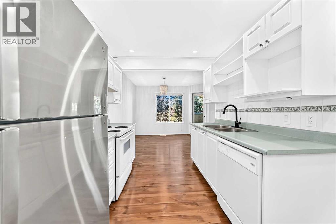
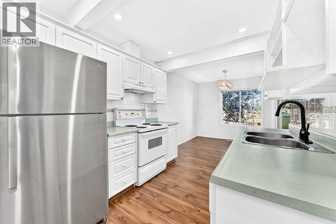
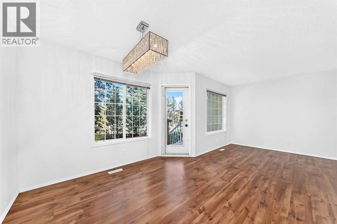
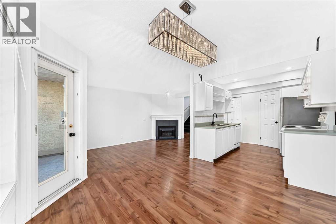
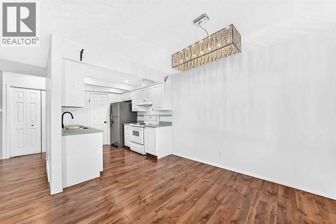
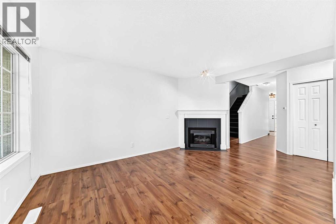
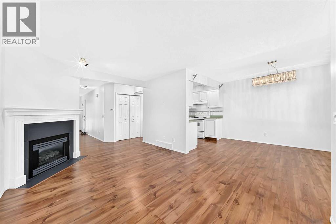
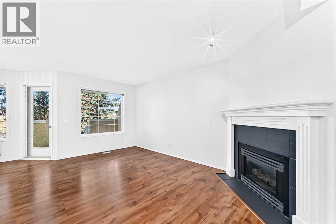
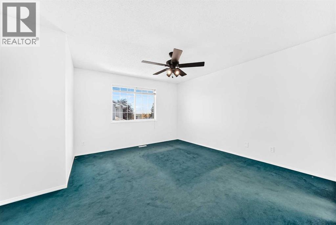
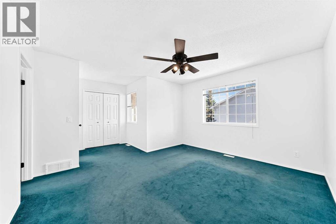
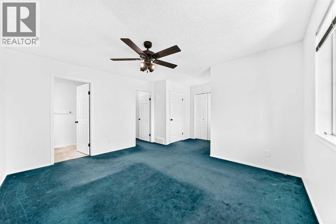
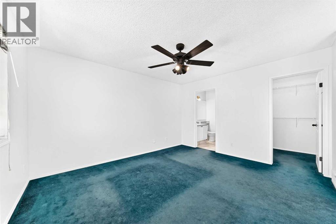
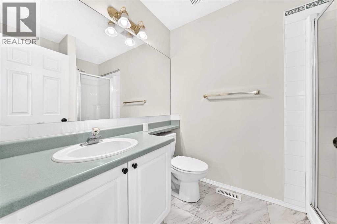
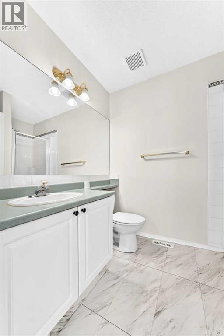
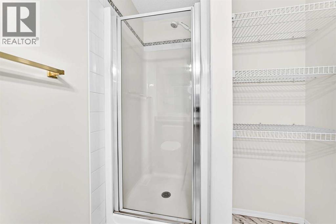
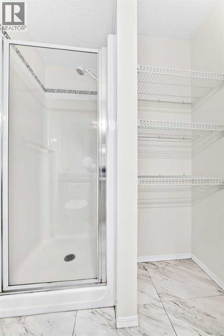
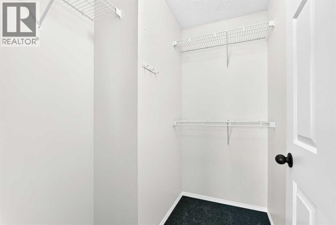
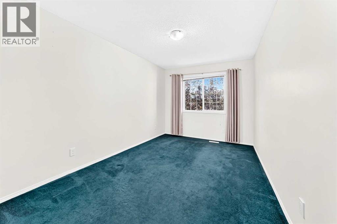
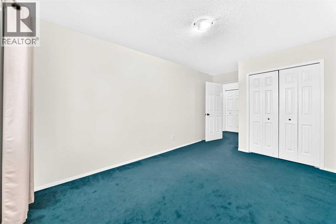
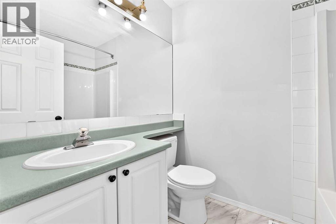
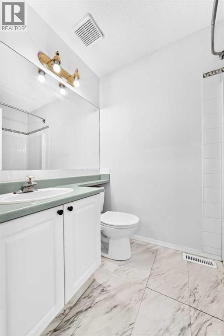
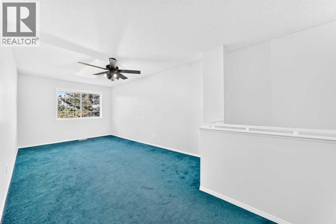
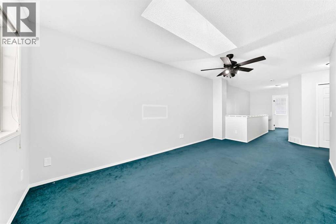
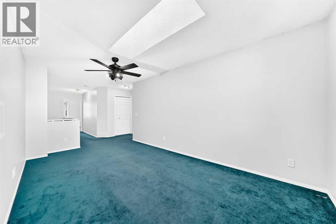
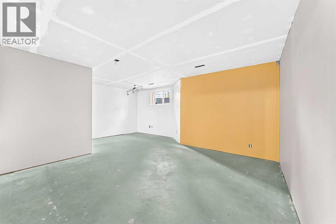
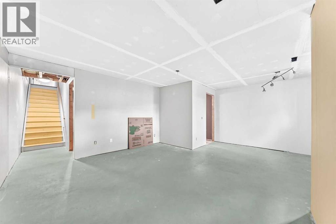
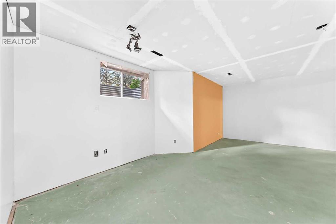
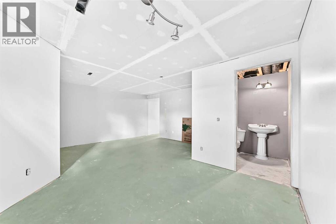
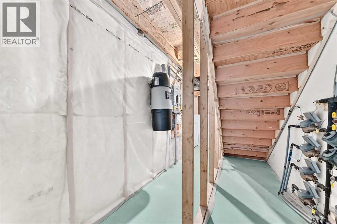
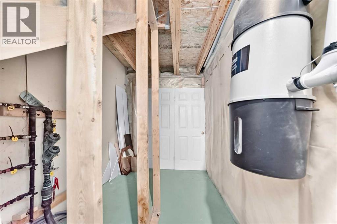
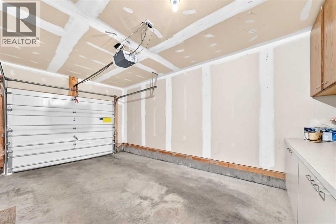
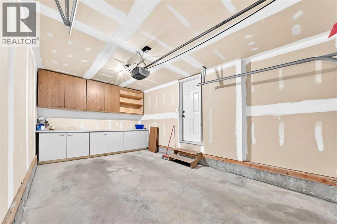
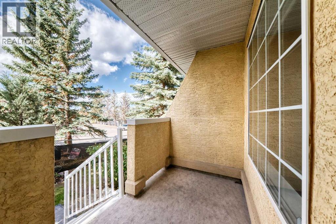
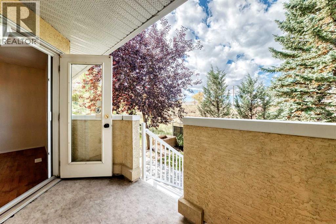
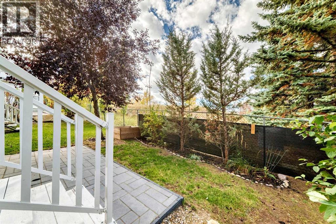
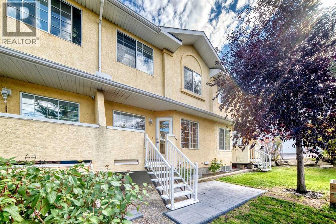
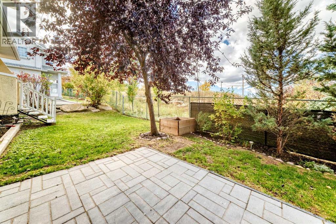
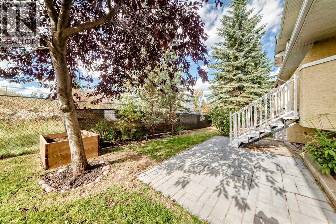
Welcome to 37 Beddington Gardens NE, a well-maintained 2-bedroom, 2.5-bathroom townhome offering nearly 1,500 sq. ft. above grade. The main floor features a functional kitchen, spacious living area with a gas fireplace, and access to the west-facing backyard and patio with no neighbours directly behind.Upstairs offers a large primary bedroom with ensuite and walk-in closet, a second bedroom, and a versatile bonus room ideal for a home office, family room, or additional living space. The full basement is partially finished and provides additional storage and future development potential.Additional features include an attached single garage, oversized driveway, and several recent cosmetic updates throughout. Located in Beddington Heights with convenient access to schools, parks, shopping, transit, and major roadways. (id:67770)
Facts
- Bedrooms
- 2
- Bathrooms
- 3 (1 half)
- Living area
- 1,499 sq ft
- Home type
- Row / Townhouse
- Year built
- 1996
- Parking
- 1
- Property taxes
- $2,570 (2026)
- Condo / HOA fee
- $430 monthly
- MLS® number
- A2348992
Features
- Heating
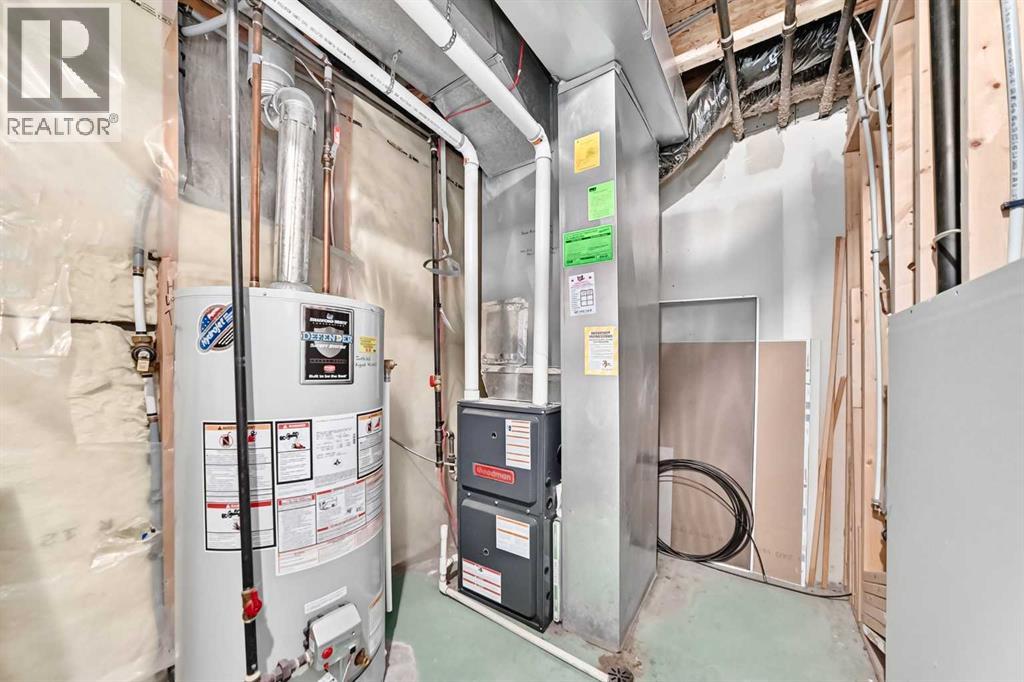
- Forced air
- Cooling
- None
- Basement
- Partially finished, Full
- Flooring
- Tile, Carpeted, Vinyl Plank
- Appliances
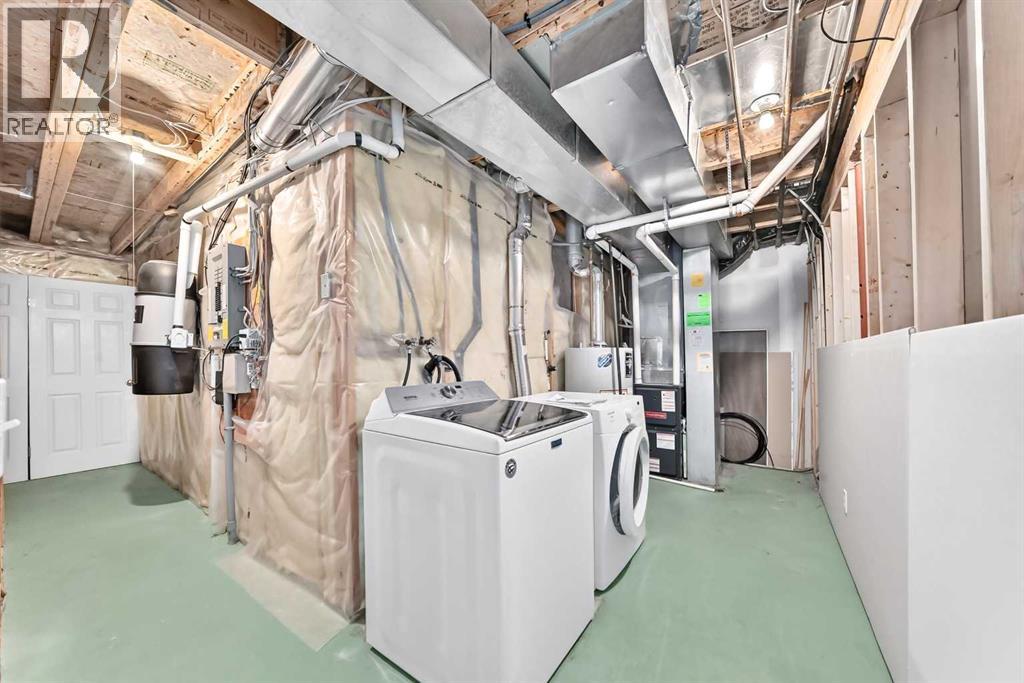
- Washer, Refrigerator, Oven - Electric, Dishwasher, Dryer, Microwave, Hood Fan, Window Coverings, Garage door opener
- Parking
- Attached Garage
- Exterior Features
- Stucco
- Community Features
- Golf Course Development, Pets Allowed, Pets Allowed With Restrictions
Rooms
| Room | Level | Size |
|---|---|---|
| Other | Main level | 6.50 Ft x 7.25 Ft |
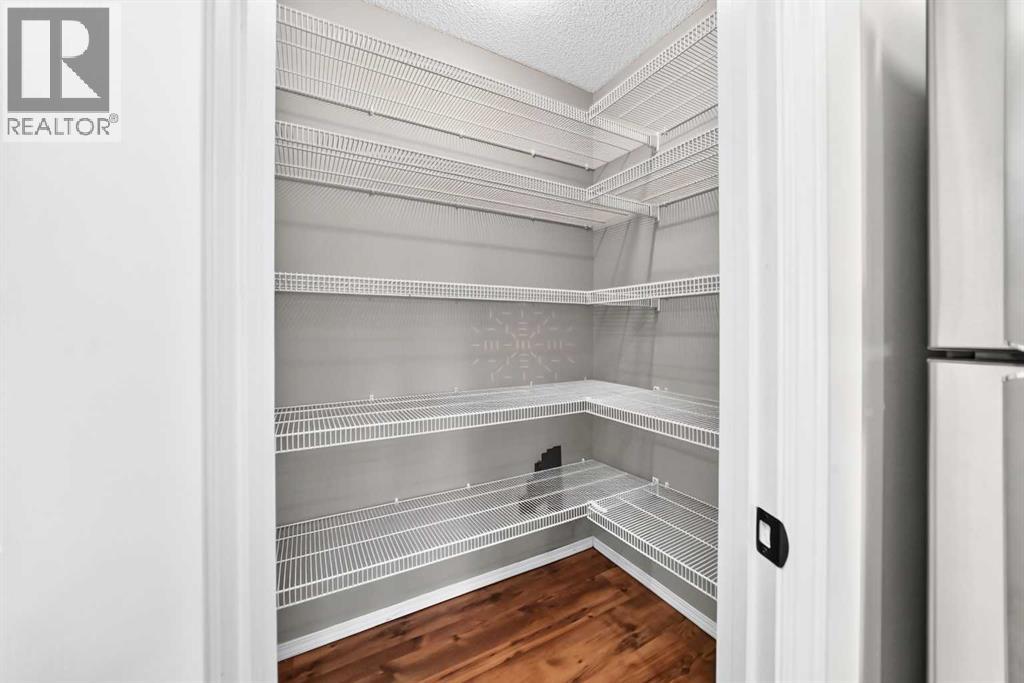
| Pantry | Main level | 4.08 Ft x 5.00 Ft |
| Kitchen | Main level | 10.00 Ft x 8.33 Ft |
| Living room | Main level | 15.33 Ft x 10.83 Ft |
| Dining room | Main level | 10.50 Ft x 10.25 Ft |
| Primary Bedroom | Upper Level | 13.58 Ft x 17.33 Ft |
| Other | Upper Level | 5.83 Ft x 5.25 Ft |
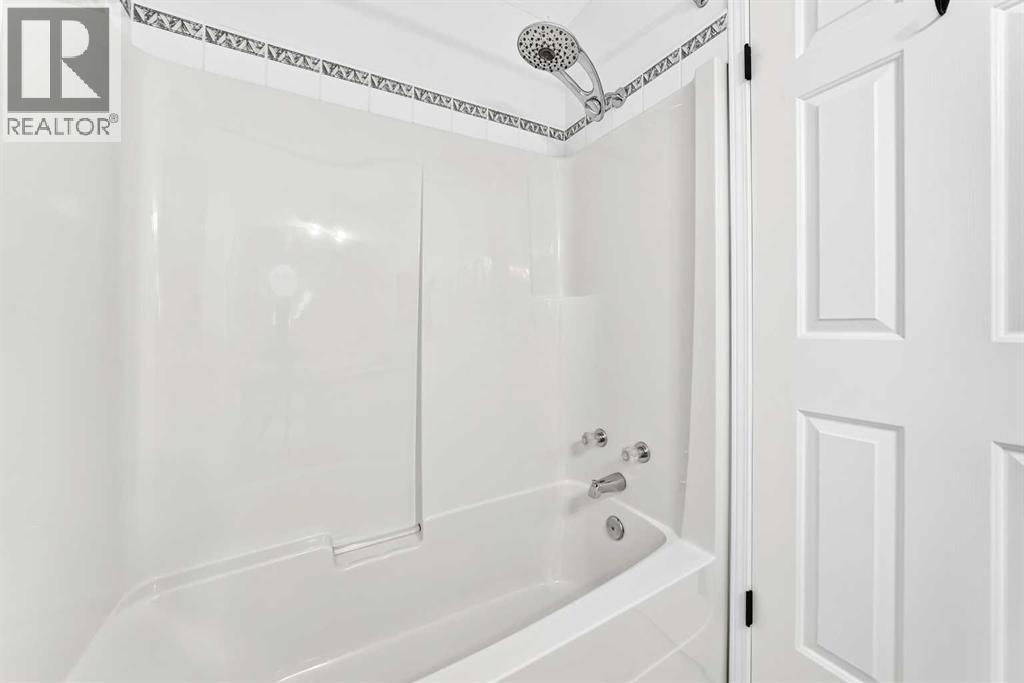
| 3pc Bathroom | Upper Level | 5.83 Ft x 8.17 Ft |
| 4pc Bathroom | Upper Level | 7.42 Ft x 4.92 Ft |
| Bonus Room | Upper Level | 17.67 Ft x 9.83 Ft |
| Bedroom | Upper Level | 13.50 Ft x 9.42 Ft |
| Storage | Basement | 11.42 Ft x 6.75 Ft |
| Furnace | Basement | 6.17 Ft x 15.75 Ft |
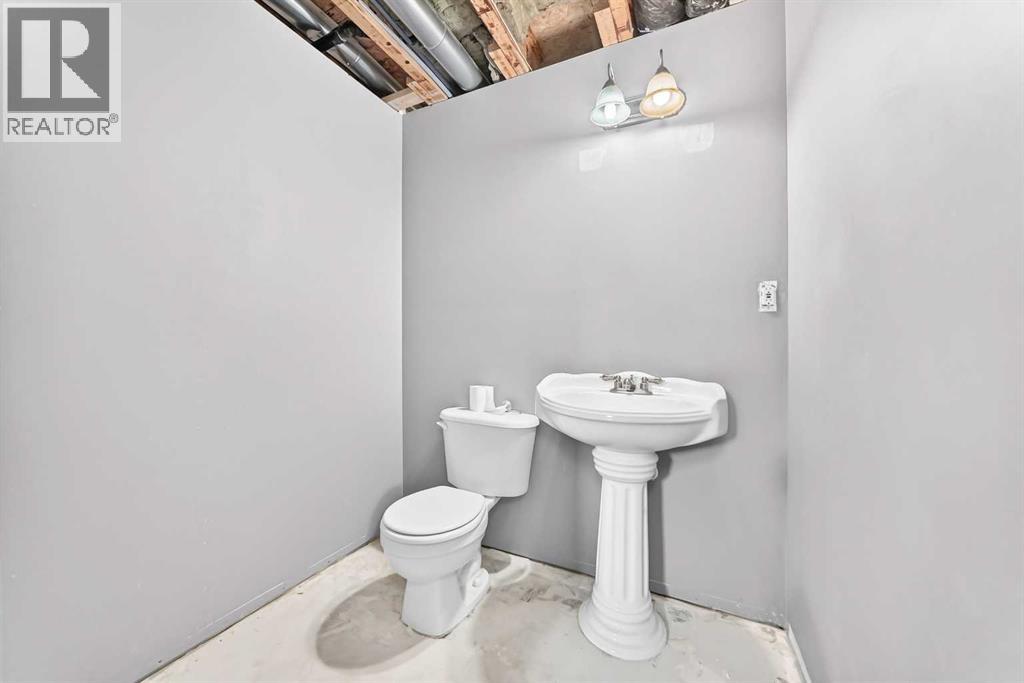
| 2pc Bathroom | Basement | 5.00 Ft x 6.00 Ft |
| Recreational, Games room | Basement | 13.58 Ft x 19.50 Ft |
Location
Listed by The Real Estate District

Listing data is supplied by the CREA Data Distribution Facility (DDF®). It is deemed reliable but not guaranteed and should be independently verified. It is provided for consumers’ personal, non-commercial use to identify properties they may be interested in purchasing.