$229,900
9826 101 Street
Grande Cache
- 4 bedrooms
- 1 bathrooms
- 1,212 sq ft
About this home
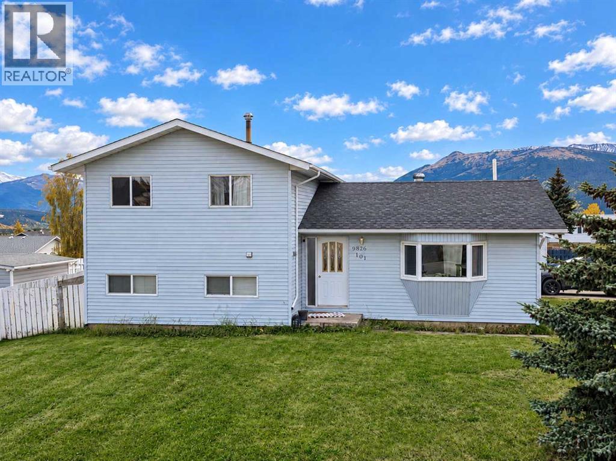
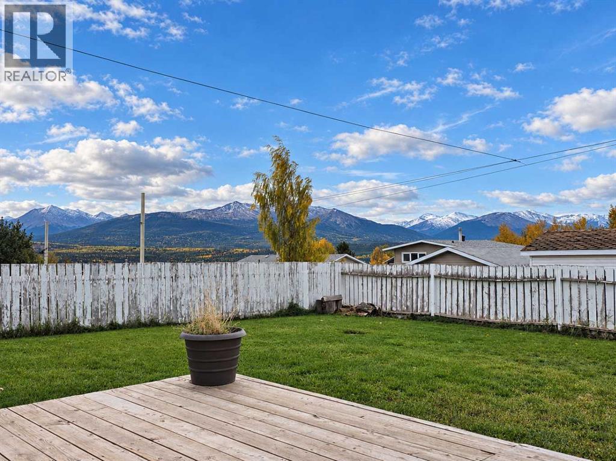
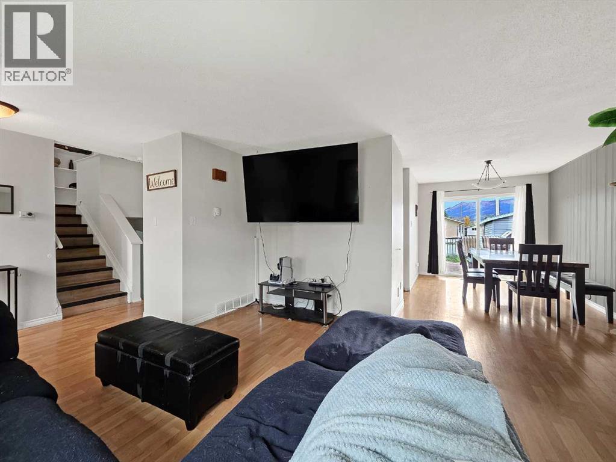
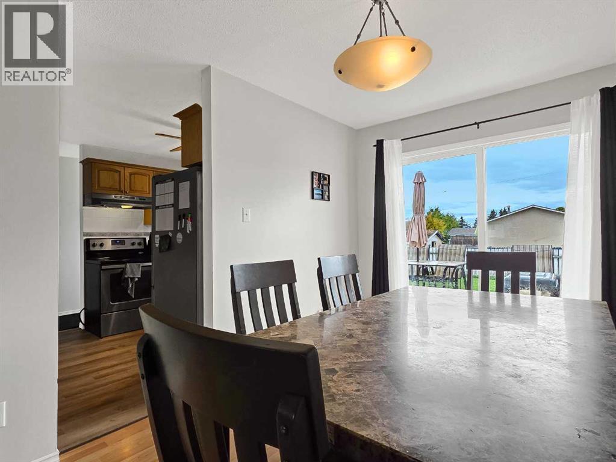
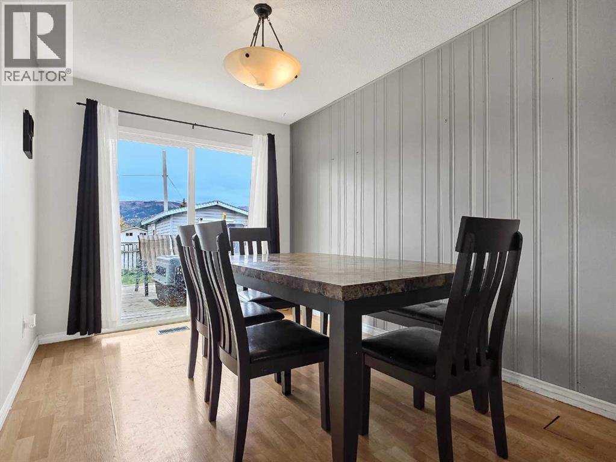
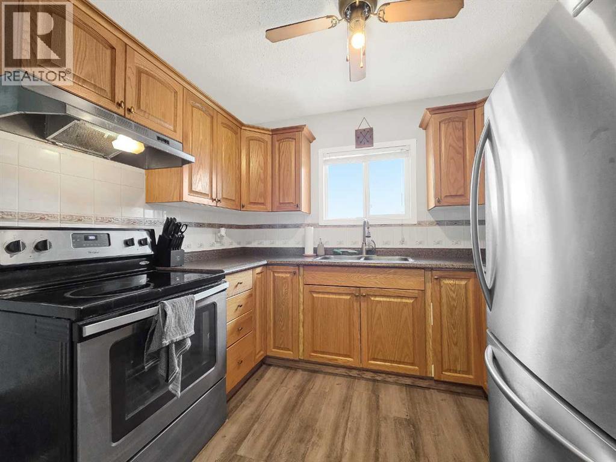
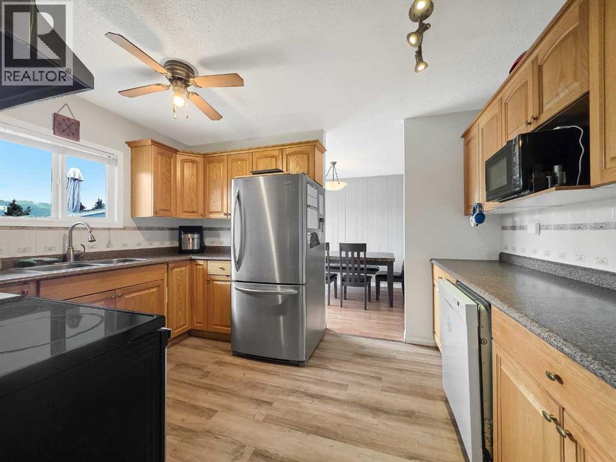
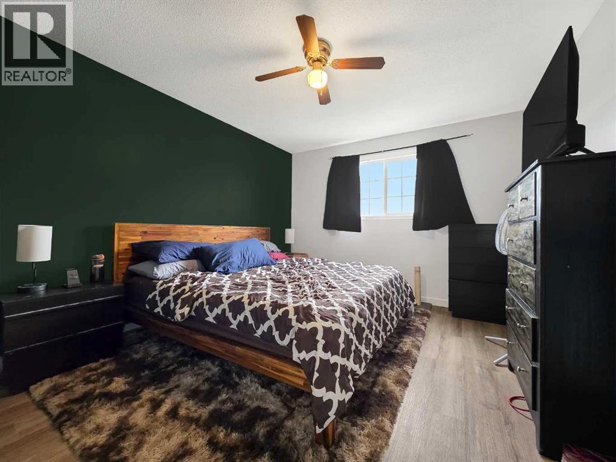
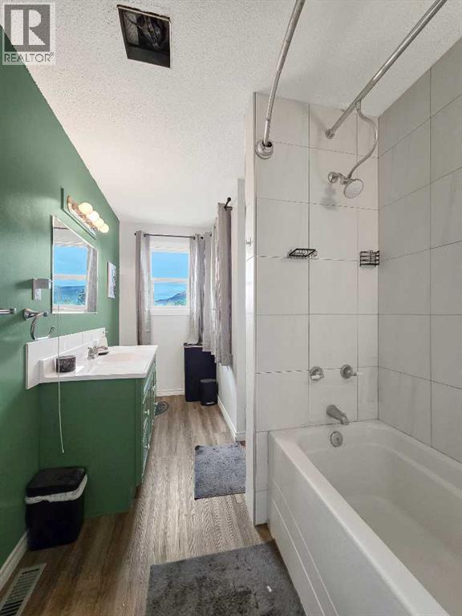
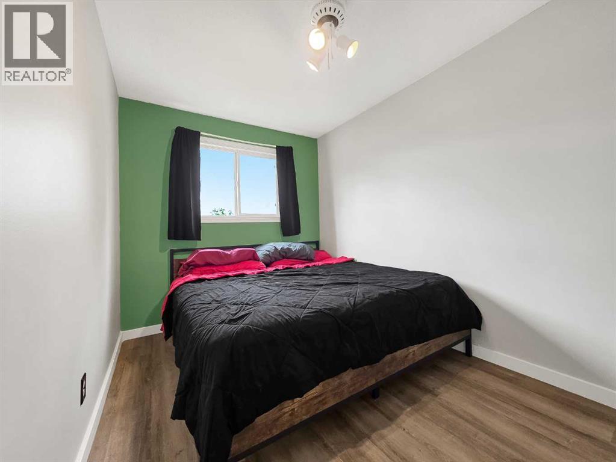
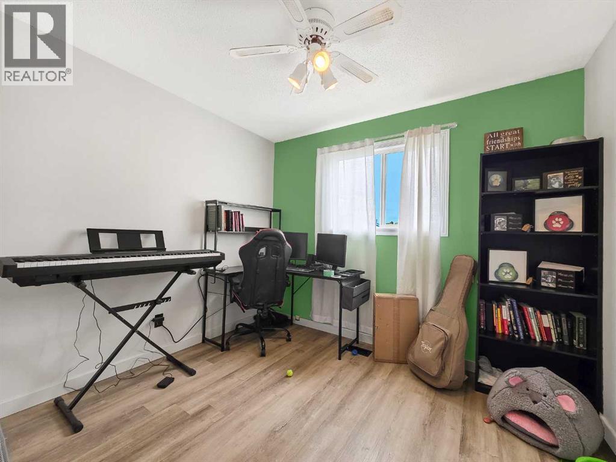
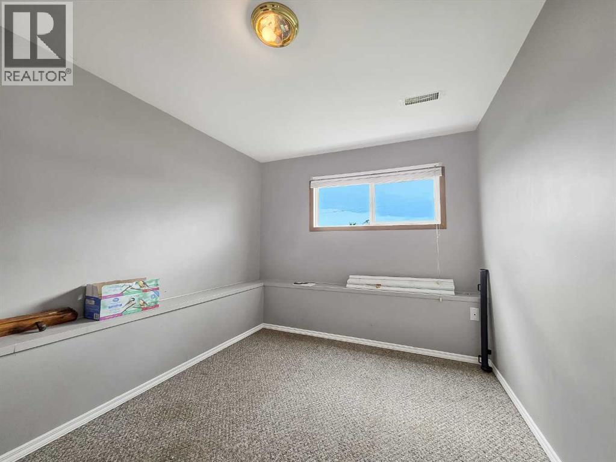
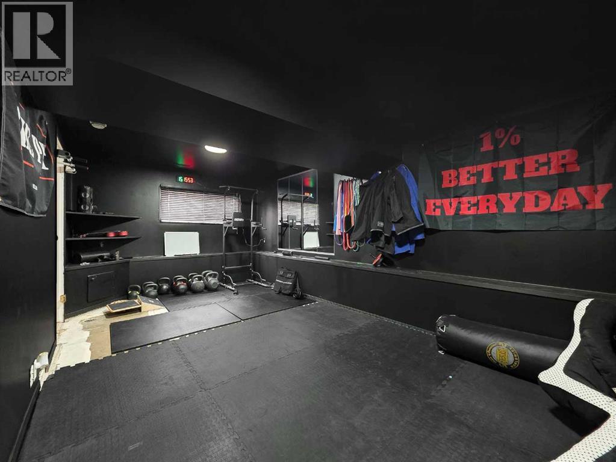
This 4-bedroom, 3-level split sits on a corner lot and offers a great mix of space, functionality, and some pretty incredible views. The main level features a kitchen, dining room, and living room, with the dining and living areas open to each other and plenty of room to make the space your own. Step straight off the dining room onto the deck and take in the Rocky Mountain views — definitely one of the highlights of this property. Upstairs you’ll find three bedrooms and a 4-piece bathroom, while the basement adds a fourth bedroom, storage space, and a large open area currently being used as a fitness room. Whether you keep it as a gym, create a rec room, home office, hobby space, or something completely different, there’s plenty of flexibility to make it work for you. Outside, the fenced yard gives you a private space to enjoy, along with an oversized shed for all the extra storage you could need. (id:67770)
Facts
- Bedrooms
- 4
- Bathrooms
- 1
- Living area
- 1,212 sq ft
- Home type
- House
- Year built
- 1969
- Lot size
- 8,800 square feet
- Parking
- 3
- Property taxes
- $2,303 (2026)
- MLS® number
- A2349610
Features
- Heating
- Forced air, Natural gas
- Cooling
- None
- Basement
- Finished, Partial
- Flooring
- Laminate, Carpeted, Vinyl
- Appliances
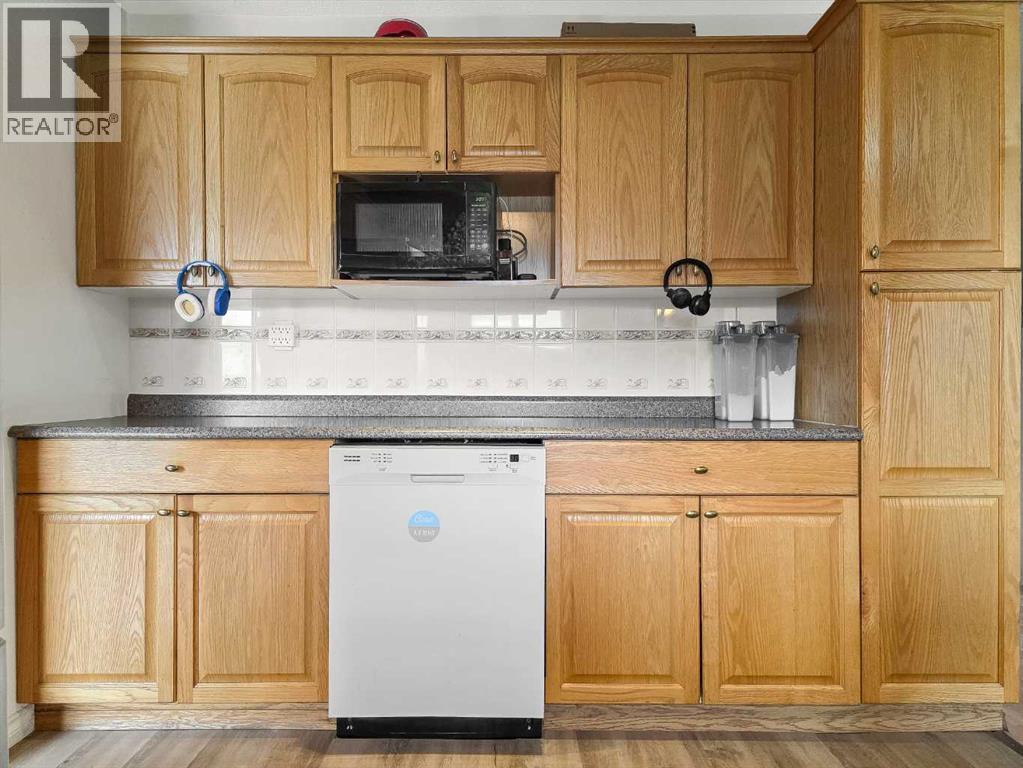
- Refrigerator, Range - Electric, Dishwasher, Washer & Dryer
- Parking
- Other
- Exterior Features
- Concrete, Vinyl siding
- Community Features
- Golf Course Development, Lake Privileges, Fishing
Rooms
| Room | Level | Size |
|---|---|---|
| Primary Bedroom | Second level | 13.58 Ft x 11.33 Ft |
| Bedroom | Second level | 7.92 Ft x 12.08 Ft |
| Bedroom | Second level | 9.92 Ft x 8.92 Ft |
| 4pc Bathroom | Second level | .00 Ft x .00 Ft |
| Bedroom | Basement | 10.17 Ft x 8.67 Ft |
Location
Listed by RE/MAX Grande Prairie

Listing data is supplied by the CREA Data Distribution Facility (DDF®). It is deemed reliable but not guaranteed and should be independently verified. It is provided for consumers’ personal, non-commercial use to identify properties they may be interested in purchasing.