$635,000
90 Hidden Ranch Terrace NW
Hidden Valley, Calgary
- 3 bedrooms
- 3 (1 half) bathrooms
- 1,757 sq ft
About this home
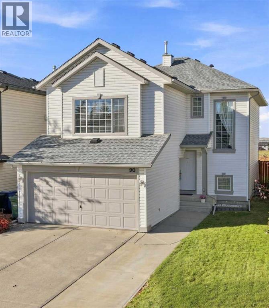
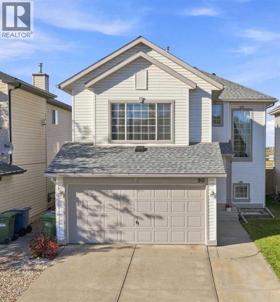
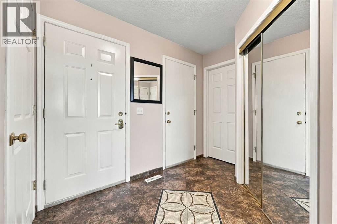
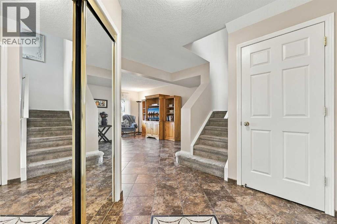
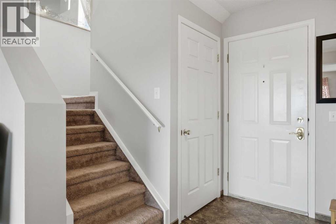
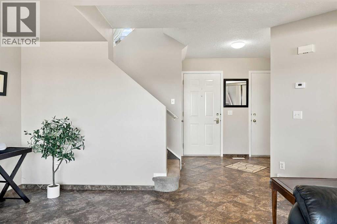
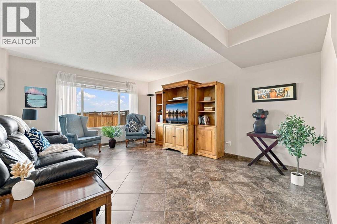
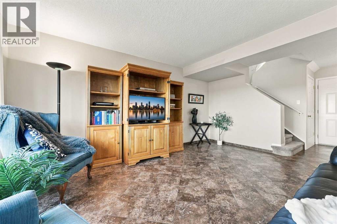
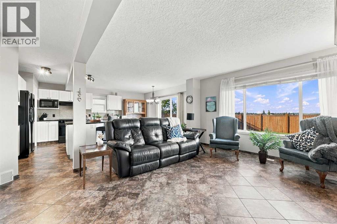
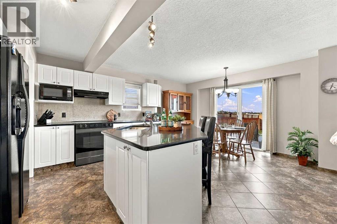
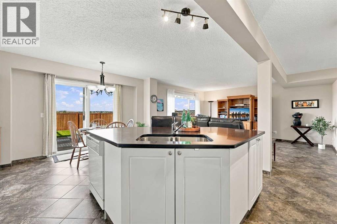
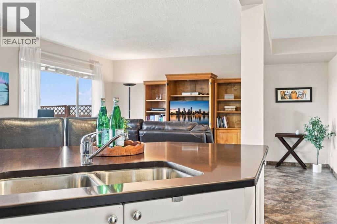
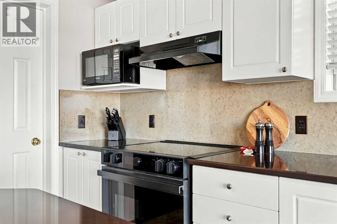
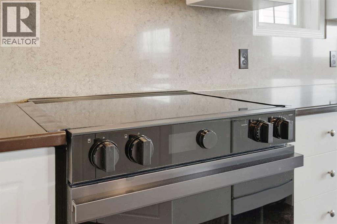
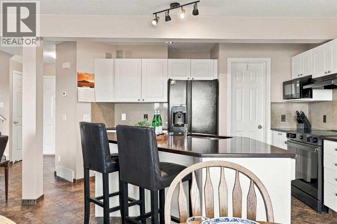
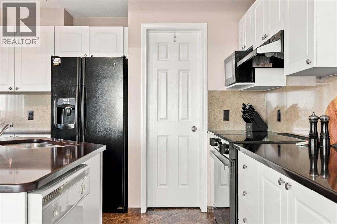
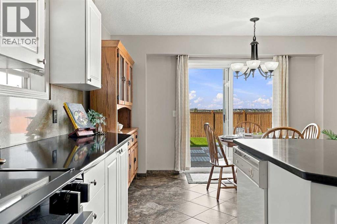
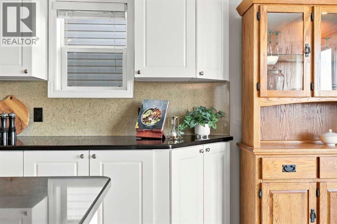
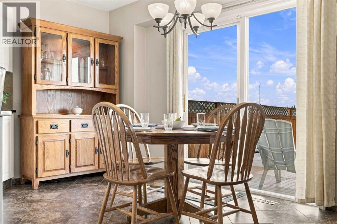
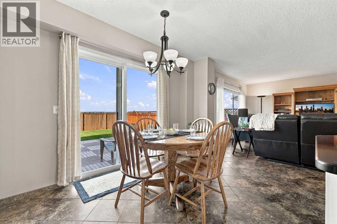
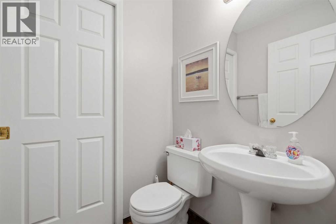
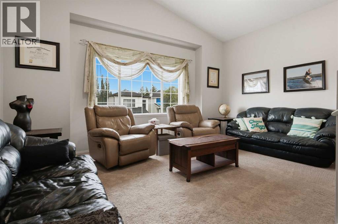
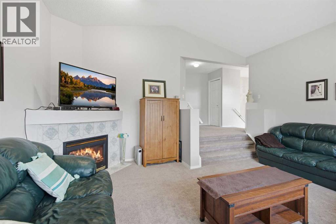
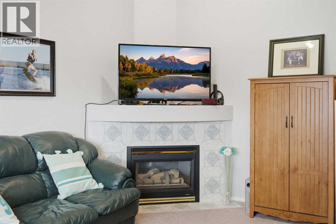
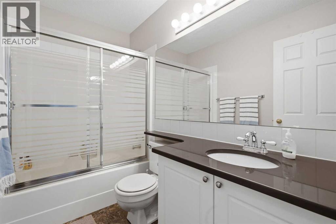
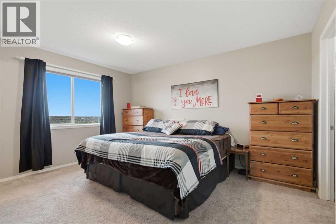
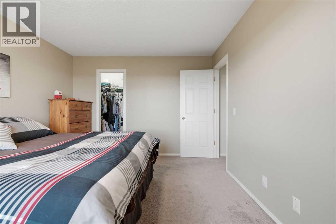
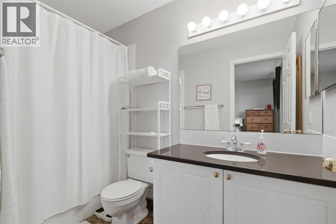
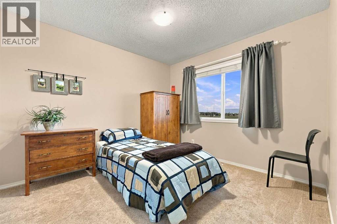
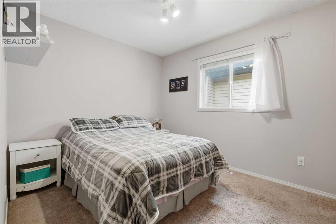
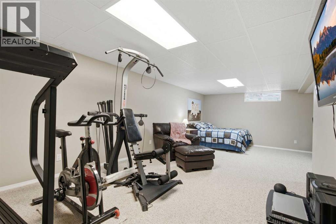
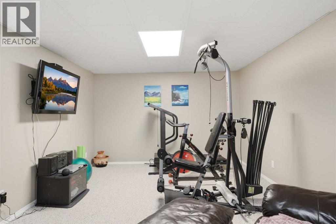
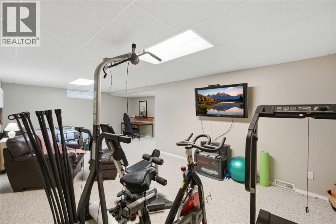
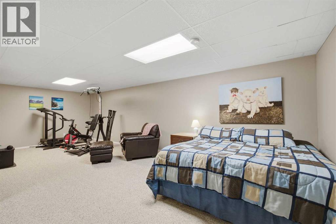
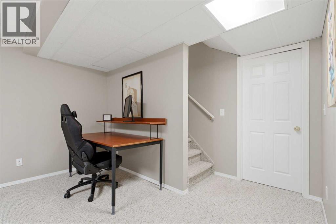
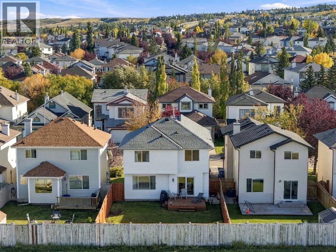
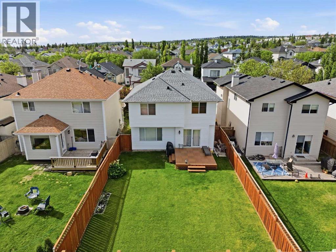
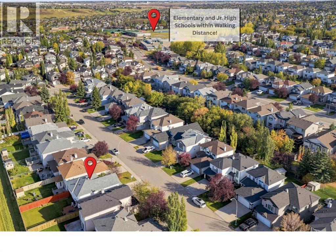
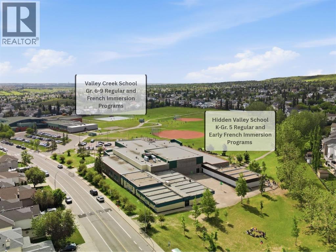
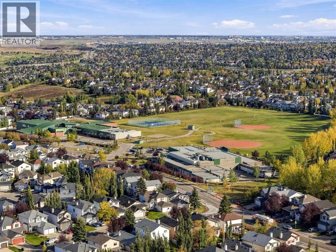
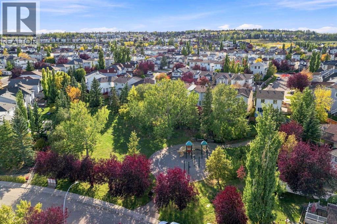
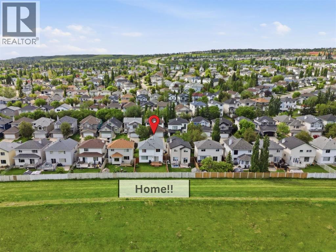
MOVE-IN READY IN HIDDEN VALLEY — NO POLY-B! Proudly cared for by its second owners, this spacious 2-storey home offers ~2350 sq. ft. of living space, thoughtfully designed to give your family the room, comfort and flexibility to grow. The main floor offers an open-concept design with a bright living area, convenient powder room and a well-appointed kitchen featuring quartz countertops, a solid Liscia Hanstone backsplash, large island and walk-in pantry. The adjoining dining area opens directly to the backyard, creating an easy flow for everyday family life and entertaining. Large windows and the patio door fill the main floor with natural light throughout the day. Upstairs, the huge bonus room is a standout space, featuring vaulted ceilings, a beautiful corner fireplace and a large window - the perfect spot for movie nights, relaxing with the family or creating a dedicated play space. On this level there are three spacious bedrooms including a comfortable primary retreat with a walk-in closet and 4-piece ensuite. Completing the space is the 4piece main bathroom. The developed basement offers a large recreation room currently set up as a workout area and guest space, with plenty of room to create whatever your family needs — a media room, playroom, home gym or additional living space. Outside, enjoy a fully fenced backyard with no neighbours behind, offering privacy and plenty of room for kids and pets to play. The low-maintenance deck provides ample space for seating and a BBQ, making summer entertaining easy. In front an extended concrete pad provides additional off-street parking. Major updates provide peace of mind, including all Poly-B piping removed and a new hot water tank in spring 2026, a refreshed ceiling with a California knockdown finish on the main floor Sept 2026, and a new hail resistant roof, gutters, fascia and eaves in fall 2025. Additional features include central A/C. Located on a family-friendly block with a play park nearby and within walking distance of K-9 schools. Pathways, major roadways, shopping, restaurants and everyday amenities are all close at hand, with Beacon Hill Centre just a short drive away. With thoughtful updates, generous living spaces and room for your family to grow, this is a home designed to be enjoyed for years to come. Book a showing today! (id:67770)
Facts
- Bedrooms
- 3
- Bathrooms
- 3 (1 half)
- Living area
- 1,757 sq ft
- Home type
- House
- Year built
- 1997
- Lot size
- 384 square meters
- Parking
- 4
- Property taxes
- $4,272 (2026)
- MLS® number
- A2348955
Features
- Heating
- Forced air, Natural gas
- Cooling
- Central air conditioning
- Basement
- Finished, Full
- Flooring
- Carpeted, Ceramic Tile
- Appliances
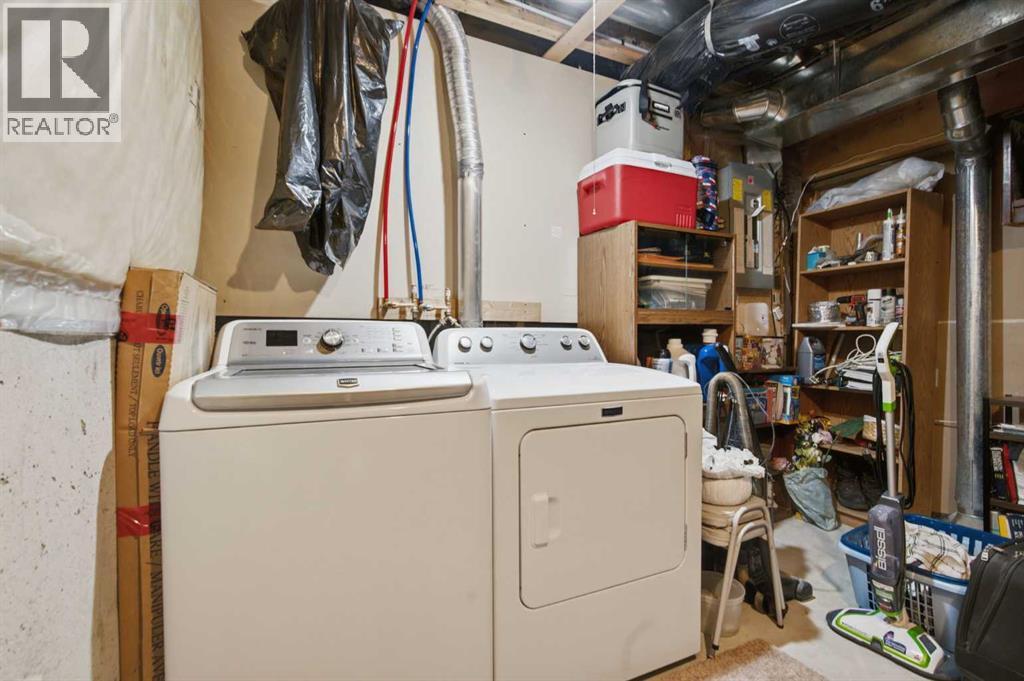
- Washer, Refrigerator, Dishwasher, Stove, Dryer, Microwave, Hood Fan, Window Coverings, Garage door opener
- Parking
- Attached Garage, Concrete
- Exterior Features
- Vinyl siding
Rooms
| Room | Level | Size |
|---|---|---|
| Living room | Main level | 16.33 Ft x 14.08 Ft |
| Kitchen | Main level | 14.00 Ft x 12.83 Ft |
| Dining room | Main level | 5.33 Ft x 12.83 Ft |
| 2pc Bathroom | Main level | 4.92 Ft x 4.42 Ft |
| Primary Bedroom | Second level | 14.00 Ft x 11.17 Ft |
| Bedroom | Second level | 10.92 Ft x 9.92 Ft |
| Bedroom | Second level | 10.92 Ft x 9.92 Ft |
| Bonus Room | Second level | 14.92 Ft x 17.00 Ft |
| 4pc Bathroom | Second level | 9.92 Ft x 4.92 Ft |
| 4pc Bathroom | Second level | 4.92 Ft x 8.50 Ft |
| Recreational, Games room | Basement | 19.75 Ft x 25.92 Ft |
| Furnace | Basement | 11.17 Ft x 19.00 Ft |
| Pantry | Main level | 7.75 Ft x 4.67 Ft |
Location
Listed by CIR Realty

Listing data is supplied by the CREA Data Distribution Facility (DDF®). It is deemed reliable but not guaranteed and should be independently verified. It is provided for consumers’ personal, non-commercial use to identify properties they may be interested in purchasing.