$565,000
290 JENSEN LAKES BV
St. Albert
- 4 bedrooms
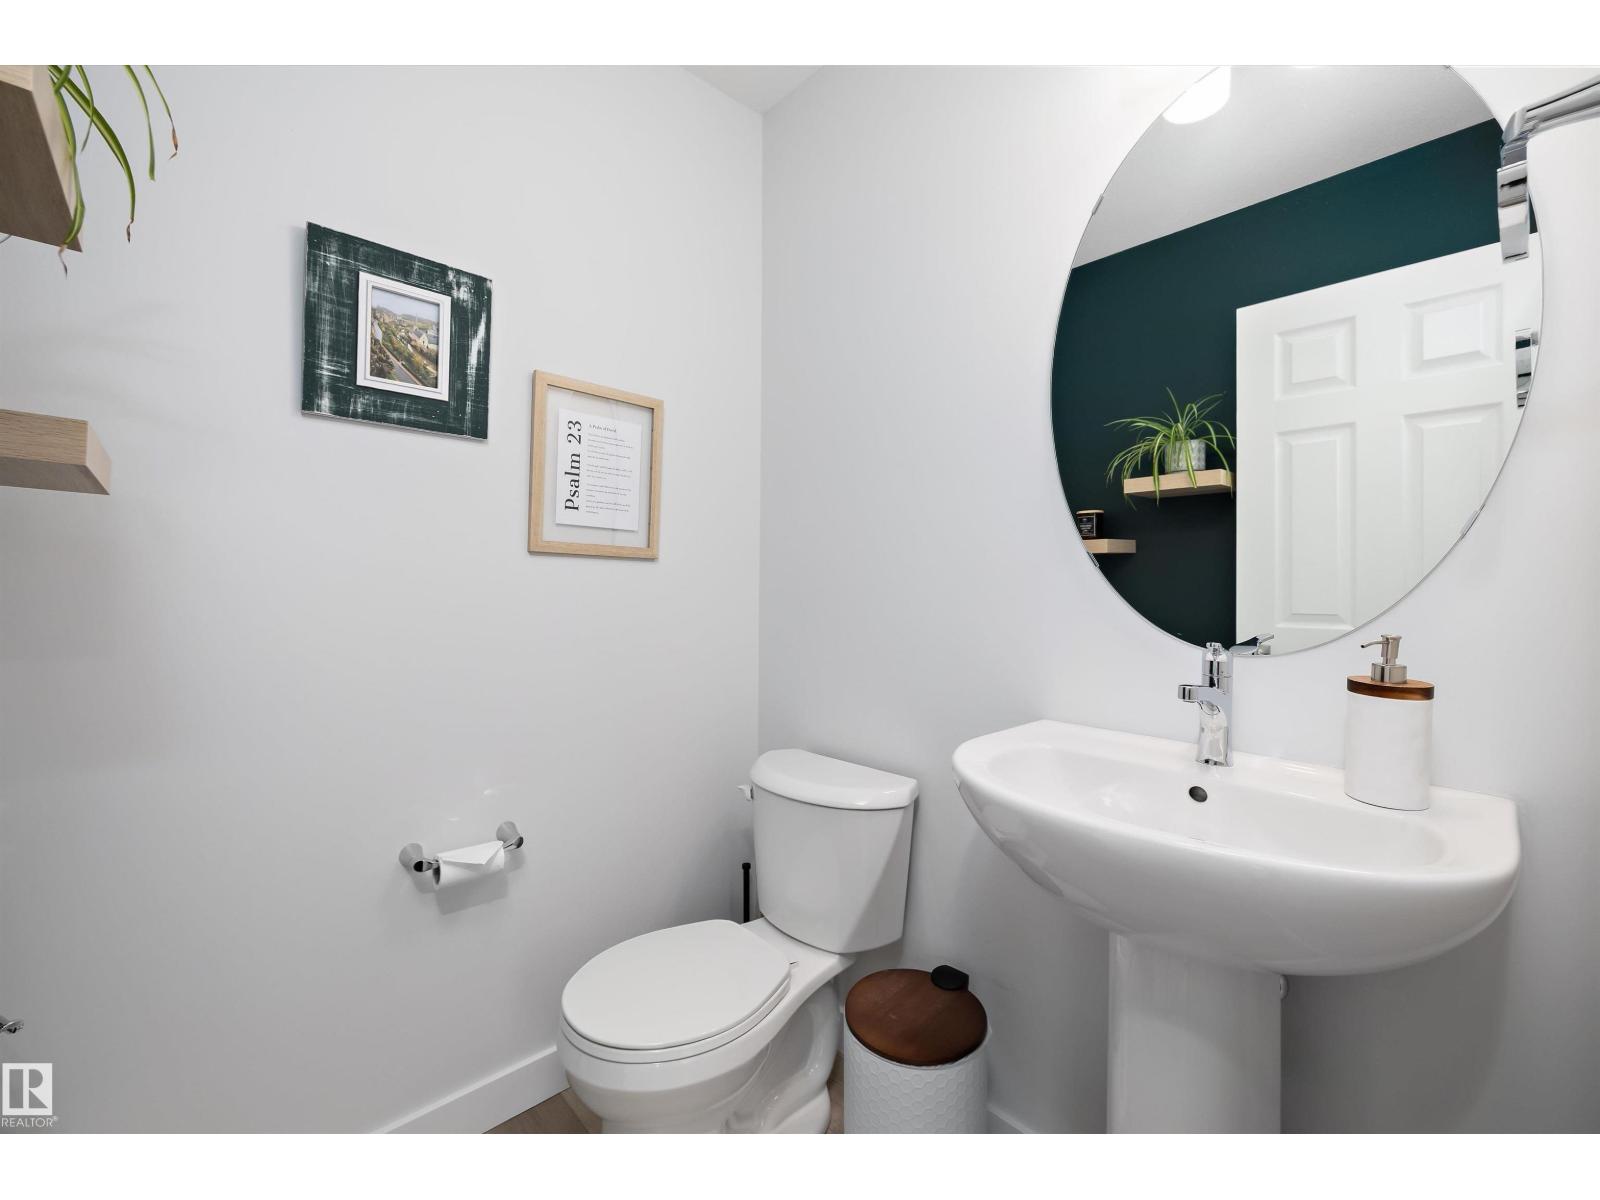
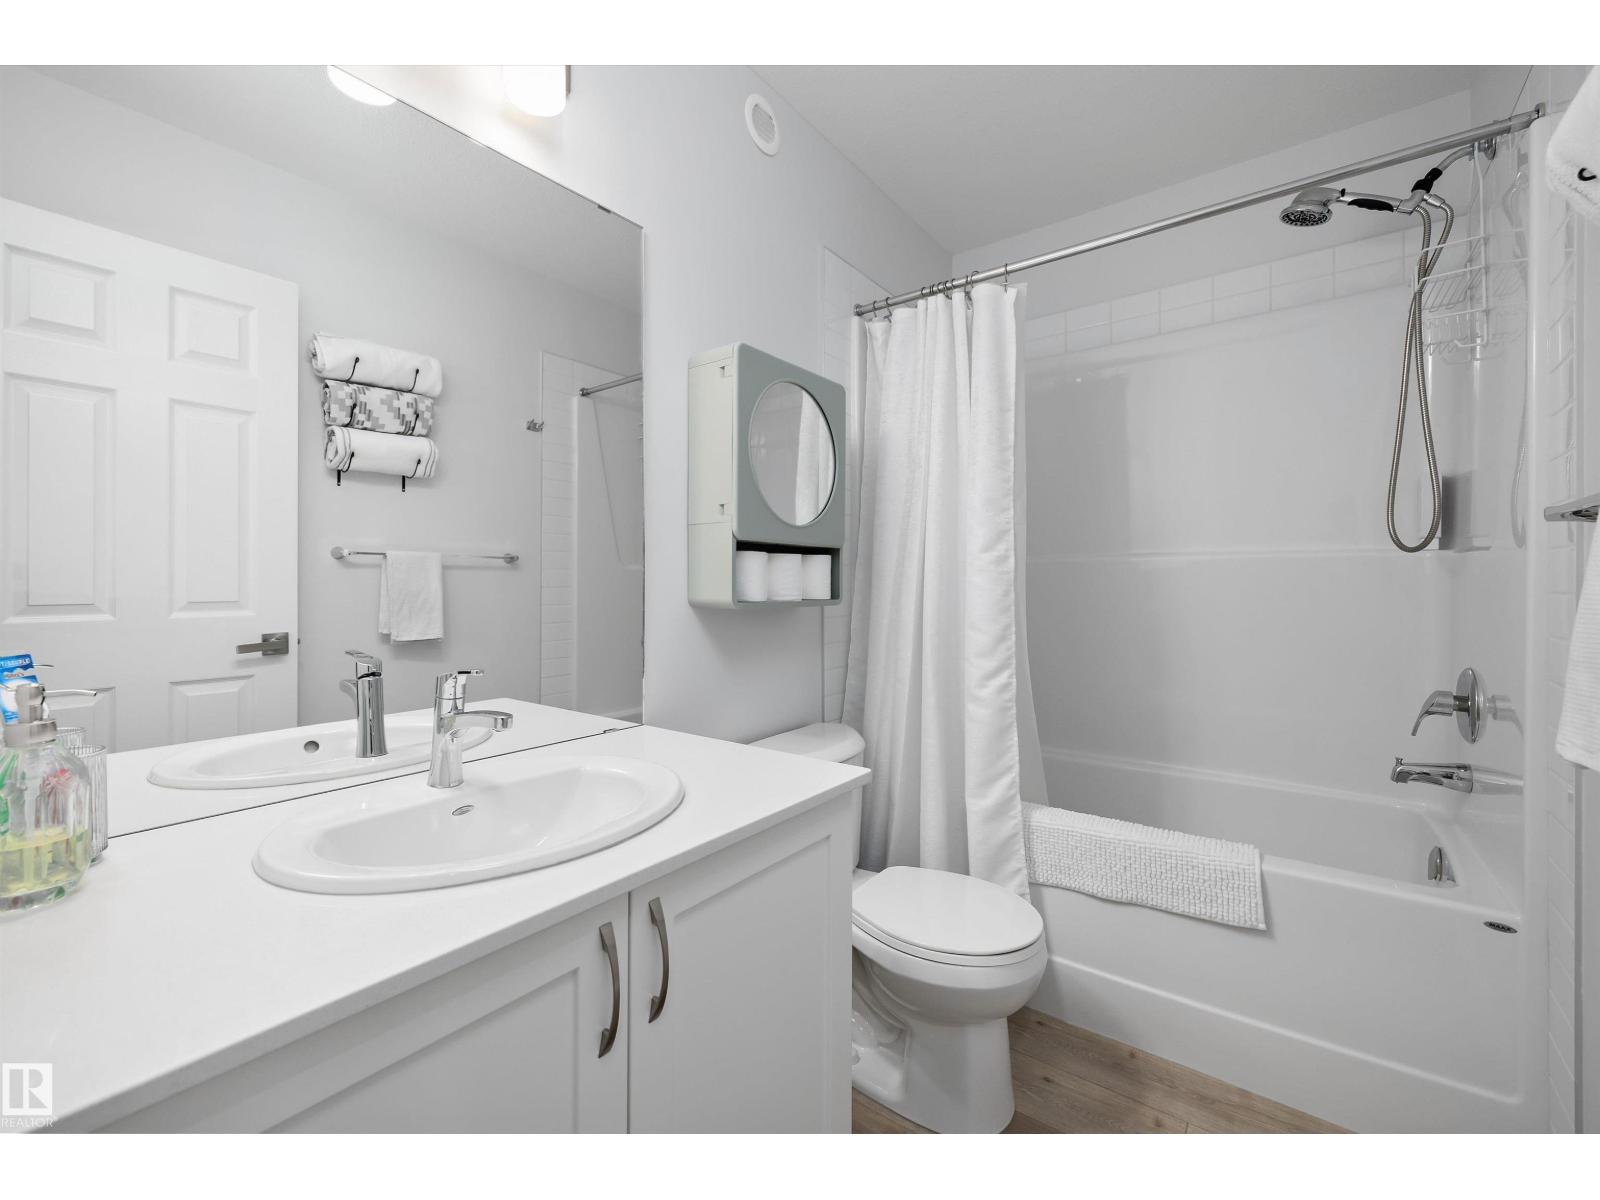
- 4 (1 half) bathrooms
- 1,388 sq ft
About this home
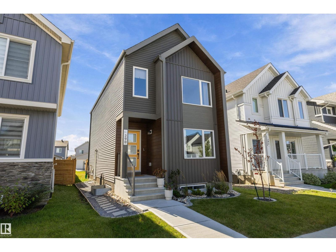
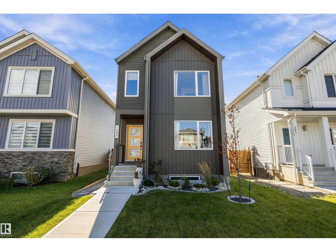
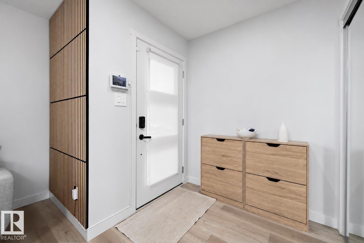
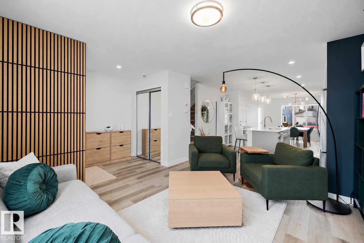
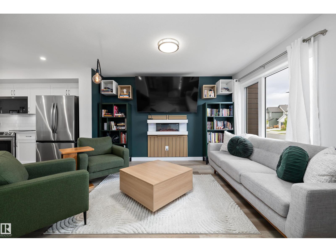
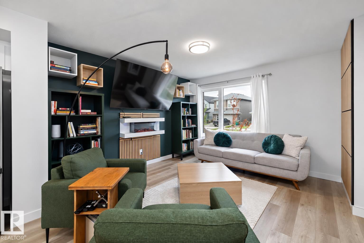
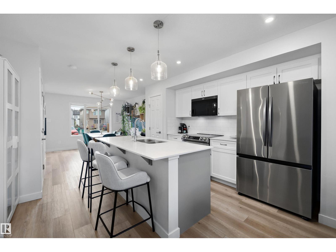
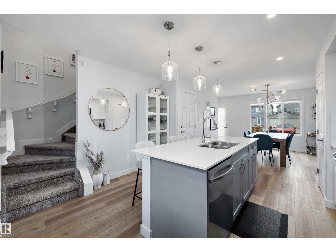
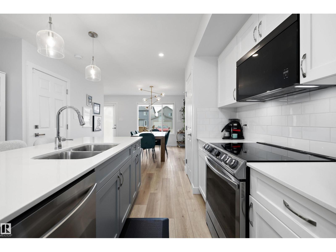
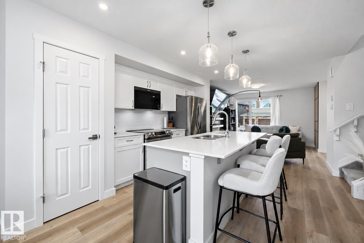
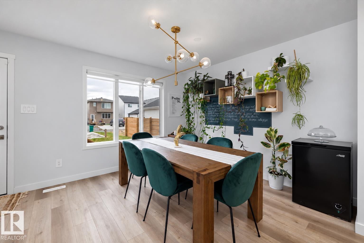
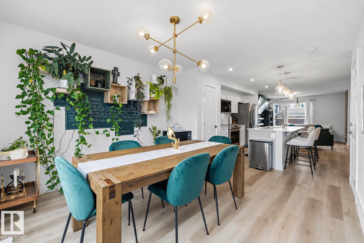
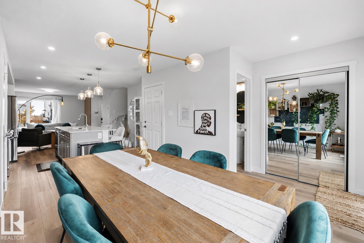
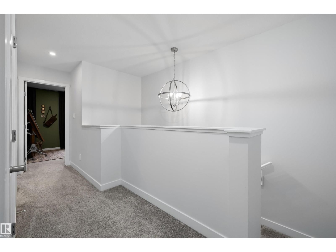
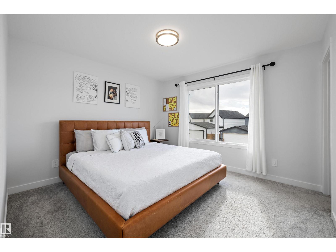
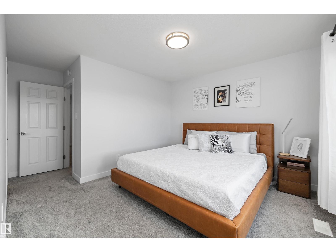
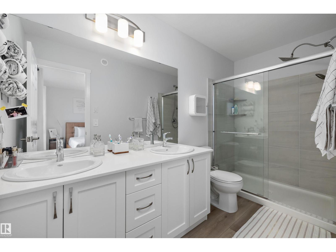
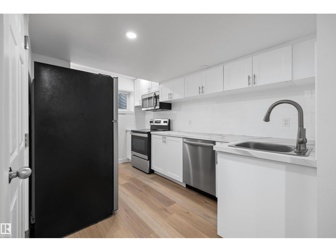
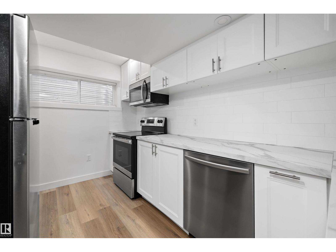
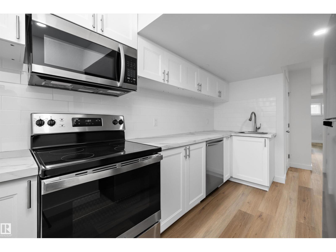
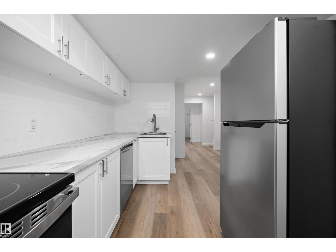
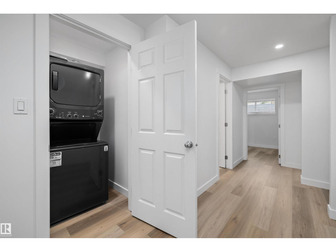
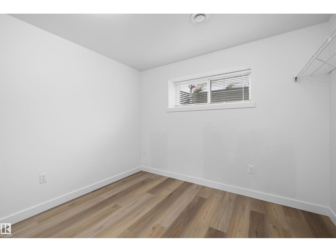
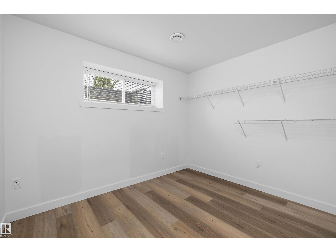
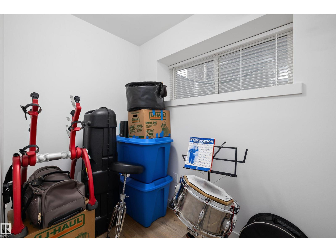
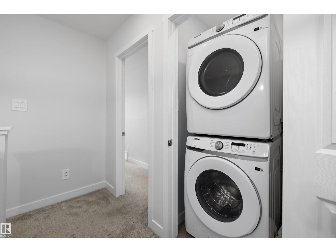
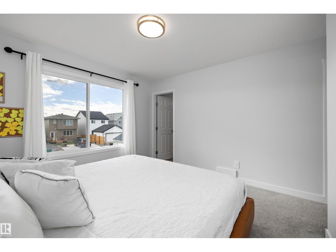
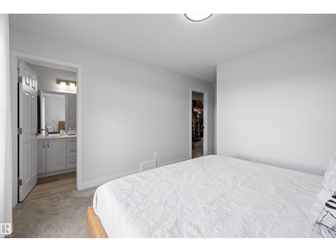
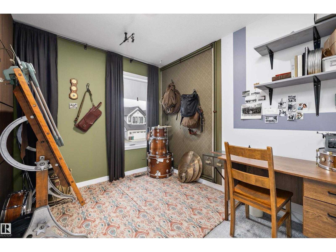
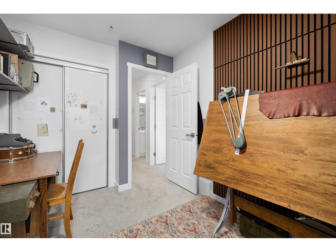
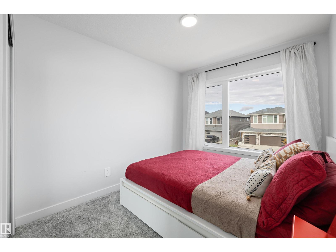
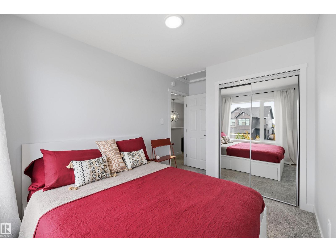
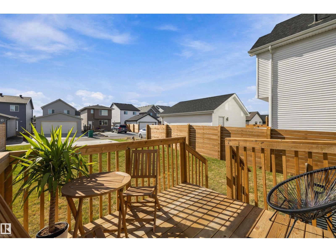
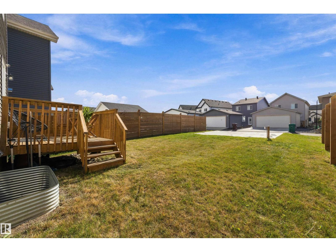
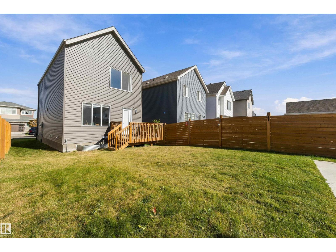
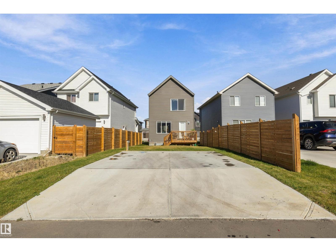
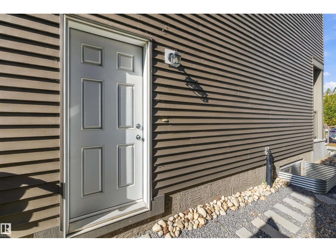
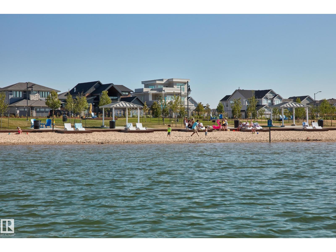
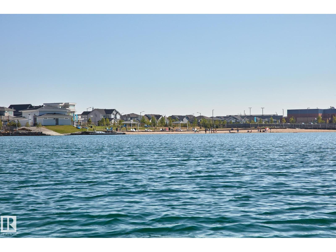
Where every day feels like a beach day. Just a six-minute walk from Jubilation Beach, with exclusive beach access, this beautifully designed home combines modern style with everyday comfort. Featuring 3 bedrooms upstairs plus a 1-bedroom LEGAL BASEMENT SUITE, it offers added flexibility for extended family or rental income. Upstairs, you’ll find a spacious primary suite with a 4-piece ensuite, two additional bedrooms, and the convenience of upstairs laundry. Downstairs the legal basement suite includes one bedroom and a den. Enjoy summer evenings on the deck, or at the Jensen Lakes Recreational facility which includes access to the beach and swimmable lake. There is convenient off-street parking provided by a parking pad in the back lane. Located in one of St. Albert’s most desirable communities, close to parks, trails, schools, shopping, and all the amenities the city has to offer. (id:67770)
Facts
- Bedrooms
- 4
- Bathrooms
- 4 (1 half)
- Living area
- 1,388 sq ft
- Home type
- House
- Year built
- 2024
- MLS® number
- E4511240
Features
- Heating
- Forced air
- Basement
- Finished, Full, Suite
- Appliances
- Dishwasher, Dryer, Two stoves, Two Washers, Two Refrigerators
- Parking
- Parking Pad
- Building Features
- Ceiling - 9ft, Vinyl Windows
Rooms
| Room | Level | Size |
|---|---|---|
| Living room | Main level | |
| Dining room | Main level | |
| Kitchen | Main level | |
| Den | Basement | |
| Primary Bedroom | Upper Level | |
| Bedroom 2 | Upper Level | |
| Bedroom 3 | Upper Level | |
| Bedroom 4 | Basement | |
| Second Kitchen | Basement |
Location
Listed by Exp Realty

Listing data is supplied by the CREA Data Distribution Facility (DDF®). It is deemed reliable but not guaranteed and should be independently verified. It is provided for consumers’ personal, non-commercial use to identify properties they may be interested in purchasing.