$535,000
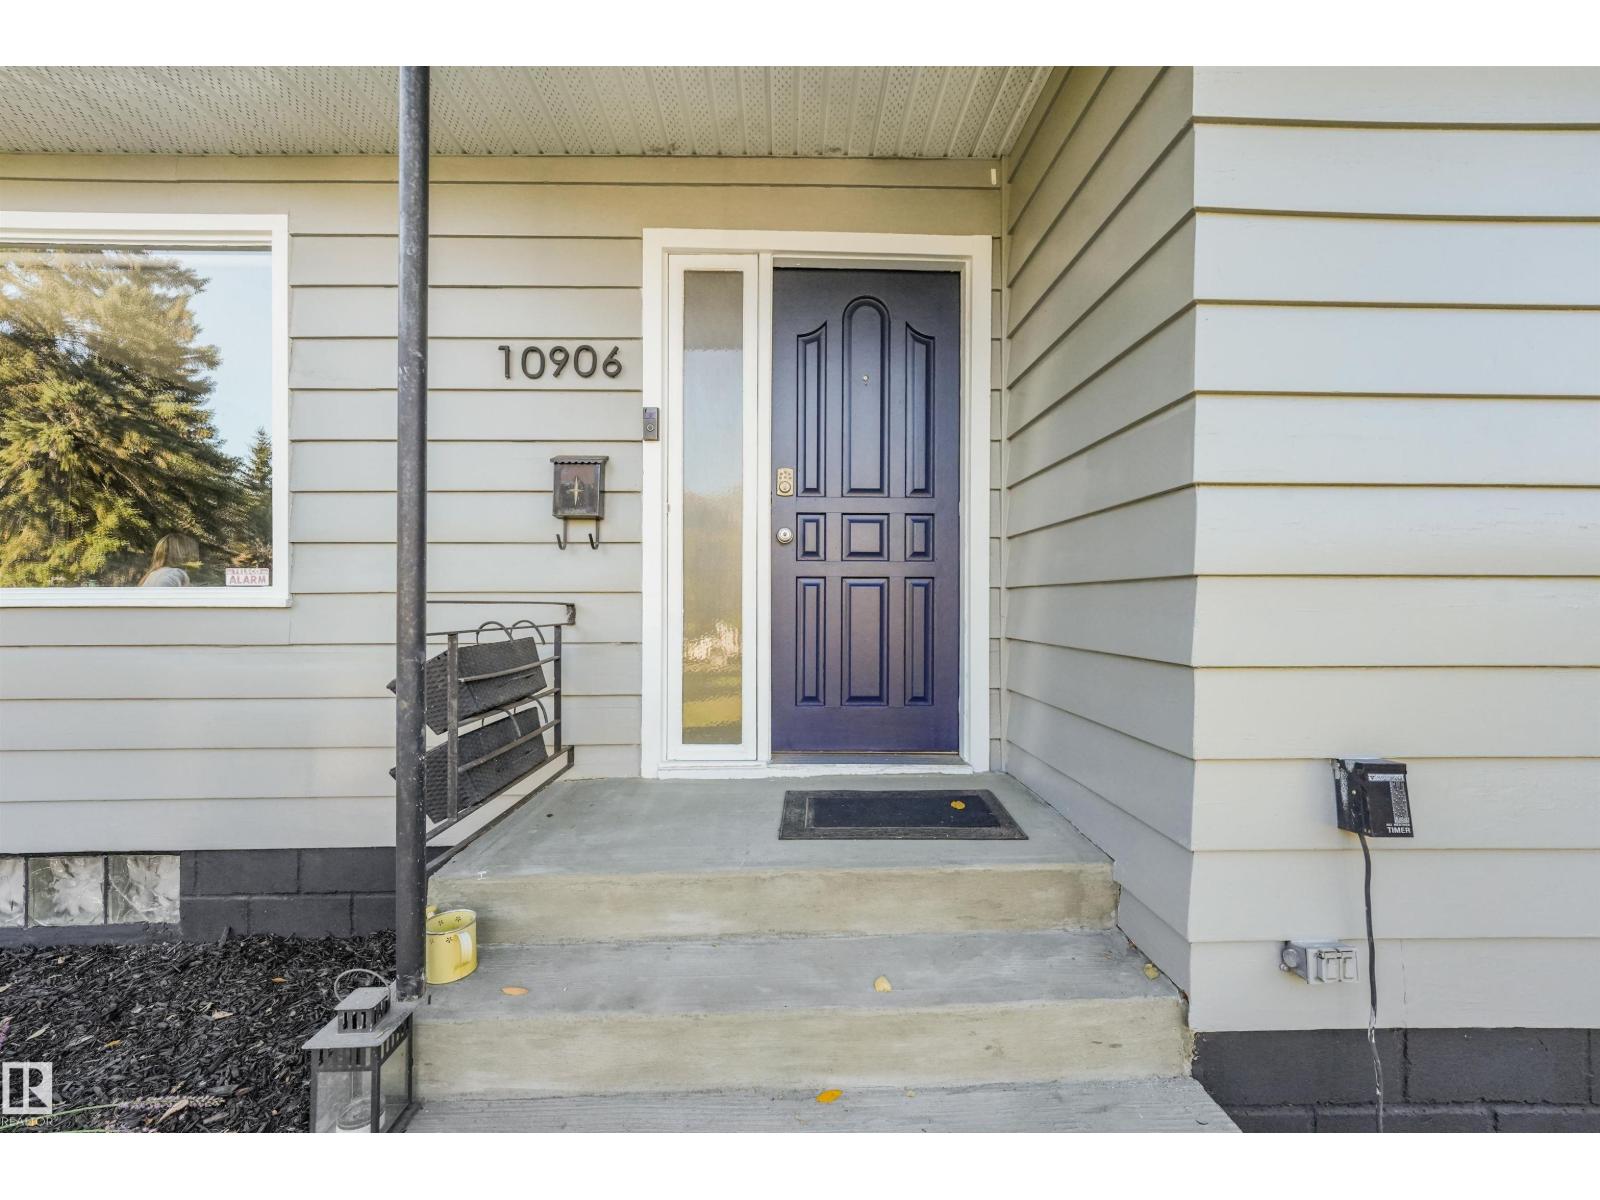
10906 118 ST NW
Edmonton
- 3 bedrooms
- 2 bathrooms
- 1,005 sq ft
About this home
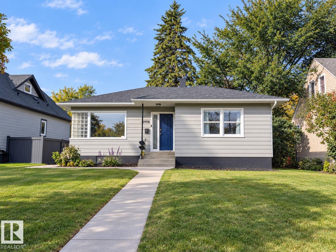
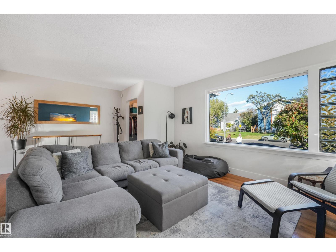
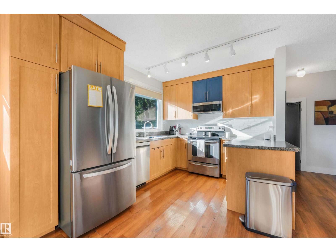
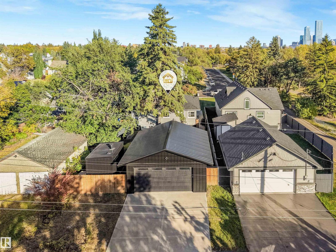
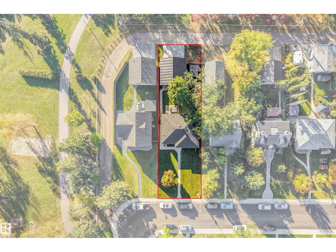
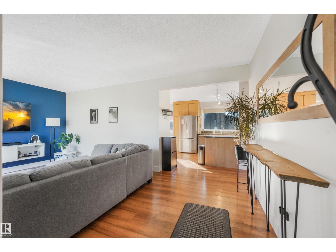
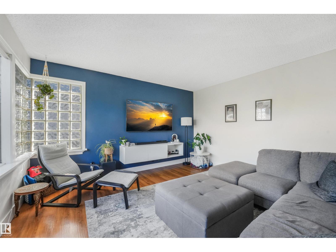
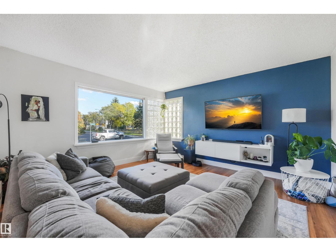
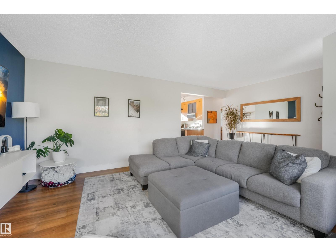
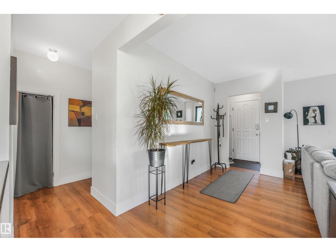
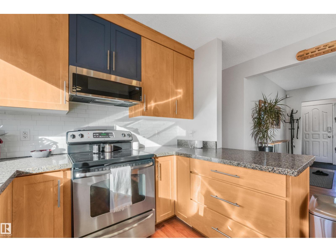
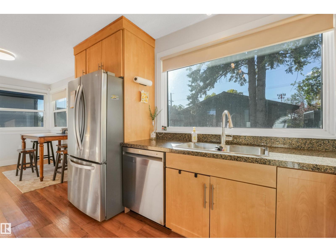
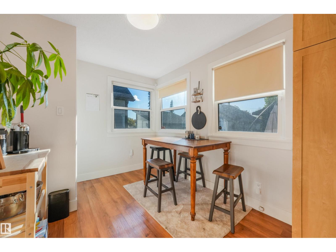
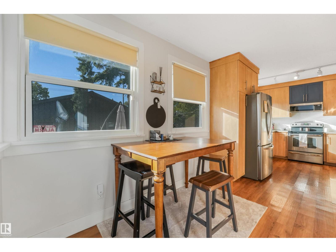
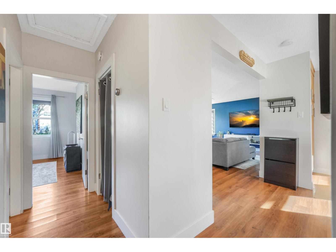
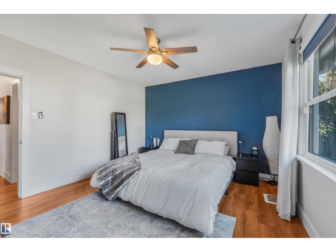
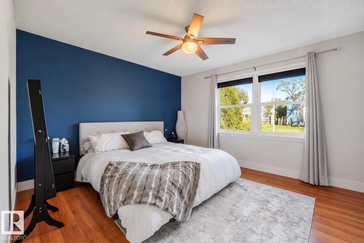
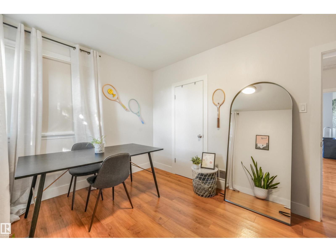
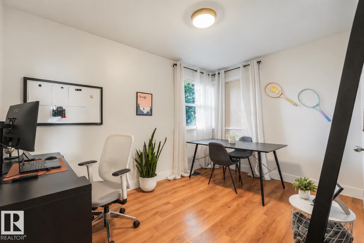
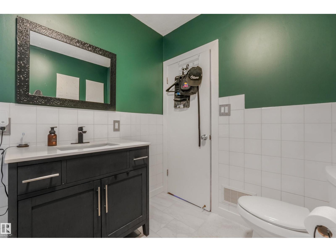
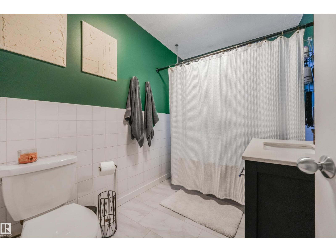
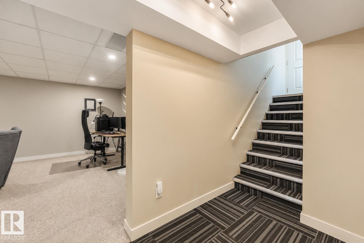
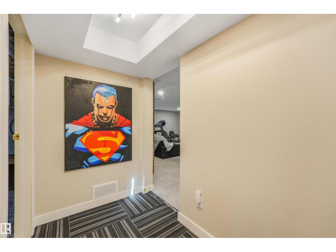
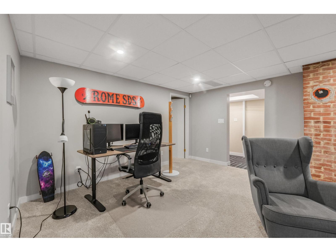
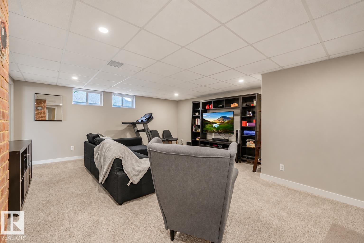
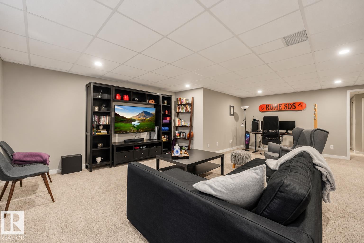
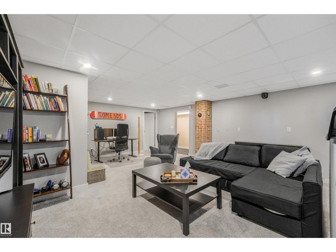
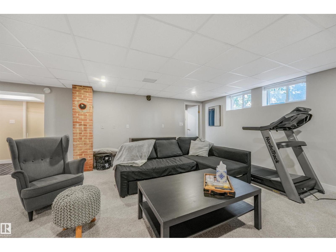
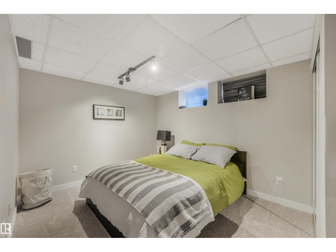
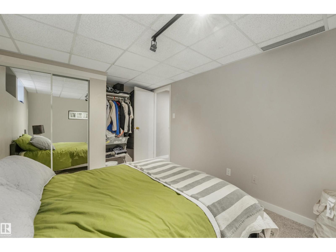
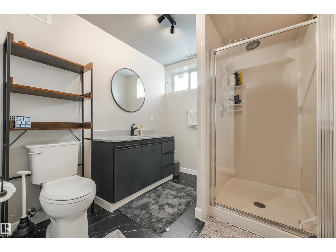
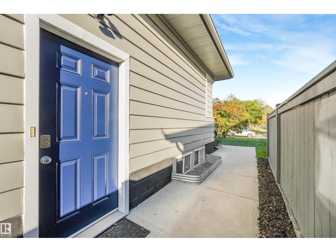
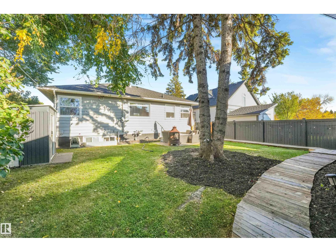
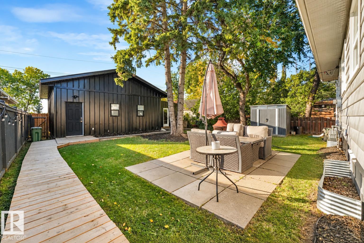
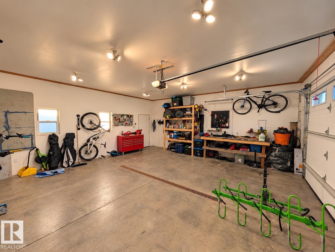
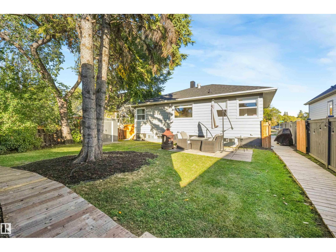
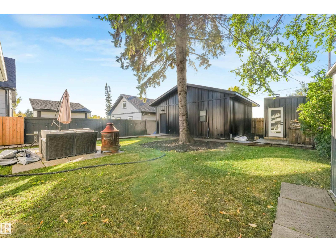
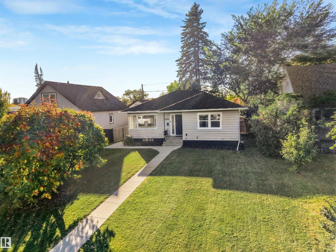
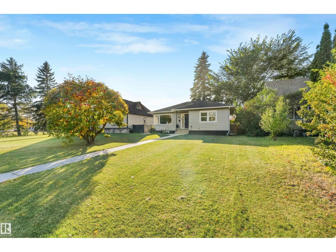
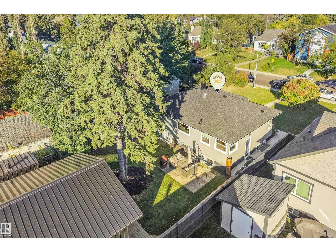
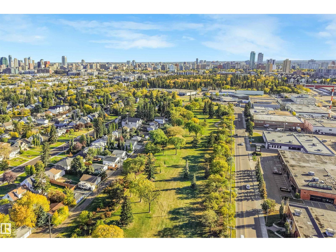
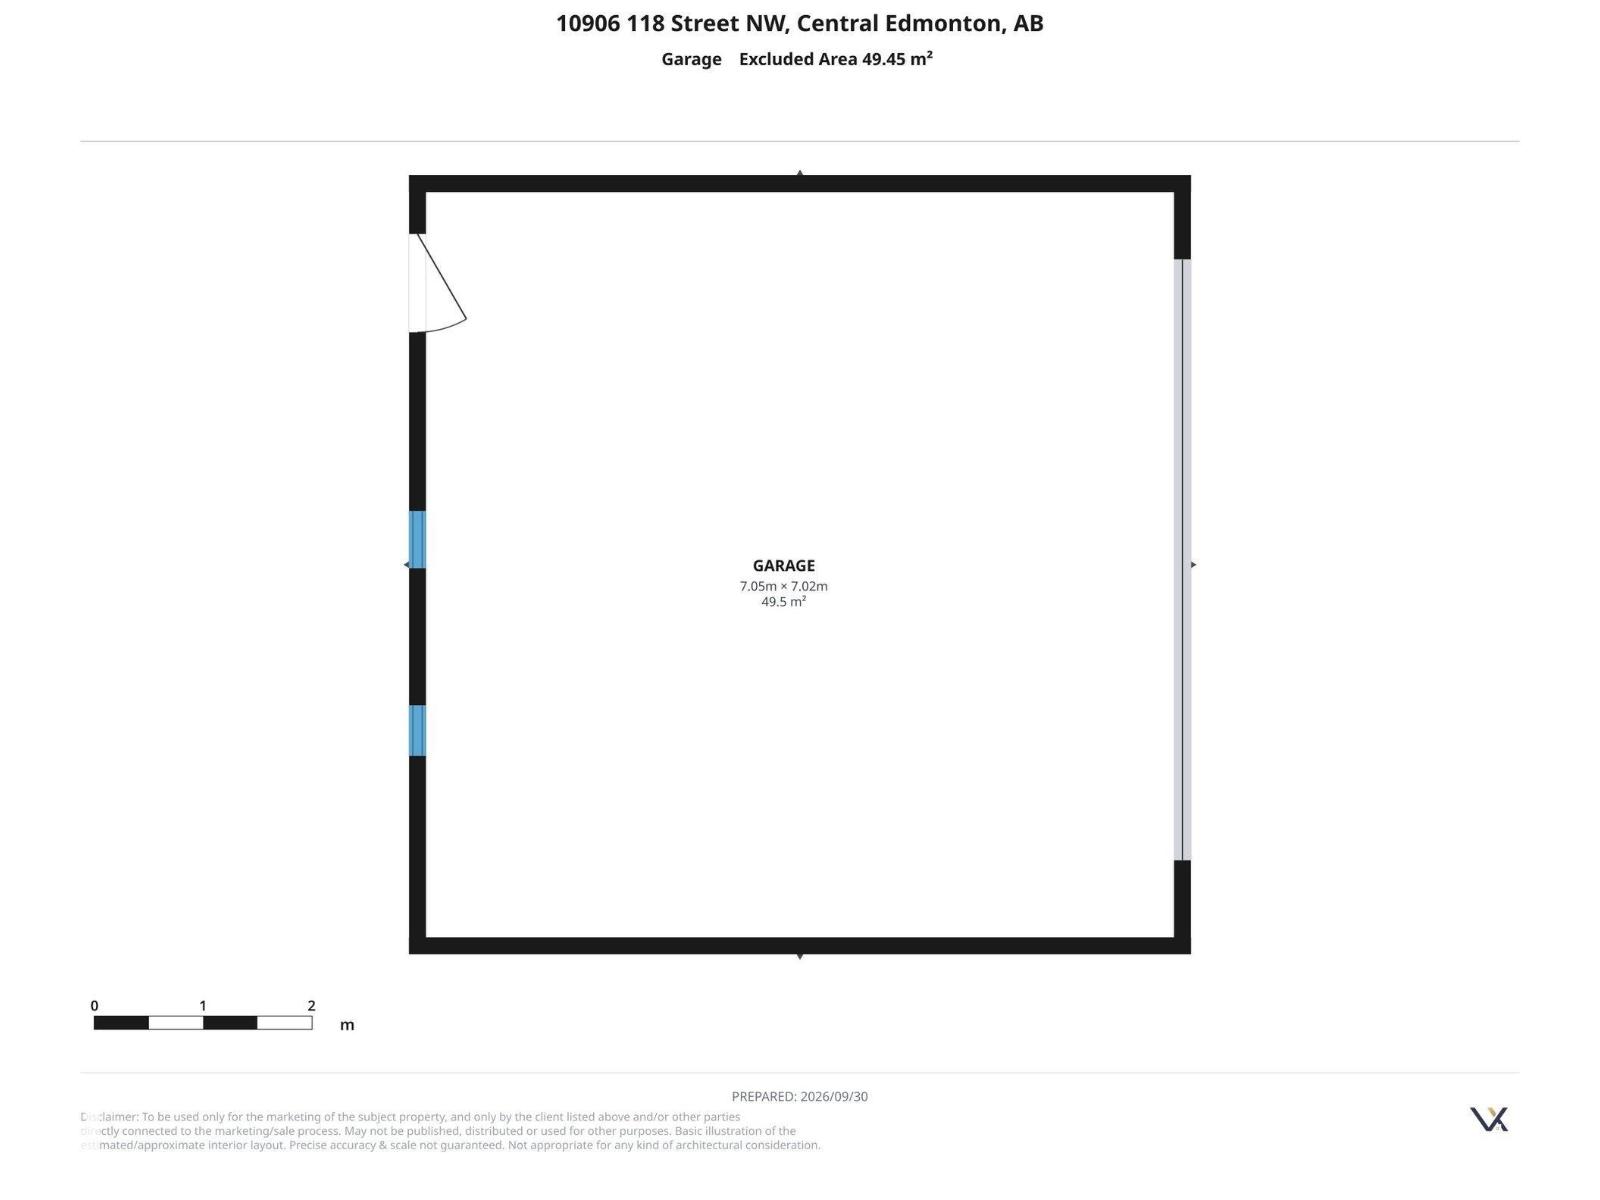
Enjoy central living with some of Edmonton’s best spots just minutes from your door. The Brewery District, Manchester Square, MacEwan University and Downtown are all nearby, along with the cafés, restaurants and shops of 124 Street. Inside, this home has been extensively renovated and thoughtfully upgraded from top to bottom, while keeping the character that makes it unique. The roof was replaced in 2024, with extensive upgrades inside. Wait until you see the backyard, it’s huge with a gorgeous mature tree. Backing directly onto the dog park connected to the playground and community league, it’s nice. And the grand finale - there’s a pristine oversized detached garage, built with permits in 2023. The intangible, the property is impeccably well maintained and squeaky clean. Not something you come across every day. (id:67770)
Facts
- Bedrooms
- 3
- Bathrooms
- 2
- Living area
- 1,005 sq ft
- Home type
- House
- Year built
- 1951
- Lot size
- 668.57 square meters
- MLS® number
- E4511239
Features
- Heating
- Forced air
- Basement
- Finished, Full
- Appliances
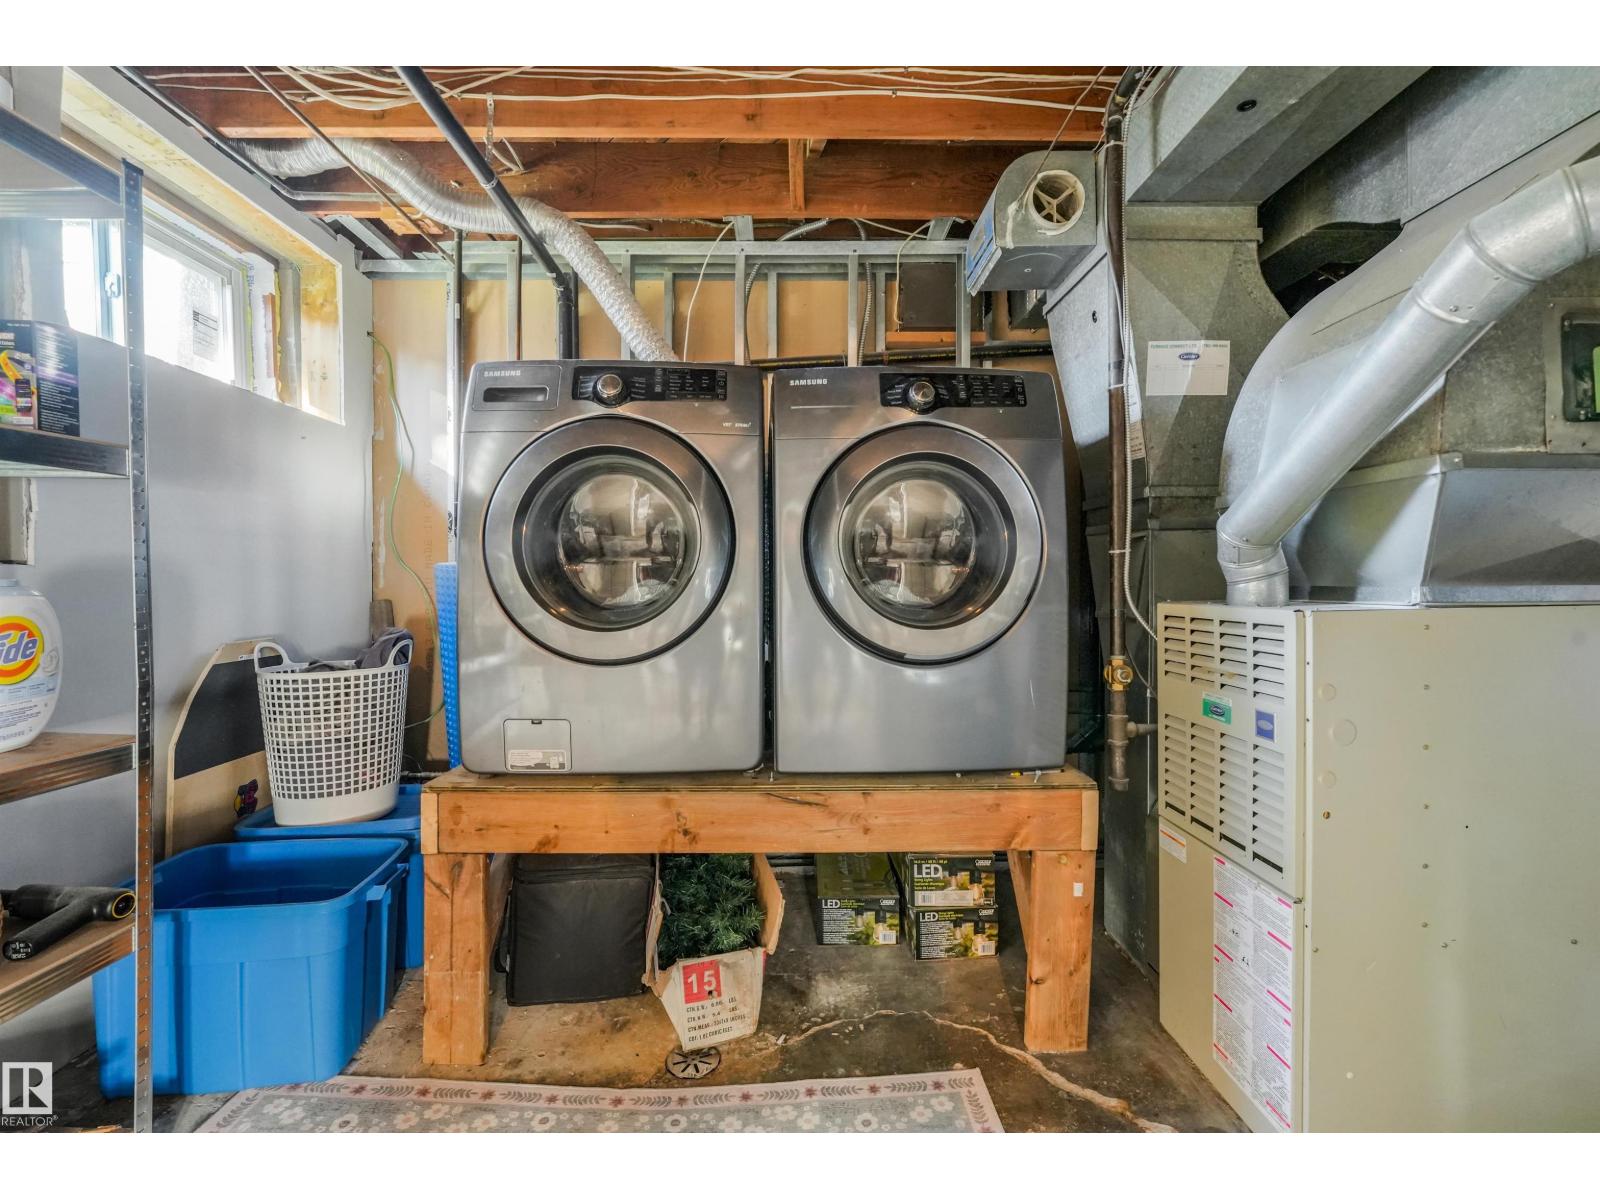
- Washer, Refrigerator, Gas stove(s), Dishwasher, Dryer
- Parking
- Detached Garage
Rooms
| Room | Level | Size |
|---|---|---|
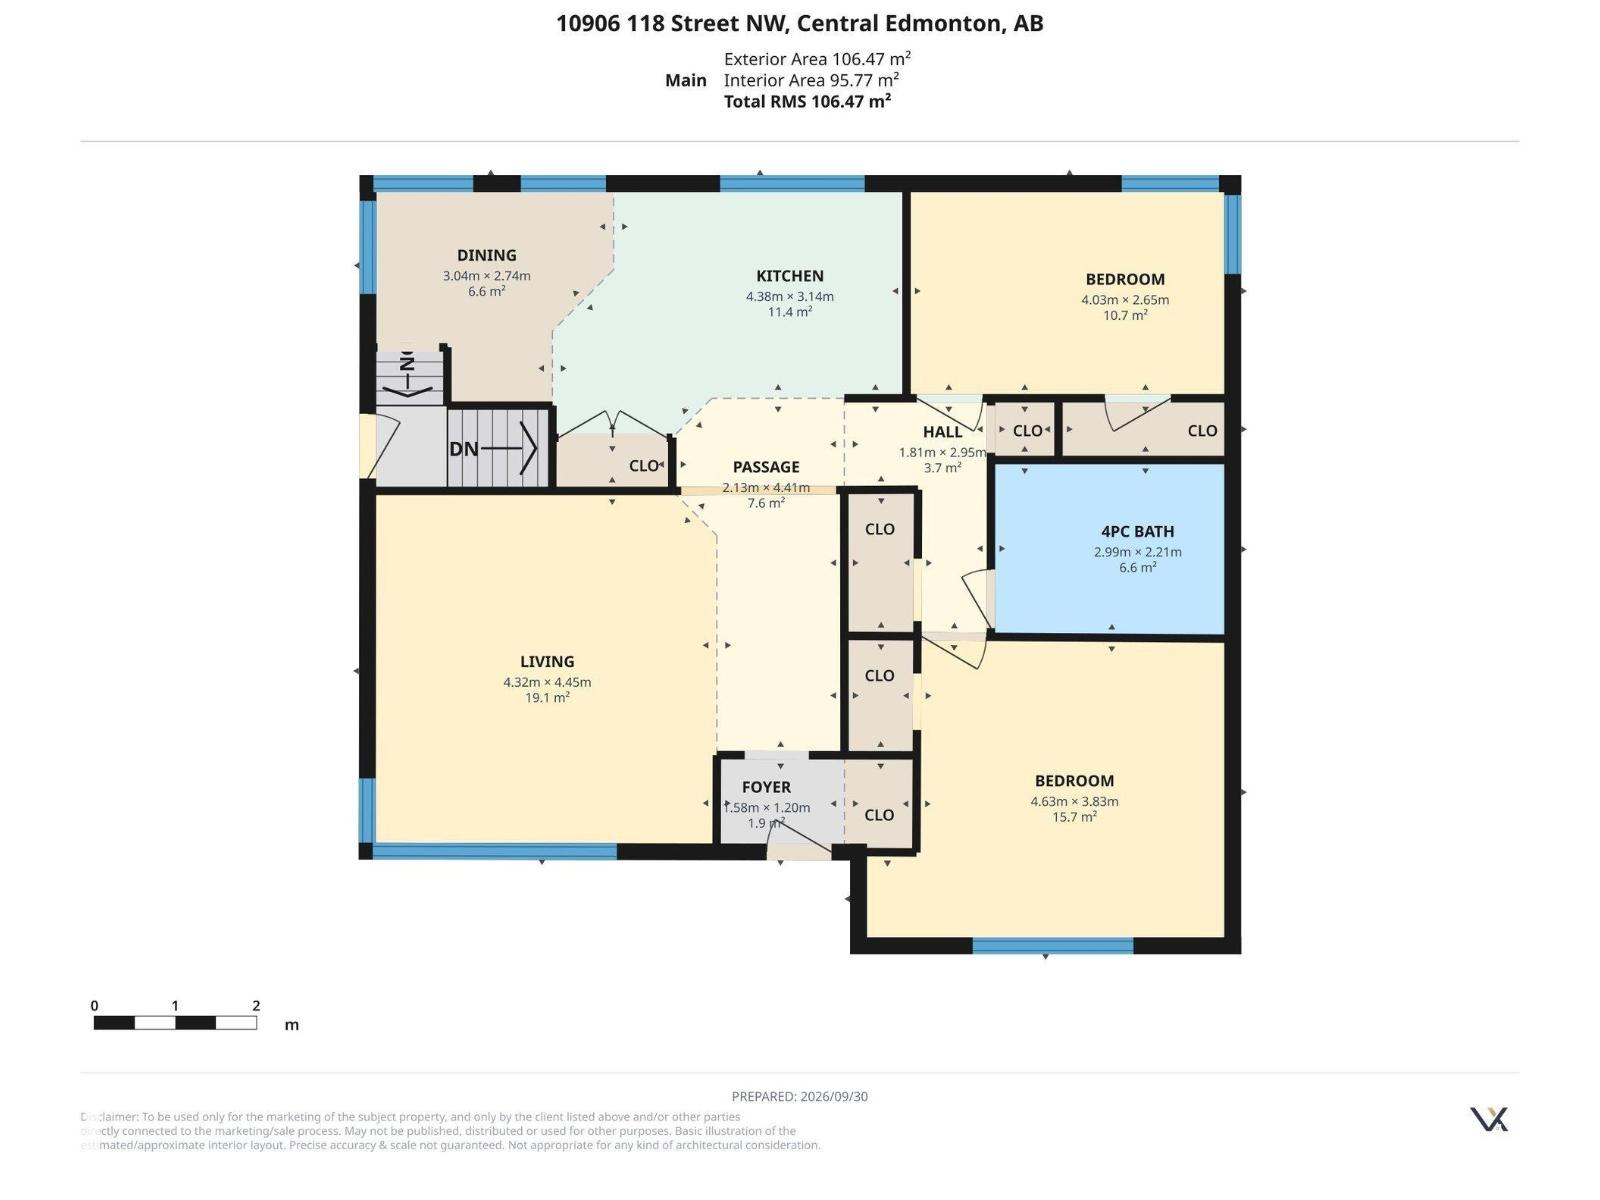
| Living room | Main level | |
| Kitchen | Main level | |
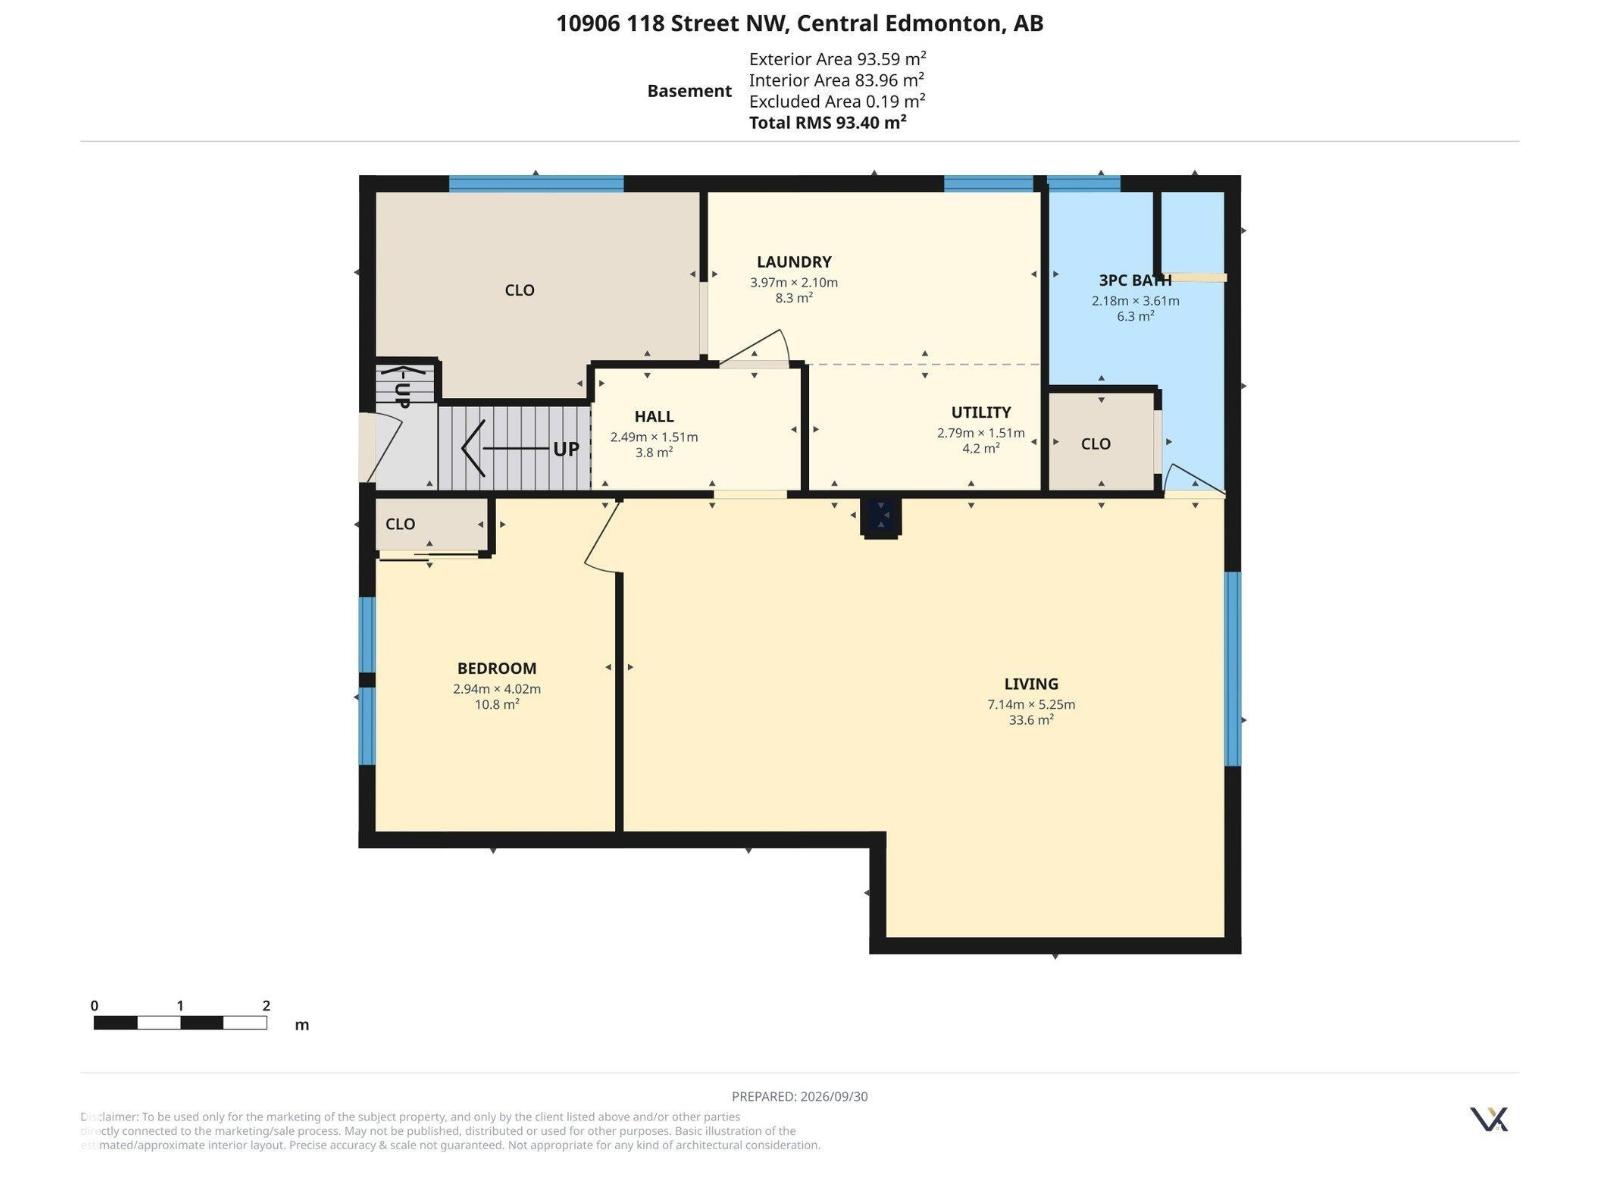
| Family room | Lower level | |
| Primary Bedroom | Main level | |
| Bedroom 2 | Main level | |
| Bedroom 3 | Lower level |
Location
Listed by Exp Realty

Listing data is supplied by the CREA Data Distribution Facility (DDF®). It is deemed reliable but not guaranteed and should be independently verified. It is provided for consumers’ personal, non-commercial use to identify properties they may be interested in purchasing.