$209,900
4307, 60 Panatella Street NW
Panorama Hills, Calgary
- 1 bedrooms
- 1 bathrooms
- 596 sq ft
About this home
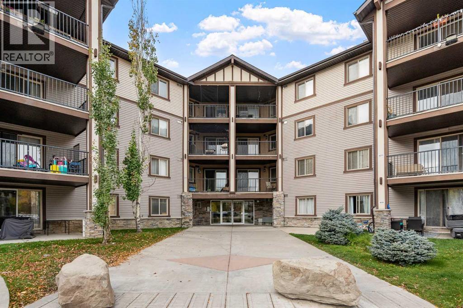
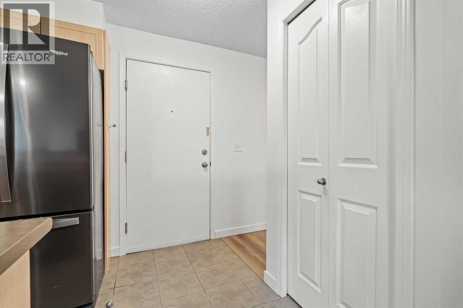
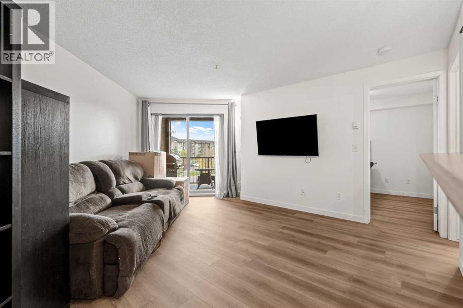
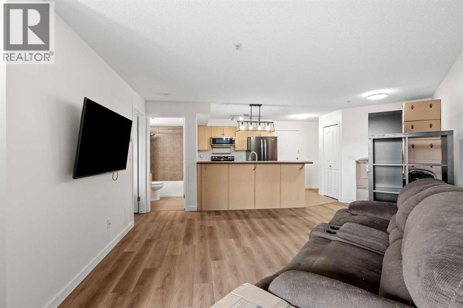
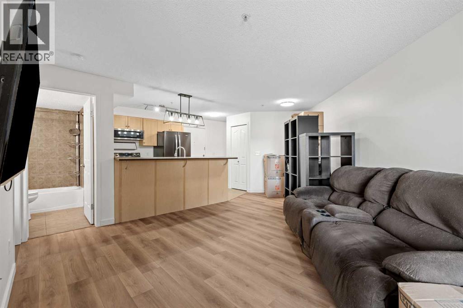
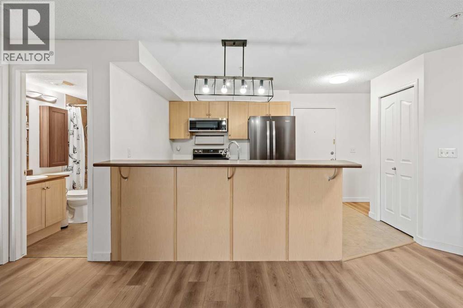
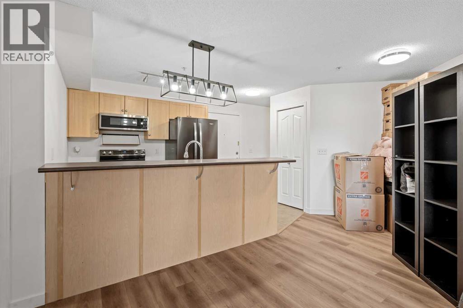
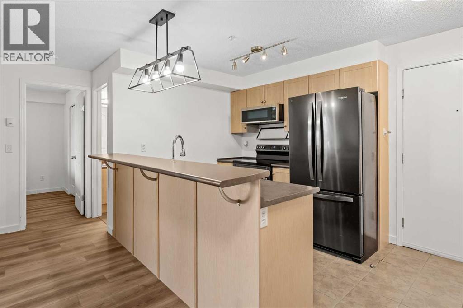
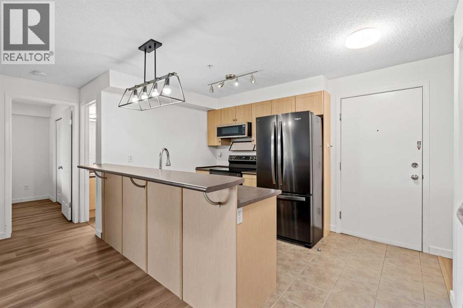
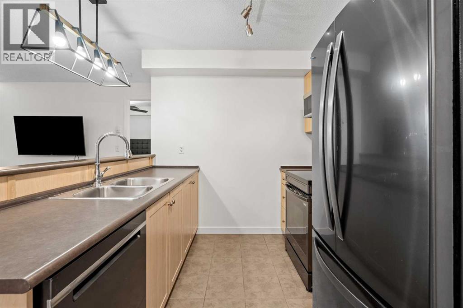
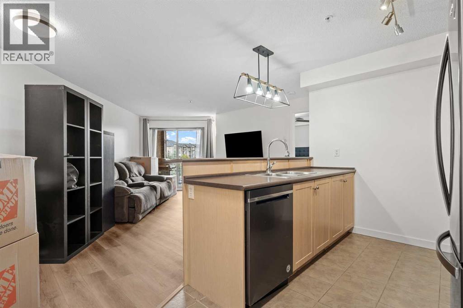
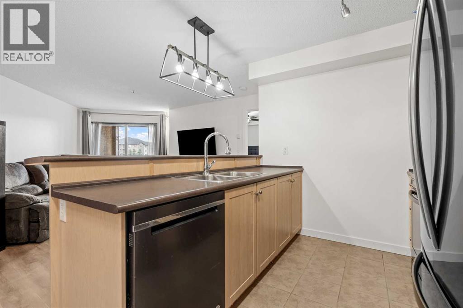
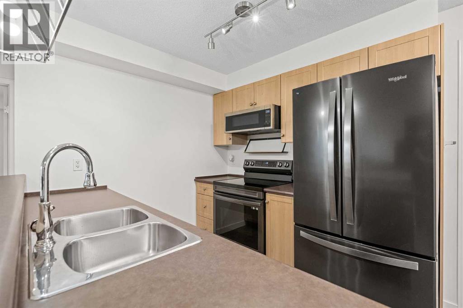
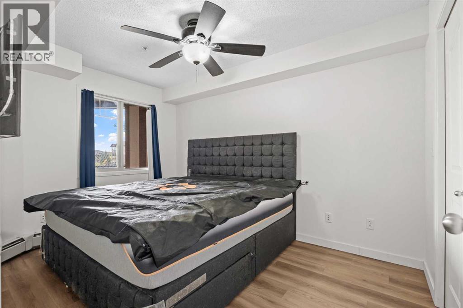
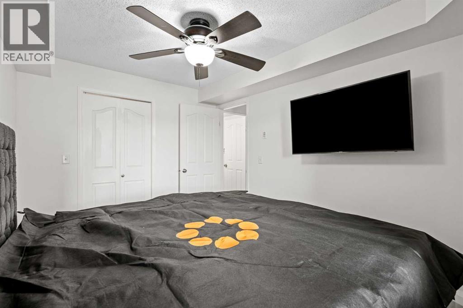
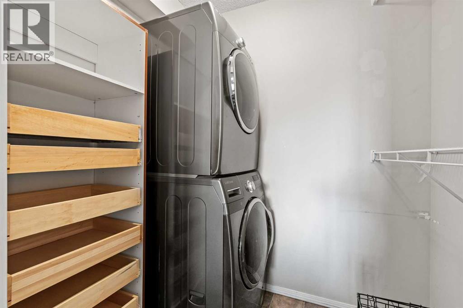
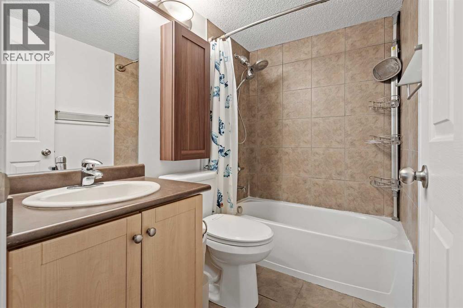
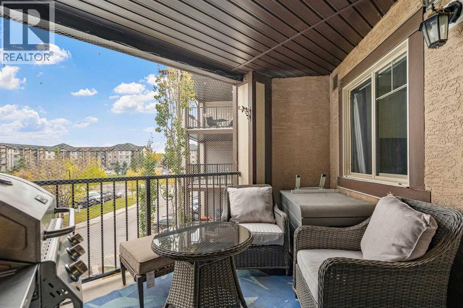
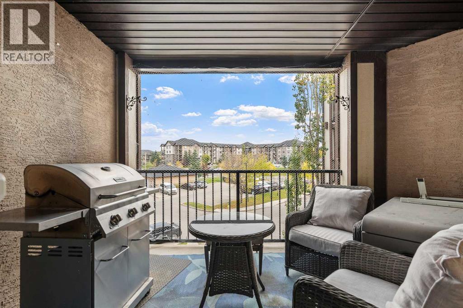
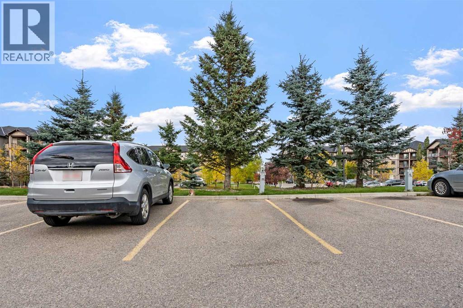
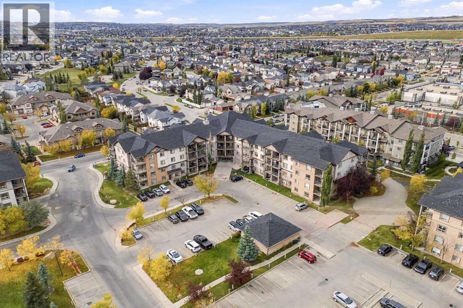
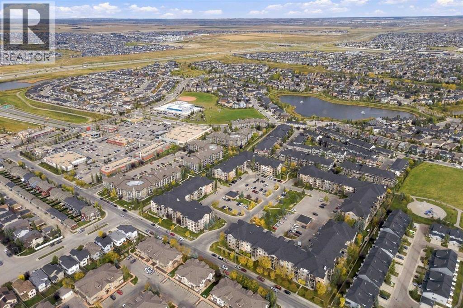
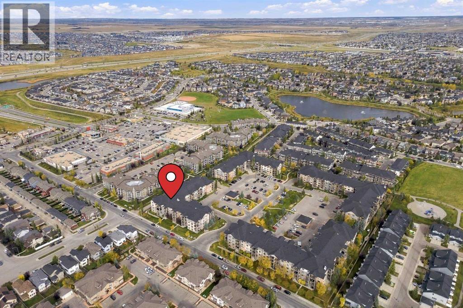
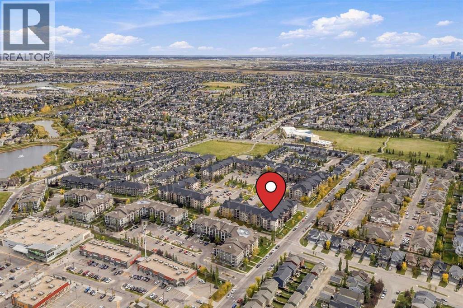
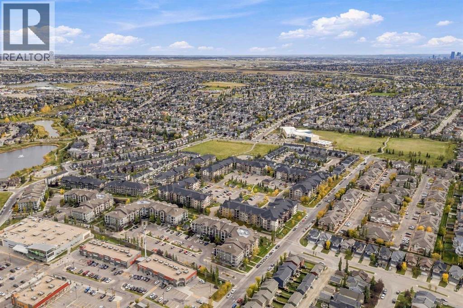
Welcome to this bright and functional 1 BEDROOM + DEN condo in the desirable community of Panorama Hills! Offering a well-designed open-concept layout, this home is an excellent option for FIRST-TIME BUYERS, DOWNSIZERS, or INVESTORS.The kitchen features maple cabinetry, laminate countertops, UPDATED APPLIANCES, and a convenient breakfast bar overlooking the spacious living and dining areas. The home has been refreshed with UPDATED LUXURY VINYL PLANK FLOORING THROUGHOUT (with NO CARPET anywhere in the unit), creating a clean, modern, and low-maintenance living space.The versatile DEN provides the perfect space for a HOME OFFICE, study area, or additional storage. The generously sized Primary Bedroom offers ample closet space with organizers, the 4-piece bathroom is centrally located.Step outside onto your private WEST-FACING BALCONY and enjoy plenty of afternoon and evening sunshine. IN-SUITE LAUNDRY adds everyday convenience, and the unit also includes an assigned OUTDOOR PARKING STALL with plug-in.Even better, the condo fees include ELECTRICITY, HEAT, WATER, HOA and more, helping make monthly expenses easy to manage. Located in a well-maintained complex close to shopping, restaurants, parks, schools, and public transit, with quick access to Stoney Trail, Deerfoot Trail, and other major routes.A fantastic opportunity to own a move-in ready 1 Bedroom + Den home in Panorama Hills (id:67770)
Facts
- Bedrooms
- 1
- Bathrooms
- 1
- Living area
- 596 sq ft
- Home type
- Apartment
- Year built
- 2007
- Parking
- 1
- Property taxes
- $1,459 (2026)
- Condo / HOA fee
- $359 monthly
- MLS® number
- A2349224
Features
- Heating
- Baseboard heaters, Electric
- Cooling
- None
- Flooring
- Tile, Vinyl Plank
- Appliances
- Washer, Refrigerator, Dishwasher, Stove, Dryer, Microwave Range Hood Combo, Window Coverings
- Parking
- Other, Visitor Parking
- Exterior Features
- Stone, Vinyl siding
- Community Features
- Pets Allowed, Pets Allowed With Restrictions
Rooms
| Room | Level | Size |
|---|---|---|
| 4pc Bathroom | Main level | 5.08 Ft x 7.42 Ft |
| Primary Bedroom | Main level | 9.00 Ft x 12.17 Ft |
| Den | Main level | 12.33 Ft x 10.42 Ft |
| Other | Main level | 12.17 Ft x 7.83 Ft |
| Living room | Main level | 21.33 Ft x 15.83 Ft |
Location
Listed by CIR Realty

Listing data is supplied by the CREA Data Distribution Facility (DDF®). It is deemed reliable but not guaranteed and should be independently verified. It is provided for consumers’ personal, non-commercial use to identify properties they may be interested in purchasing.