$121,000
5 97 Avenue
Grande Cache
- 3 bedrooms
- 2 (1 half) bathrooms
- 1,063 sq ft
About this home
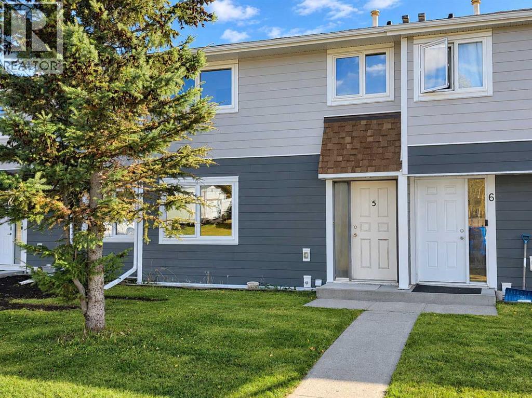
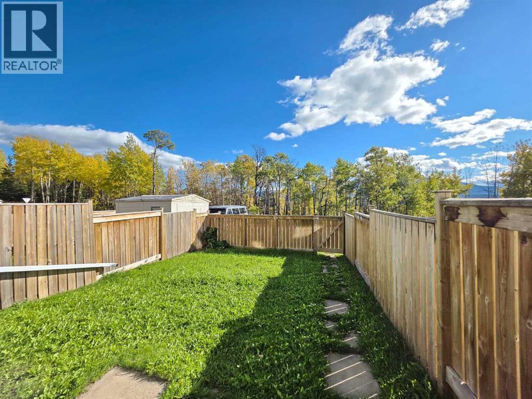
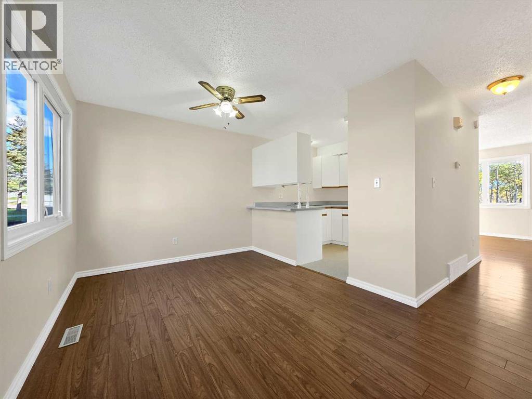
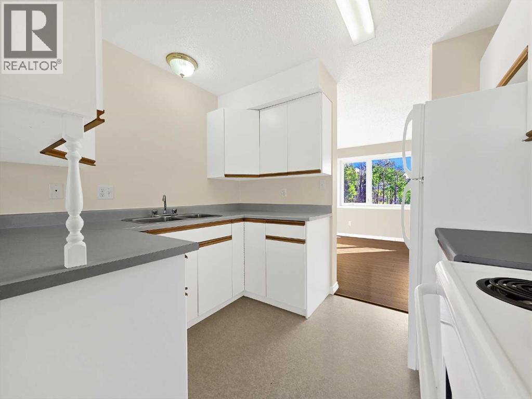
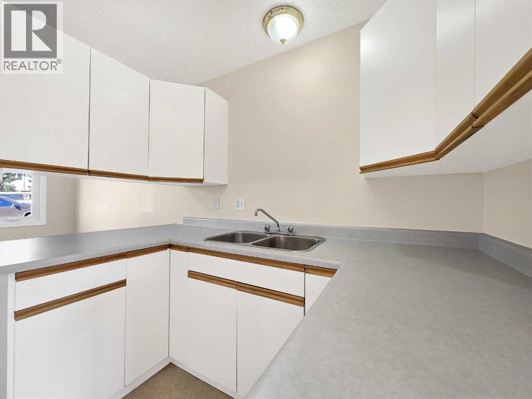
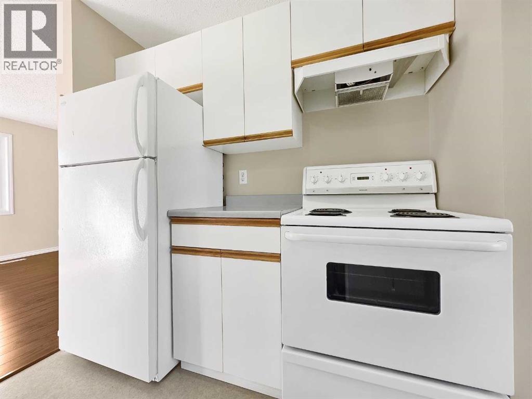
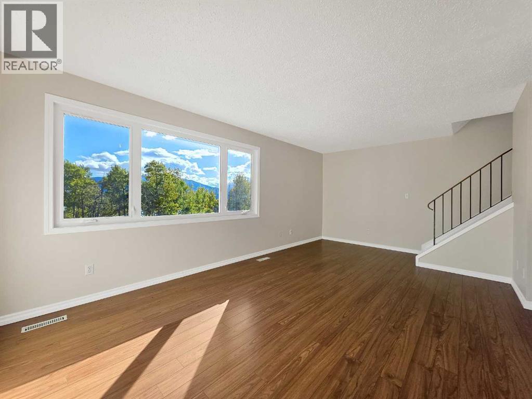
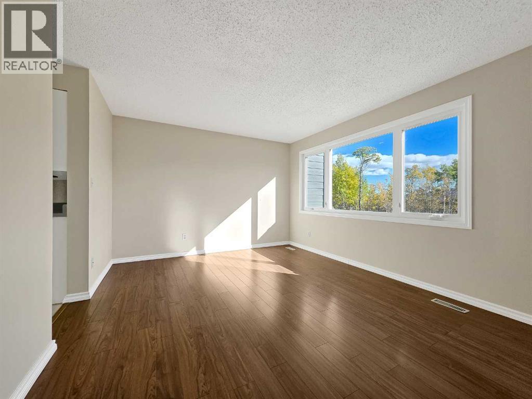
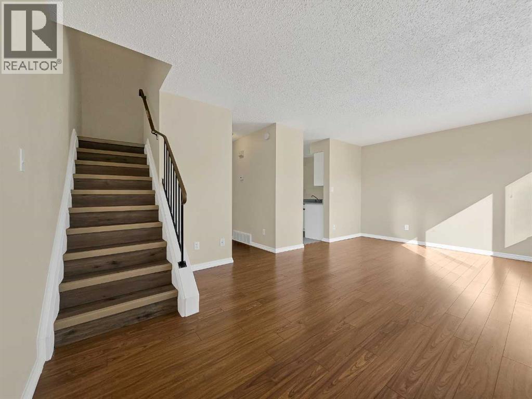
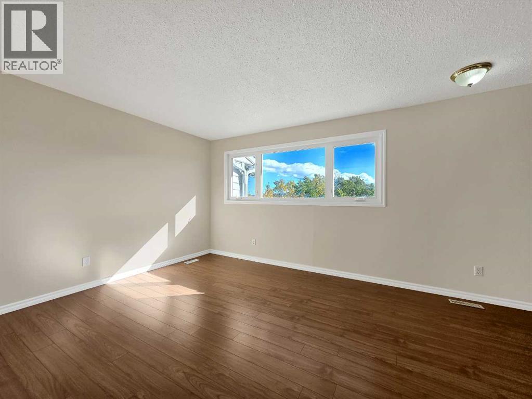
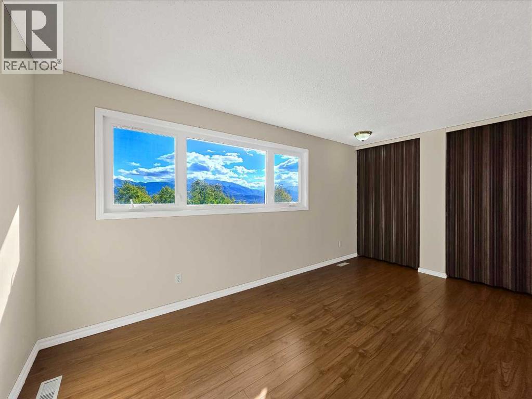
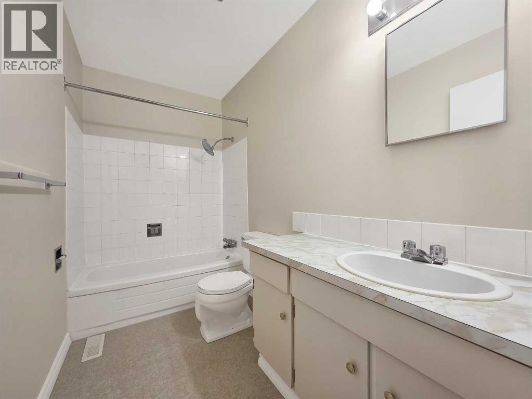
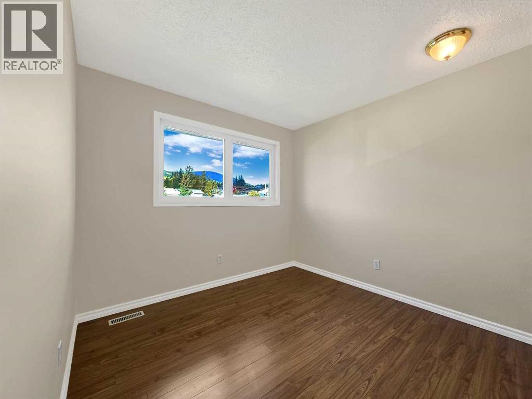
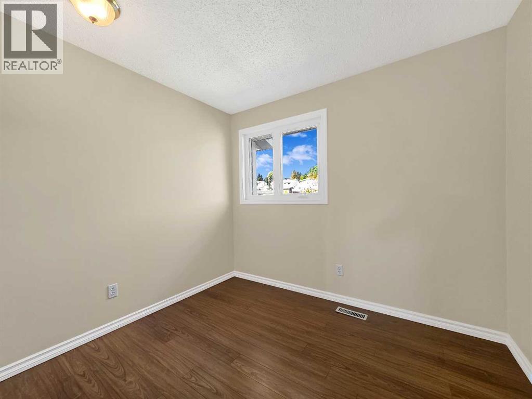
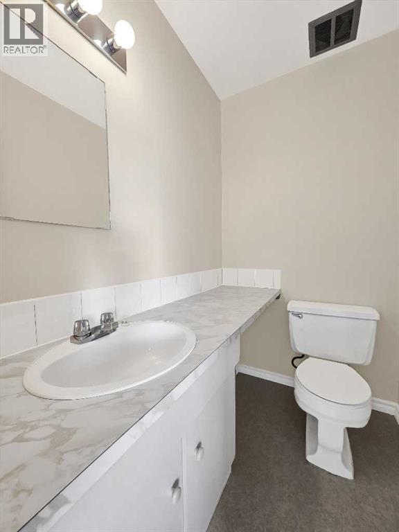
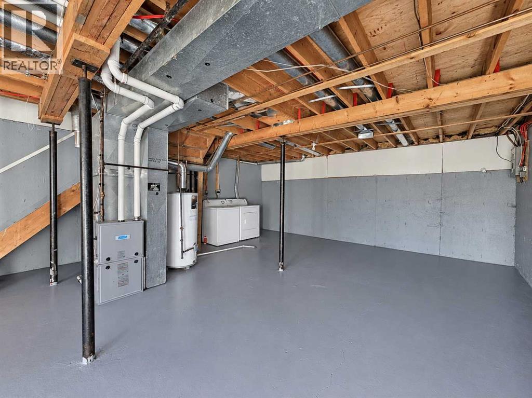
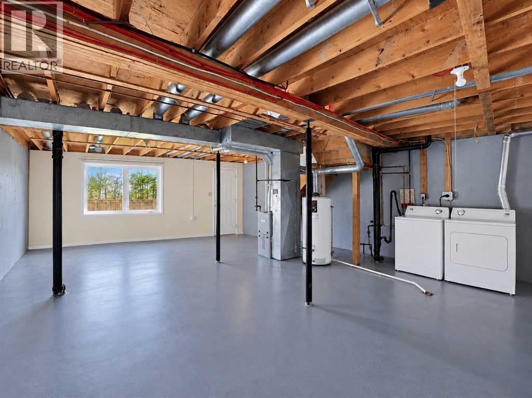
This move-in ready 3-bedroom townhouse is ready for its next owner! All three bedrooms are located upstairs, including a spacious primary bedroom that’s larger than you’ll find in many homes, along with a full 4-piece bathroom. The main floor offers a convenient 2-piece bathroom, while the unfinished walkout basement provides plenty of storage or the opportunity to create additional living space, with direct access to your private, fenced backyard. Backing onto the bush, the backyard offers a peaceful natural setting and the added privacy of having no rear neighbours. With a functional layout, plenty of potential downstairs, and a private backyard backing onto nature, this home is ready to welcome its next owner. (id:67770)
Facts
- Bedrooms
- 3
- Bathrooms
- 2 (1 half)
- Living area
- 1,063 sq ft
- Home type
- Row / Townhouse
- Year built
- 1977
- Parking
- 2
- Property taxes
- $1,106 (2026)
- Condo / HOA fee
- $371 monthly
- MLS® number
- A2349529
Features
- Heating
- Forced air
- Cooling
- None
- Basement
- Unfinished, Full
- Flooring
- Concrete, Vinyl
- Appliances
- Refrigerator, Range - Electric, Dishwasher, Washer & Dryer
- Parking
- Other
- Exterior Features
- Concrete, Vinyl siding
- Community Features
- Golf Course Development, Lake Privileges, Fishing, Pets Allowed With Restrictions
Rooms
| Room | Level | Size |
|---|---|---|
| Primary Bedroom | Second level | 11.42 Ft x 15.00 Ft |
| Bedroom | Second level | 9.58 Ft x 11.92 Ft |
| Bedroom | Second level | 8.08 Ft x 9.33 Ft |
| 2pc Bathroom | Main level | .00 Ft x .00 Ft |
| 4pc Bathroom | Second level | .00 Ft x .00 Ft |
Location
Listed by RE/MAX Grande Prairie

Listing data is supplied by the CREA Data Distribution Facility (DDF®). It is deemed reliable but not guaranteed and should be independently verified. It is provided for consumers’ personal, non-commercial use to identify properties they may be interested in purchasing.