$779,900
1831 18 ST NW
Edmonton
- 6 bedrooms
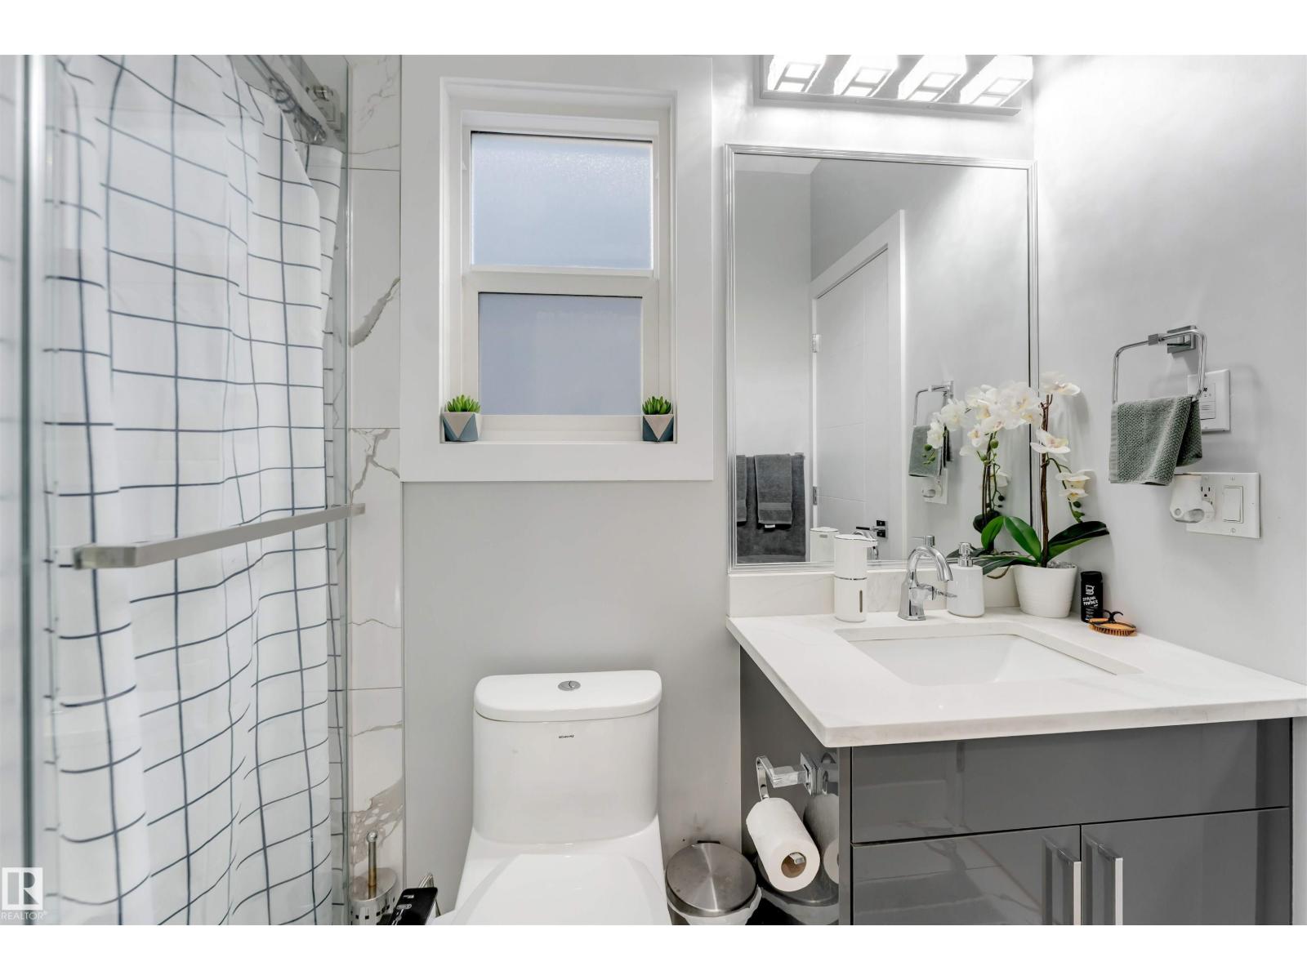
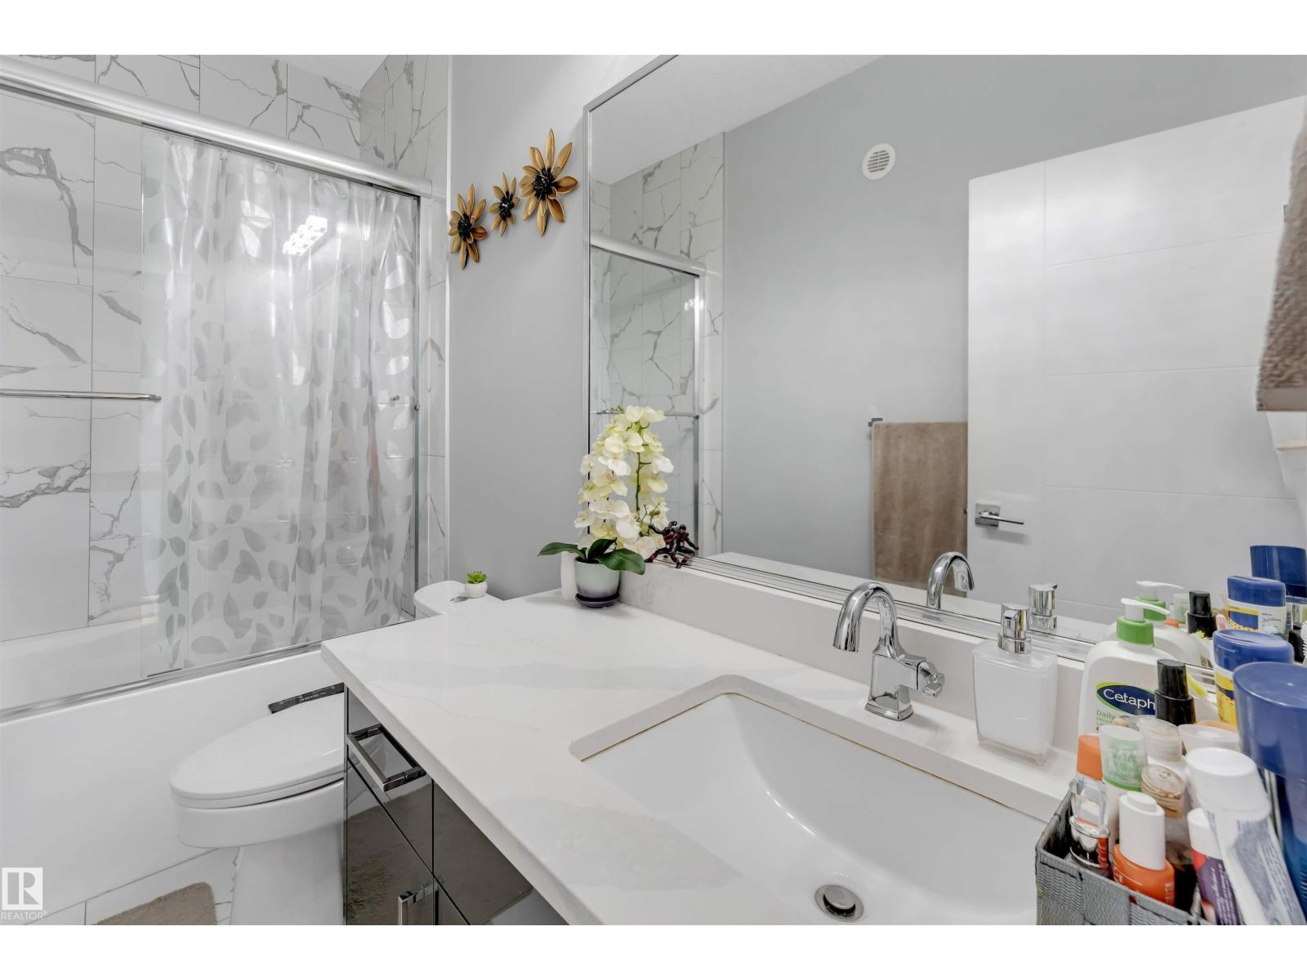
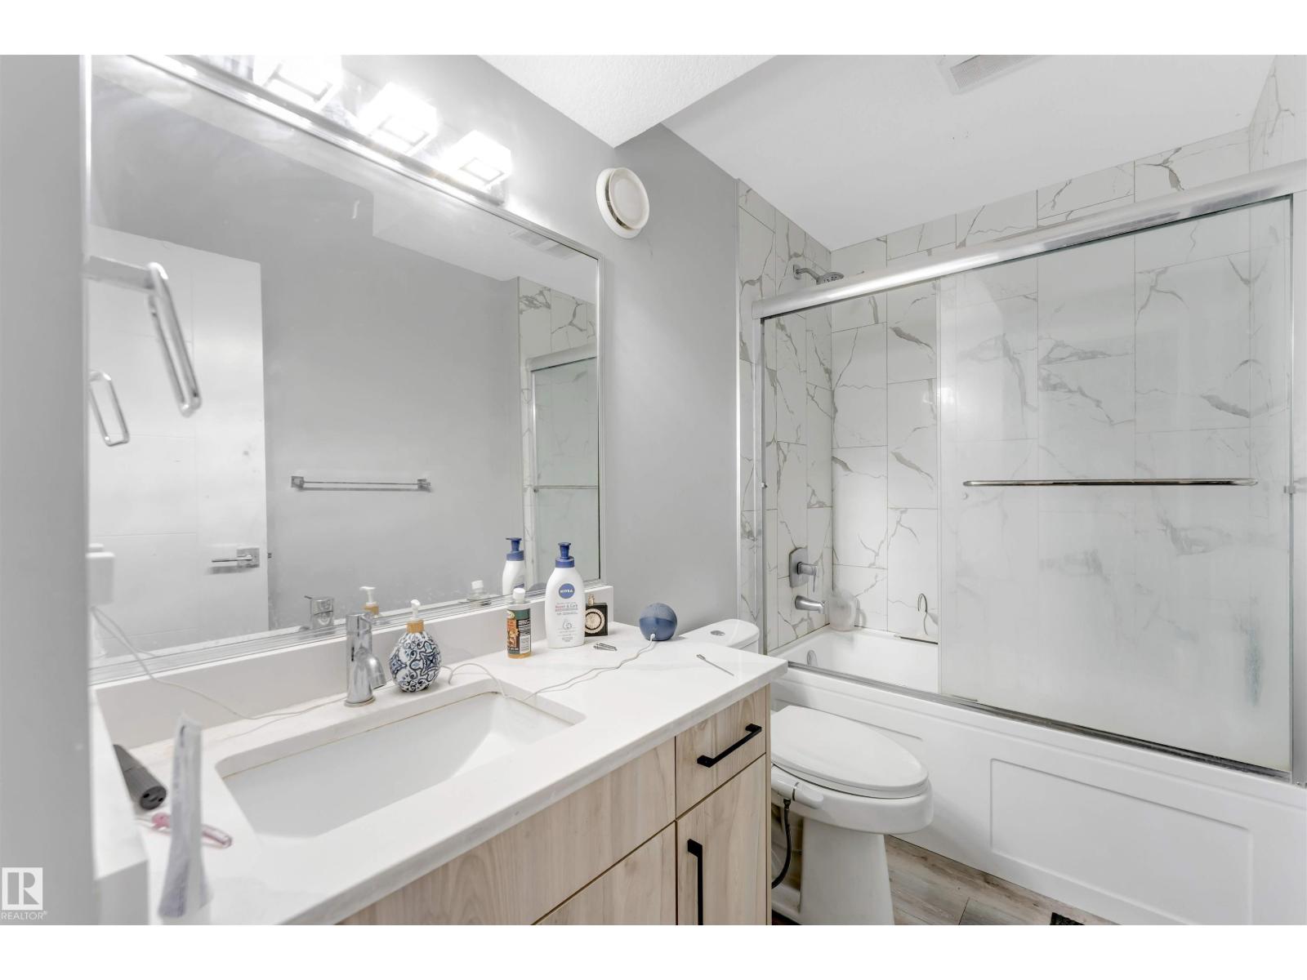
- 4 bathrooms
- 2,367 sq ft
About this home
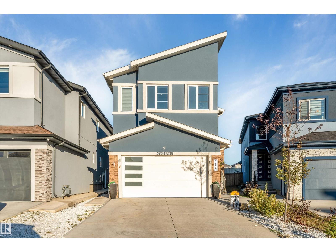
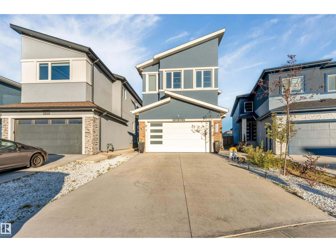
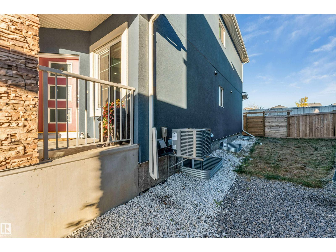
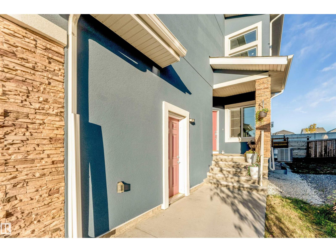
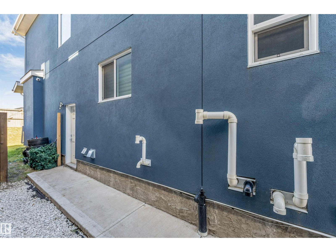
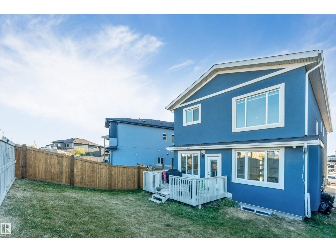
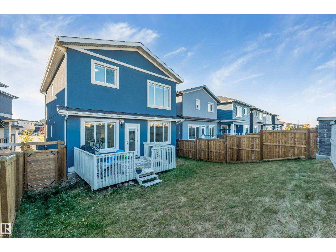
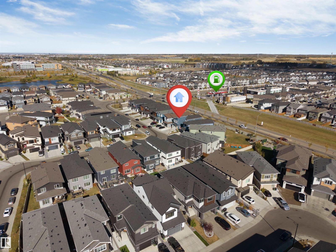
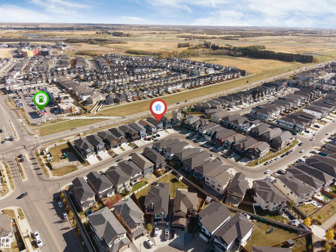
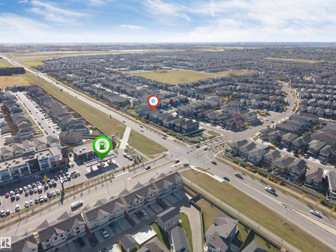
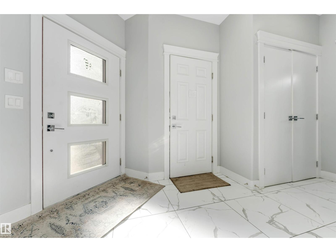
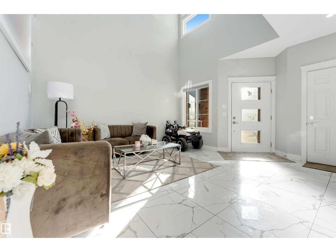
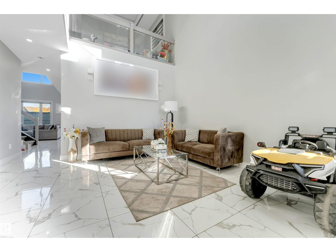
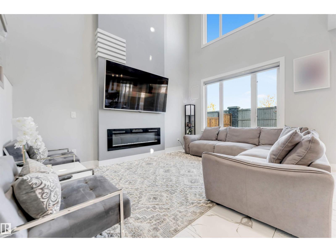
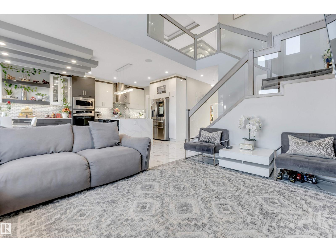
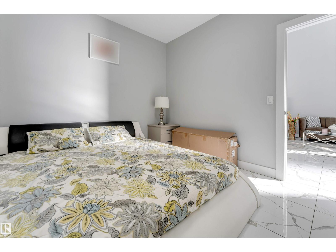
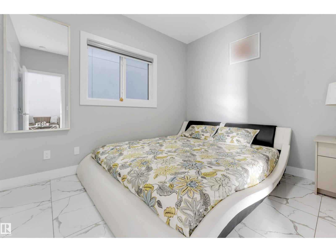
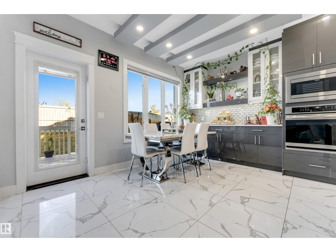
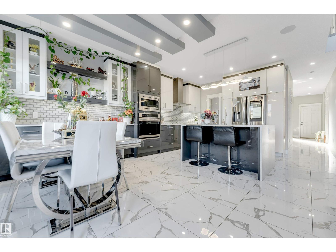
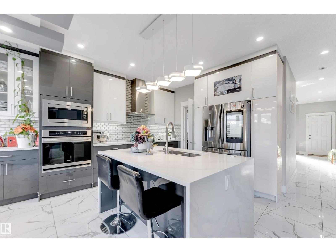
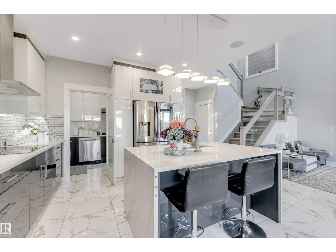
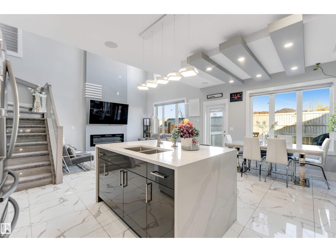
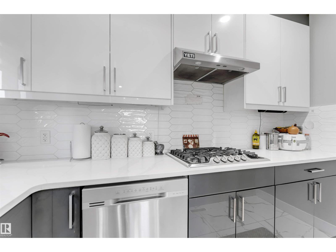
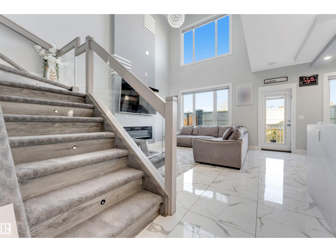
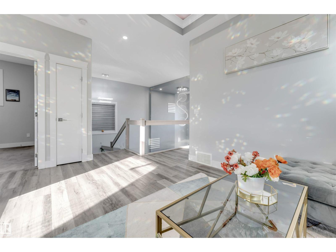
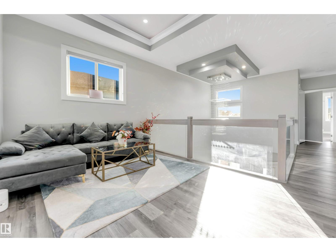
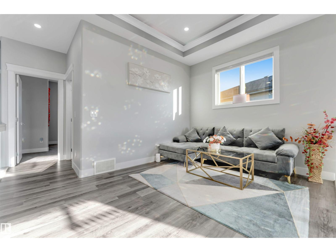
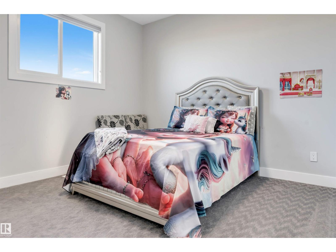
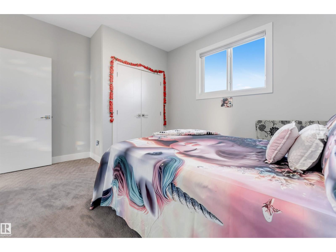
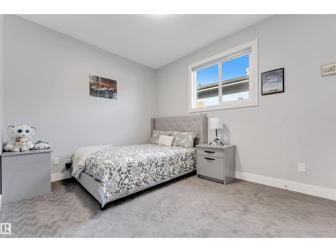
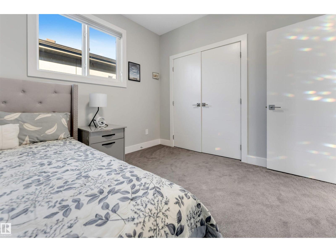
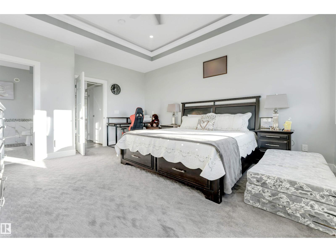
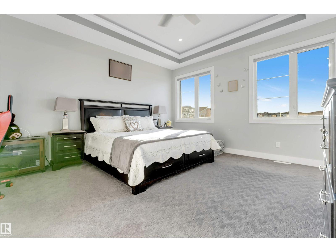
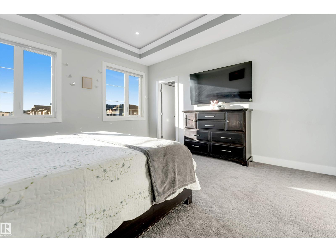
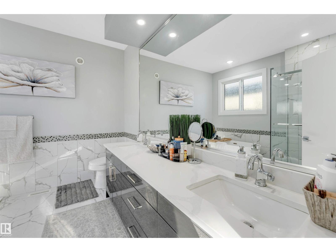
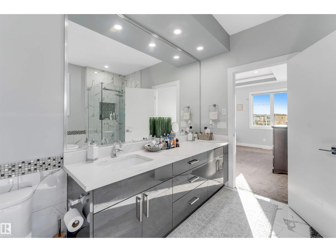
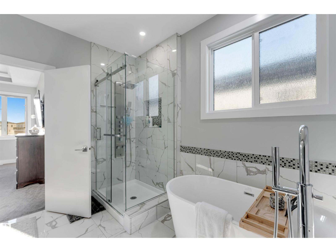
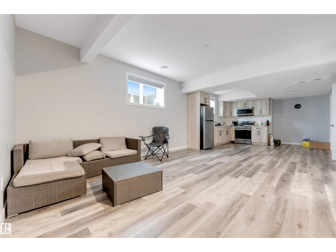
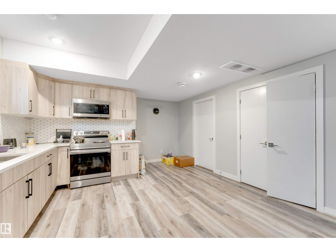
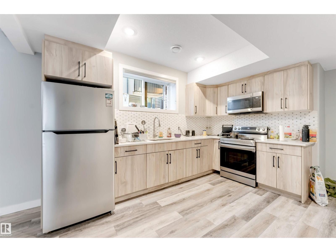
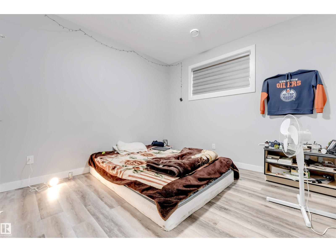
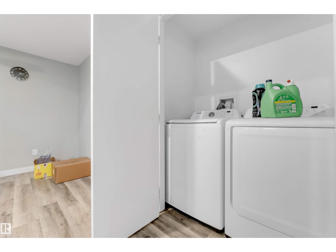
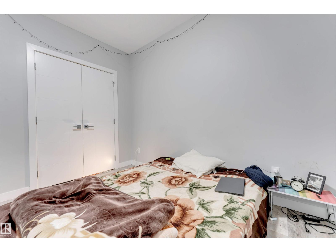
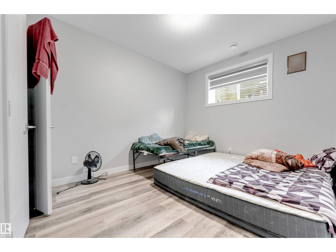
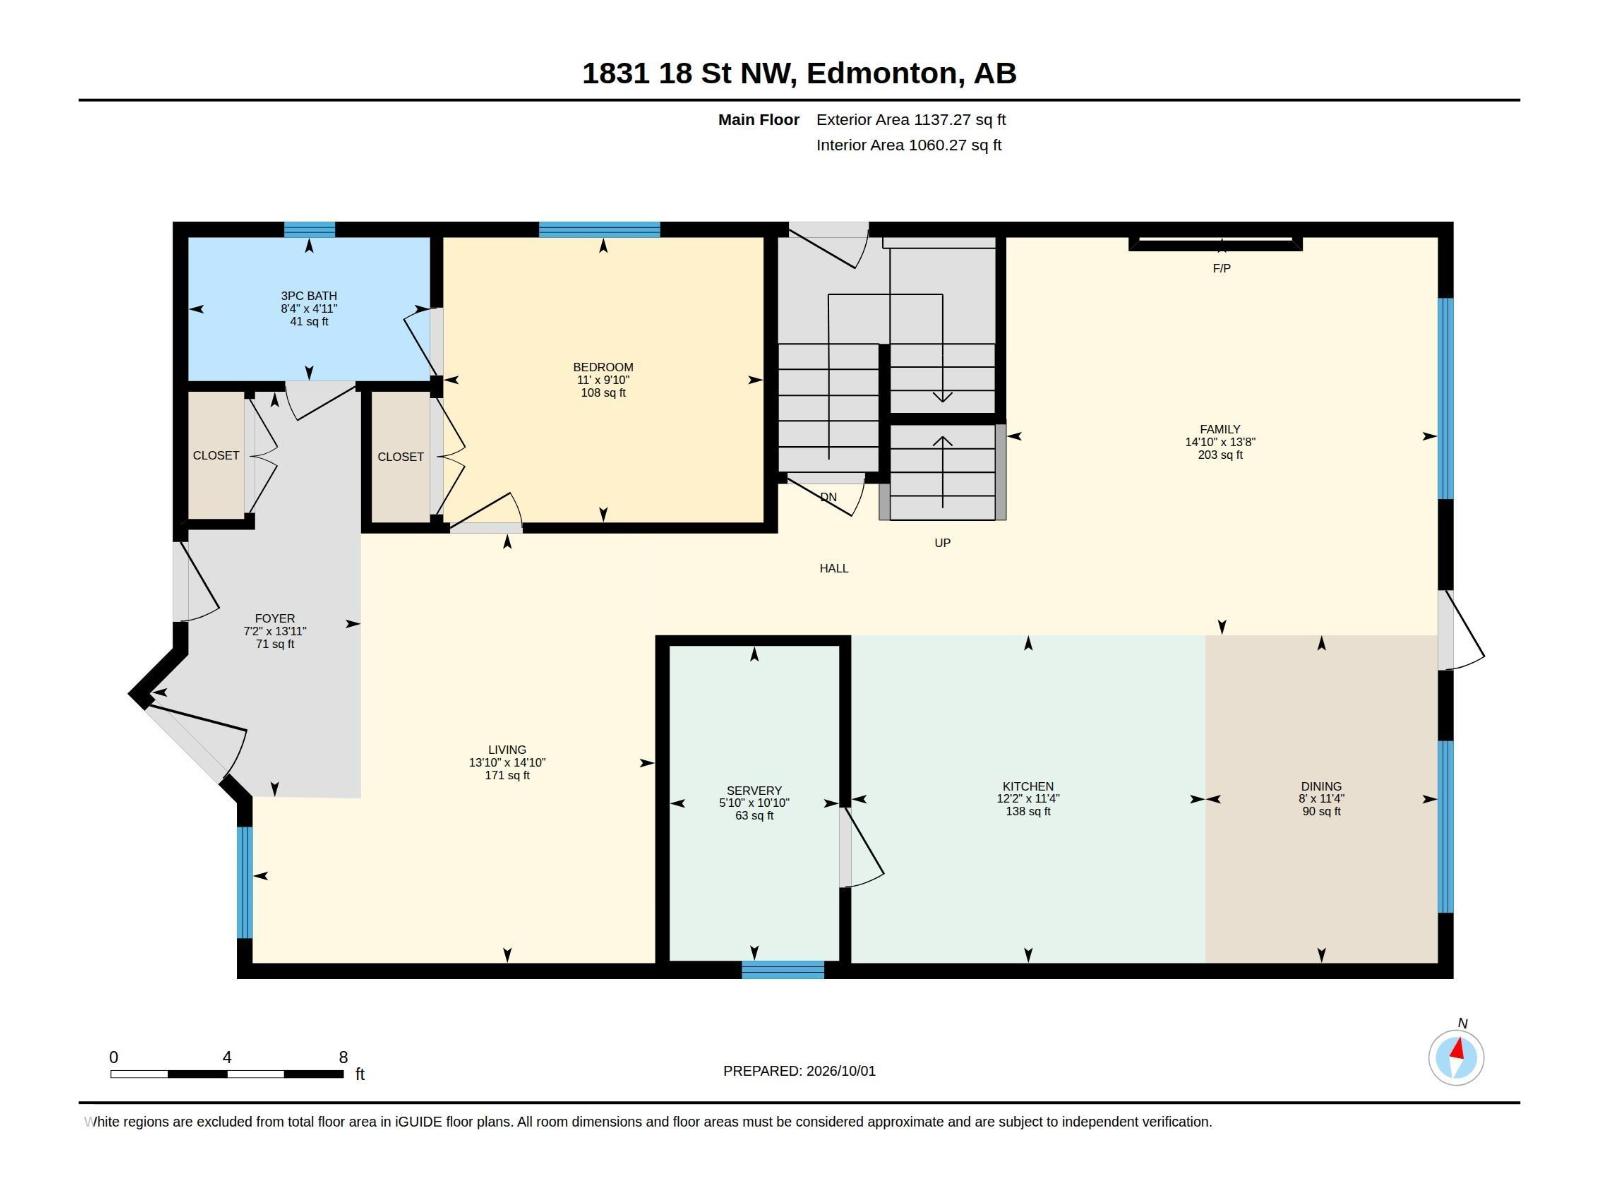
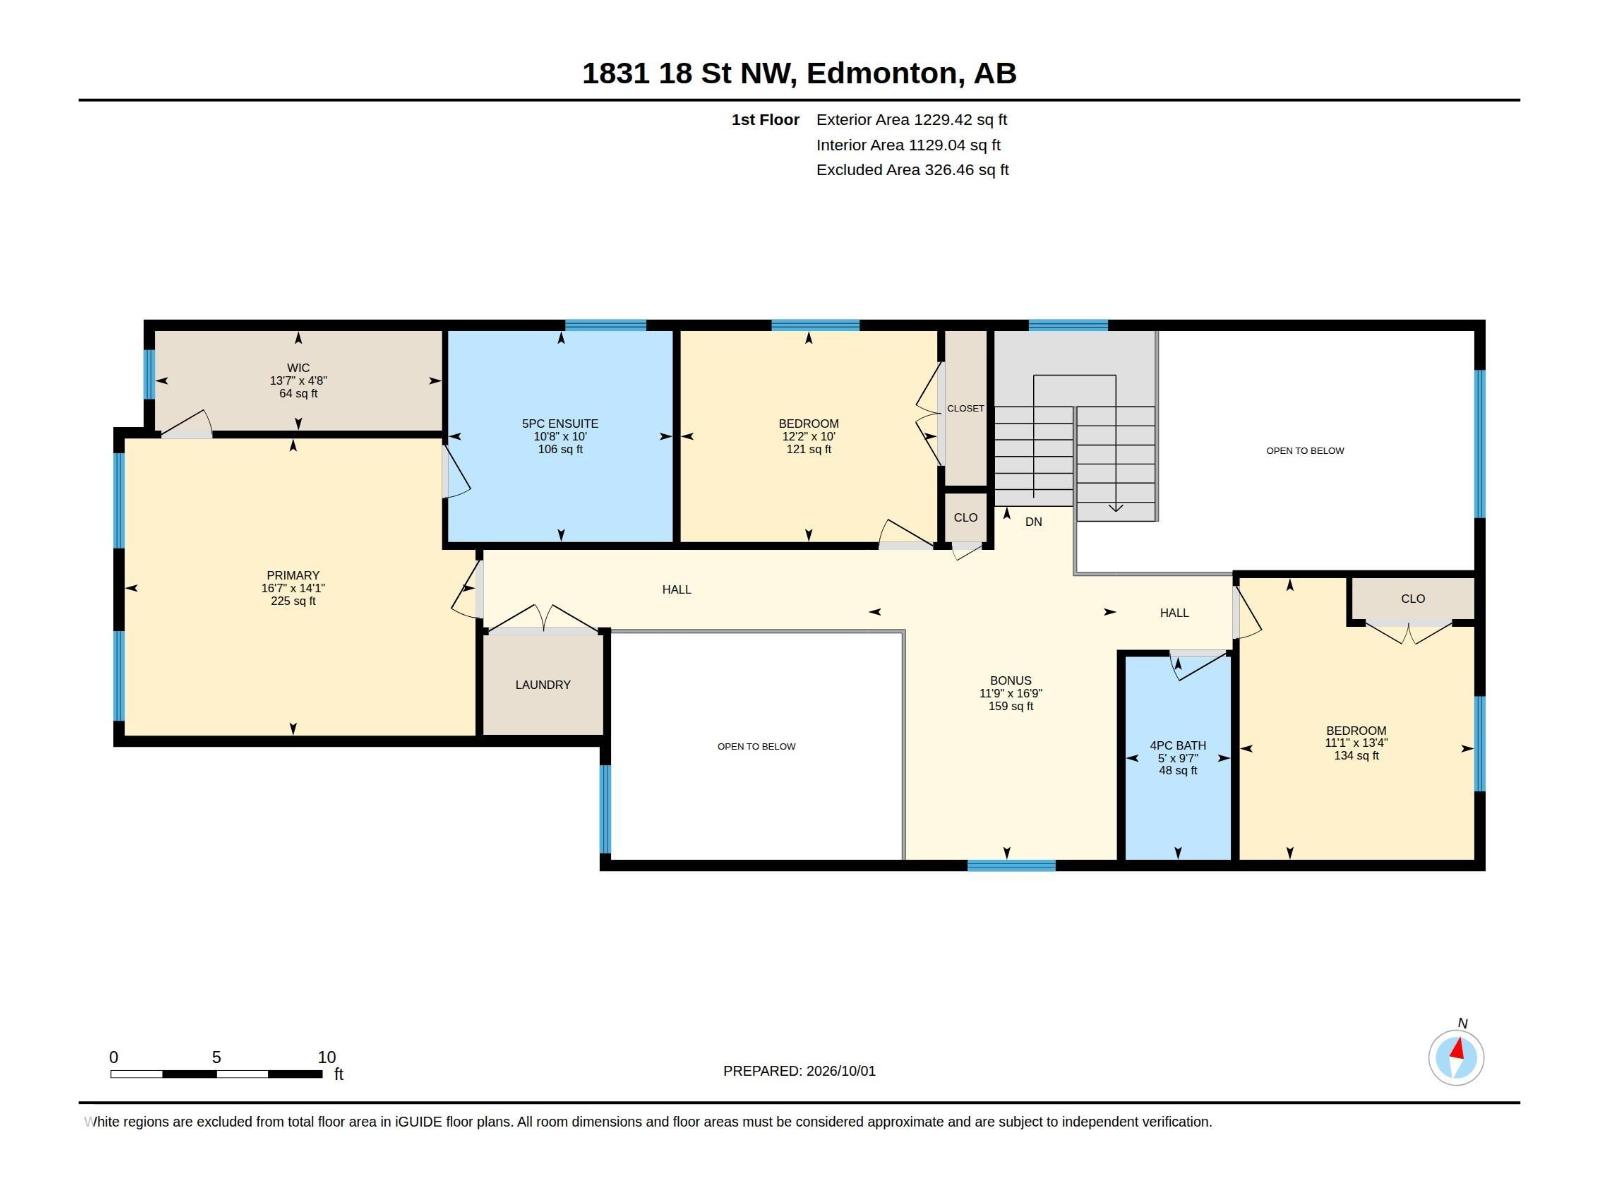
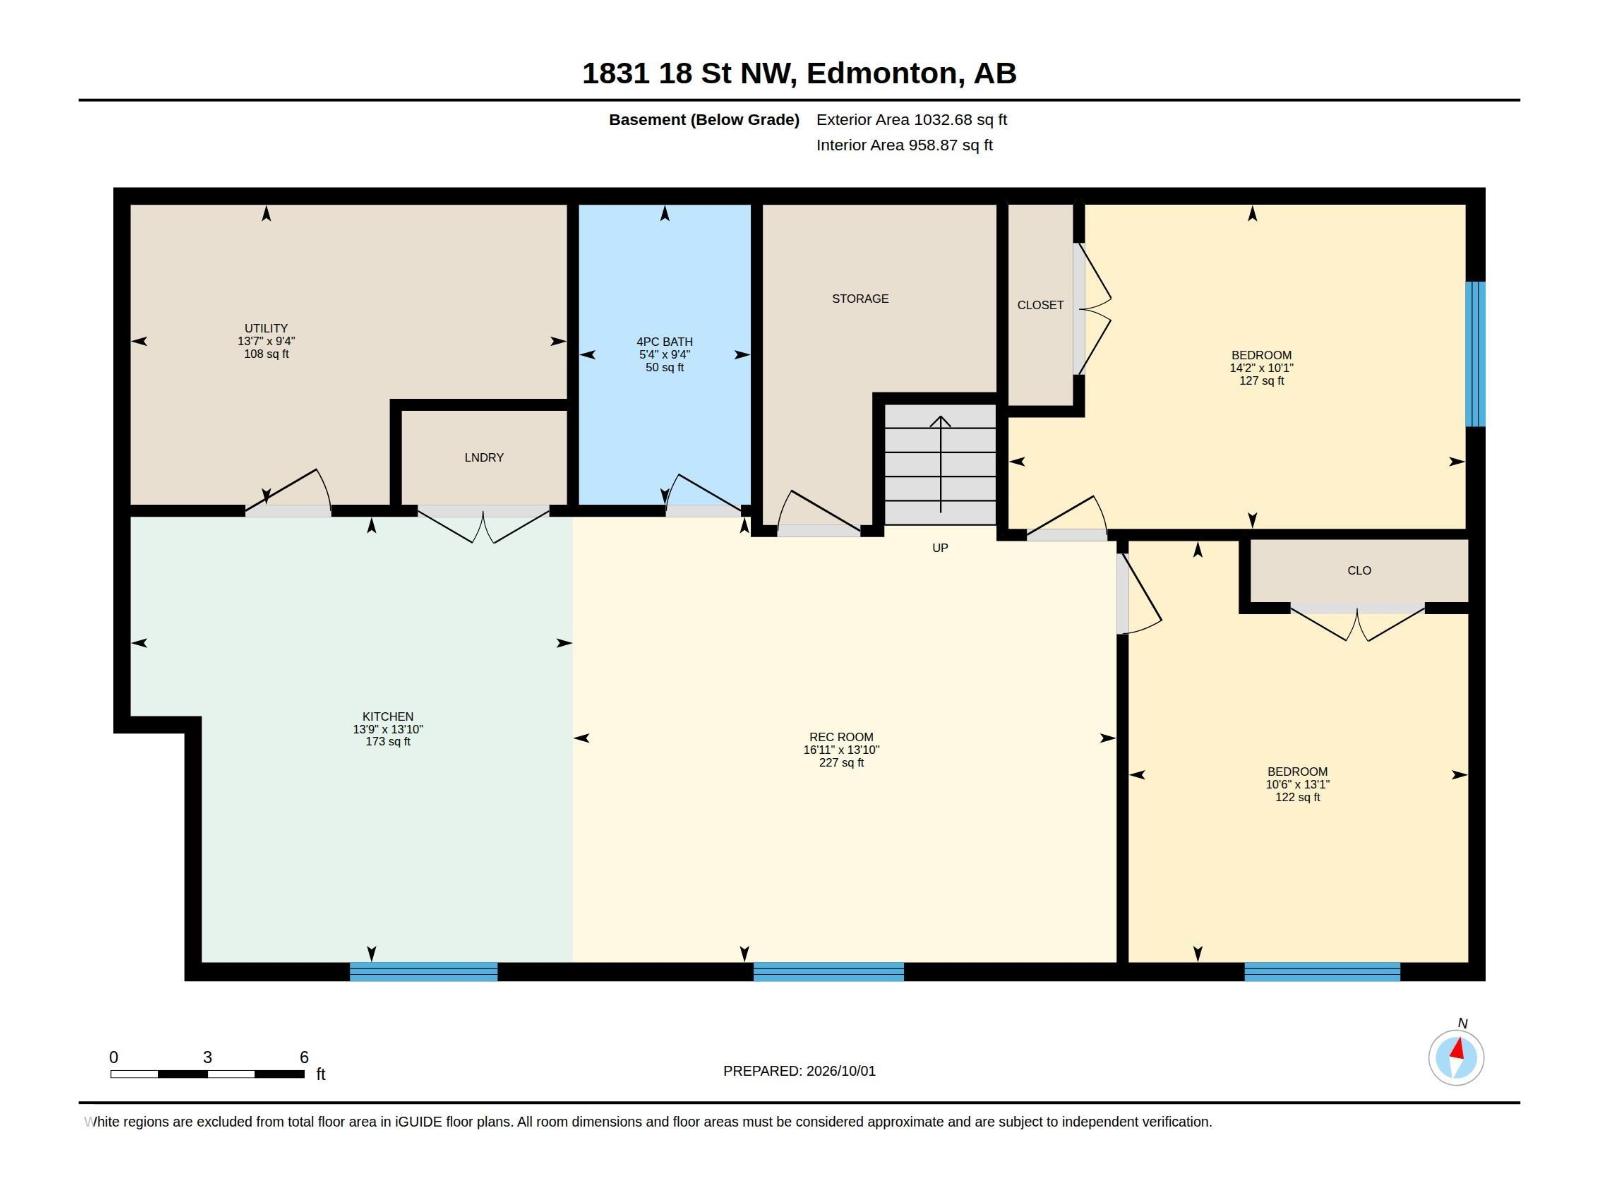
LEGAL BASEMENT SUITE - 3400 SQFT TOTAL LIVING SPACE. Welcome to an exquisite custom-built residence combining luxury living with exceptional income potential! Featuring a sleek stucco exterior, this stunning multi-generational home showcases premium tile flooring across the entire main floor, seamlessly leading into both a high-end main kitchen and a fully equipped spice kitchen—perfect for aromatic cooking while keeping main living spaces pristine. Stay comfortable year-round with central air conditioning servicing the spacious layout. Boasting 6 generous bedrooms in total, this home provides ample room for large families, working from home, or hosting guests. The highlight is a fully self-contained legal basement suite with its own private entrance, offering an outstanding mortgage-helper or rental investment opportunity. Situated close to top schools, parks, shopping, and major transit routes, this turn-key property perfectly blends custom quality, modern convenience, and incredible financial value. (id:67770)
Facts
- Bedrooms
- 6
- Bathrooms
- 4
- Living area
- 2,367 sq ft
- Home type
- House
- Year built
- 2021
- Lot size
- 400.52 square meters
- MLS® number
- E4511217
Features
- Heating
- Forced air
- Cooling
- Window air conditioner
- Basement
- Finished, Full, Suite
- Appliances
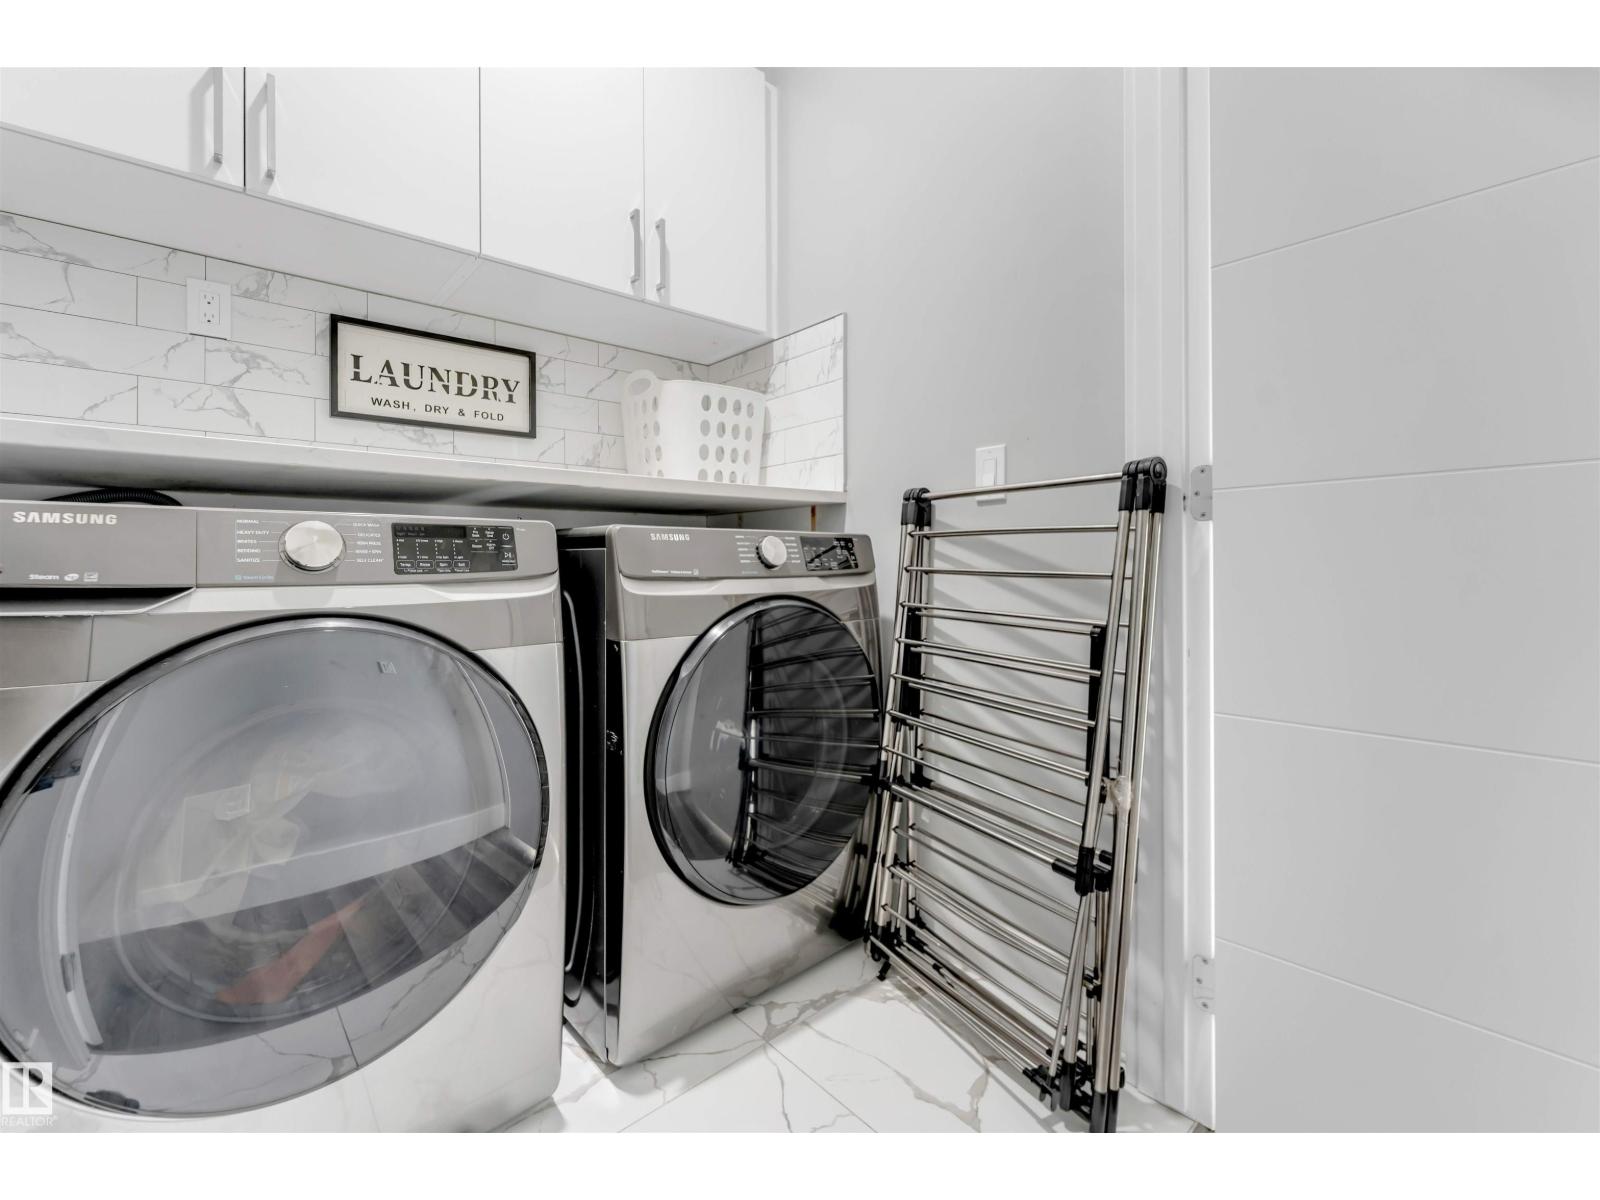
- Dishwasher, Stove, Dryer, Hood Fan, Window Coverings, Two Washers, Two Refrigerators
- Parking
- Attached Garage
- Building Features
- Ceiling - 9ft
Rooms
| Room | Level | Size |
|---|---|---|
| Living room | Main level | |
| Dining room | Main level | |
| Kitchen | Main level | |
| Family room | Main level | |
| Primary Bedroom | Upper Level | |
| Bedroom 2 | Upper Level | |
| Bedroom 3 | Upper Level | |
| Bedroom 4 | Main level | |
| Bonus Room | Upper Level | |
| Bedroom 5 | Basement | |
| Bedroom 6 | Basement | |
| Second Kitchen | Basement | |
| Recreation room | Basement | |
| Second Kitchen | Main level |
Location
Listed by Nationwide Realty Corp

Listing data is supplied by the CREA Data Distribution Facility (DDF®). It is deemed reliable but not guaranteed and should be independently verified. It is provided for consumers’ personal, non-commercial use to identify properties they may be interested in purchasing.