$520,000
109 GALEN PL
Sherwood Park
- 4 bedrooms
- 3 (1 half) bathrooms
- 1,238 sq ft
About this home
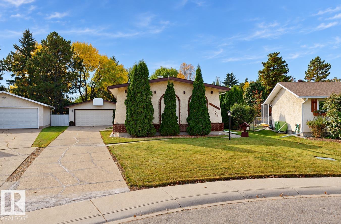
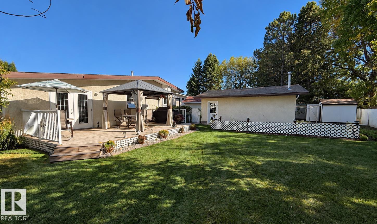
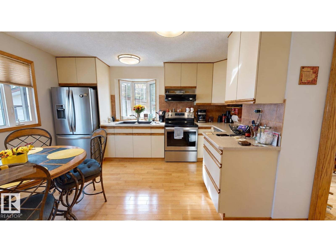
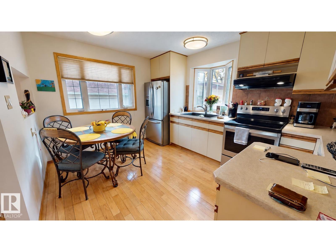
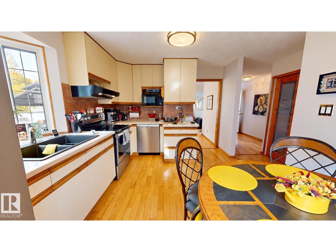
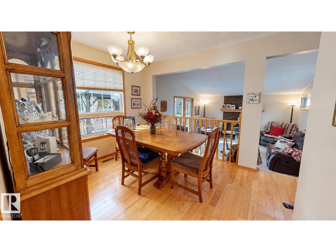
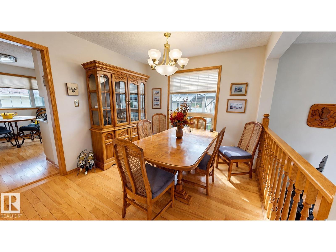
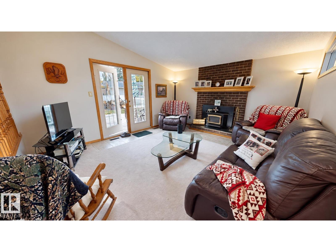
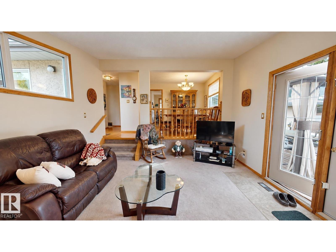
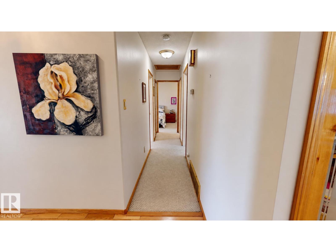
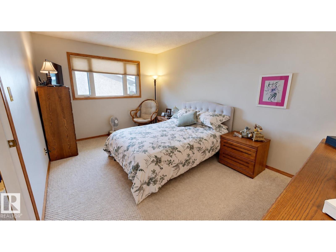
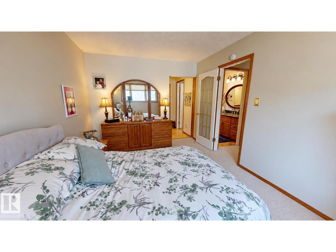
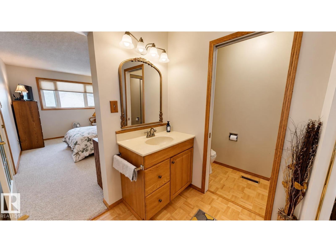
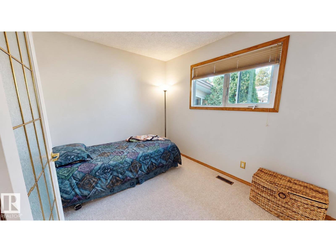
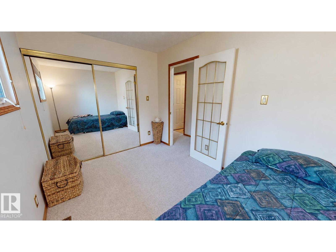
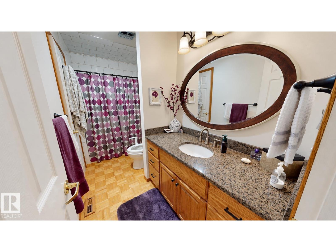
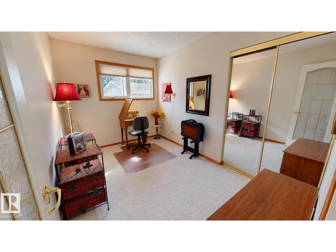
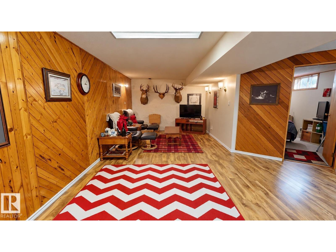
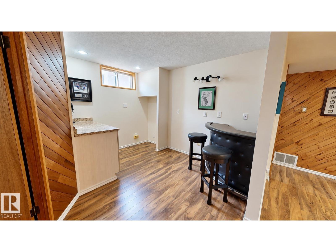
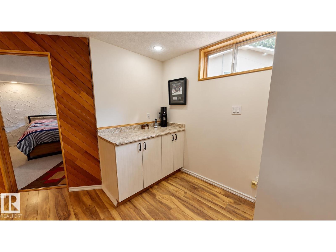
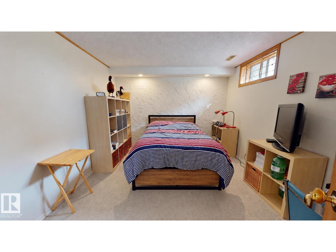
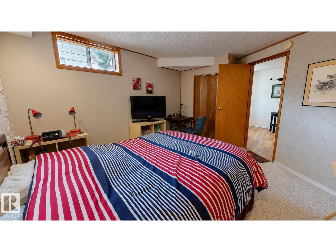
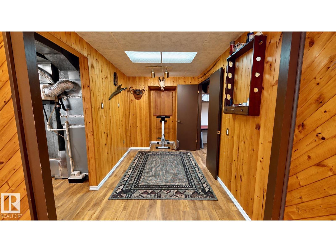
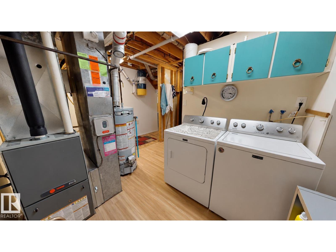
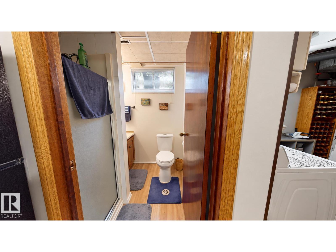
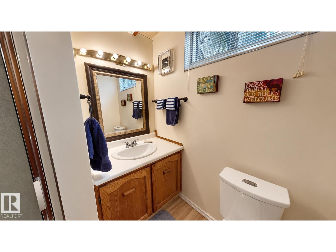
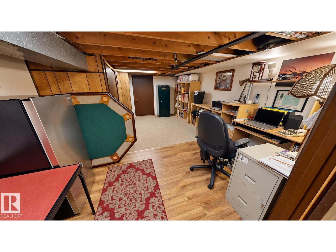
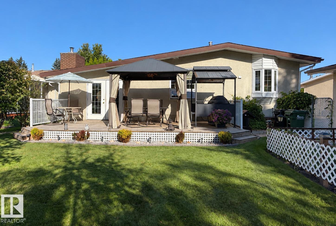
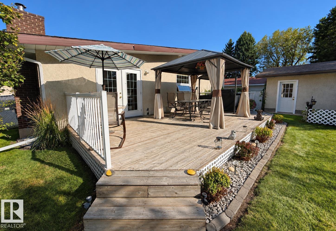
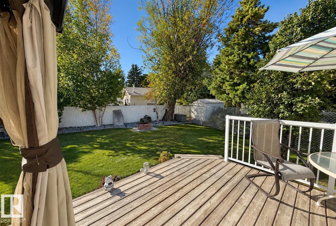
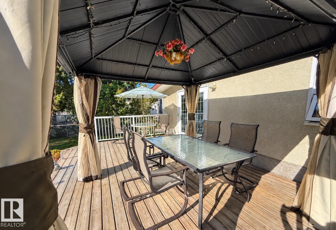
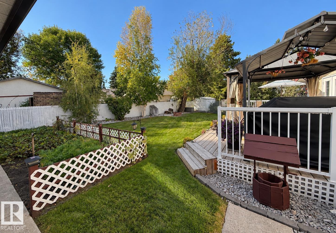
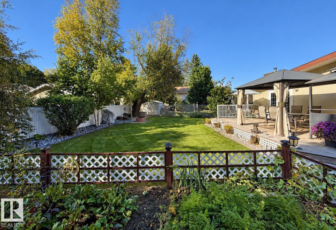
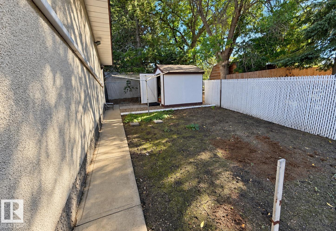
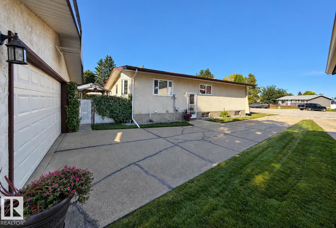
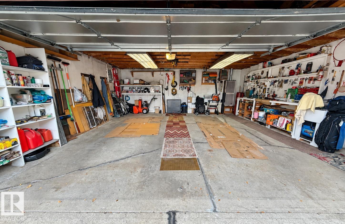
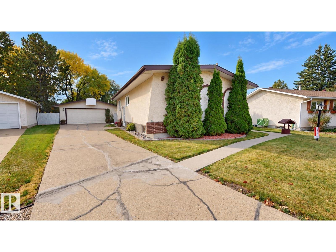
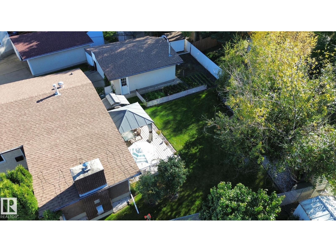
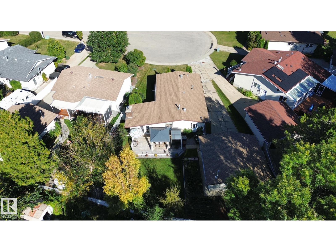
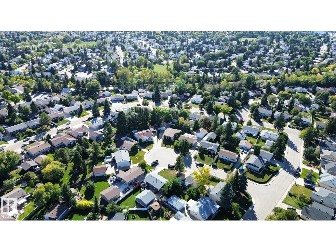
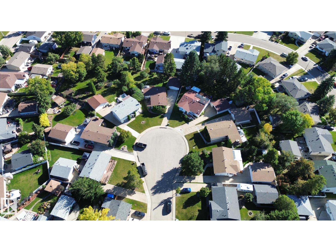
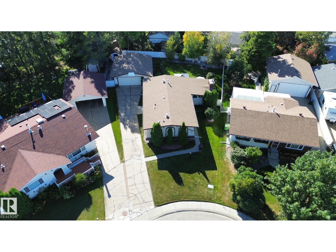
Well-maintained bungalow on a quiet cul-de-sac in Glen Allan, offering approximately 1,238 sq. ft. above grade on a large pie-shaped lot. The home features 4 bedrooms, including 3 on the main level and a 4th in the fully finished basement, plus 2.5 bathrooms. Features include central air conditioning, triple-pane Low-E windows, a wood-burning fireplace and a hot water tank replaced approximately 3 years ago. The fenced yard offers a large sun deck with 2 gazebos, including one for BBQ use, a storage shed, vegetable garden area, berry trees and mature birch trees. The double detached garage is heated and insulated, with a concrete driveway and additional outdoor parking. Located close to public and Catholic schools, one block from the Glen Allan Recreation Centre, with shopping, parks and other amenities nearby. (id:67770)
Facts
- Bedrooms
- 4
- Bathrooms
- 3 (1 half)
- Living area
- 1,238 sq ft
- Home type
- House
- Year built
- 1972
- MLS® number
- E4511213
Features
- Heating
- Forced air
- Cooling
- Central air conditioning
- Basement
- Finished, Full
- Appliances
- Washer, Refrigerator, Central Vacuum, Dishwasher, Stove, Dryer, Microwave Range Hood Combo, Humidifier, Hood Fan, Storage Shed, Window Coverings, Garage door opener, Garage door opener remote(s)
- Parking
- Detached Garage, Stall, Heated Garage
- Building Features
- Vinyl Windows
Rooms
| Room | Level | Size |
|---|---|---|
| Living room | Main level | |
| Dining room | Main level | |
| Kitchen | Main level | |
| Primary Bedroom | Main level | |
| Bedroom 2 | Main level | |
| Bedroom 3 | Main level | |
| Bedroom 4 | Basement |
Location
Listed by ComFree

Listing data is supplied by the CREA Data Distribution Facility (DDF®). It is deemed reliable but not guaranteed and should be independently verified. It is provided for consumers’ personal, non-commercial use to identify properties they may be interested in purchasing.