$279,999
4907 7 Avenue
Edson, Edson
- 5 bedrooms
- 2 bathrooms
- 1,258 sq ft
About this home
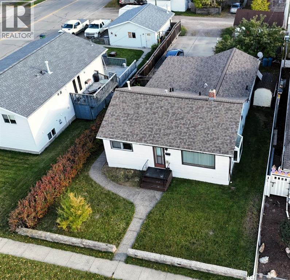
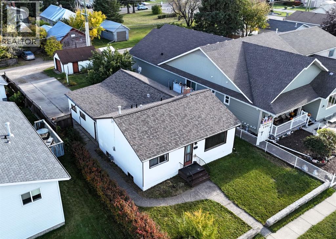
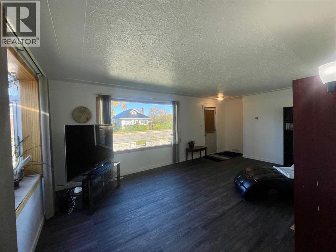
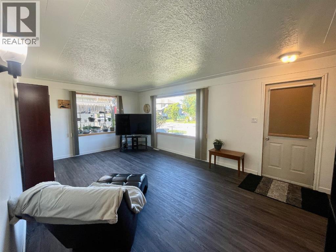
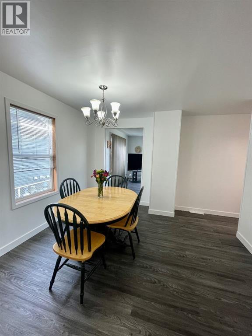
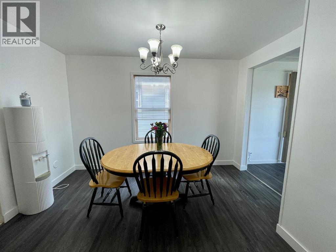
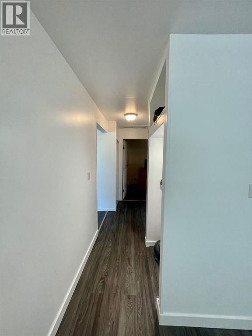
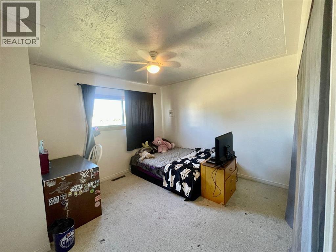
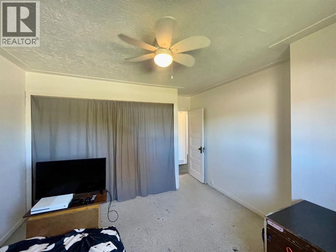
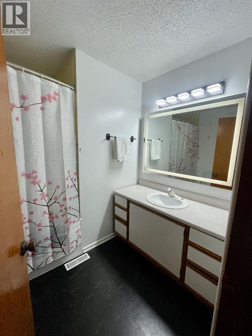
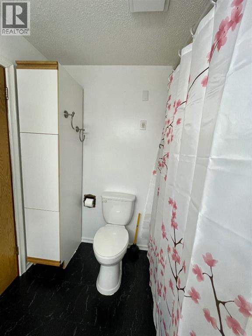
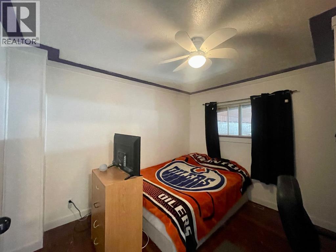
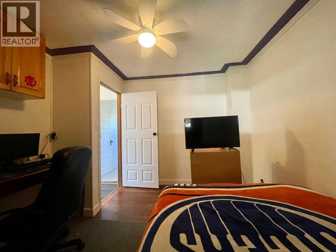
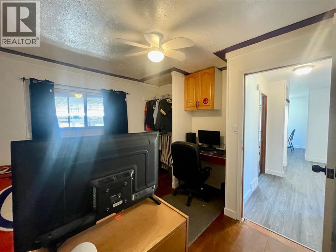
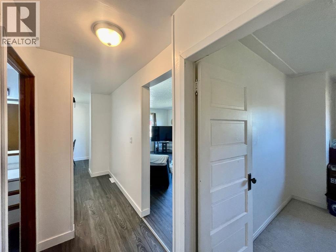
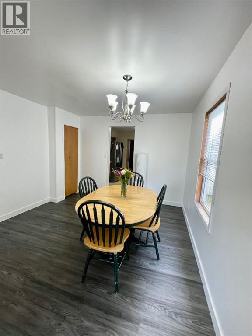
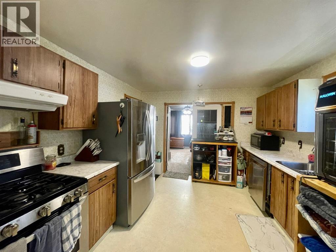
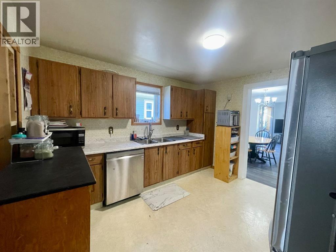
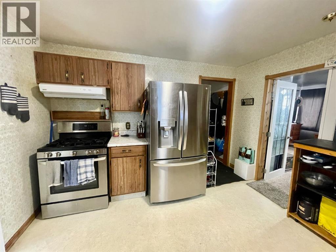
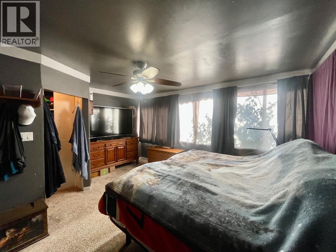
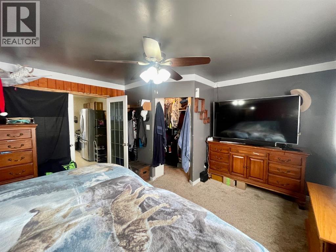
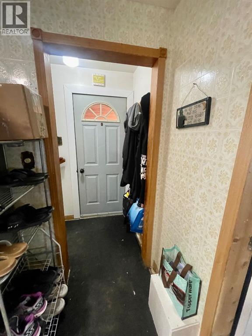
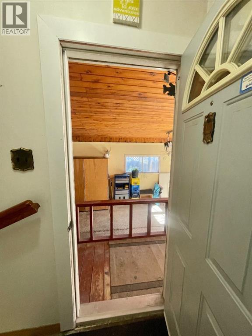
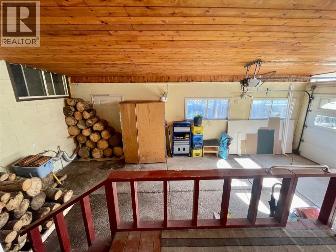
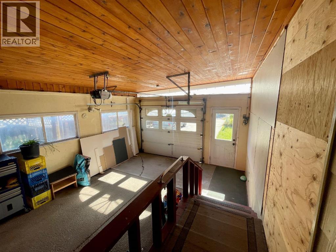
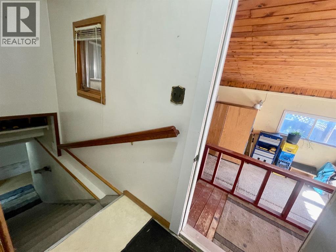
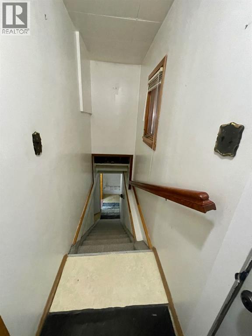
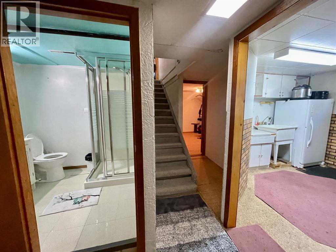
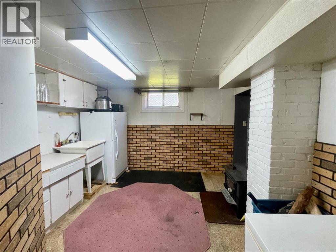
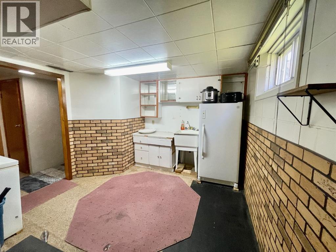
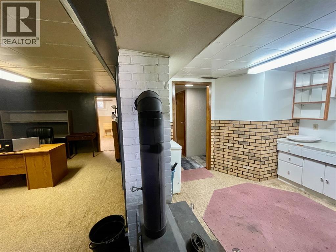
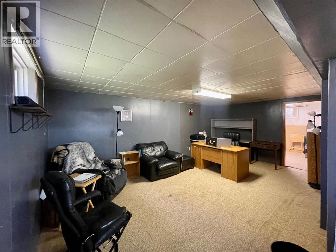
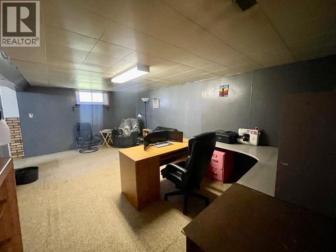
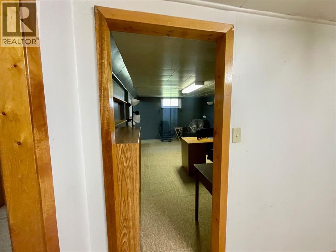
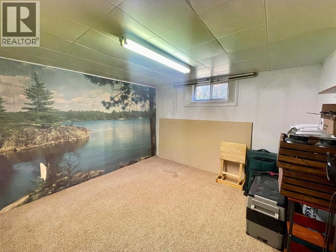
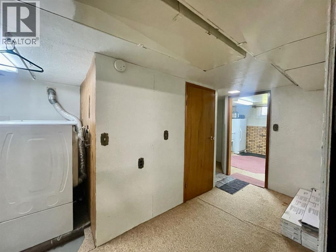
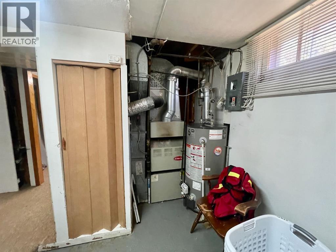
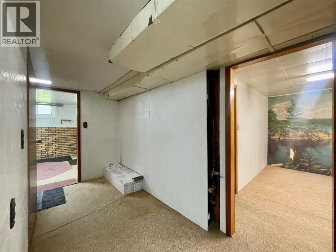
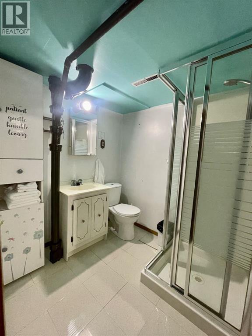
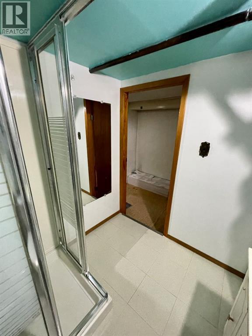
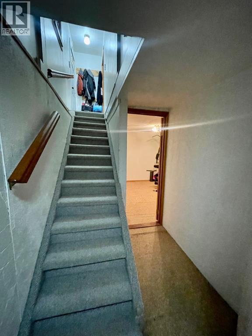
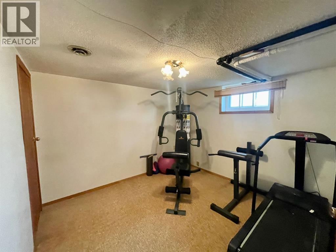
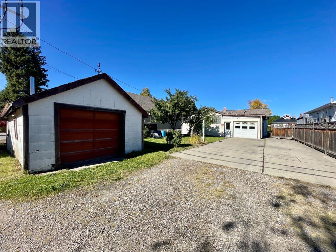
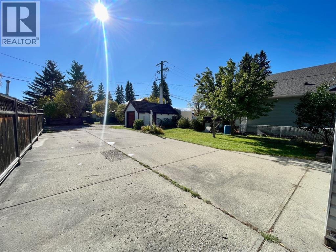
Looking for an affordable home with plenty of potential? This centrally located bungalow is ready for its next family to make it their own! The main floor features a bright living room and dining room, a functional kitchen with stainless steel appliances, three bedrooms and a four piece bathroom. The basement offers two additional bedrooms, a large rec room, and a convenient three piece bathroom. There's plenty of parking with the attached garage, detached garage, and a concrete parking area in the backyard. Notable upgrades include the shingles replaced in 2018, hot water tank installed in 2017, most main floor windows replaced in 2013, and upgrades to some of the flooring and paint on the main level. Enjoy the low maintenance yard with attractive exposed aggregate walkways, two apple trees, a lilac bush, and raspberries in the backyard. Ideally located within walking distance of the YCE Multiplex, many schools and amenities. Ready for a new family! (id:67770)
Facts
- Bedrooms
- 5
- Bathrooms
- 2
- Living area
- 1,258 sq ft
- Home type
- House
- Year built
- 1930
- Lot size
- 7,000 square feet
- Parking
- 6
- Property taxes
- $2,325 (2026)
- MLS® number
- A2349135
Features
- Heating
- Forced air
- Cooling
- None
- Basement
- Finished, Full
- Flooring
- Carpeted, Linoleum, Vinyl Plank
- Appliances
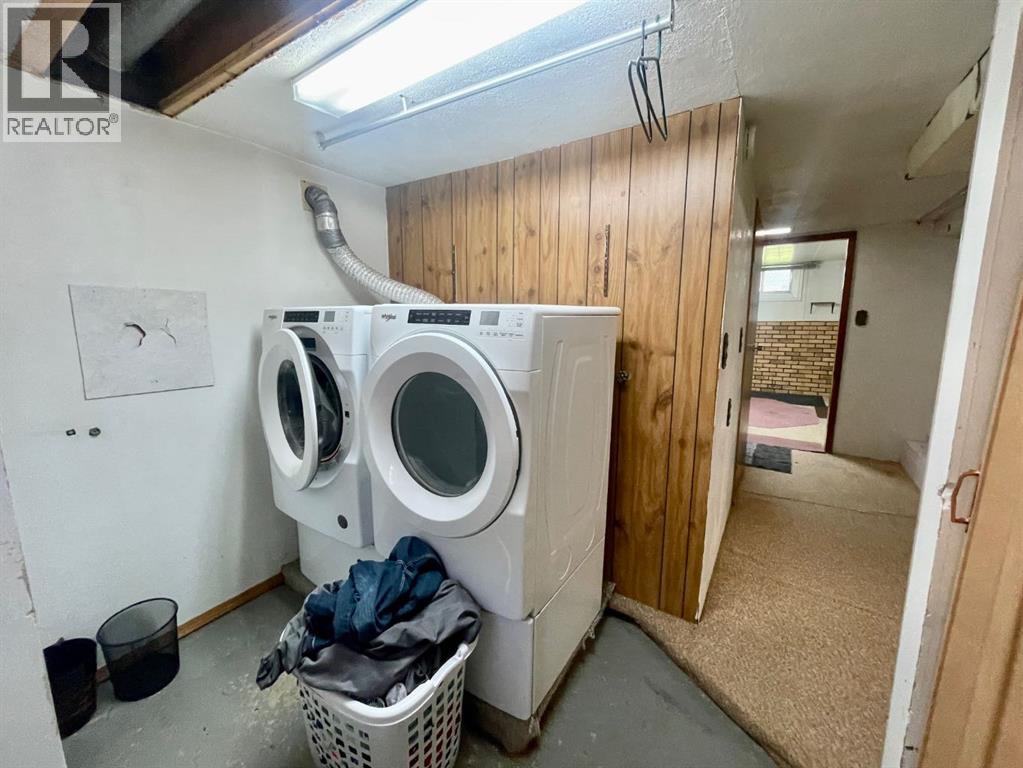
- Washer, Refrigerator, Gas stove(s), Dishwasher, Dryer
- Parking
- Attached Garage, Detached Garage, Other, RV
- Community Features
- Golf Course Development
Rooms
| Room | Level | Size |
|---|---|---|
| Living room | Main level | 12.25 Ft x 19.42 Ft |
| Dining room | Main level | 11.42 Ft x 12.00 Ft |
| Kitchen | Main level | 11.17 Ft x 12.25 Ft |
| 4pc Bathroom | Main level | 7.42 Ft x 8.25 Ft |
| Bedroom | Main level | 11.33 Ft x 13.00 Ft |
| Bedroom | Main level | 10.67 Ft x 11.25 Ft |
| Other | Main level | 3.17 Ft x 5.33 Ft |
| Recreational, Games room | Basement | 11.75 Ft x 19.17 Ft |
| Bedroom | Basement | 10.50 Ft x 11.50 Ft |
| Bedroom | Basement | 10.42 Ft x 10.42 Ft |
| 3pc Bathroom | Basement | 6.00 Ft x 6.42 Ft |
| Furnace | Basement | 8.75 Ft x 10.33 Ft |
| Other | Basement | 10.00 Ft x 10.58 Ft |
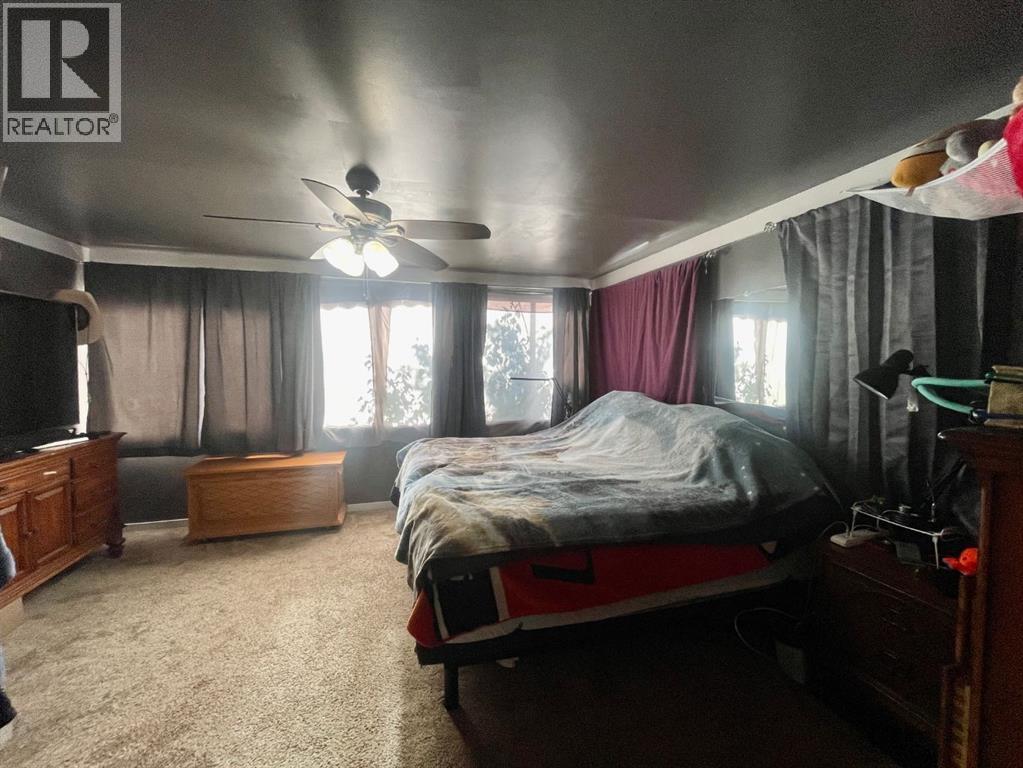
| Primary Bedroom | Main level | 13.75 Ft x 16.42 Ft |
Location
Listed by CENTURY 21 TWIN REALTY

Listing data is supplied by the CREA Data Distribution Facility (DDF®). It is deemed reliable but not guaranteed and should be independently verified. It is provided for consumers’ personal, non-commercial use to identify properties they may be interested in purchasing.