$699,900
174 Mitchell Road NW
Glacier Ridge, Calgary
- 3 bedrooms
- 3 bathrooms
- 1,819 sq ft
About this home
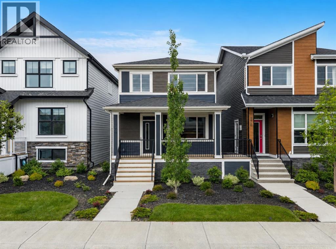
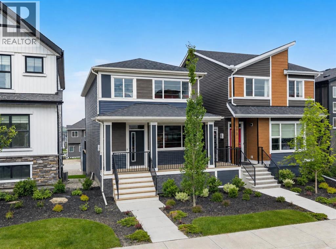
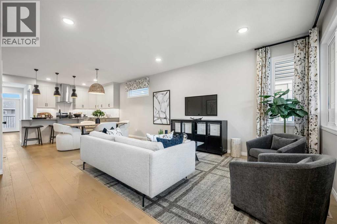
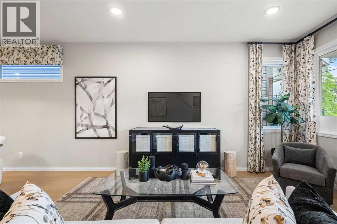
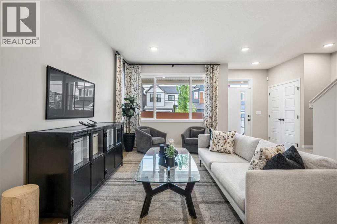
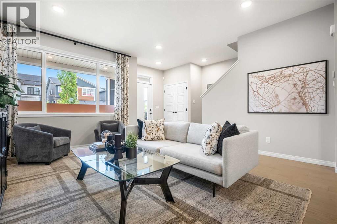
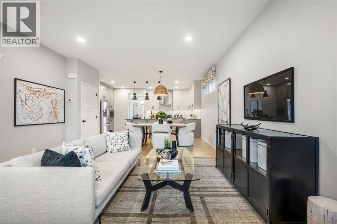
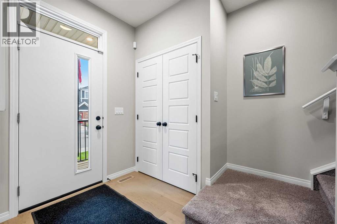
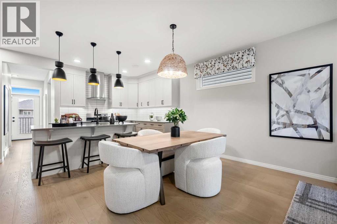
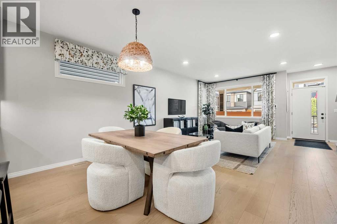
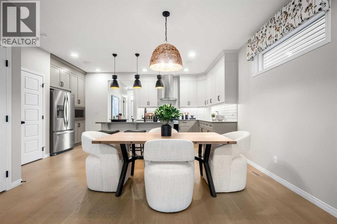
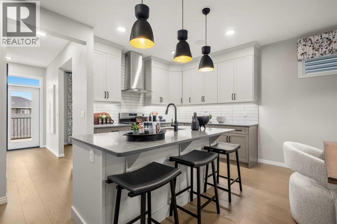
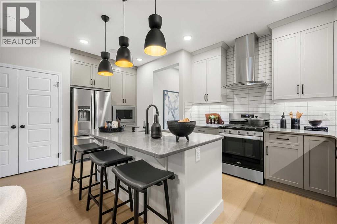
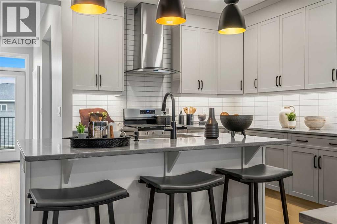
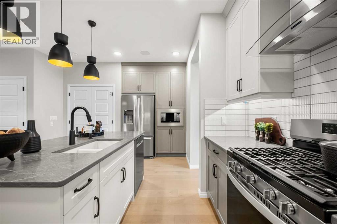
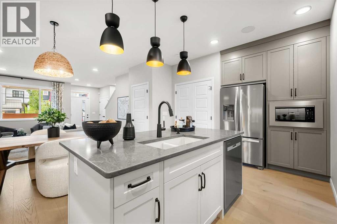
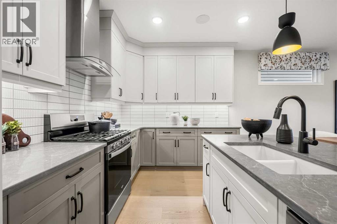
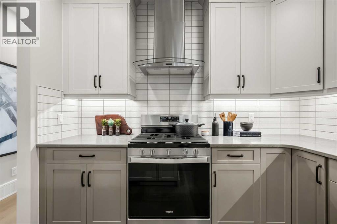
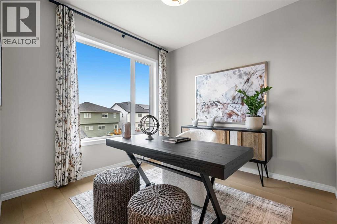
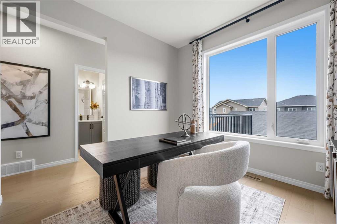
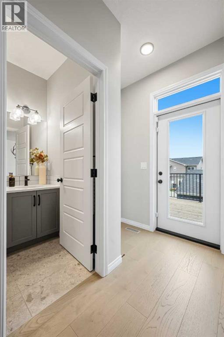
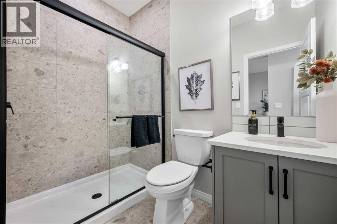
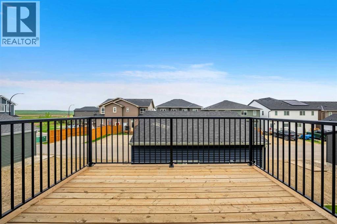
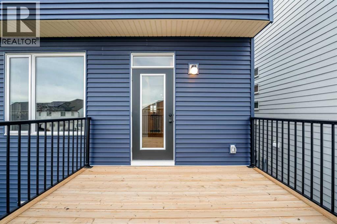
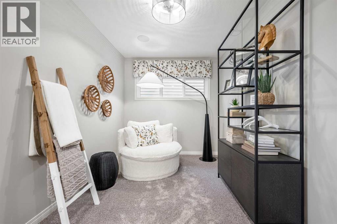
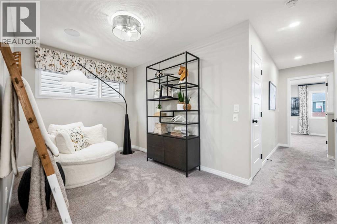
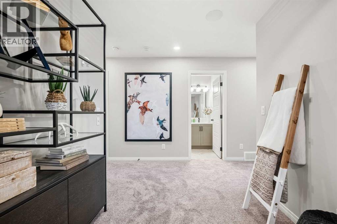
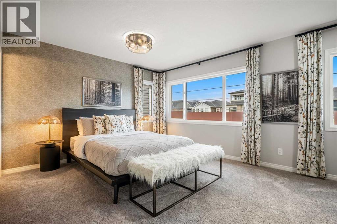
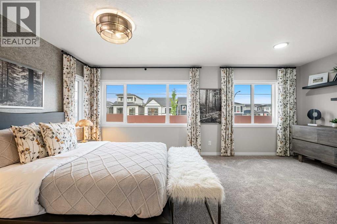
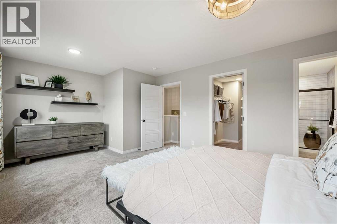
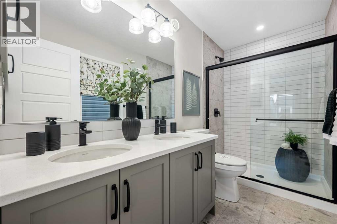
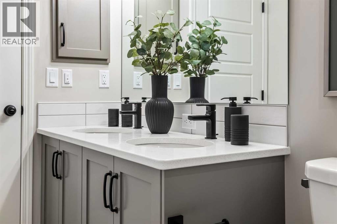
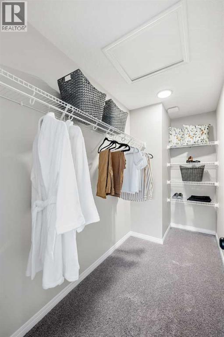
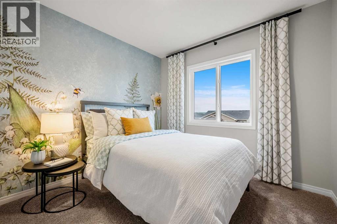
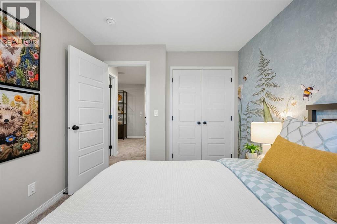
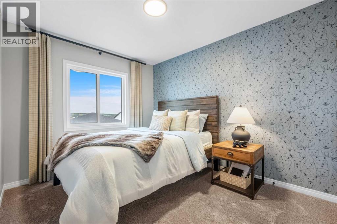
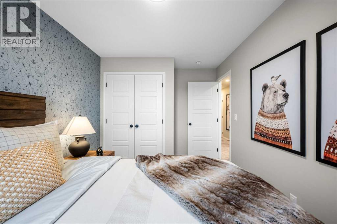
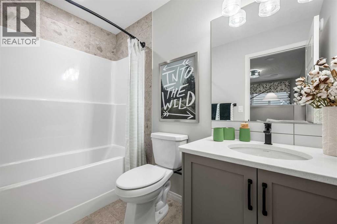
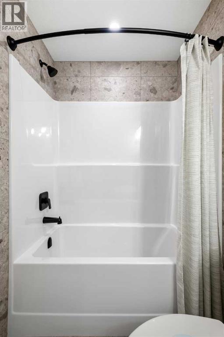
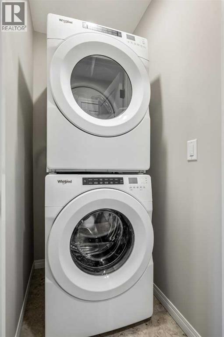
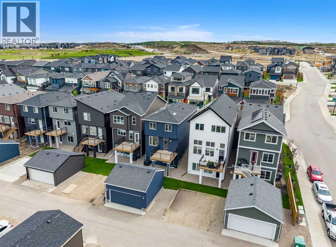
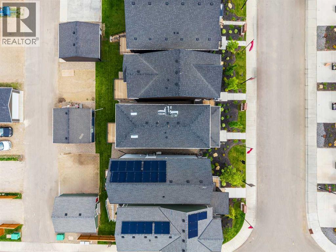
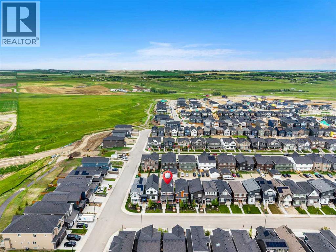
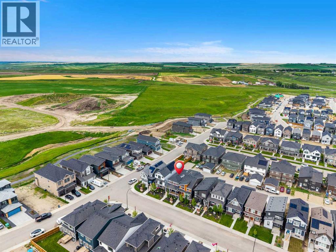
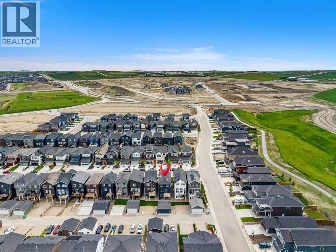
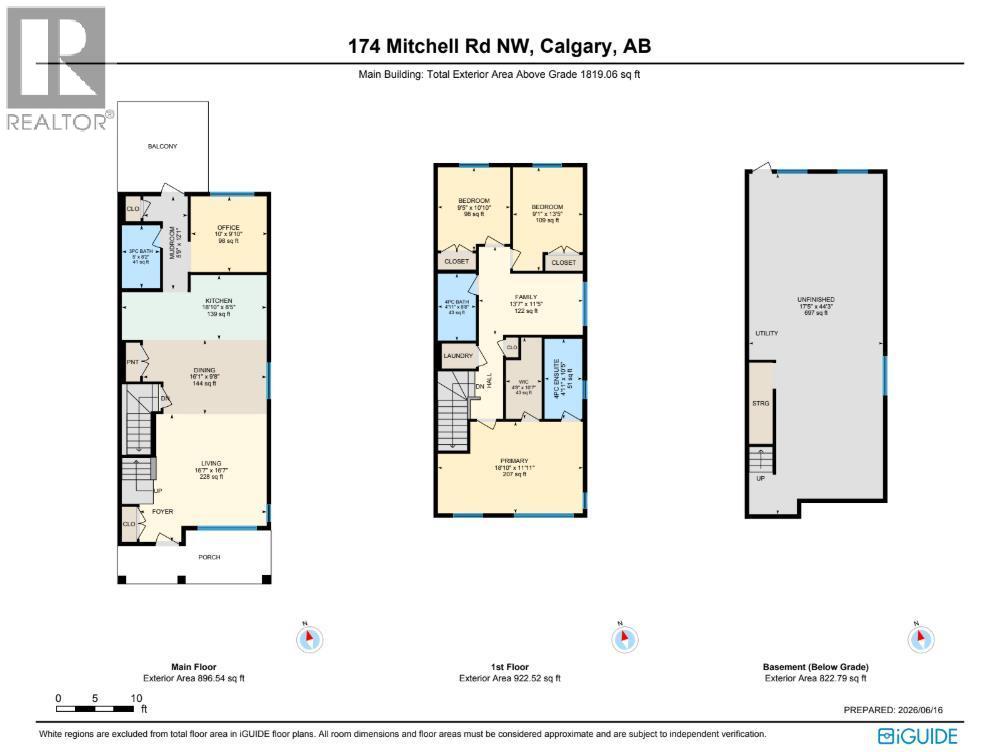
Located in the growing northwest community of Glacier Ridge, 174 Mitchell Road NW presents an exceptional opportunity to own a beautifully designed brand-new home that combines modern style, thoughtful functionality, and quality craftsmanship. Built by Trico Homes, this two-storey residence has been carefully planned to accommodate today's busy lifestyles while offering timeless finishes that will be appreciated for years to come.The bright and welcoming main floor features an open-concept layout filled with natural light from oversized windows. Durable engineered hardwood flooring, soaring ceilings, and contemporary finishes create an inviting atmosphere throughout the living spaces. At the heart of the home is a stunning chef-inspired kitchen complete with quartz countertops, ceiling-height cabinetry, a large centre island with seating, premium stainless steel appliances, and abundant storage. A spacious walk-through pantry provides added convenience while keeping everyday essentials neatly tucked away. The adjoining dining area and spacious great room flow seamlessly together, creating the perfect setting for family gatherings or entertaining guests. An elegant electric fireplace adds warmth and character, while a convenient mudroom and stylish powder room complete the main level.Upstairs, the thoughtfully designed floor plan offers exceptional space for the entire family. The spacious primary suite serves as a private retreat featuring a generous walk-in closet and a beautifully appointed ensuite with dual vanities, a large glass shower, and premium finishes. Additional bedrooms are well-sized and share access to a full bathroom, while the centrally located bonus room provides flexible living space ideal for a family lounge, children's playroom, or home office. An upper-level laundry room adds everyday convenience exactly where it is needed most.The unfinished basement offers outstanding future potential, allowing you to customize additional living space t o suit your family's needs. Whether you envision a recreation room, home gym, additional bedrooms, or a private guest retreat, the lower level provides a blank canvas ready for your personal touch.Outside, the home offers attractive curb appeal with modern architectural details, professional landscaping, and a welcoming front porch that creates an inviting first impression. The attached garage provides secure parking and additional storage while complementing the home's functional design.Living in Glacier Ridge means enjoying one of Calgary's newest master-planned communities, where beautiful natural landscapes meet modern convenience. Surrounded by scenic walking paths, parks, future schools, and expansive green spaces, the community has been thoughtfully designed to encourage an active outdoor lifestyle while maintaining easy access to major roadways, shopping, restaurants, and everyday amenities. Visit the Showhome today for more information! (id:67770)
Facts
- Bedrooms
- 3
- Bathrooms
- 3
- Living area
- 1,819 sq ft
- Home type
- House
- Year built
- 2023
- Lot size
- 263 square meters
- Parking
- 2
- Property taxes
- $4,591 (2026)
- MLS® number
- A2349248
Features
- Heating
- Forced air
- Cooling
- Central air conditioning
- Basement
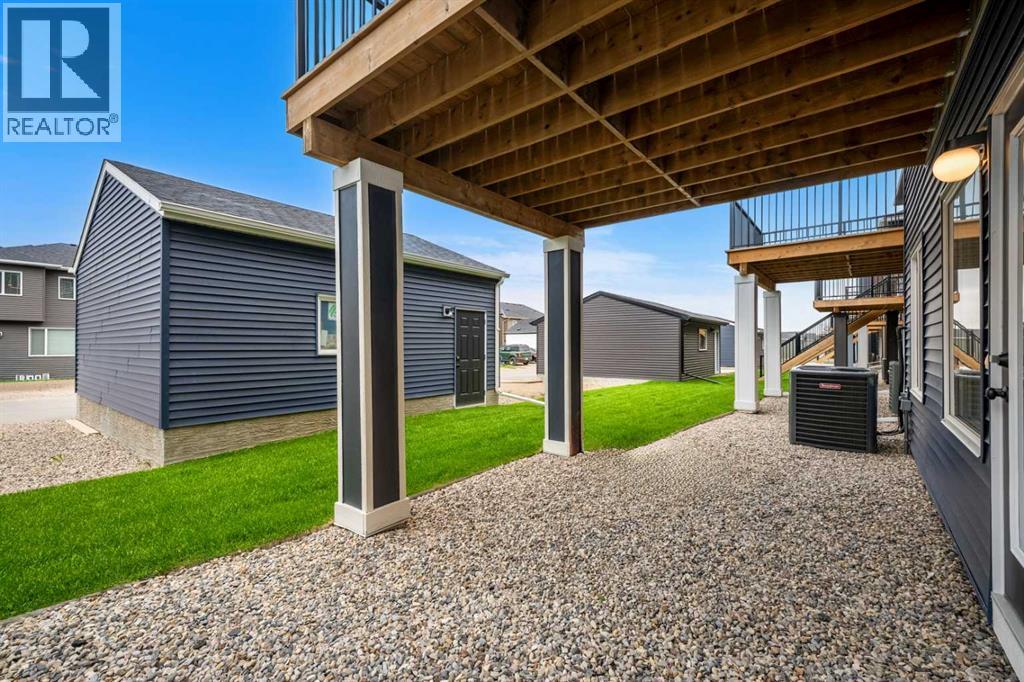
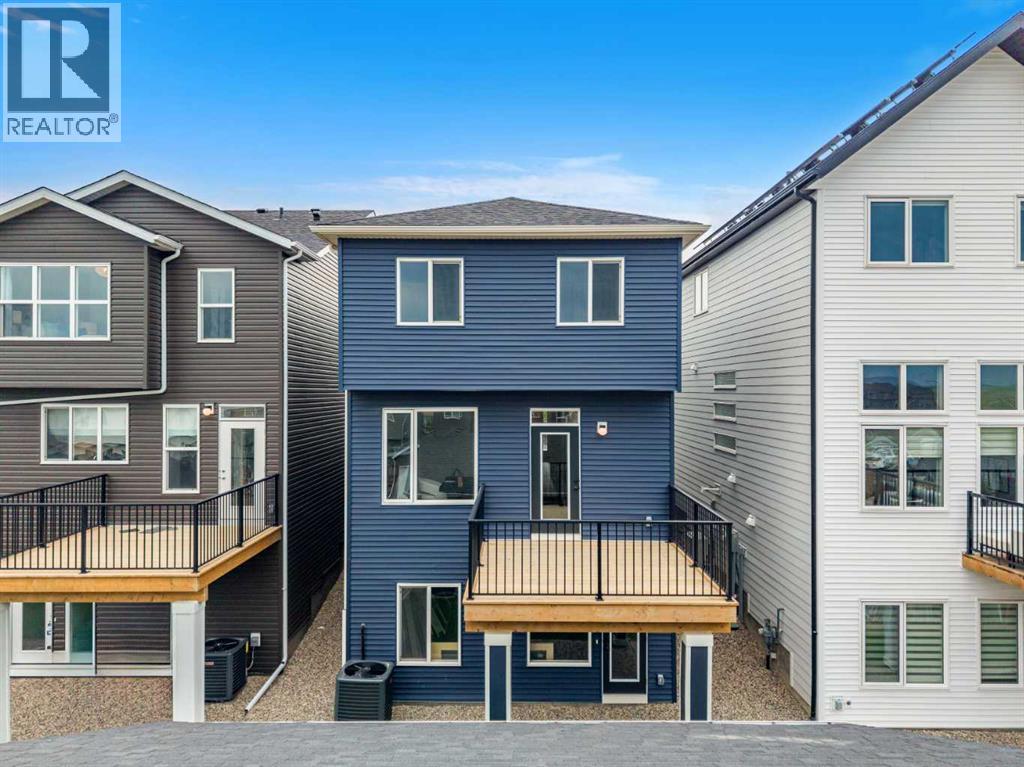
- Unfinished, Full, Separate entrance, Walk out
- Flooring
- Tile, Carpeted, Vinyl
- Appliances
- Washer, Refrigerator, Dishwasher, Stove, Dryer, Microwave, Hood Fan
- Parking
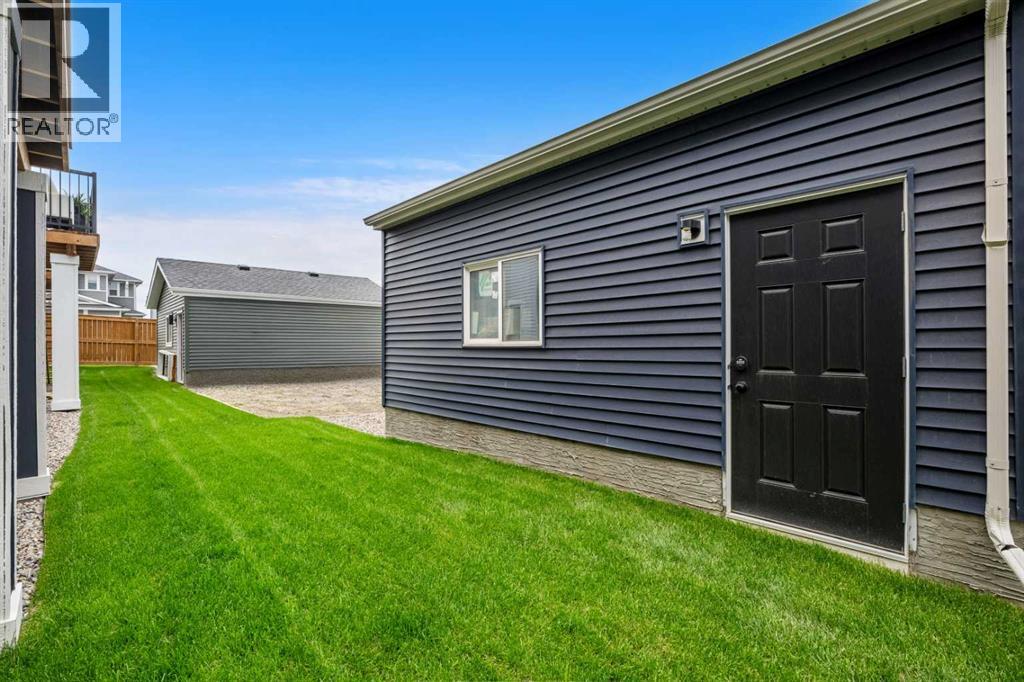
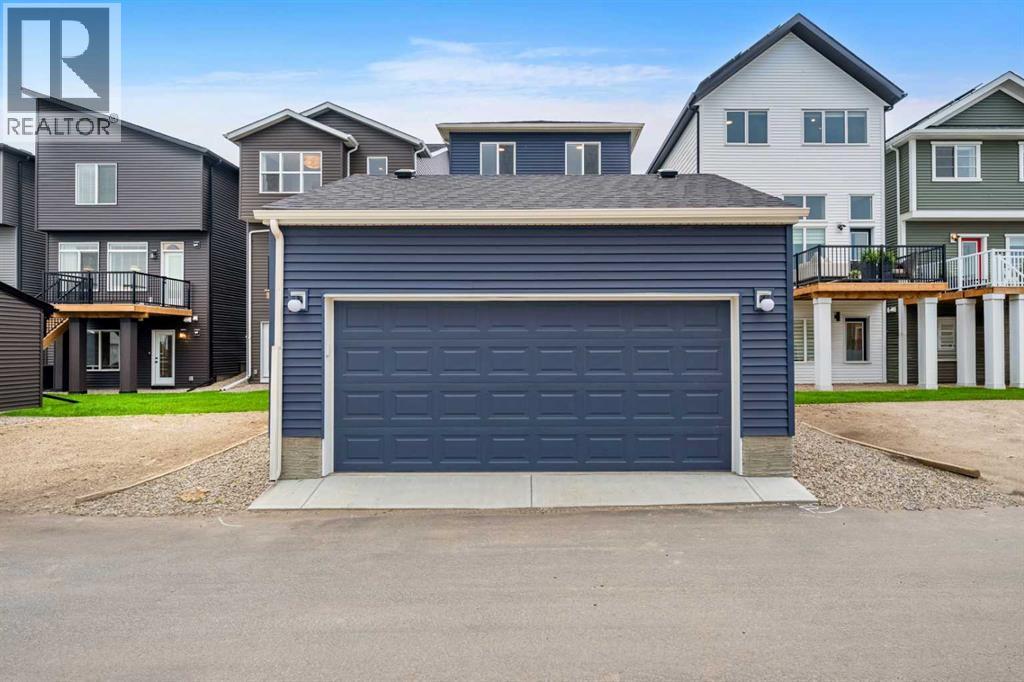
- Detached Garage
- Exterior Features
- Vinyl siding
- Building Features
- Recreation Centre
Rooms
| Room | Level | Size |
|---|---|---|
| 3pc Bathroom | Main level | 8.17 Ft x 5.00 Ft |
| Dining room | Main level | 9.67 Ft x 16.08 Ft |
| Kitchen | Main level | 8.42 Ft x 18.83 Ft |
| Living room | Main level | 16.58 Ft x 16.58 Ft |
| Other | Main level | 12.08 Ft x 5.75 Ft |
| Office | Main level | 9.83 Ft x 10.00 Ft |
| 4pc Bathroom | Upper Level | 8.67 Ft x 4.92 Ft |
| 4pc Bathroom | Upper Level | 10.42 Ft x 4.92 Ft |
| Bedroom | Upper Level | 10.83 Ft x 9.42 Ft |
| Bedroom | Upper Level | 13.42 Ft x 9.08 Ft |
| Family room | Upper Level | 11.42 Ft x 13.58 Ft |
| Primary Bedroom | Upper Level | 11.92 Ft x 18.83 Ft |
| Other | Upper Level | 10.58 Ft x 4.67 Ft |
Location
Listed by eXp Realty

Listing data is supplied by the CREA Data Distribution Facility (DDF®). It is deemed reliable but not guaranteed and should be independently verified. It is provided for consumers’ personal, non-commercial use to identify properties they may be interested in purchasing.