$394,900
5119 48 Avenue
Downtown, Sylvan Lake
- 3 bedrooms
- 2 bathrooms
- 1,217 sq ft
About this home
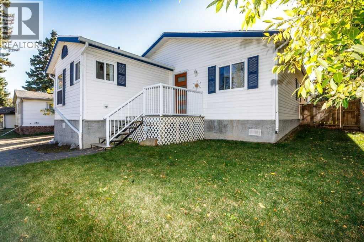
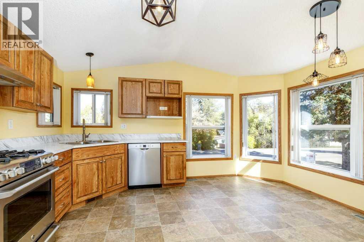
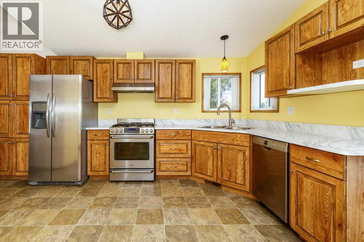
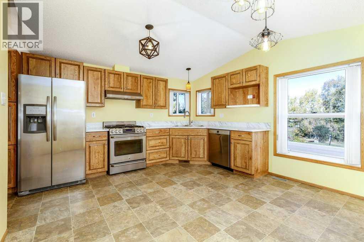
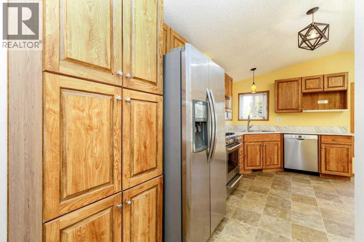
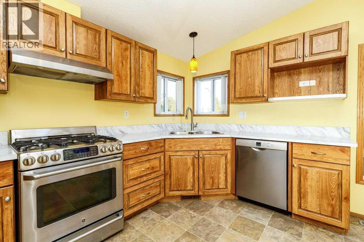
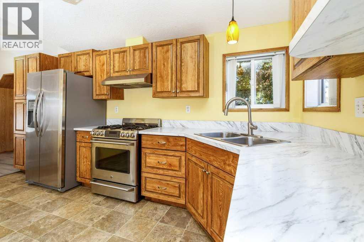
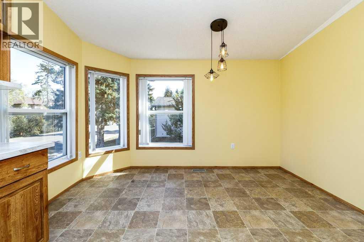
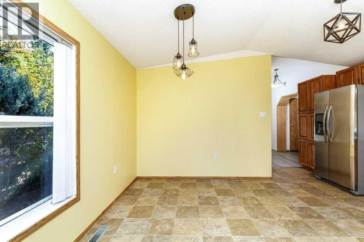
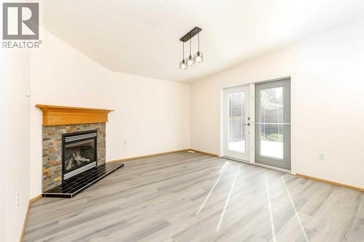
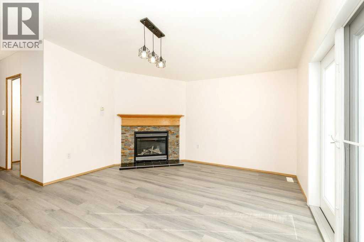
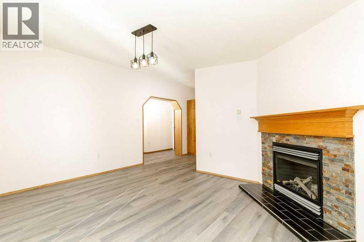
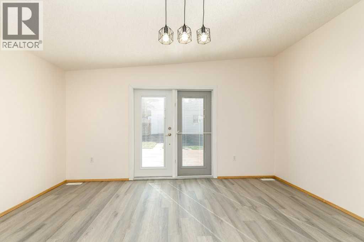
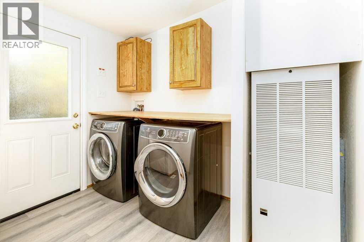
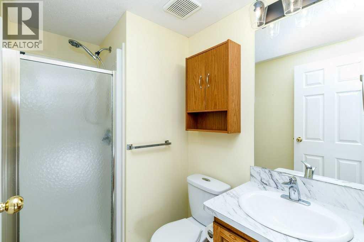
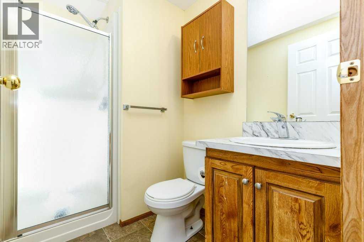
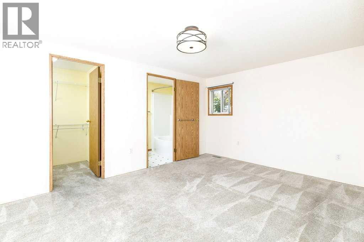
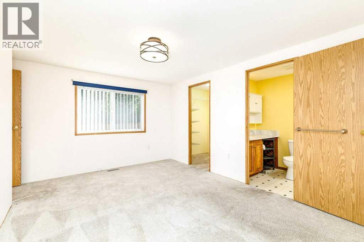
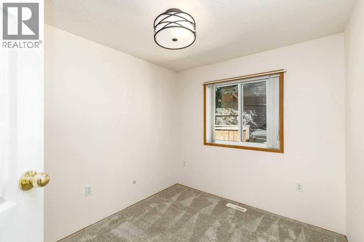
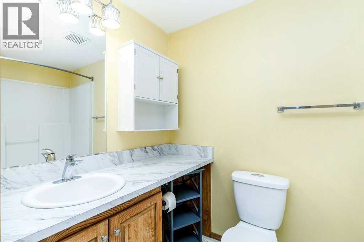
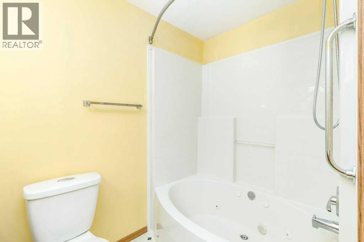
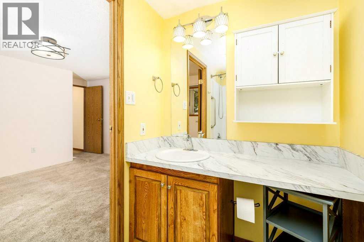
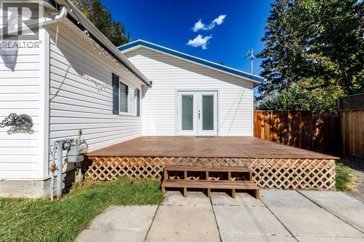
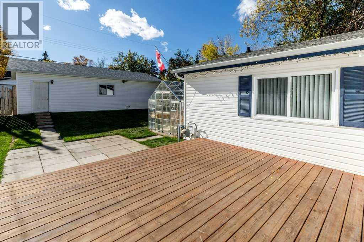
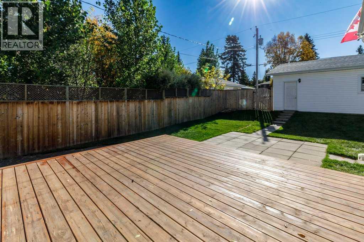
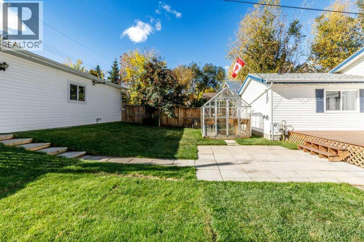
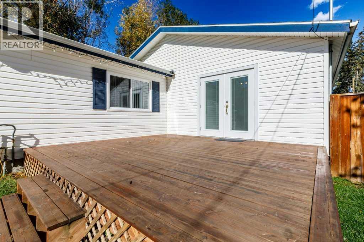
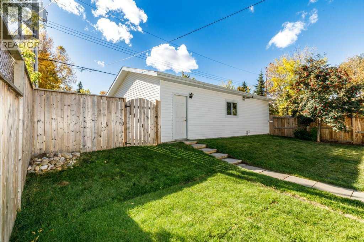
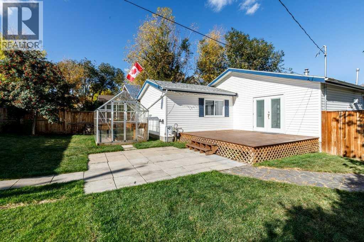
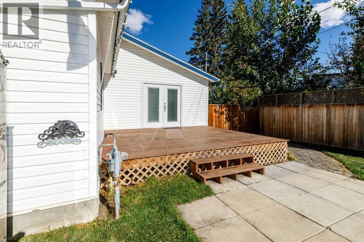
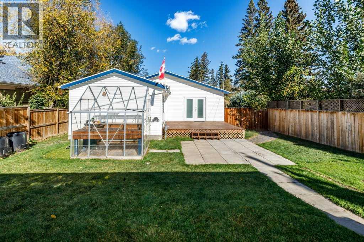
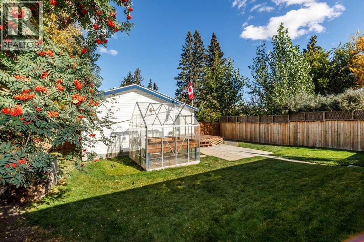
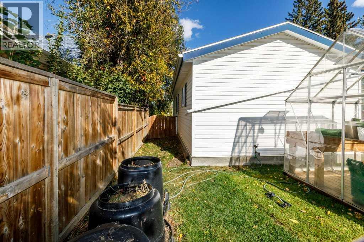
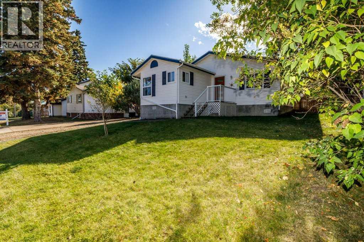
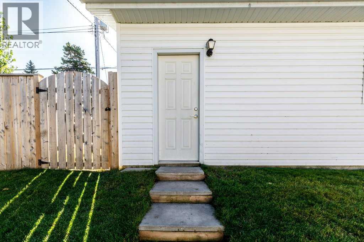
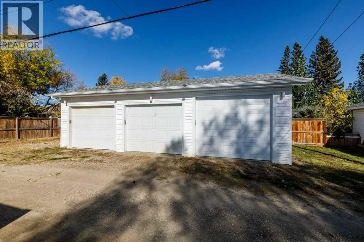
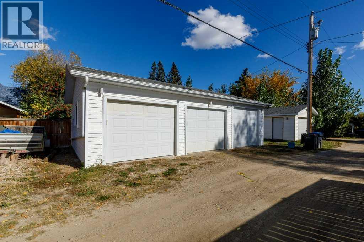
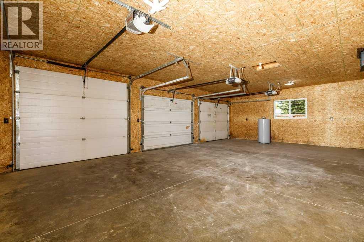
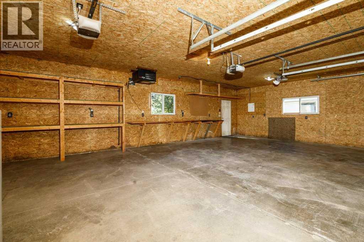
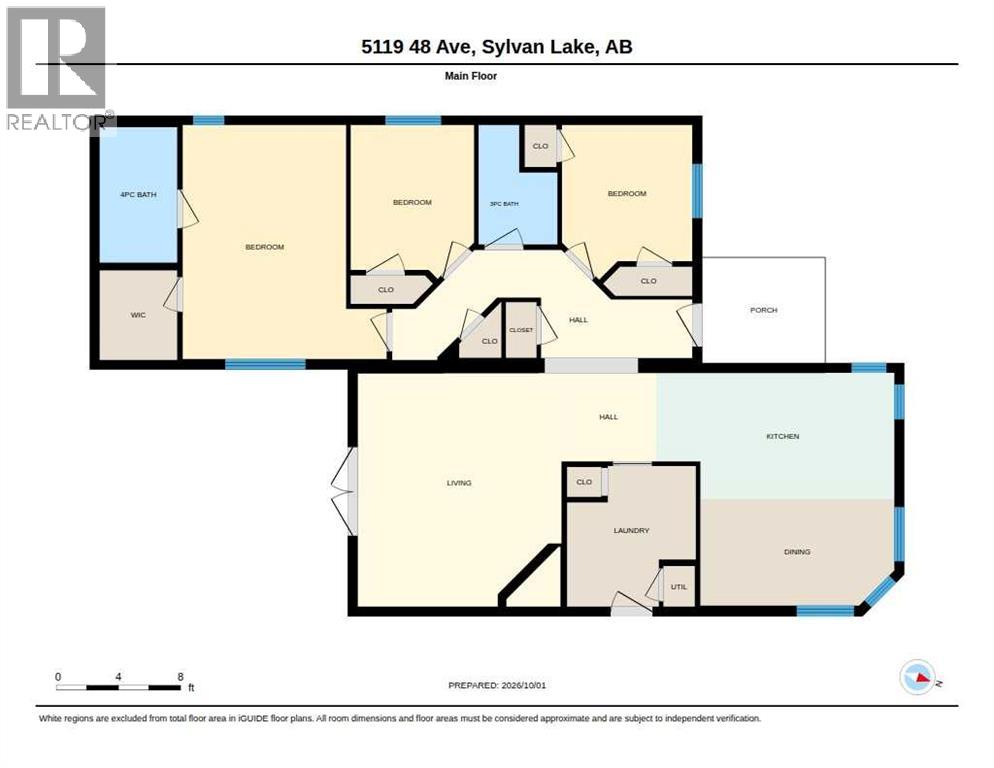
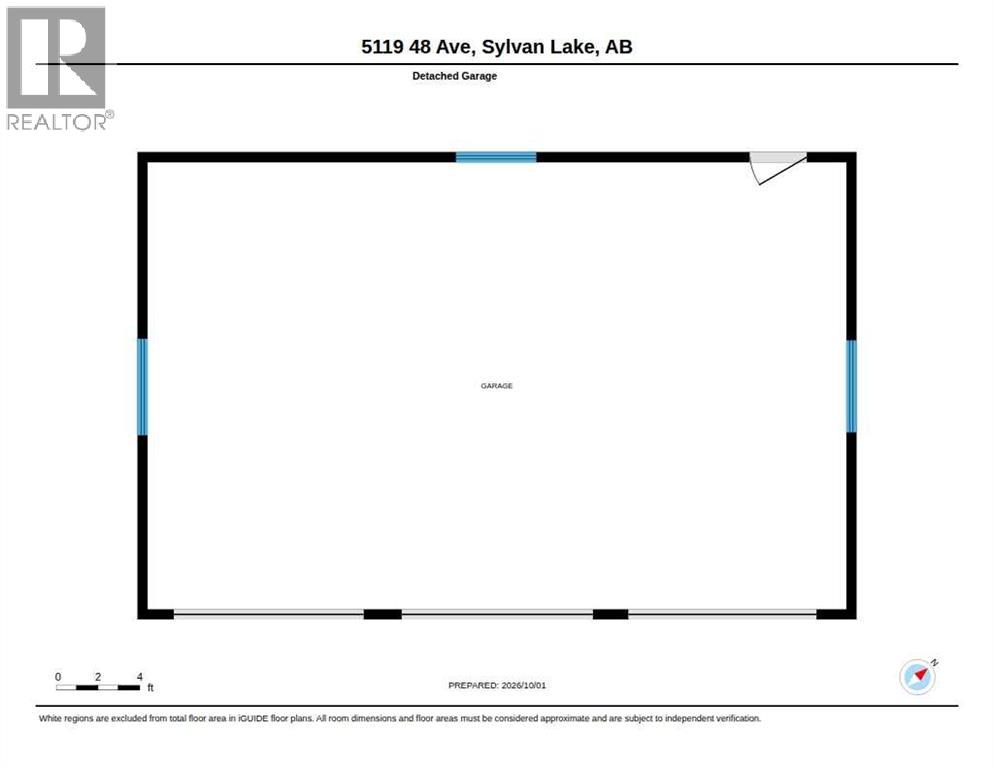
Enjoy convenient main-floor living in this very bright three-bedroom, two-bathroom home featuring vaulted ceilings, new laminate flooring, and fresh paint. Excellent curb appeal with a flag stone walkway to the front steps. Additional parking pad on the side of the property. The kitchen includes a beautiful gas range and an externally vented range hood. A spacious family room with a gas fireplace offers a comfortable place to gather. The south-facing backyard features a large deck for relaxing or entertaining, along with a greenhouse and raised garden beds for your gardening projects. The large heated triple detached garage provides plenty of space for vehicles, storage, and hobbies, with RV parking available as well. Located in an excellent area, close to schools, parks, shopping, and downtown, and just minutes from the beach. (id:67770)
Facts
- Bedrooms
- 3
- Bathrooms
- 2
- Living area
- 1,217 sq ft
- Home type
- Manufactured Home
- Year built
- 2001
- Lot size
- 6,450 square feet
- Parking
- 3
- Property taxes
- $3,259 (2026)
- MLS® number
- A2349407
Features
- Heating
- Forced air
- Cooling
- None
- Basement
- Crawl space
- Flooring
- Laminate, Carpeted
- Appliances
- Refrigerator, Range - Gas, Hood Fan, Washer & Dryer
- Parking
- Detached Garage
- Exterior Features
- Vinyl siding
Rooms
| Room | Level | Size |
|---|---|---|
| 3pc Bathroom | Main level | 5.08 Ft x 7.67 Ft |
| 4pc Bathroom | Main level | 5.00 Ft x 8.83 Ft |
| Bedroom | Main level | 8.00 Ft x 10.00 Ft |
| Bedroom | Main level | 8.42 Ft x 10.00 Ft |
| Dining room | Main level | 12.58 Ft x 6.67 Ft |
| Kitchen | Main level | 15.25 Ft x 8.25 Ft |
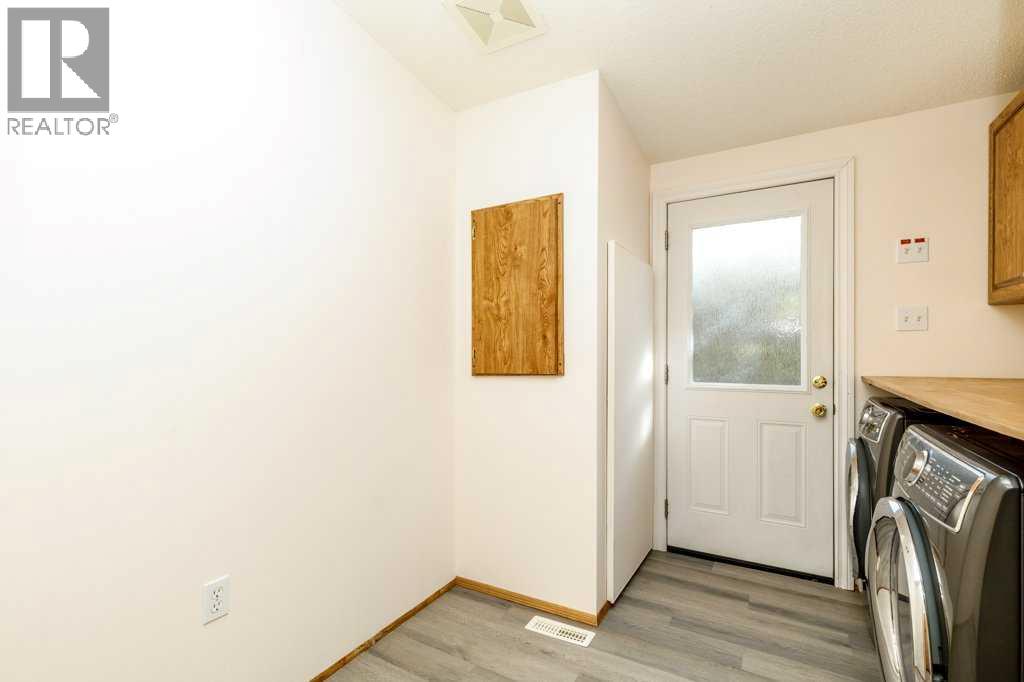
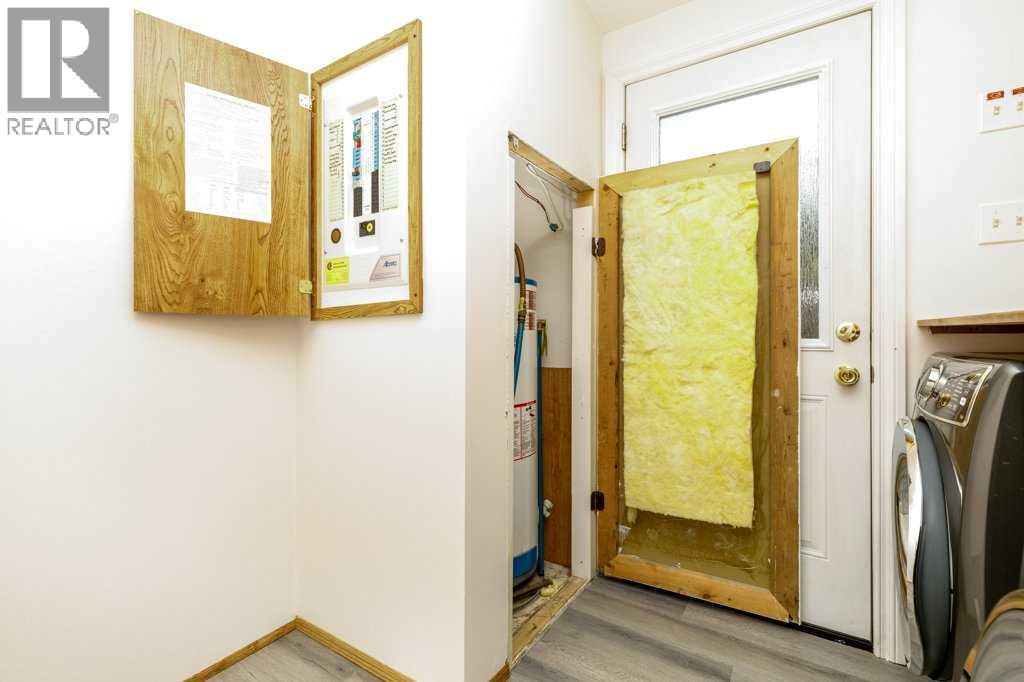
| Laundry room | Main level | 8.33 Ft x 9.08 Ft |
| Living room | Main level | 13.08 Ft x 15.00 Ft |
| Primary Bedroom | Main level | 13.25 Ft x 14.92 Ft |
Location
Listed by Royal LePage Network Realty Corp.

Listing data is supplied by the CREA Data Distribution Facility (DDF®). It is deemed reliable but not guaranteed and should be independently verified. It is provided for consumers’ personal, non-commercial use to identify properties they may be interested in purchasing.