Skip to content
Rajesh BabunaiduREALTOR®smartPRO Realty
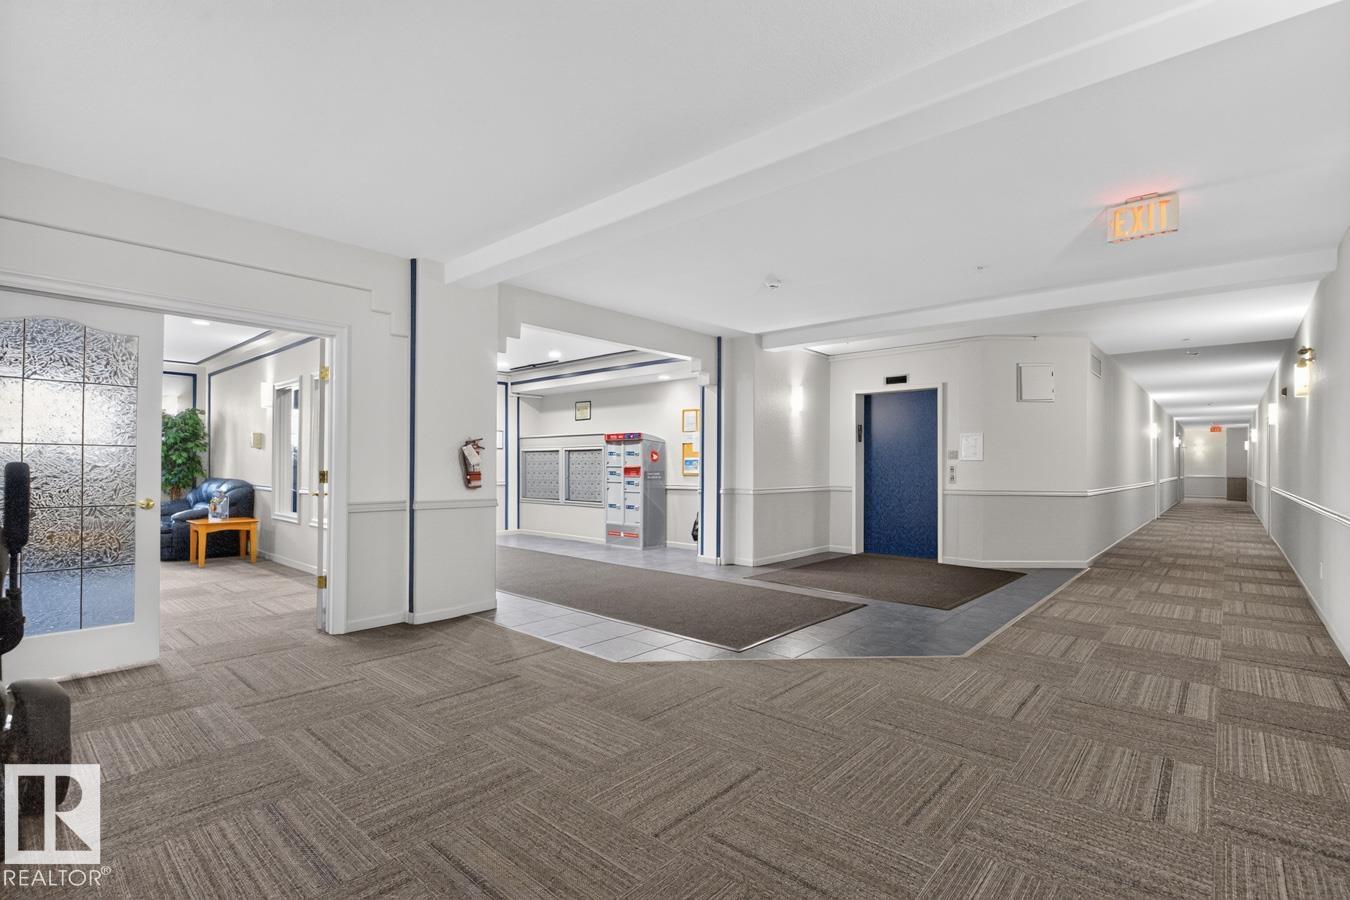
  • #339 17447 98A AV NW, photo 1 of 63
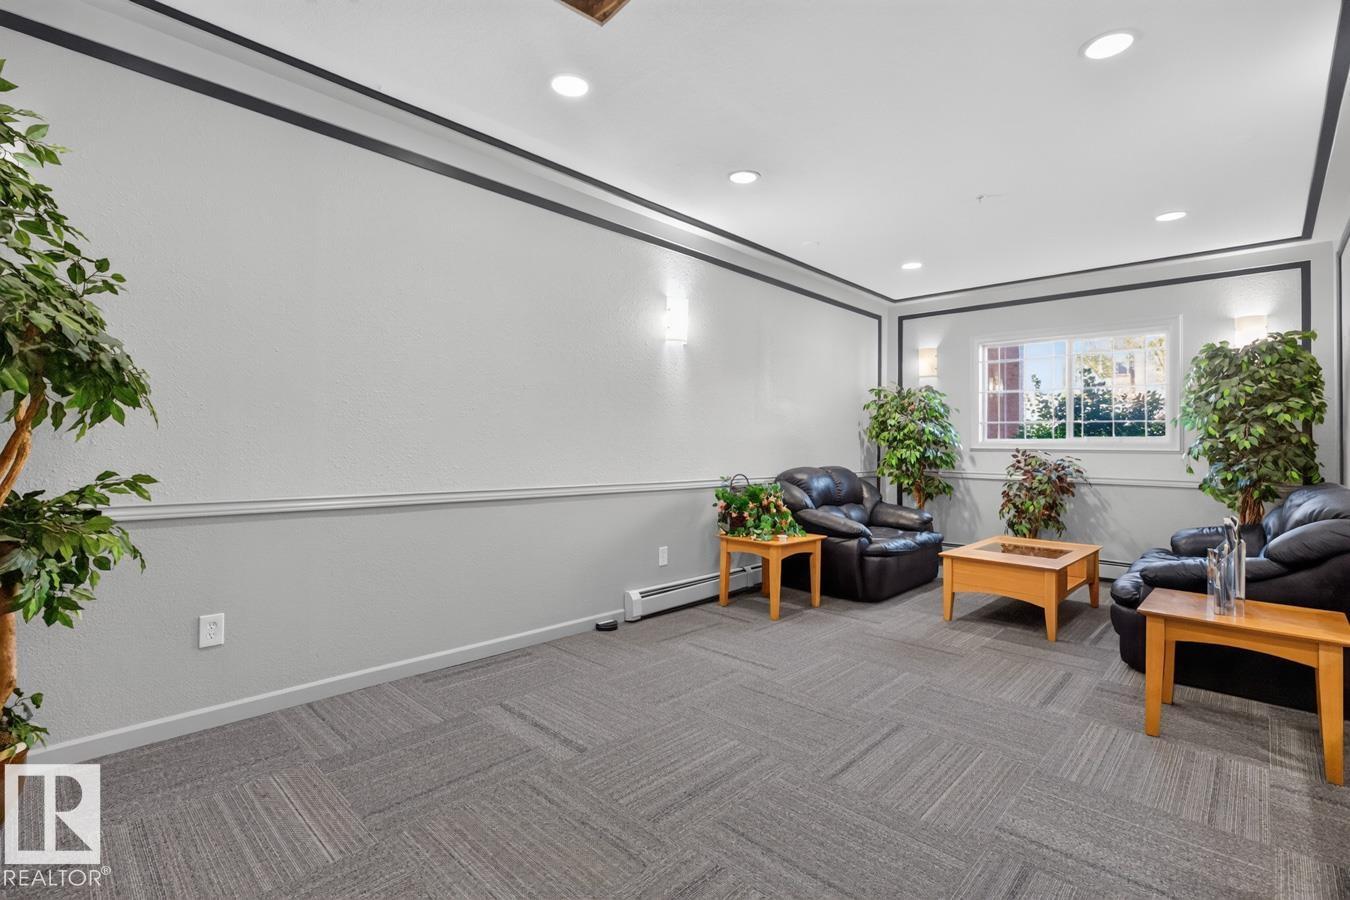
  • #339 17447 98A AV NW, photo 2 of 63
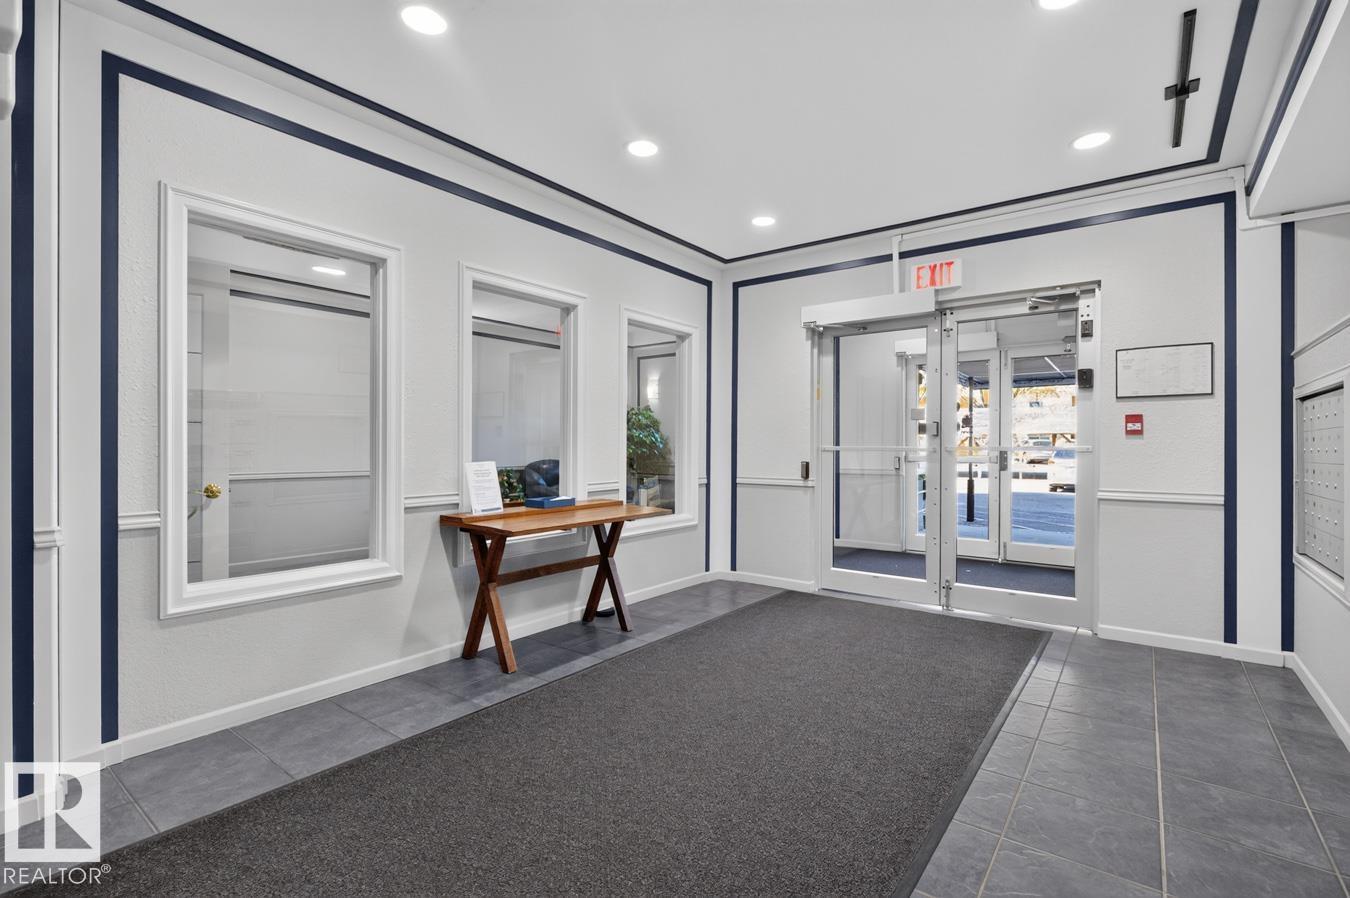
  • #339 17447 98A AV NW, photo 3 of 63
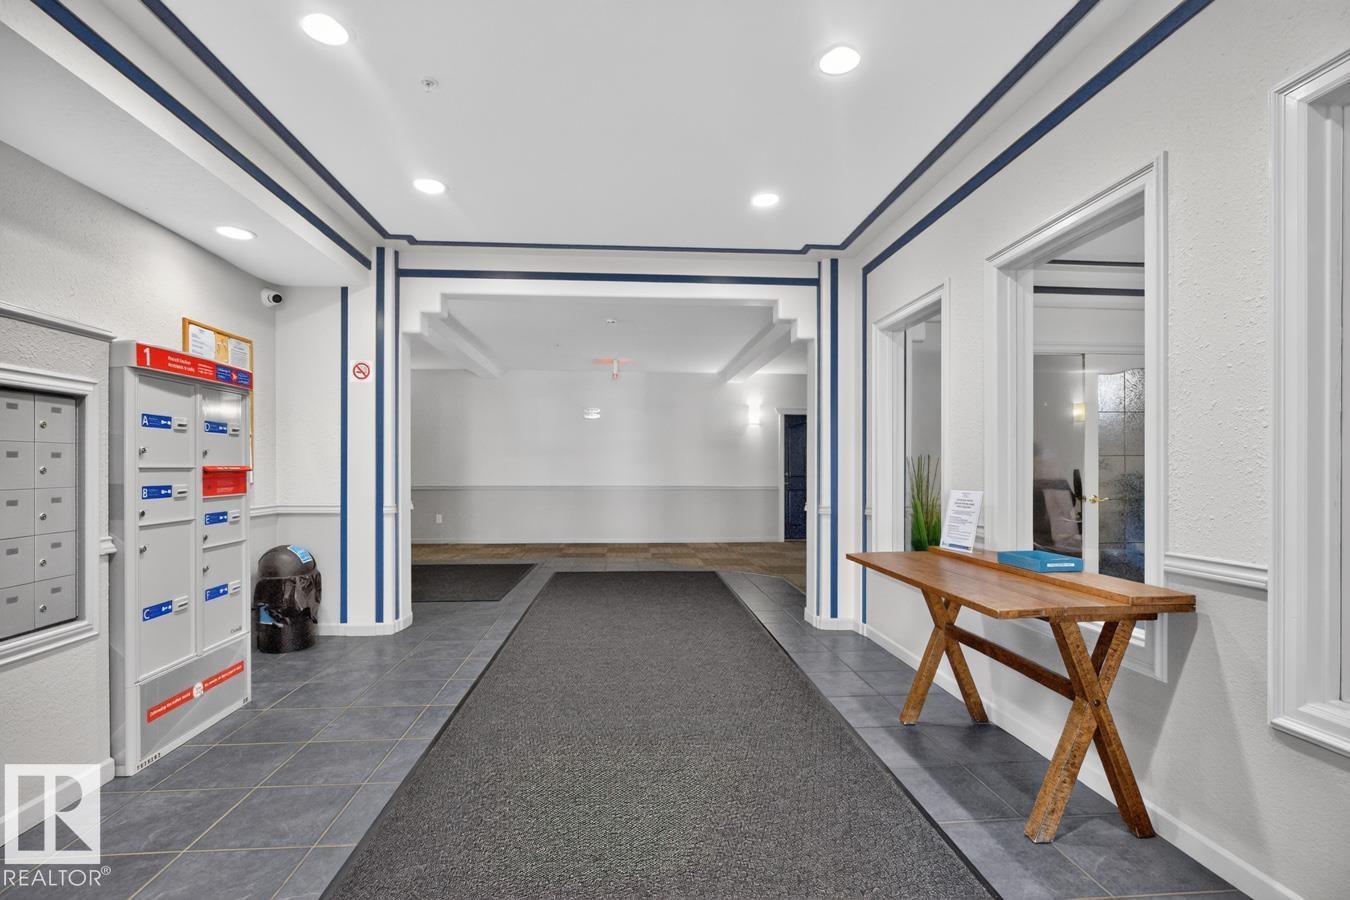
  • #339 17447 98A AV NW, photo 4 of 63
  • #339 17447 98A AV NW, photo 5 of 63
  • #339 17447 98A AV NW, photo 6 of 63
  • #339 17447 98A AV NW, photo 7 of 63
  • #339 17447 98A AV NW, photo 8 of 63
  • #339 17447 98A AV NW, photo 9 of 63
  • #339 17447 98A AV NW, photo 10 of 63
  • #339 17447 98A AV NW, photo 11 of 63
  • #339 17447 98A AV NW, photo 12 of 63
  • #339 17447 98A AV NW, photo 13 of 63
  • #339 17447 98A AV NW, photo 14 of 63
  • #339 17447 98A AV NW, photo 15 of 63
  • #339 17447 98A AV NW, photo 16 of 63
  • #339 17447 98A AV NW, photo 17 of 63
  • #339 17447 98A AV NW, photo 18 of 63
  • #339 17447 98A AV NW, photo 19 of 63
  • #339 17447 98A AV NW, photo 20 of 63
  • #339 17447 98A AV NW, photo 21 of 63
  • #339 17447 98A AV NW, photo 22 of 63
  • #339 17447 98A AV NW, photo 23 of 63
  • #339 17447 98A AV NW, photo 24 of 63
  • #339 17447 98A AV NW, photo 25 of 63
  • #339 17447 98A AV NW, photo 26 of 63
  • #339 17447 98A AV NW, photo 27 of 63
  • #339 17447 98A AV NW, photo 28 of 63
  • #339 17447 98A AV NW, photo 29 of 63
  • #339 17447 98A AV NW, photo 30 of 63
  • #339 17447 98A AV NW, photo 31 of 63
  • #339 17447 98A AV NW, photo 32 of 63
  • #339 17447 98A AV NW, photo 33 of 63
  • #339 17447 98A AV NW, photo 34 of 63
  • #339 17447 98A AV NW, photo 35 of 63
  • #339 17447 98A AV NW, photo 36 of 63
  • #339 17447 98A AV NW, photo 37 of 63
  • #339 17447 98A AV NW, photo 38 of 63
  • #339 17447 98A AV NW, photo 39 of 63
  • #339 17447 98A AV NW, photo 40 of 63
  • #339 17447 98A AV NW, photo 41 of 63
  • #339 17447 98A AV NW, photo 42 of 63
  • #339 17447 98A AV NW, photo 43 of 63
  • #339 17447 98A AV NW, photo 44 of 63
  • #339 17447 98A AV NW, photo 45 of 63
  • #339 17447 98A AV NW, photo 46 of 63
  • #339 17447 98A AV NW, photo 47 of 63
  • #339 17447 98A AV NW, photo 48 of 63
  • #339 17447 98A AV NW, photo 49 of 63
  • #339 17447 98A AV NW, photo 50 of 63
  • #339 17447 98A AV NW, photo 51 of 63
  • #339 17447 98A AV NW, photo 52 of 63
  • #339 17447 98A AV NW, photo 53 of 63
  • #339 17447 98A AV NW, photo 54 of 63
  • #339 17447 98A AV NW, photo 55 of 63
  • #339 17447 98A AV NW, photo 56 of 63
  • #339 17447 98A AV NW, photo 57 of 63
  • #339 17447 98A AV NW, photo 58 of 63
  • #339 17447 98A AV NW, photo 59 of 63
  • #339 17447 98A AV NW, photo 60 of 63
  • #339 17447 98A AV NW, photo 61 of 63
  • #339 17447 98A AV NW, photo 62 of 63
  • #339 17447 98A AV NW, photo 63 of 63

$174,900

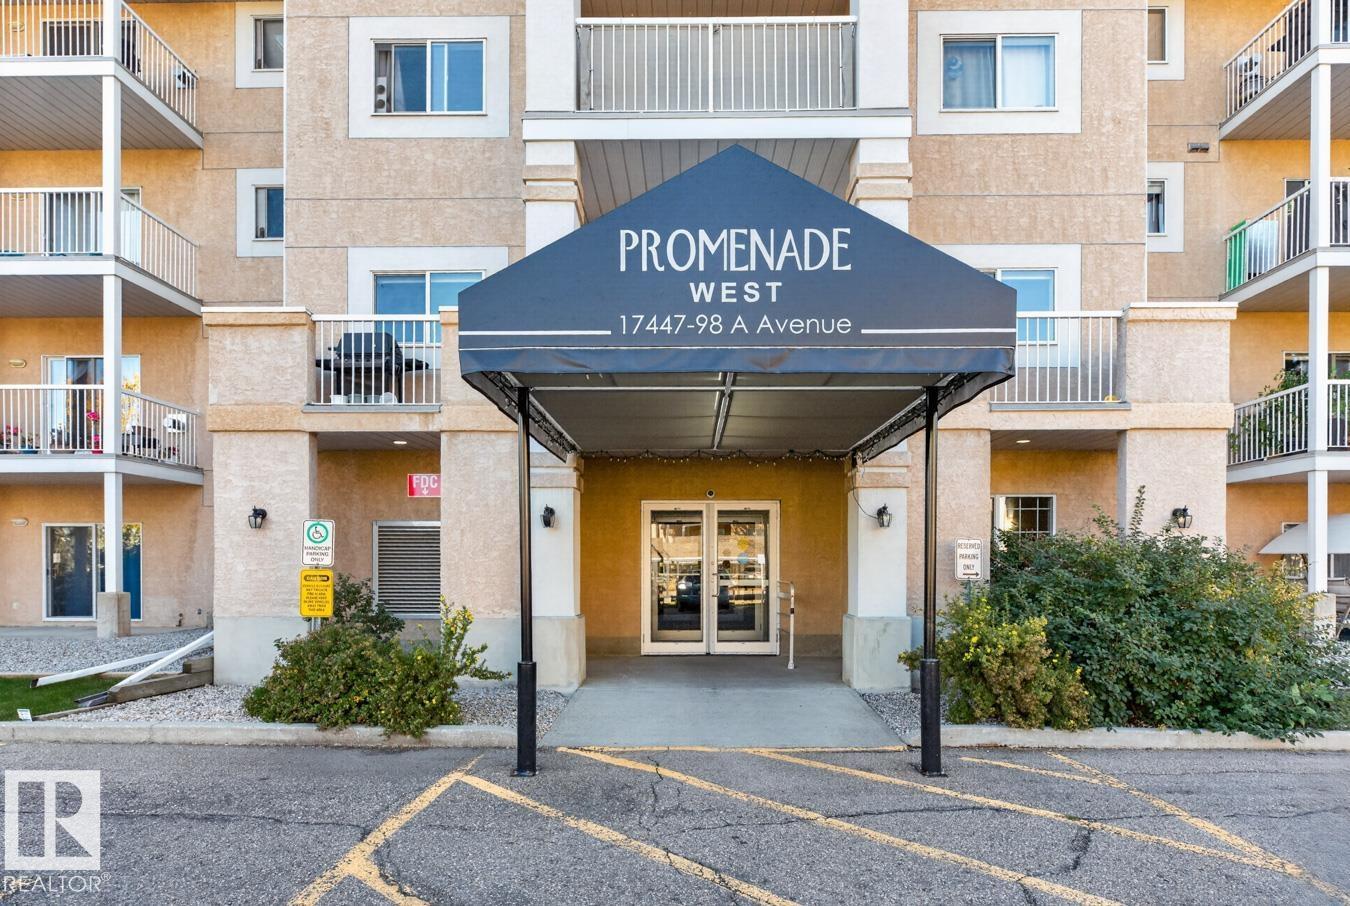
#339 17447 98A AV NW

Edmonton

  • 2 bedrooms
  • 2 bathrooms
  • 937 sq ft

About this home

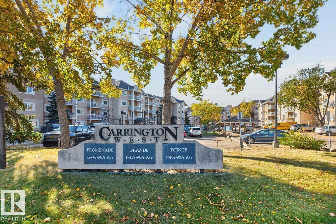
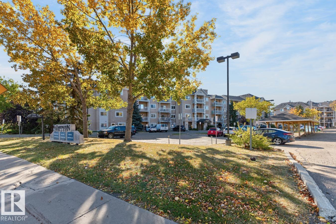
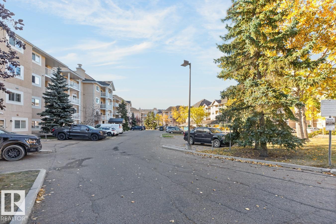
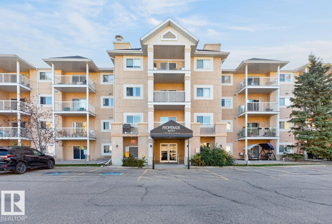
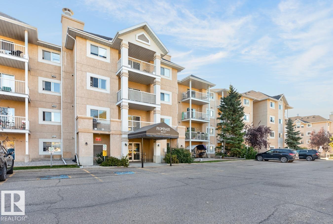
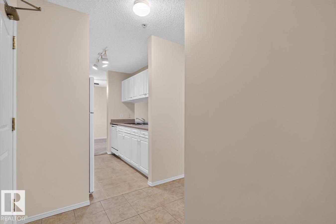
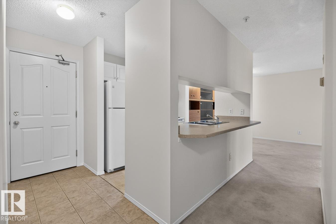
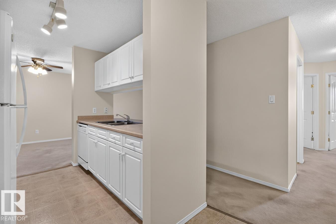
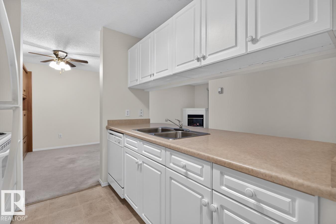
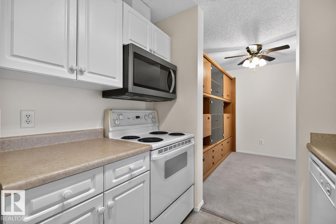
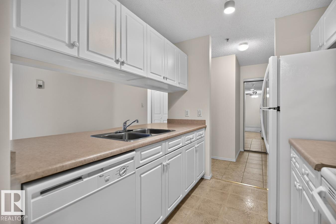
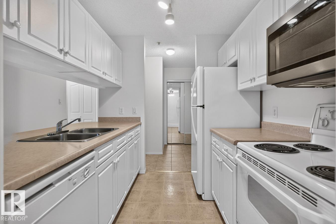
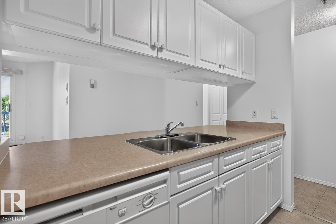
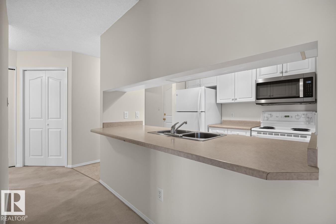
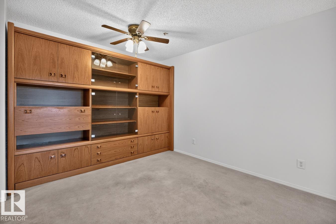
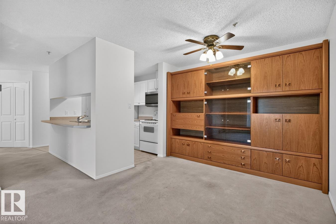
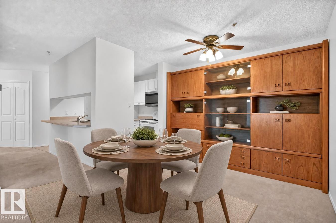
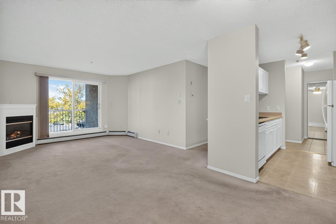
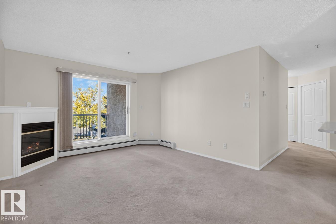
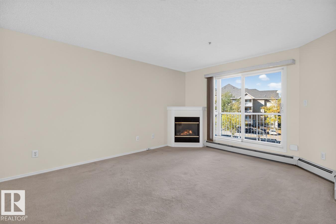
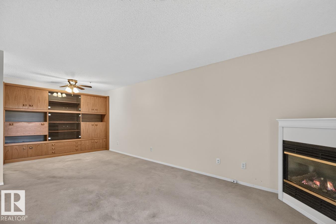
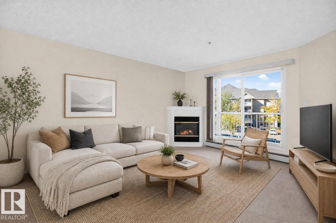
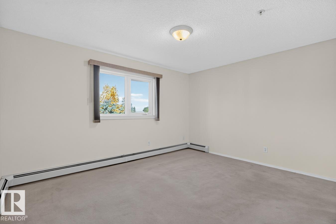
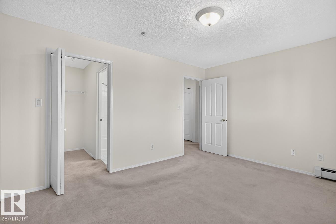
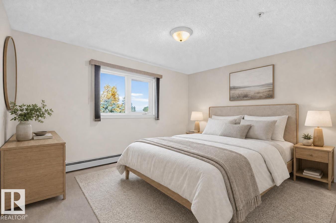
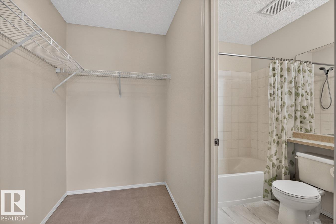
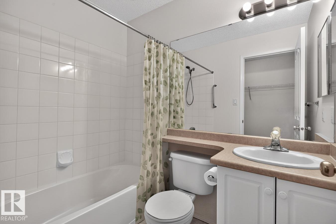
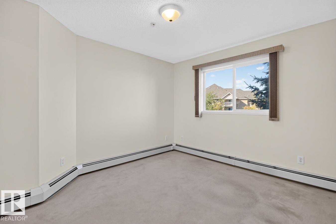
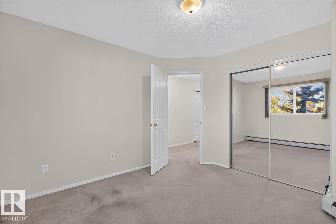
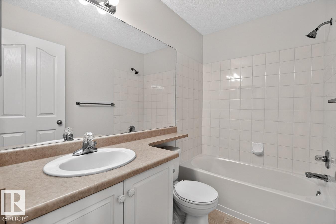
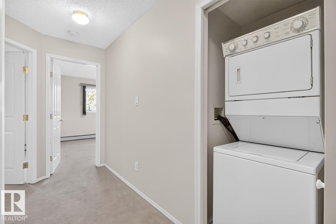
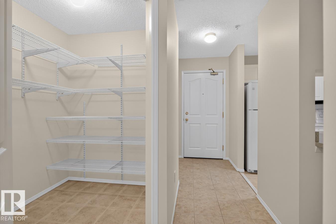
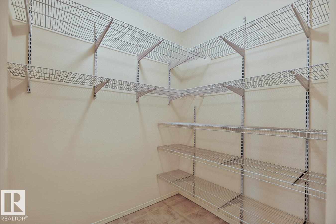
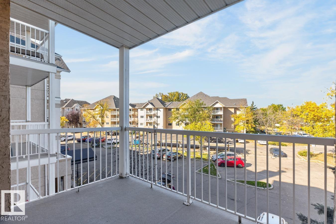
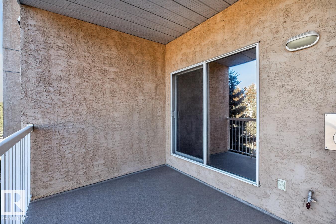
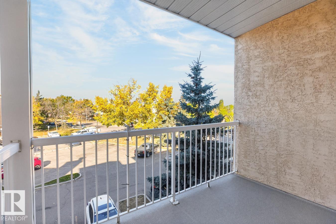
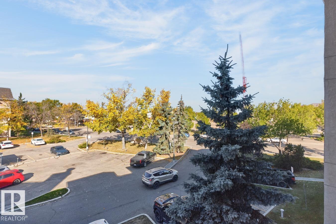
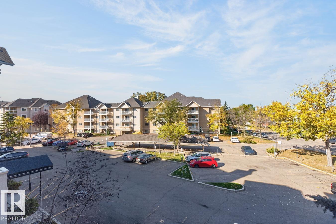
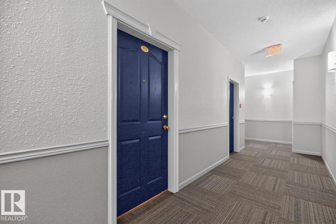
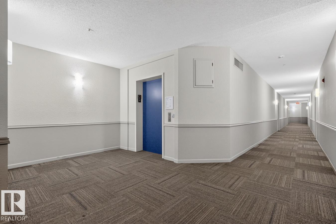
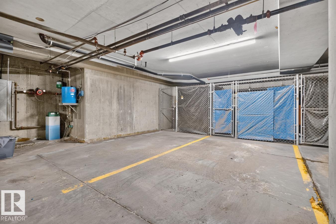
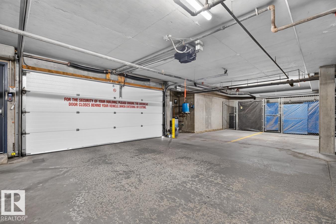
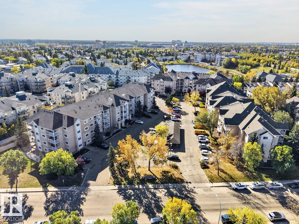
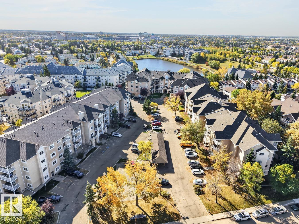
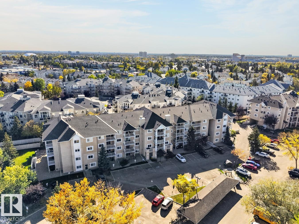
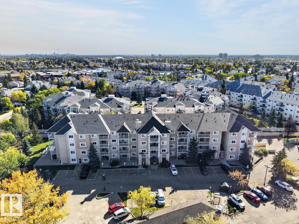
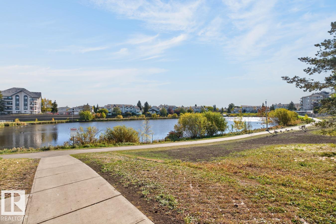
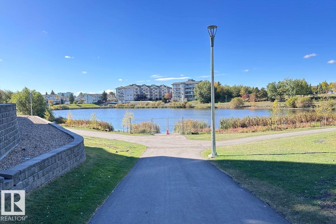
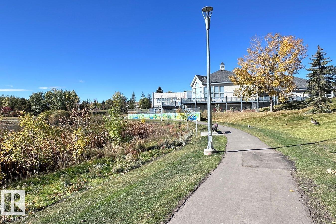
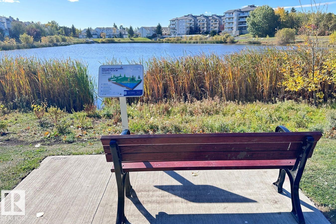
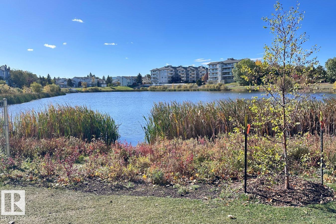
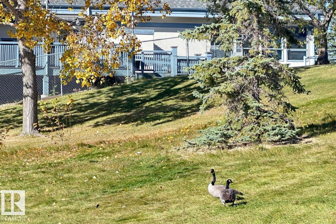
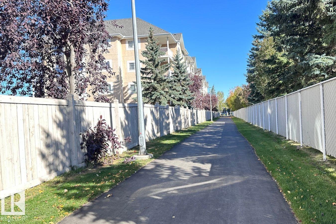
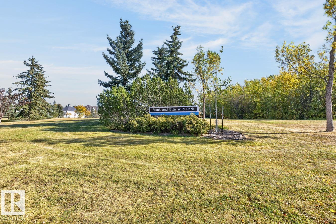
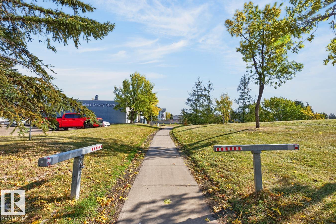
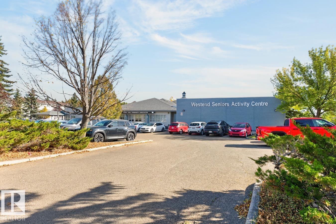
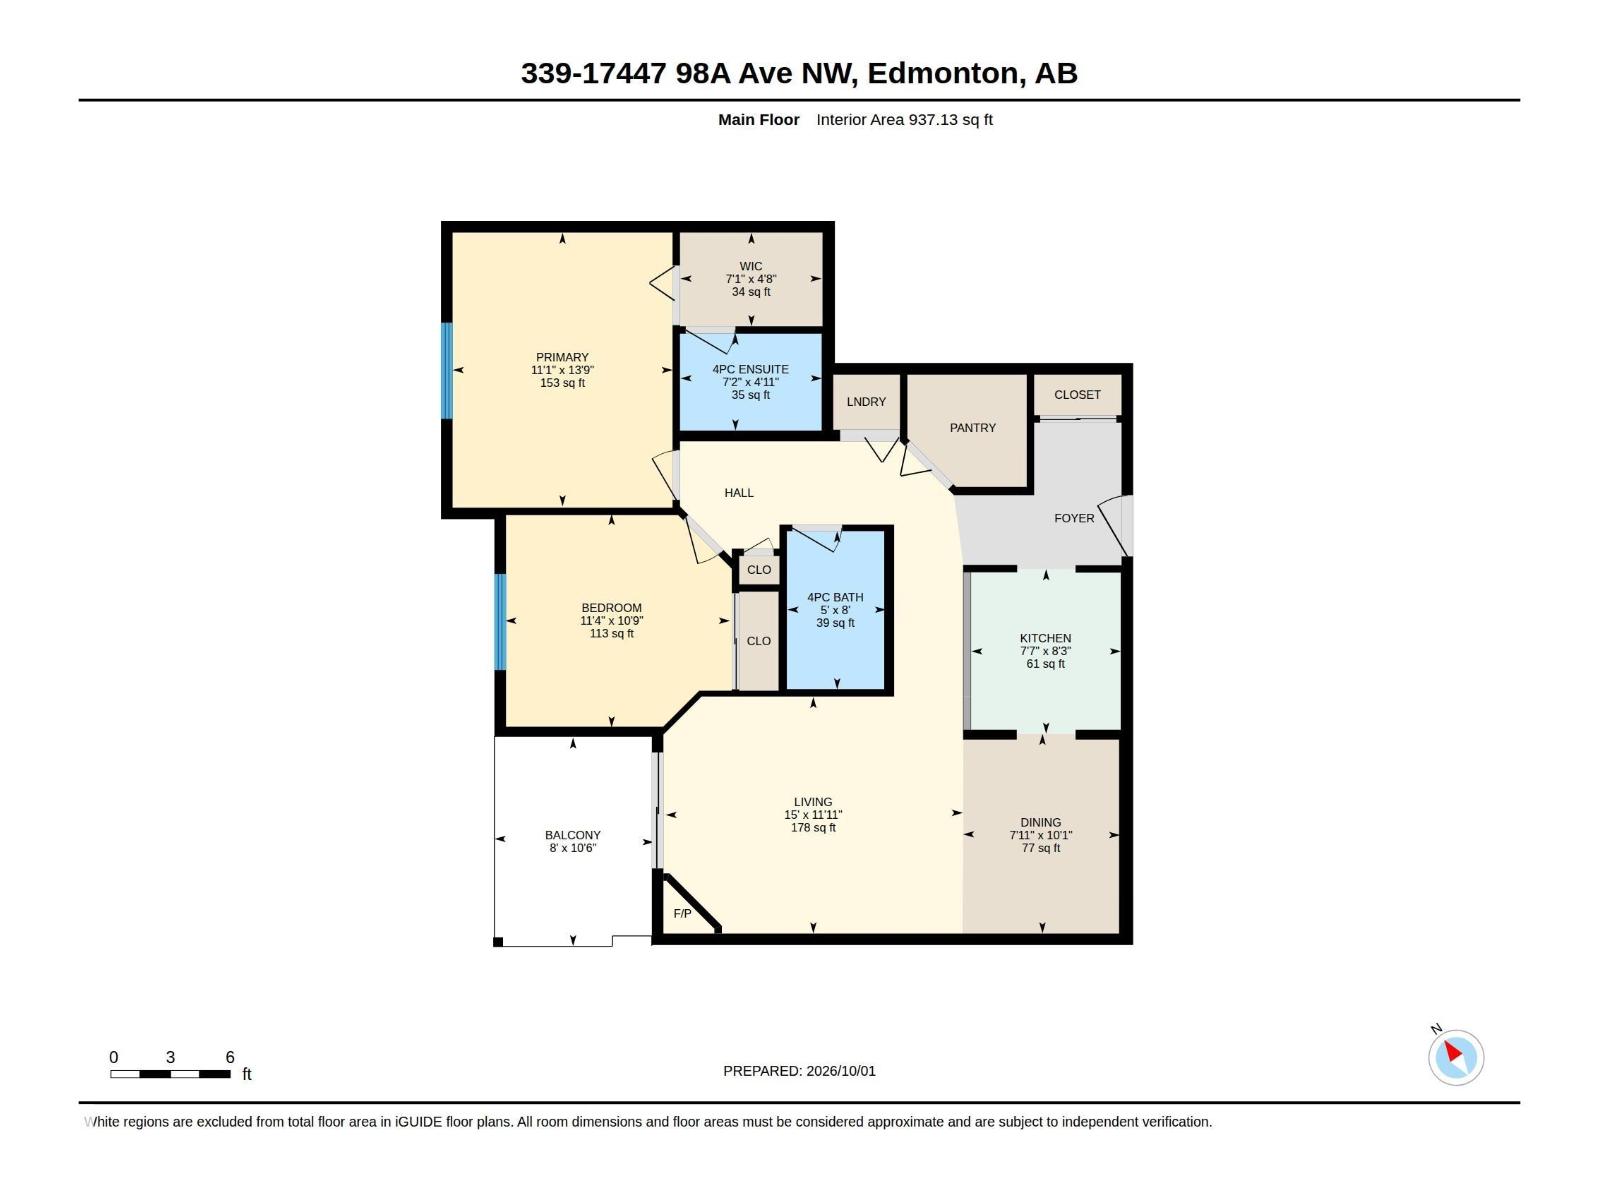
Steps from the lake and green space! Welcome to this bright, freshly painted 2-bedroom, 2-full-bathroom condo in Terra Losa. The bright white galley kitchen features a large pantry and dining area that flows into the inviting living room with a cozy gas fireplace. Large windows provide plenty of natural light, while the generous covered west-facing patio is ideal for conversational seating and enjoying beautiful evening sunsets. The spacious primary bedroom features a walk-in closet and private ensuite, while the additional bedroom or office is also roomy. Enjoy the convenience of insuite laundry, plus one titled, heated underground parking stall with extra caged storage. All utilities are included in the condo fees except power. Pets allowed with board approval. By the parkade ramp there is a gate that you can enter to walk down a short trail to the lake. Conveniently located close to public transit, major roadways, shopping, West Edmonton Mall and restaurants. A welcoming place to call home! (id:67770)

Facts

Bedrooms
2
Bathrooms
2
Living area
937 sq ft
Home type
Apartment
Year built
1999
Condo / HOA fee
$626 monthly
MLS® number
E4511205

Features

Heating
Hot water radiator heat, Baseboard heaters
Basement
None
Appliances
Washer, Refrigerator, Dishwasher, Stove, Dryer, Microwave, Hood Fan, See remarks, Window Coverings
Parking
Underground, Parkade, Heated Garage

Rooms

RoomLevelSize
Living roomMain level
Dining roomMain level
KitchenMain level
Primary BedroomMain level
Bedroom 2Main level

Location

Listed by Royal LePage Noralta Real Estate

Powered by REALTOR.ca

Listing data is supplied by the CREA Data Distribution Facility (DDF®). It is deemed reliable but not guaranteed and should be independently verified. It is provided for consumers’ personal, non-commercial use to identify properties they may be interested in purchasing.