$699,000
19503 30 AVE NW NW
Edmonton
- 4 bedrooms
- 3 bathrooms
- 2,505 sq ft
About this home
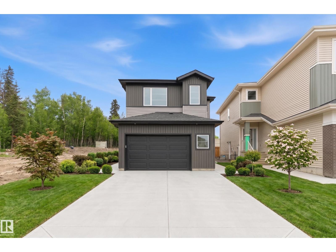
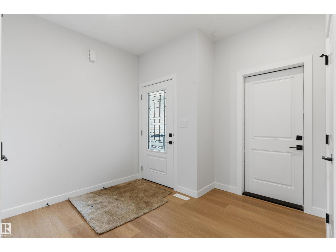
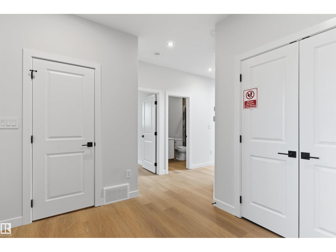
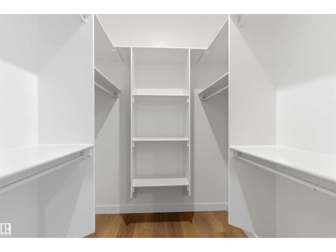
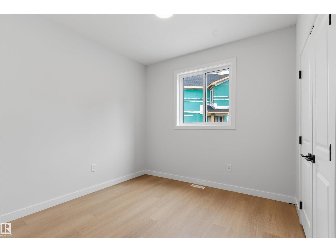
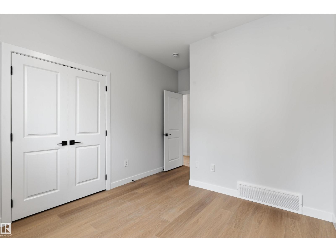
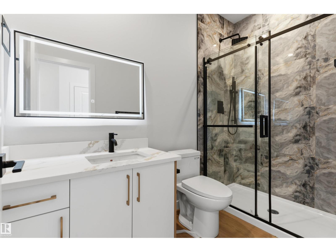
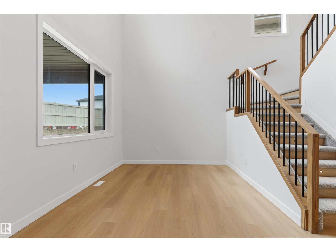
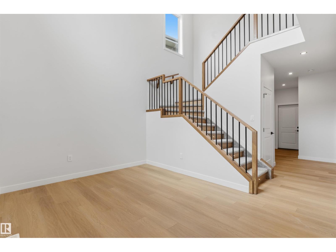
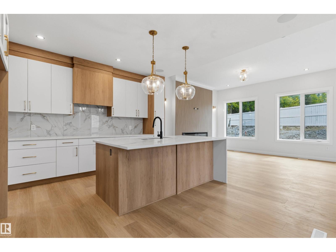
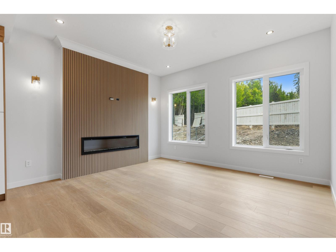
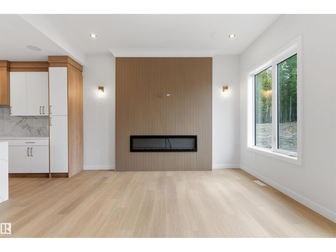
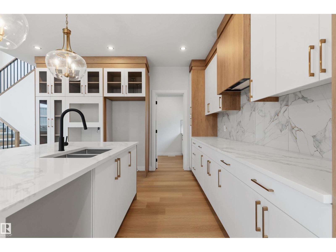
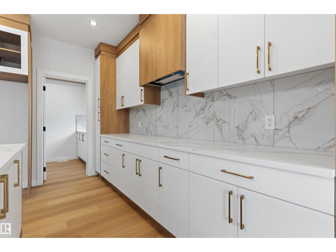
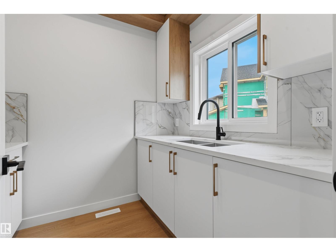
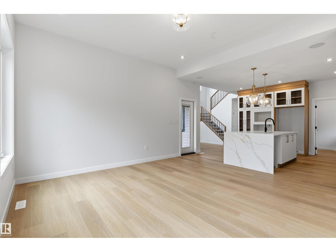
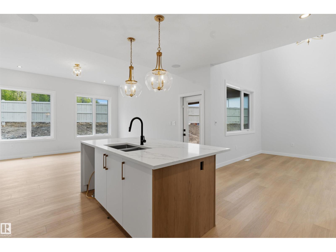
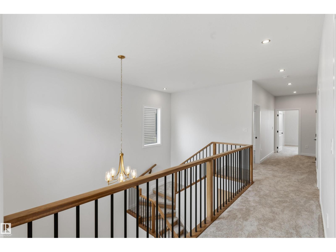
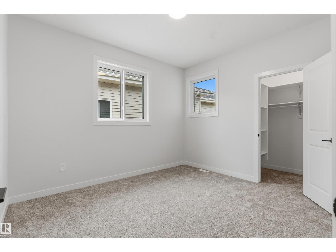
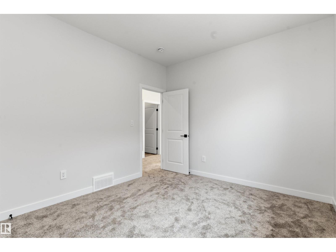
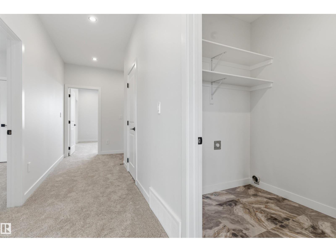
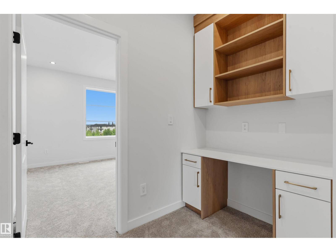
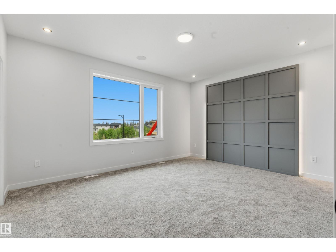
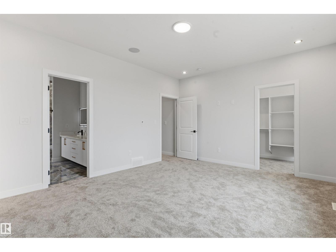
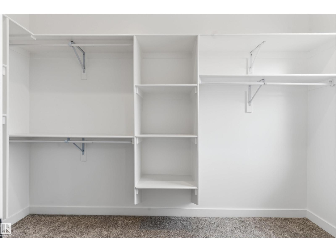
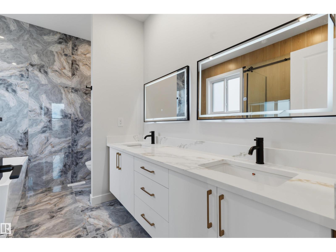
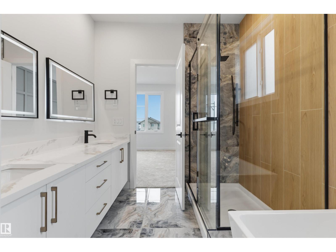
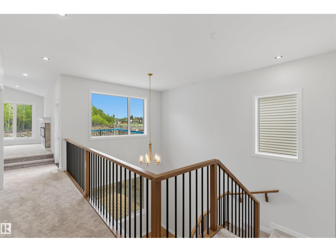
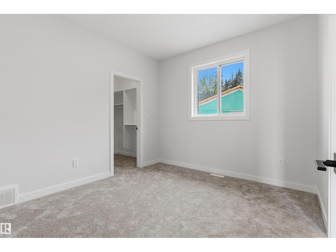
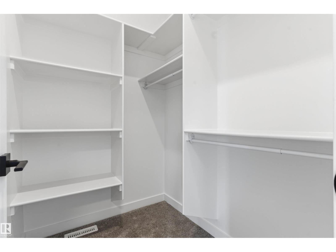
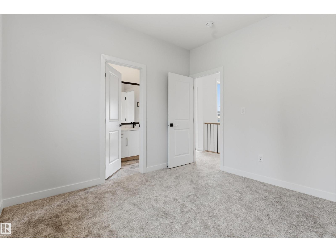
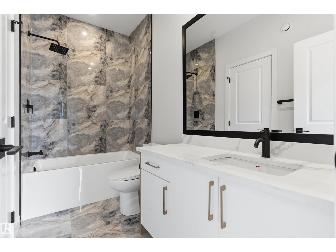
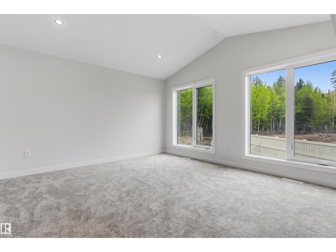
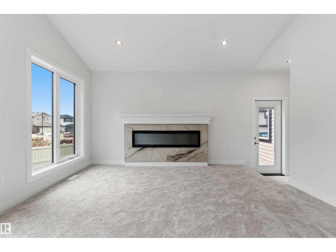
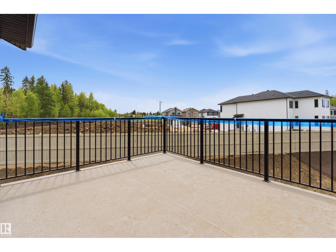
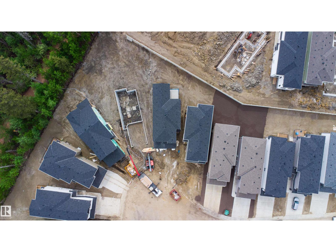
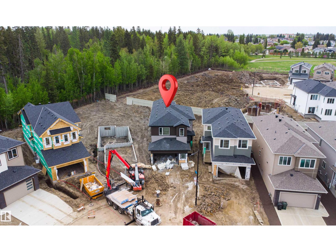
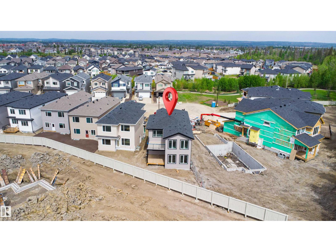
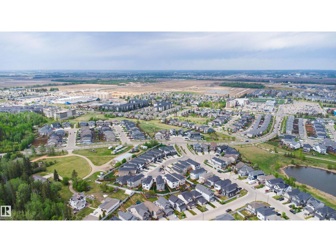
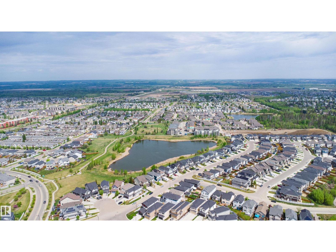
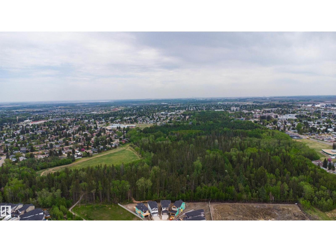
Welcome to this beautiful new home offering exceptional space, style, and functionality on a big 2,500 sq. ft. lot. The main floor features an impressive open-to-below design, a spacious primary bedroom with ensuite, a dedicated spice kitchen, premium finishes throughout, extensive upgrades, and large windows that fill the home with natural light. Upstairs, you’ll find three spacious bedrooms, two full washrooms, a generous bonus area, and a convenient laundry room. Completed with a separate side entrance and impressive architectural details, this home offers the perfect combination of modern design, luxury, and everyday functionality.end of year possession and client can choose own color combination. (id:67770)
Facts
- Bedrooms
- 4
- Bathrooms
- 3
- Living area
- 2,505 sq ft
- Home type
- House
- Year built
- 2026
- MLS® number
- E4511204
Features
- Heating
- Forced air
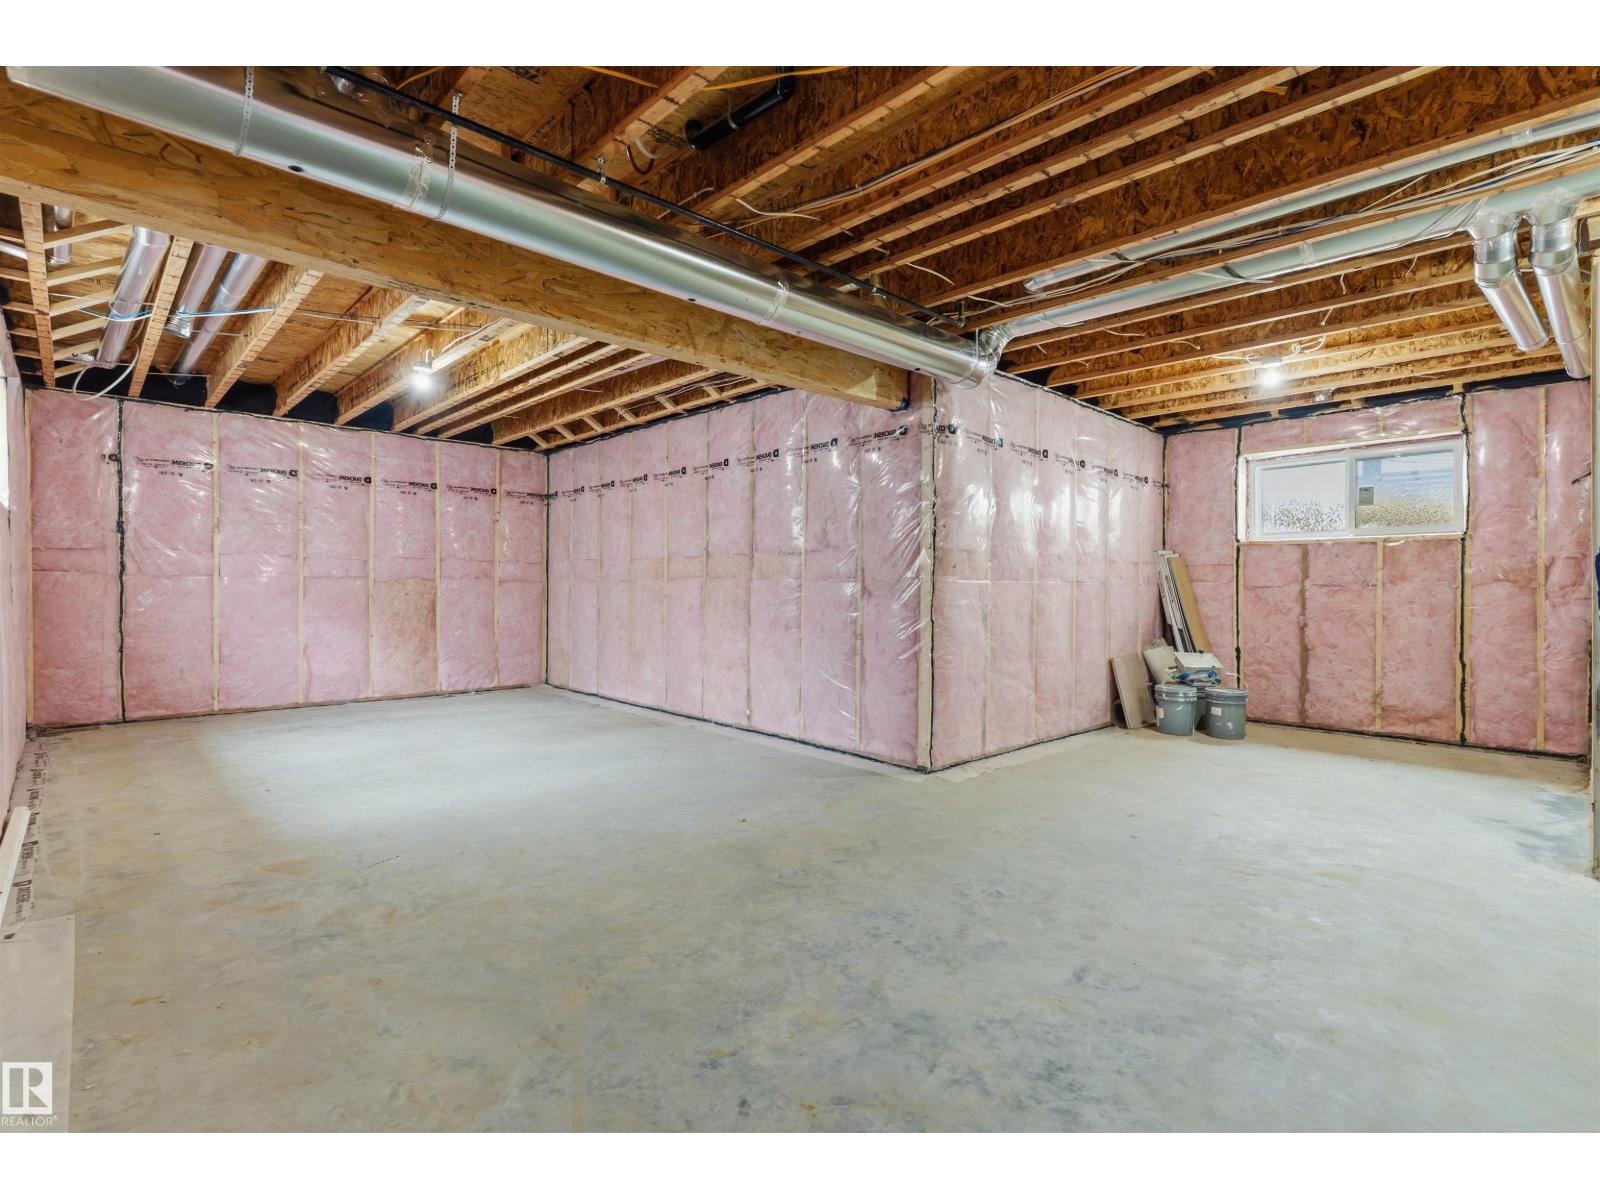
- Basement
- Unfinished, Full
- Parking
- Attached Garage
- Building Features
- Ceiling - 9ft
Rooms
| Room | Level | Size |
|---|---|---|
| Living room | Main level | |
| Dining room | Main level | |
| Kitchen | Main level | |
| Family room | Main level | |
| Primary Bedroom | Upper Level | |
| Bedroom 2 | Upper Level | |
| Bedroom 3 | Upper Level | |
| Bedroom 4 | Main level | |
| Bonus Room | Upper Level |
Location
Listed by Exp Realty

Listing data is supplied by the CREA Data Distribution Facility (DDF®). It is deemed reliable but not guaranteed and should be independently verified. It is provided for consumers’ personal, non-commercial use to identify properties they may be interested in purchasing.