$225,000
3108, 403 Mackenzie Way SW
Downtown, Airdrie
- 2 bedrooms
- 2 bathrooms
- 693 sq ft
About this home
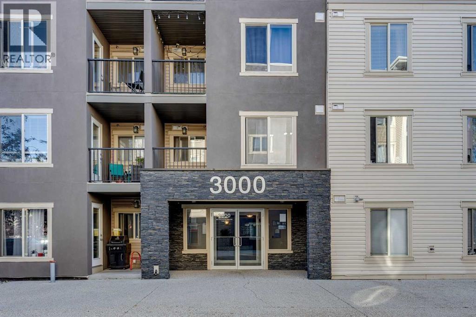
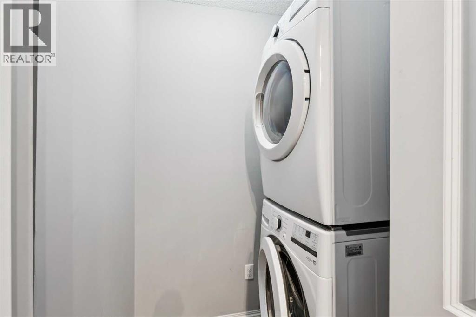
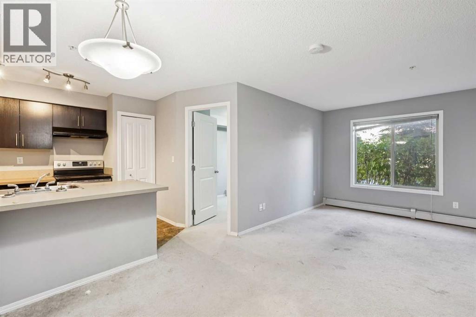
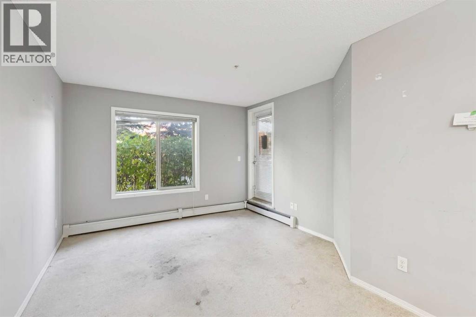
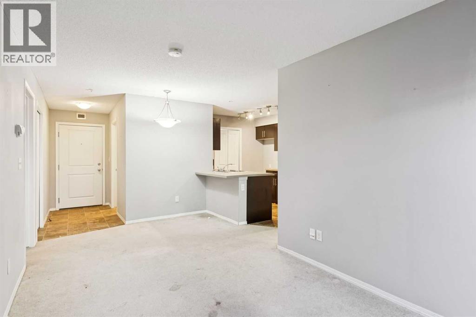
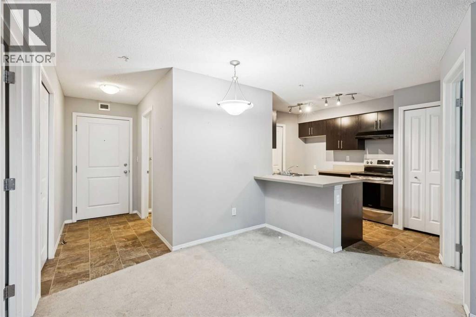
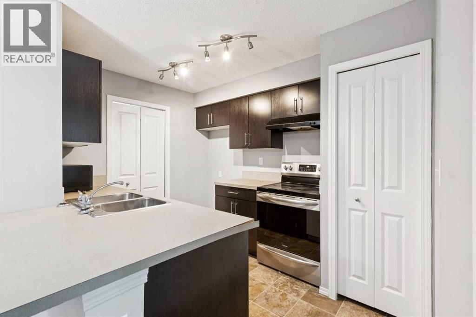
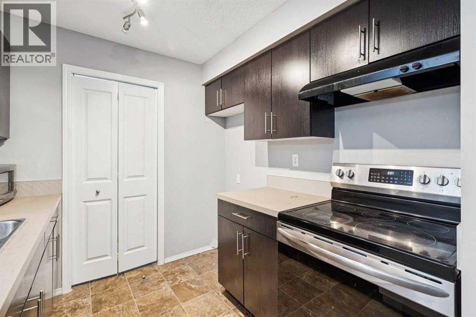
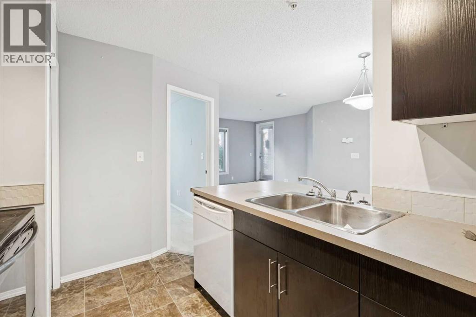
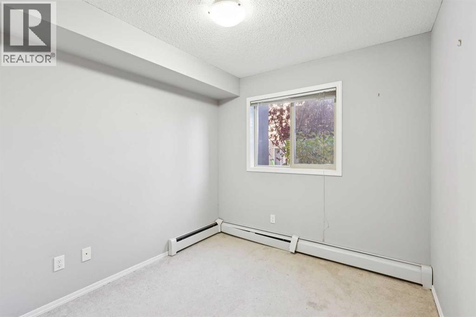
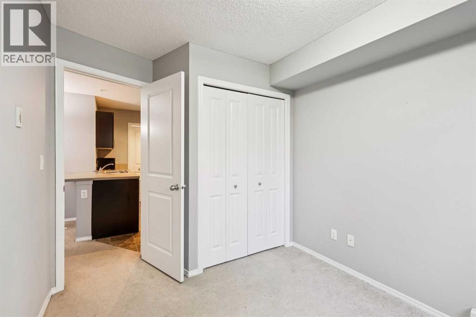
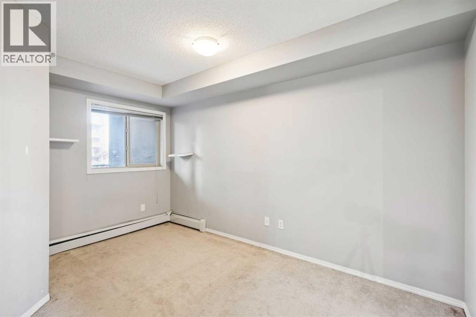
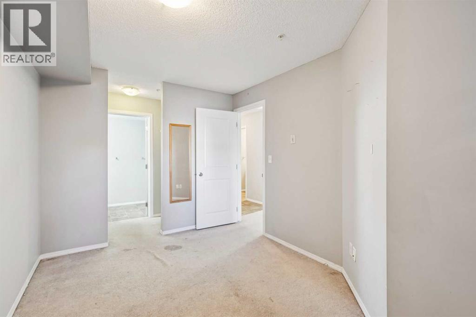
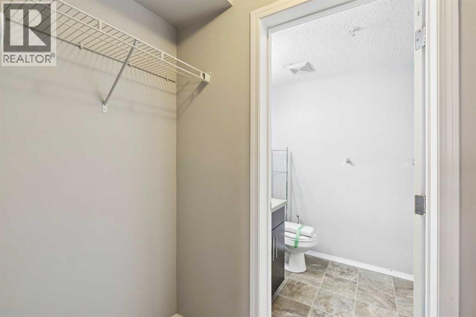
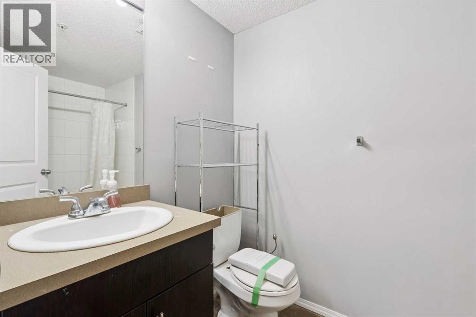
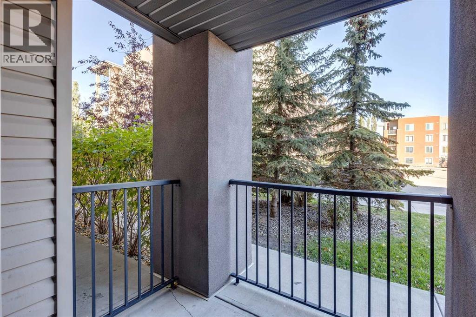
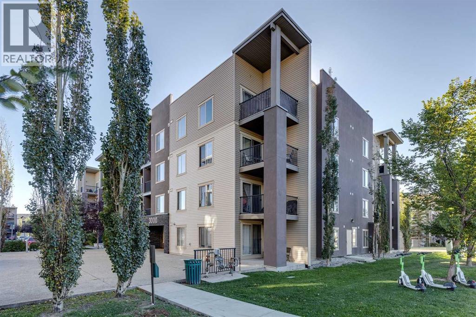
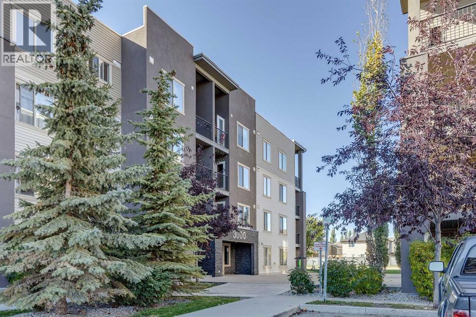
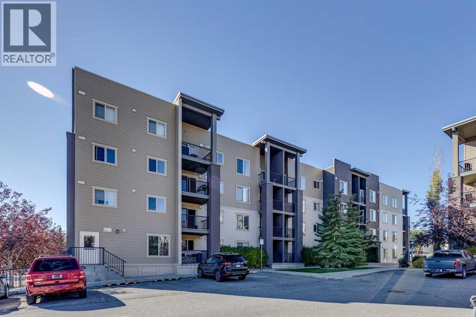
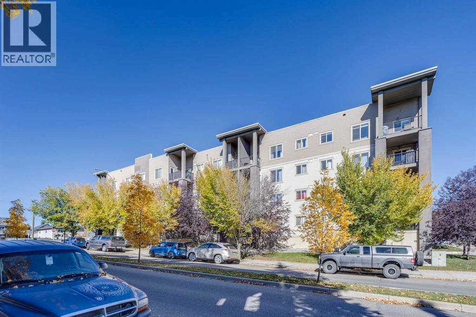
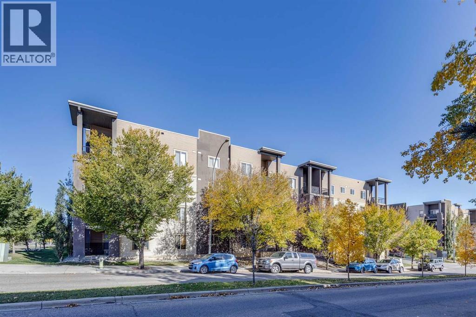
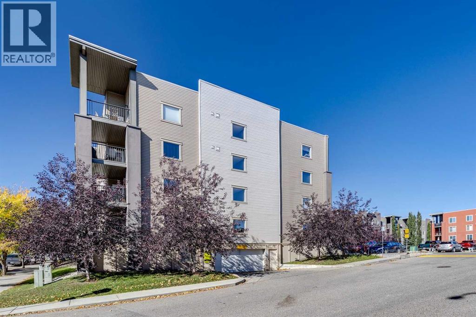
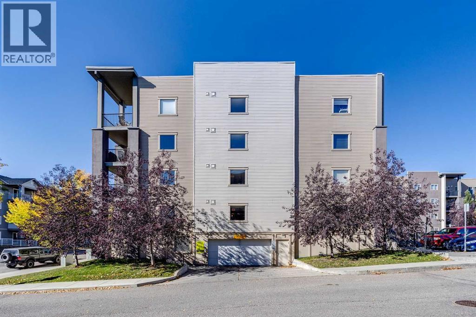
Welcome to Creekside Crossing in Downtown Airdrie. This thoughtfully laid-out 692.84 sq. ft. home offers two bedrooms and two full bathrooms, including a private ensuite off the primary bedroom. The kitchen opens to a separate dining area, while the living room provides access to the patio. In-suite laundry and one assigned parking stall add everyday convenience. Enjoy easy access to shops, restaurants, fitness and professional services, with schools, parks, pathways and Nose Creek nearby. (id:67770)
Facts
- Bedrooms
- 2
- Bathrooms
- 2
- Living area
- 693 sq ft
- Home type
- Apartment
- Year built
- 2013
- Lot size
- 64.8 square meters
- Parking
- 1
- Property taxes
- $1,783 (2026)
- Condo / HOA fee
- $376 monthly
- MLS® number
- A2349551
Features
- Heating
- Baseboard heaters
- Cooling
- None
- Flooring
- Carpeted, Linoleum
- Appliances
- None
- Community Features
- Pets Allowed With Restrictions
Rooms
| Room | Level | Size |
|---|---|---|
| Kitchen | Main level | 9.33 Ft x 10.50 Ft |
| Dining room | Main level | 7.25 Ft x 8.58 Ft |
| Living room | Main level | 11.08 Ft x 11.17 Ft |
| Laundry room | Main level | 4.00 Ft x 5.75 Ft |
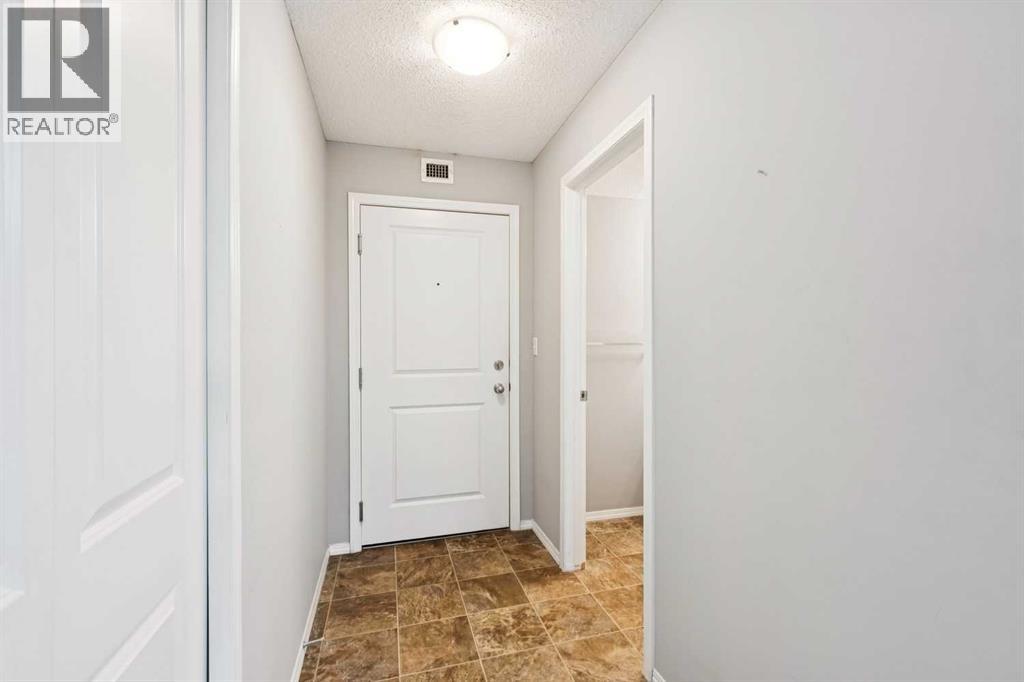
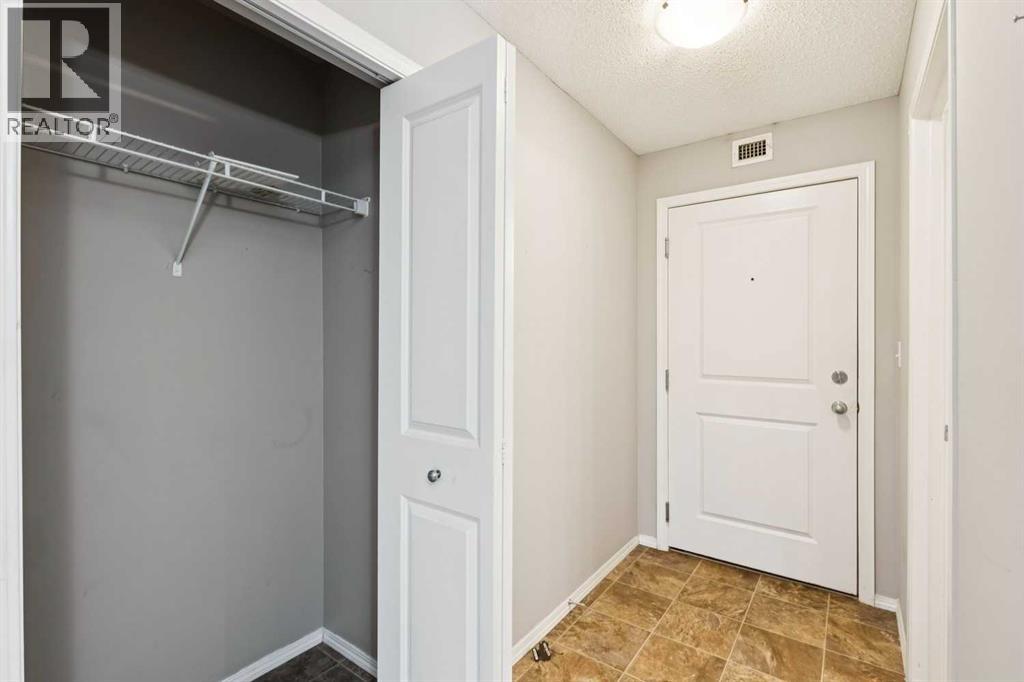
| Foyer | Main level | 4.08 Ft x 8.75 Ft |
| Primary Bedroom | Main level | 8.92 Ft x 13.17 Ft |
| Bedroom | Main level | 8.58 Ft x 10.67 Ft |
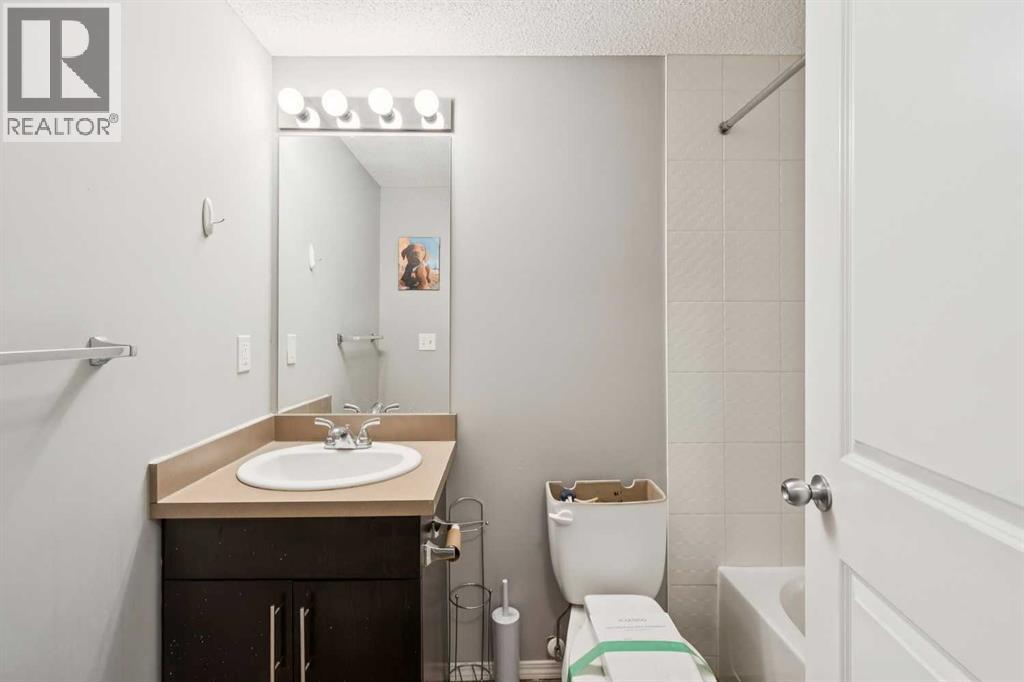
| 4pc Bathroom | Main level | 4.92 Ft x 7.58 Ft |
| 4pc Bathroom | Main level | 4.92 Ft x 8.83 Ft |
Location
Listed by RE/MAX House of Real Estate

Listing data is supplied by the CREA Data Distribution Facility (DDF®). It is deemed reliable but not guaranteed and should be independently verified. It is provided for consumers’ personal, non-commercial use to identify properties they may be interested in purchasing.