$490,034
3760 ERLANGER DR NW
Edmonton
- 3 bedrooms
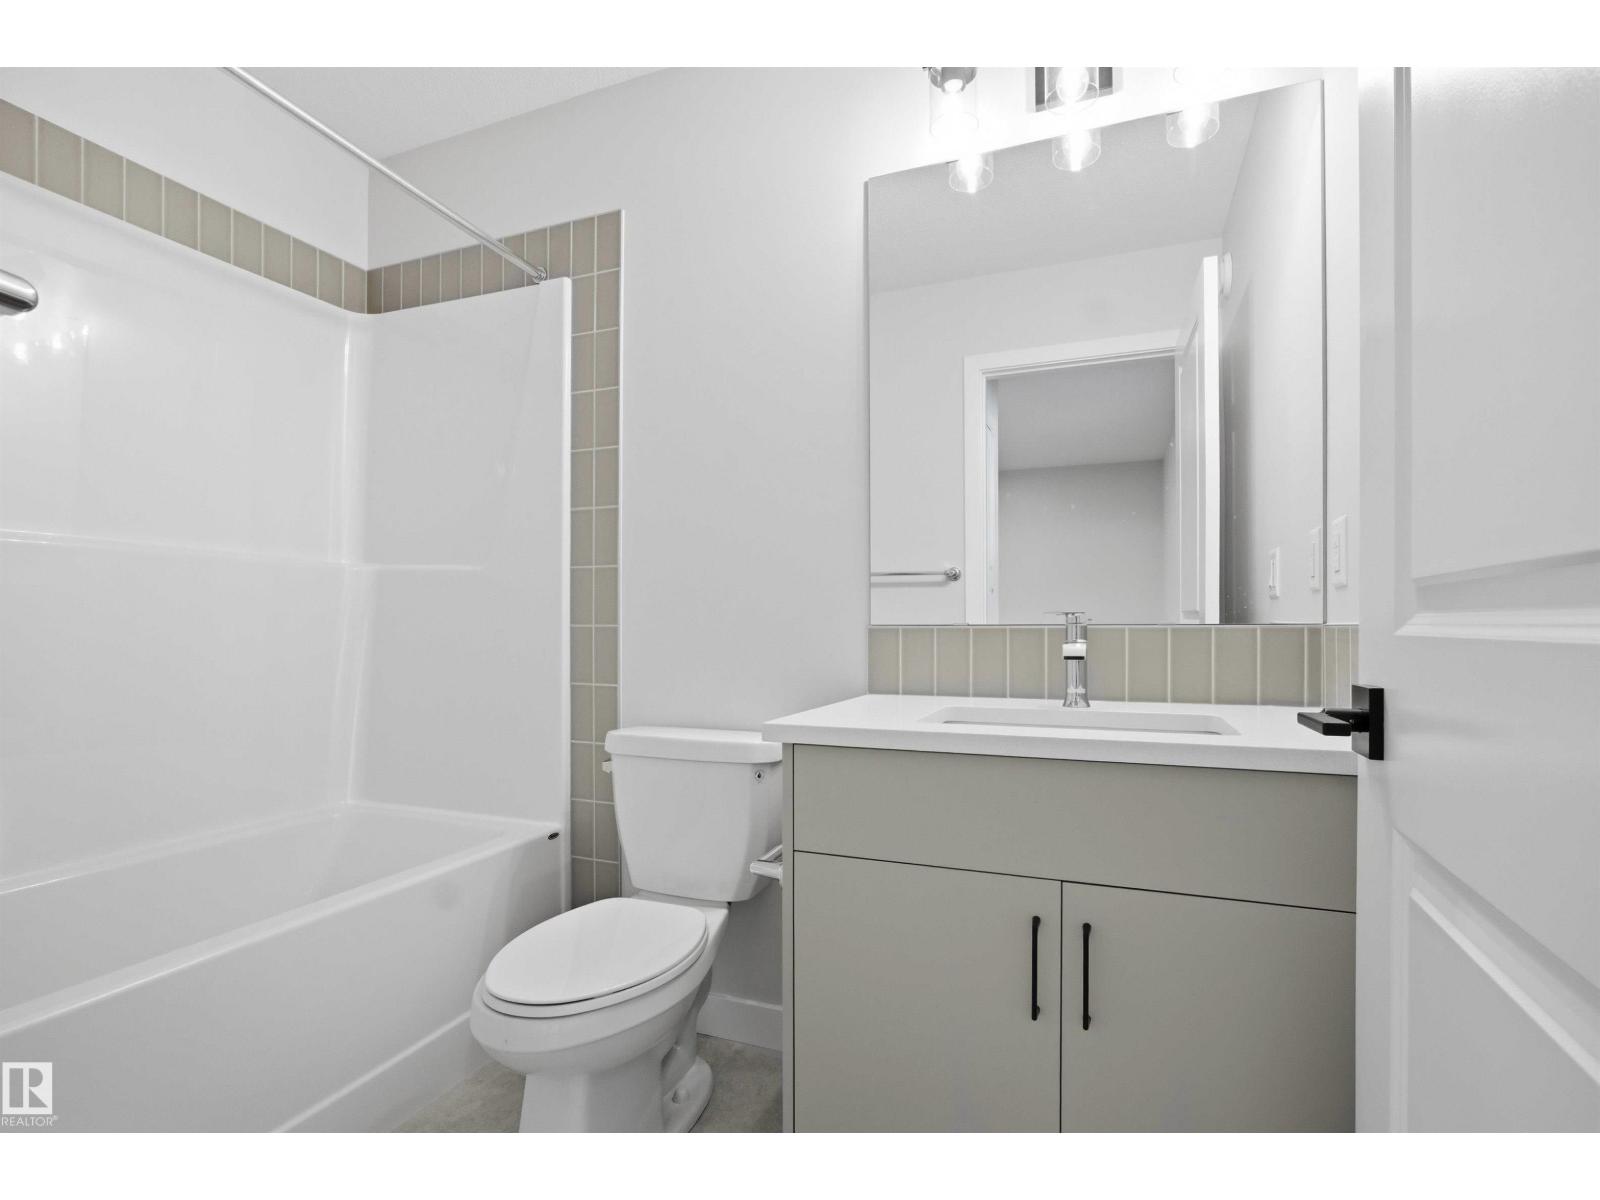
- 3 (1 half) bathrooms
- 1,650 sq ft
About this home
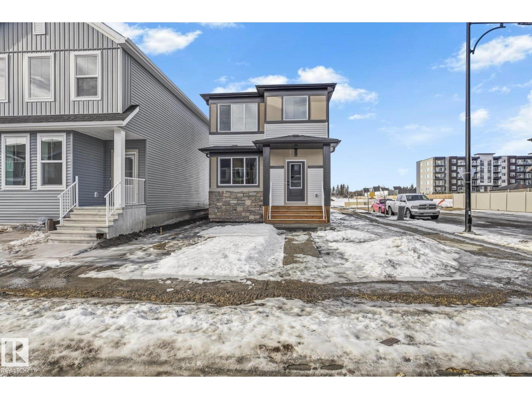
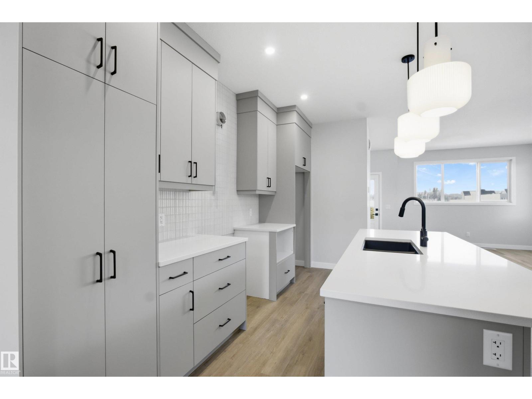
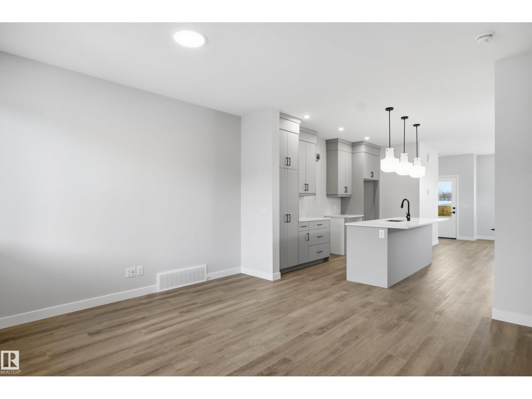
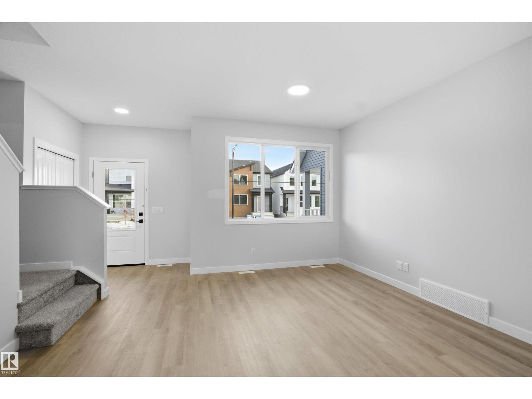
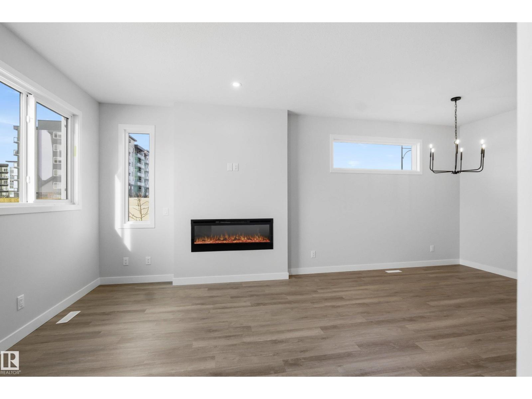
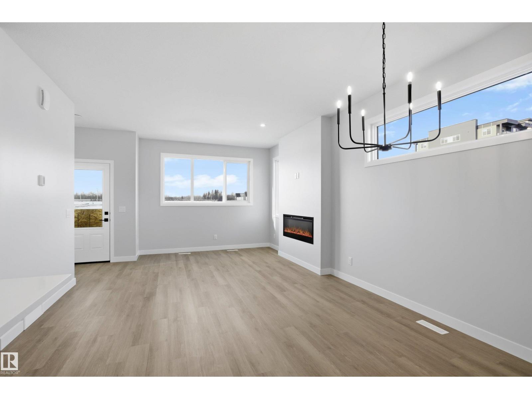
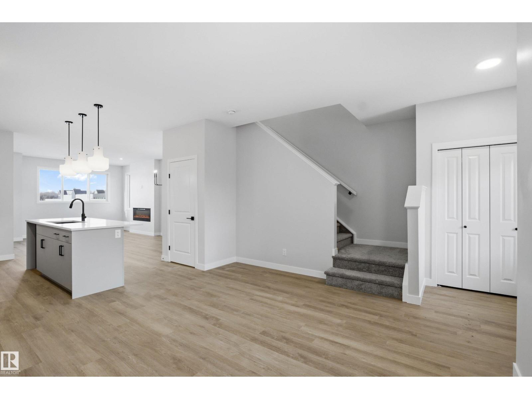
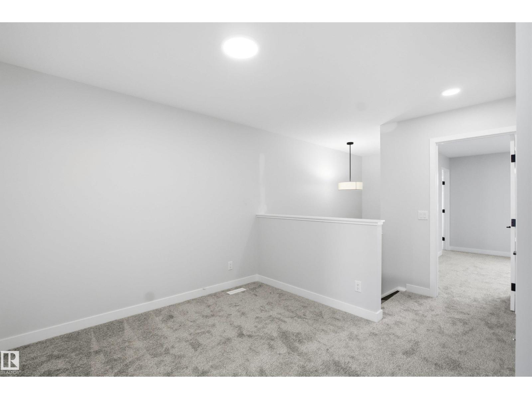
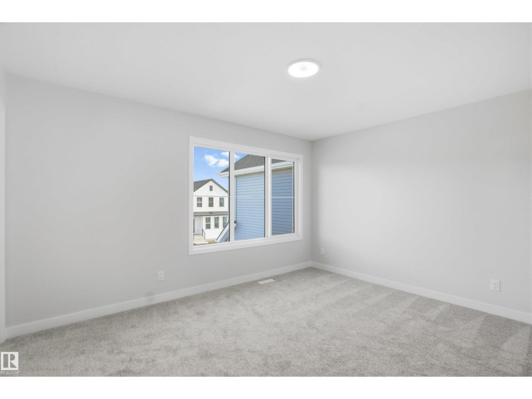
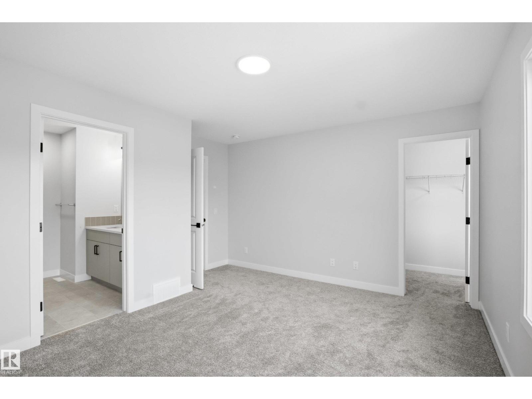
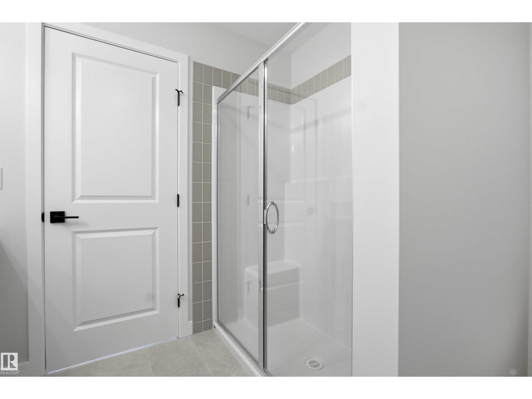
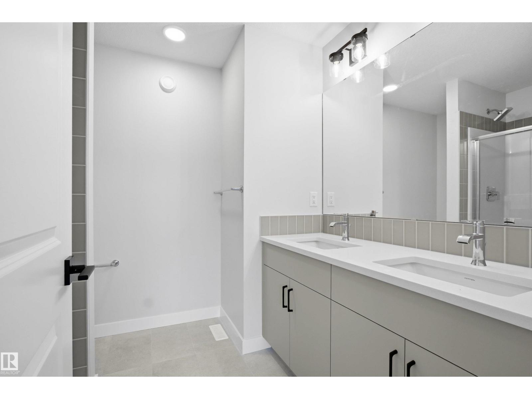
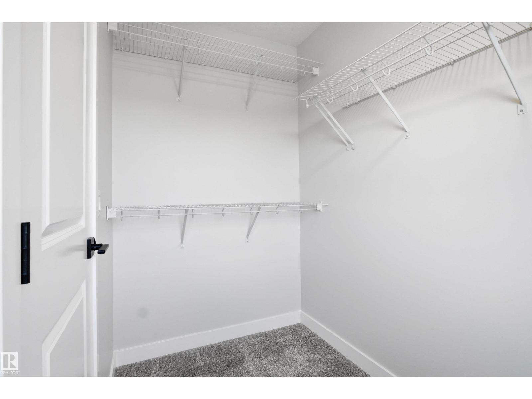
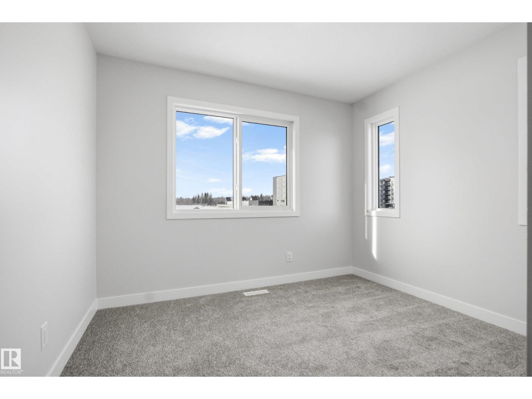
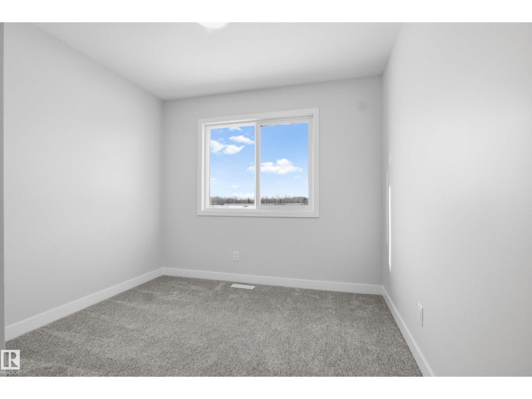
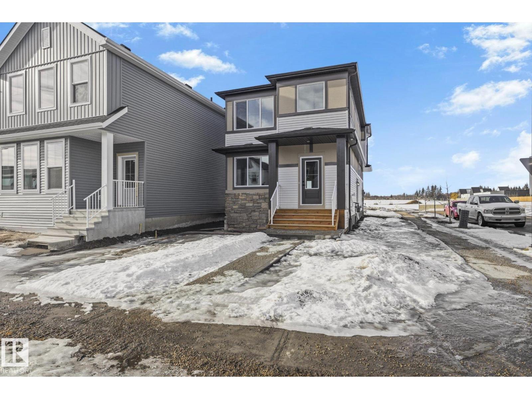
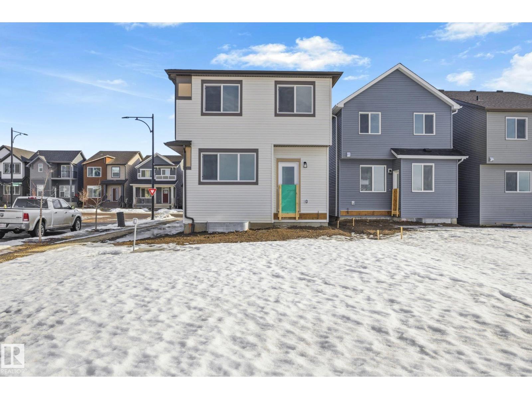
Welcome to The Asher, a BRAND NEW laned home situated on a CORNER lot in the highly desirable Edgemont community ready for IMMEDIATE Possession. This thoughtfully designed 3-bedroom, 2.5-bath home blends style and functionality with a spacious main floor, upstairs BONUS ROOM and an open concept layout ideal for modern living. The designer kitchen offers BUILT IN MICROWAVE, full height cabinets, CHIMNEY STYLE HOODFAN and high end finishes throughout. An enclosed SEPERATE ENTRANCE offers future legal suite potential. Upstairs, you’ll find convenient access to the laundry room and the primary suite that includes a DUAL VANITY and a SPACIOUS WALK IN CLOSET. Perfectly positioned near Wedgewood Ravine enjoy scenic walking trails, nearby commercial businesses and walking distance to a future K-9 Public school. With quick access to Anthony Henday and Whitemud Drive, commuting is a breeze. This home comes with a FREE DETACHED GARAGE for limited time! $2500 Realtor Bonus (id:67770)
Facts
- Bedrooms
- 3
- Bathrooms
- 3 (1 half)
- Living area
- 1,650 sq ft
- Home type
- House
- Year built
- 2026
- Lot size
- 338.88 square meters
- MLS® number
- E4511197
Features
- Heating
- Forced air
- Basement
- Unfinished, Full
- Appliances
- See remarks
- Parking
- Detached Garage
Rooms
| Room | Level | Size |
|---|---|---|
| Living room | Main level | |
| Dining room | Main level | |
| Kitchen | Main level | |
| Primary Bedroom | Upper Level | |
| Bedroom 2 | Upper Level | |
| Bedroom 3 | Upper Level | |
| Bonus Room | Upper Level |
Location
Listed by Century 21 All Stars Realty Ltd

Listing data is supplied by the CREA Data Distribution Facility (DDF®). It is deemed reliable but not guaranteed and should be independently verified. It is provided for consumers’ personal, non-commercial use to identify properties they may be interested in purchasing.