$474,000
512 Robinson BV
Leduc
- 4 bedrooms
- 3 bathrooms
- 1,806 sq ft
About this home
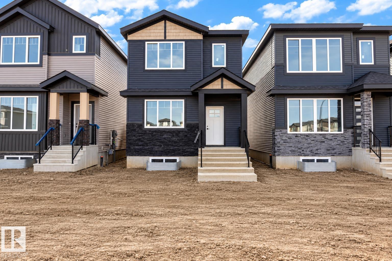
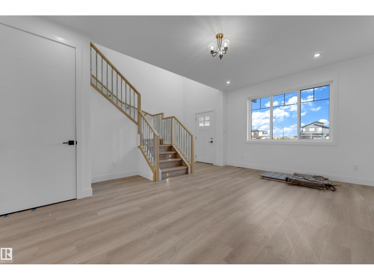
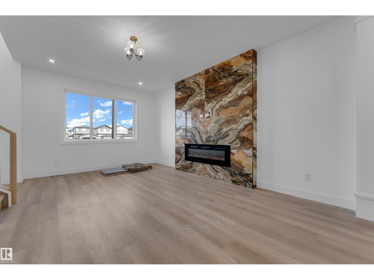
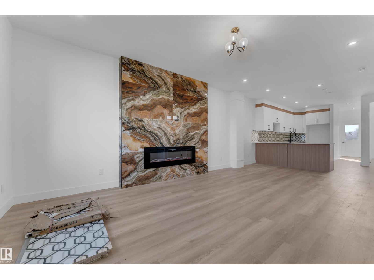
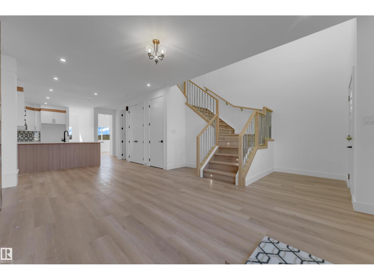
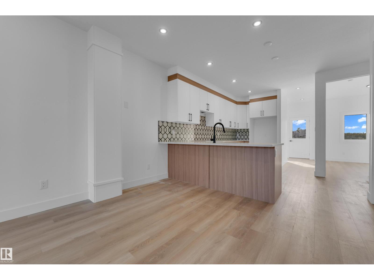
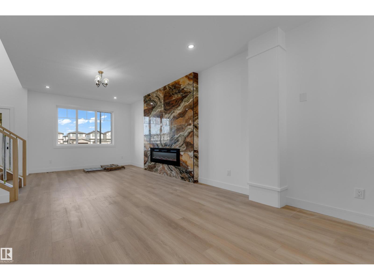
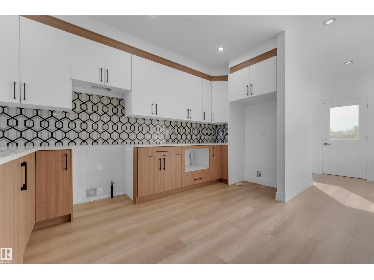
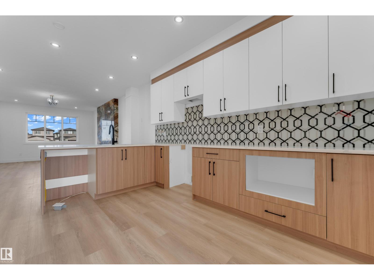
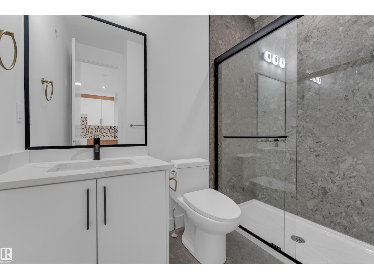
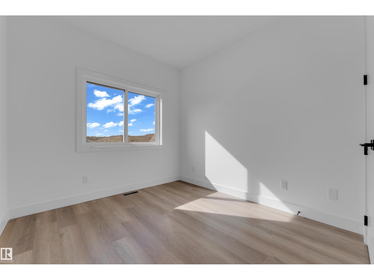
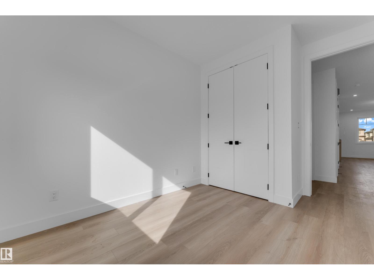
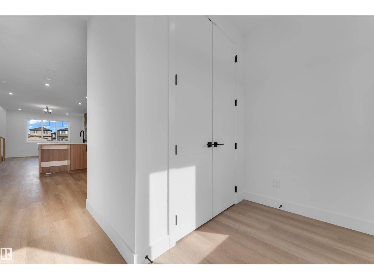
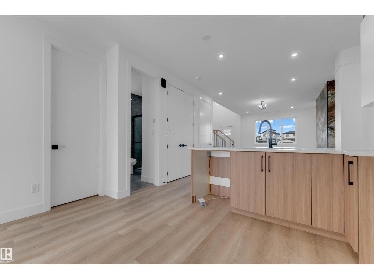
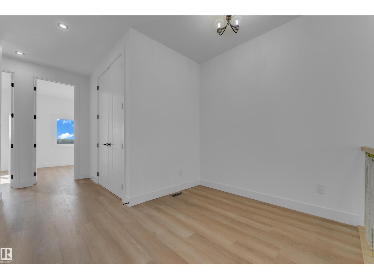
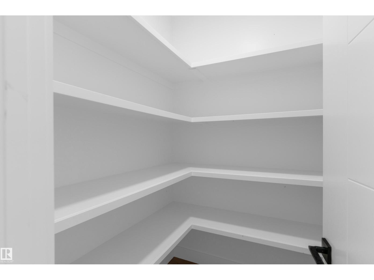
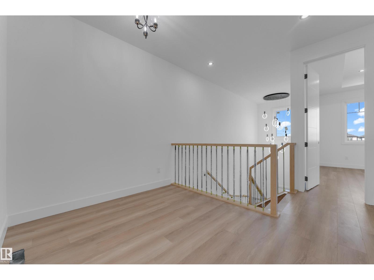
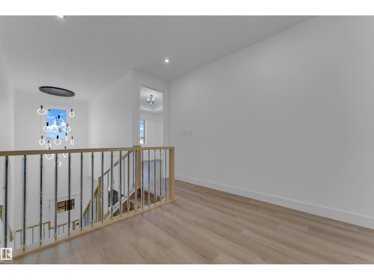
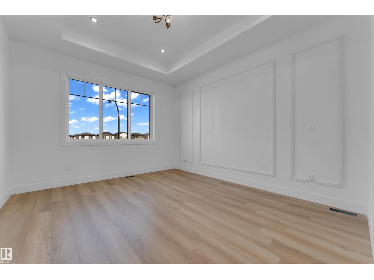
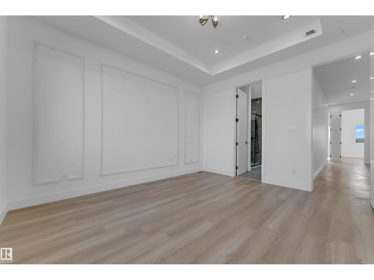
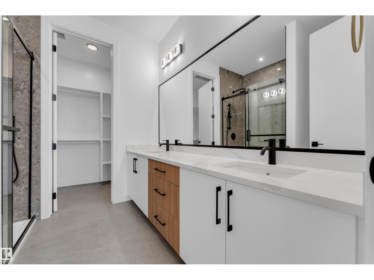
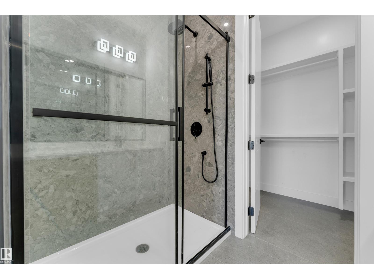
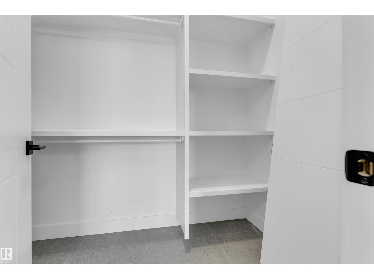
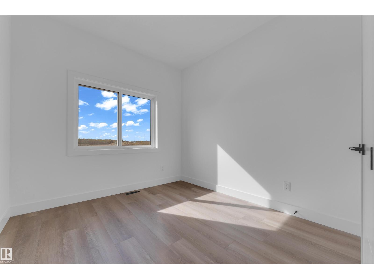
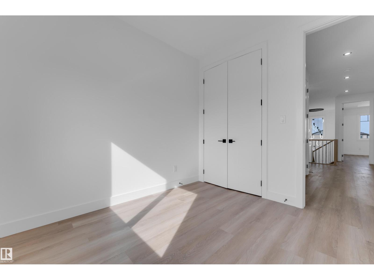
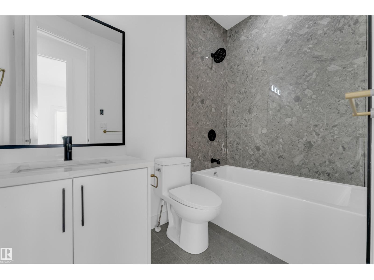
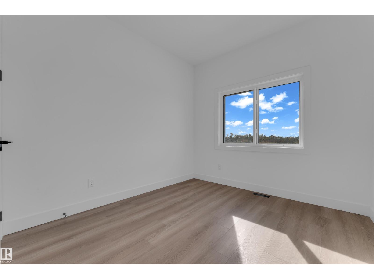
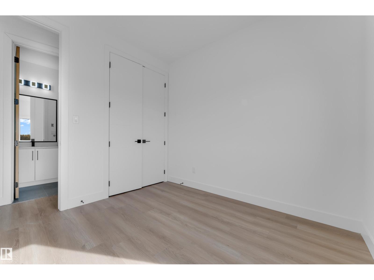
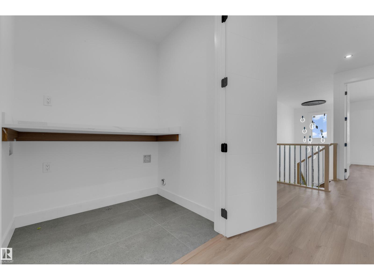
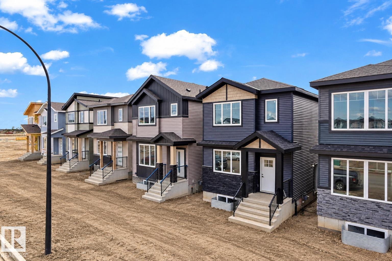
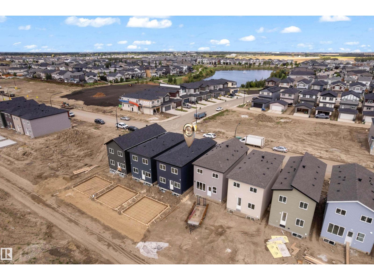
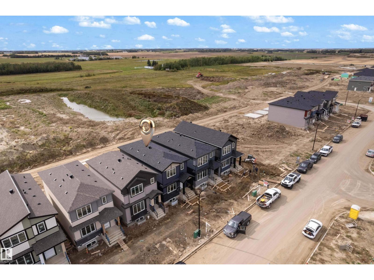
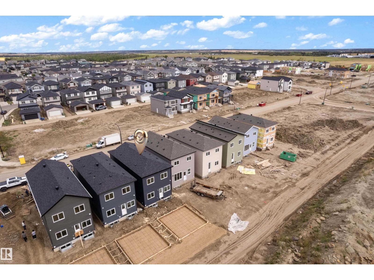
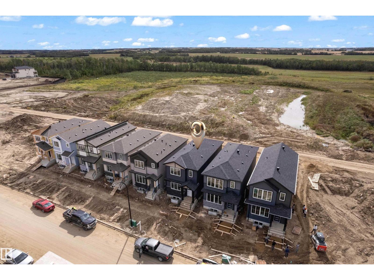
Welcome to this beautifully designed home in the sought-after Robinson community of Leduc, offering approximately 1,805 sq. ft. of above-grade exterior area with a thoughtful, functional layout. The main floor features a bright living room with fireplace, a spacious kitchen with pantry, a practical mudroom, plus a convenient bedroom and 3-piece bath—ideal for guests, extended family or a home office. Upstairs, the primary suite includes a 4-piece ensuite and walk-in closet, along with 2 additional bedrooms, another full bath, upper-floor laundry and a versatile loft overlooking the open-to-below area. A separate side entrance adds flexibility and future development potential. The open layout offers an inviting flow for daily living and entertaining, while the loft provides ample bonus space. Enjoy an inviting community close to parks, walking trails, playgrounds, schools, shopping, dining and everyday amenities, with convenient access to Highway 2, Edmonton International Airport, Nisku and South Edmonton. (id:67770)
Facts
- Bedrooms
- 4
- Bathrooms
- 3
- Living area
- 1,806 sq ft
- Home type
- House
- Year built
- 2026
- MLS® number
- E4511196
Features
- Heating
- Forced air
- Basement
- Unfinished, Full
- Appliances
- See remarks
- Parking
- Detached Garage
- Building Features
- Ceiling - 9ft
Rooms
| Room | Level | Size |
|---|---|---|
| Living room | Main level | |
| Kitchen | Main level | 13' |
| Primary Bedroom | Upper Level | |
| Bedroom 2 | Upper Level | 9.4' |
| Bedroom 3 | Upper Level | 9.2' |
| Bedroom 4 | Main level | 9.1' |
| Bonus Room | Upper Level | |
| Mud room | Main level | 9.4' |
Location
Listed by Exp Realty

Listing data is supplied by the CREA Data Distribution Facility (DDF®). It is deemed reliable but not guaranteed and should be independently verified. It is provided for consumers’ personal, non-commercial use to identify properties they may be interested in purchasing.