$399,900
9703 87 Avenue
Highland Park, Grande Prairie
- 4 bedrooms
- 3 (1 half) bathrooms
- 1,042 sq ft
About this home
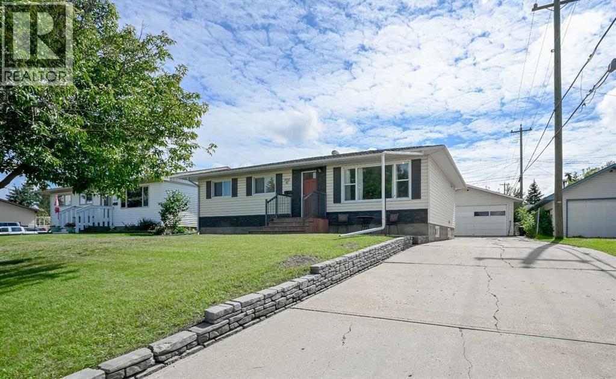
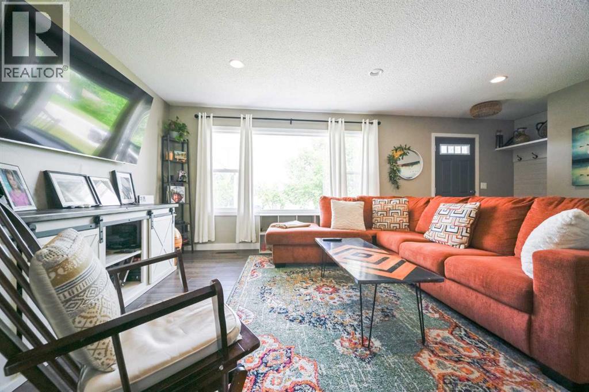
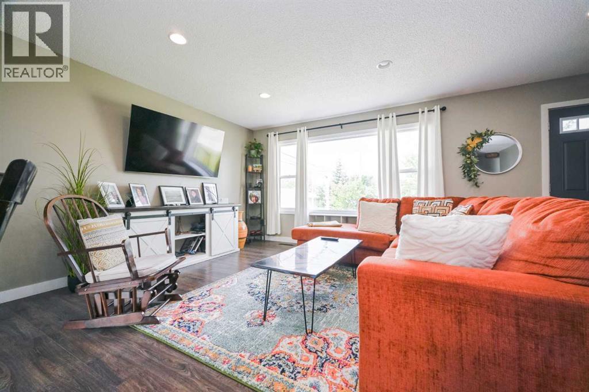
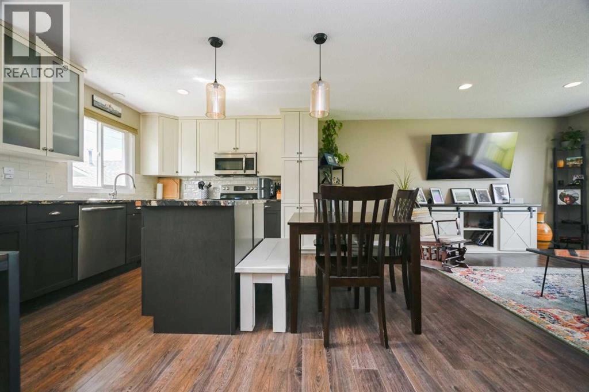
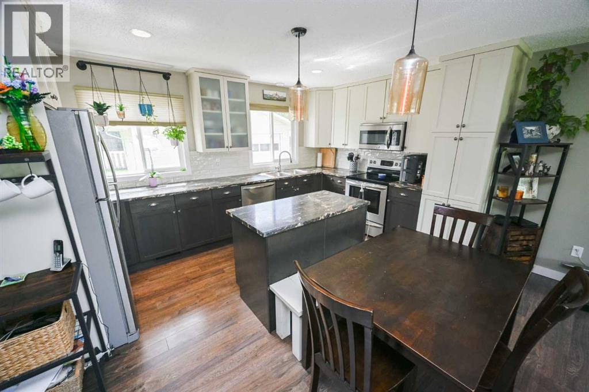
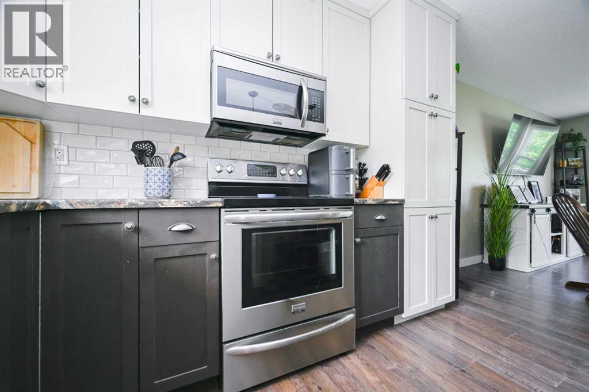
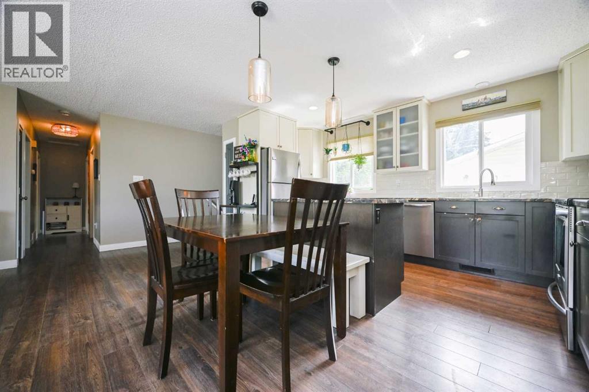
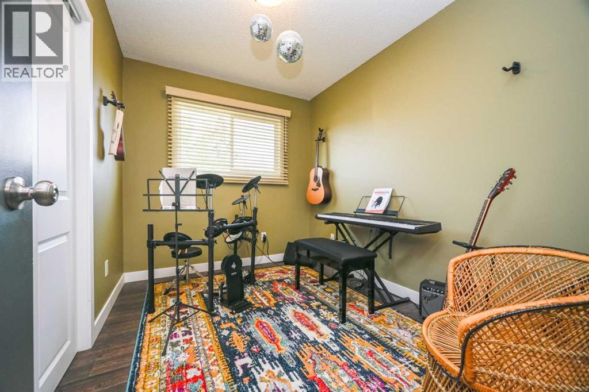
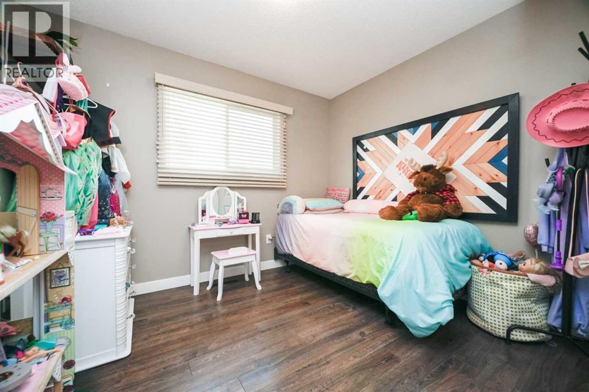
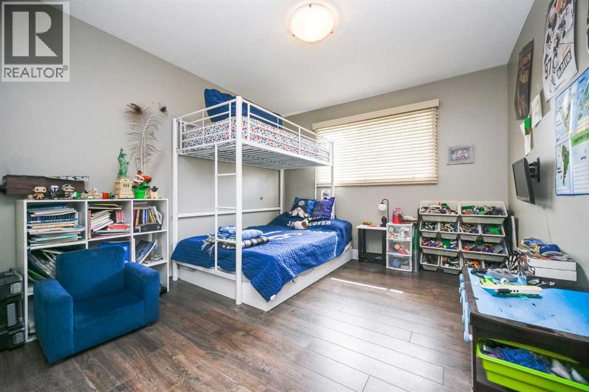
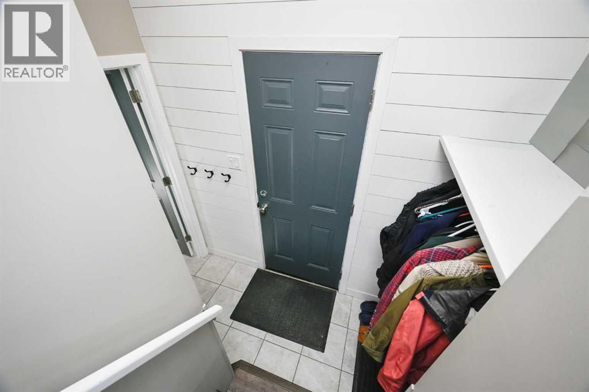
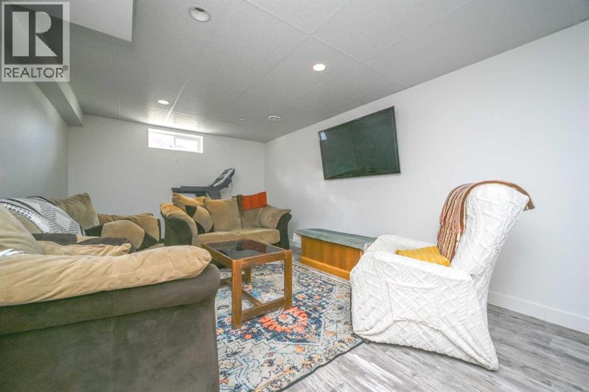
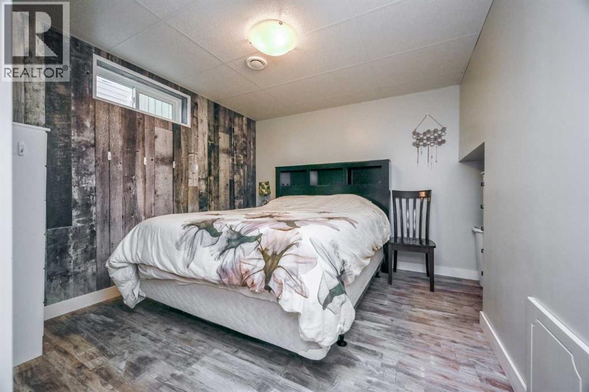
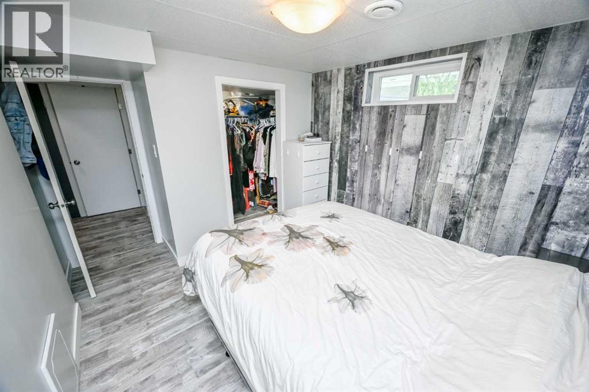
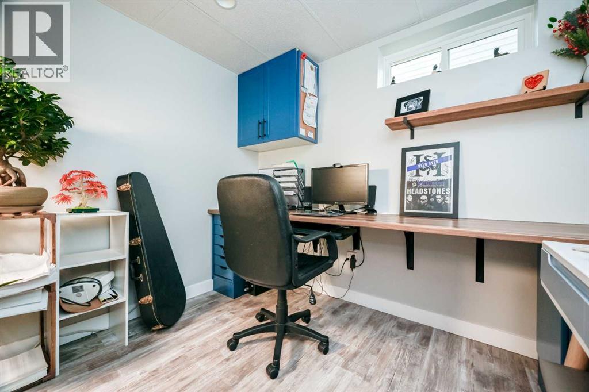
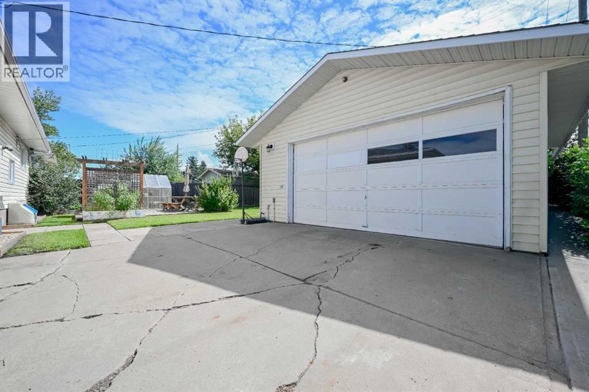
Welcome to this beautiful 4-bedroom, 2.5-bathroom home located in Highland Park! With a bright, open-concept layout and a cozy feel, this home is a great choice for first-time home buyers or families. The spacious living room flows into the kitchen and dining area. The kitchen features two-tone cabinets, a white tile backsplash, stainless steel appliances and an island with extra counter space. Three bedrooms upstairs and one in the basement, plus an additional space for a home office, offer plenty of room for family or guests. Step outside and enjoy the large backyard, perfect for summer barbecues or your morning coffee. There is also a double heated detached garage and plenty of parking, including space for an RV. Close to a school and amenities, this move-in-ready home has plenty to offer. Book your showing today! (id:67770)
Facts
- Bedrooms
- 4
- Bathrooms
- 3 (1 half)
- Living area
- 1,042 sq ft
- Home type
- House
- Year built
- 1965
- Lot size
- 669 square meters
- Parking
- 6
- Property taxes
- $3,931 (2026)
- MLS® number
- A2348931
Features
- Heating
- Forced air
- Cooling
- None
- Basement
- Finished, Full
- Flooring
- Tile, Vinyl Plank
- Appliances
- See remarks
- Parking
- Detached Garage
- Exterior Features
- Vinyl siding
Rooms
| Room | Level | Size |
|---|---|---|
| Primary Bedroom | Main level | 11.42 Ft x 10.25 Ft |
| Bedroom | Main level | 101.00 Ft x 7.25 Ft |
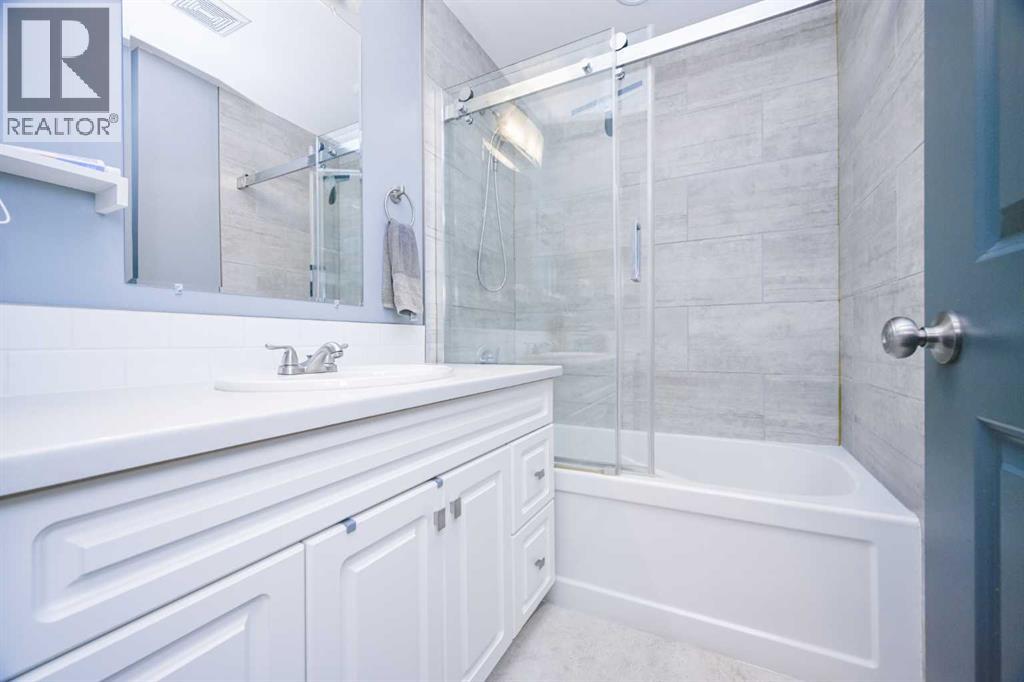
| 2pc Bathroom | Main level | 4.33 Ft x 4.92 Ft |
| 4pc Bathroom | Main level | 6.58 Ft x 4.92 Ft |
| Bedroom | Main level | 9.92 Ft x 8.67 Ft |
| Bedroom | Basement | 10.25 Ft x 9.42 Ft |
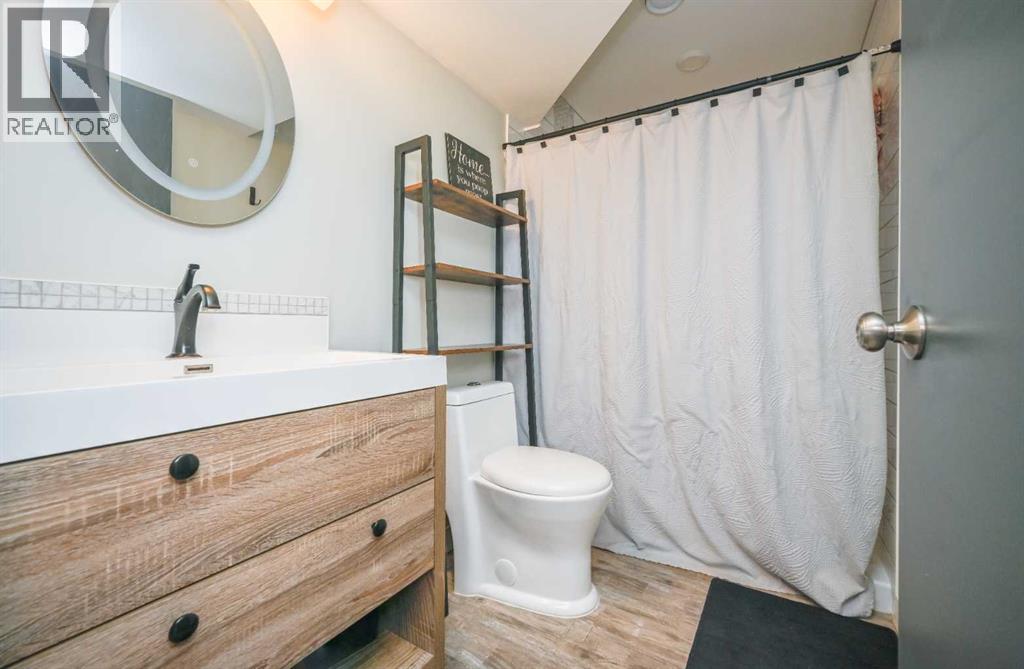
| 4pc Bathroom | Basement | 8.17 Ft x 4.83 Ft |
Location
Listed by RE/MAX Grande Prairie

Listing data is supplied by the CREA Data Distribution Facility (DDF®). It is deemed reliable but not guaranteed and should be independently verified. It is provided for consumers’ personal, non-commercial use to identify properties they may be interested in purchasing.